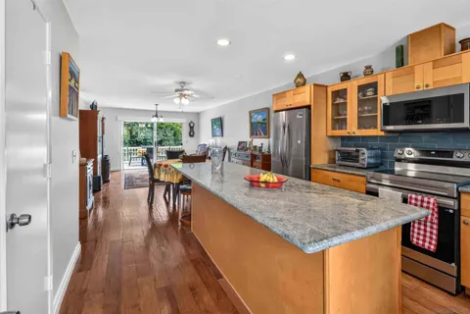
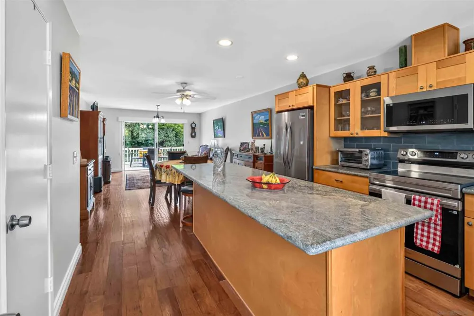
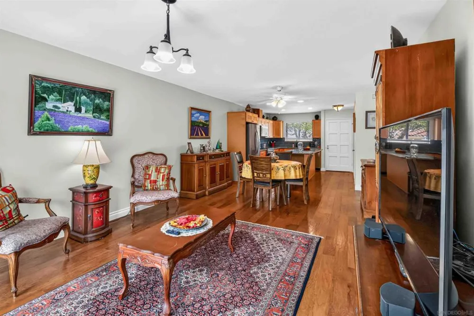
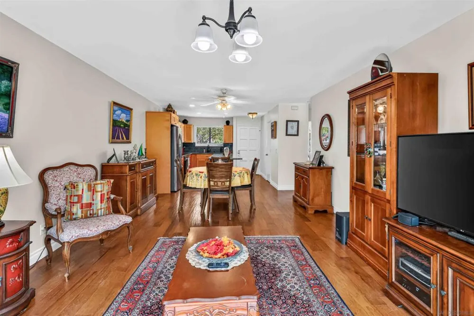
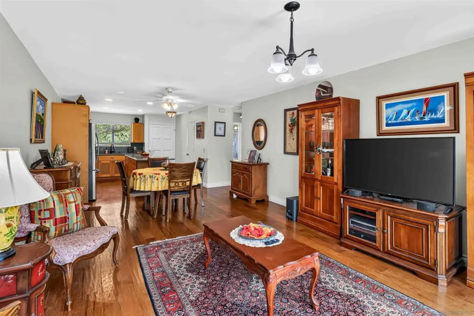
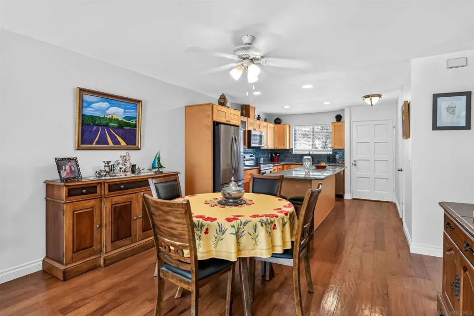
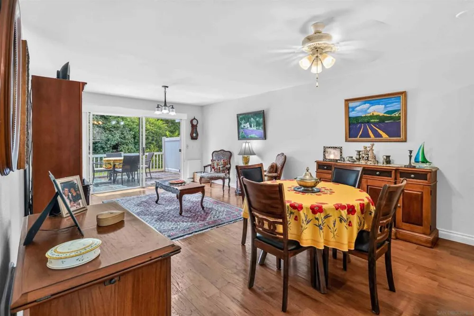
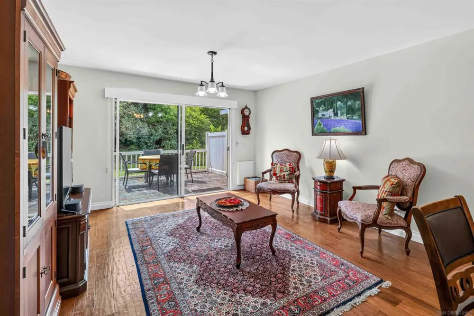
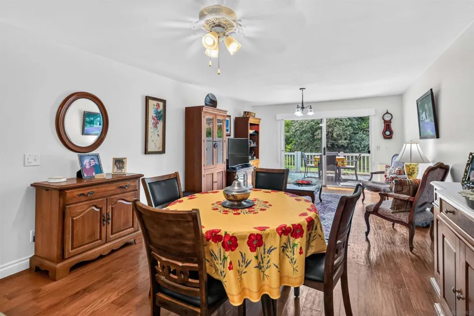
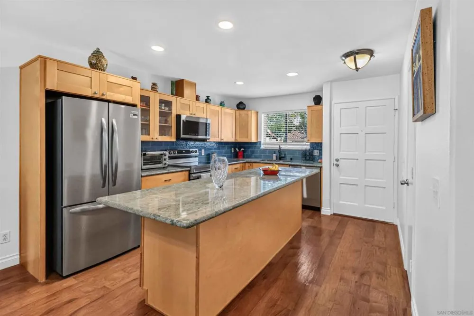
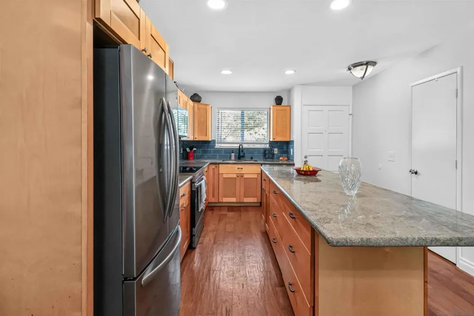
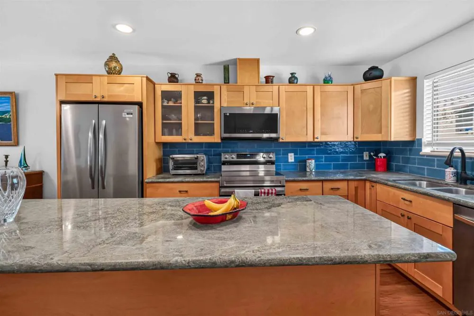
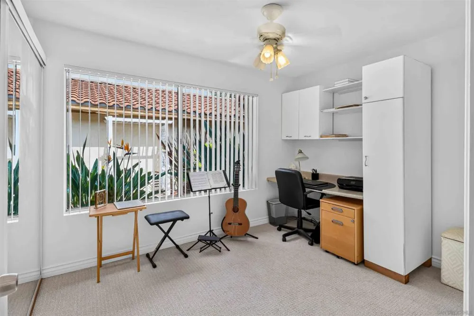
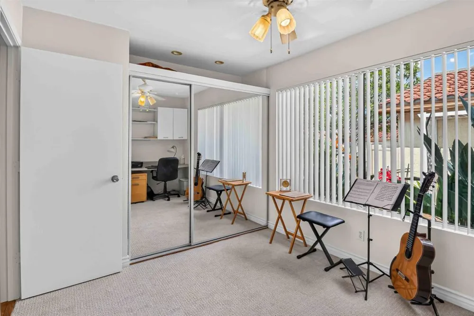
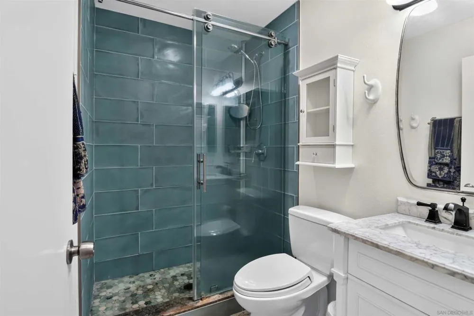
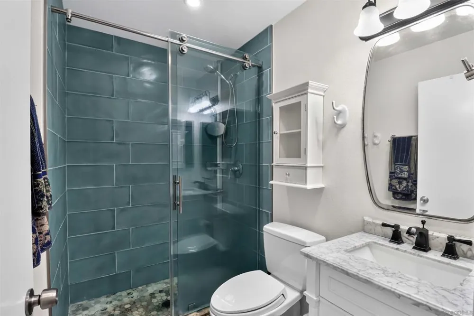
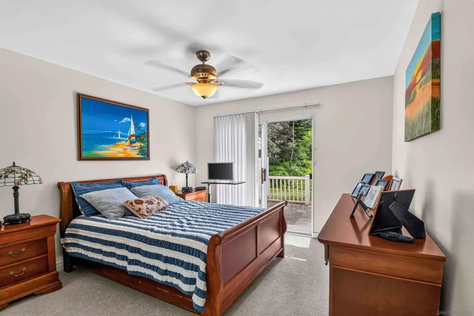
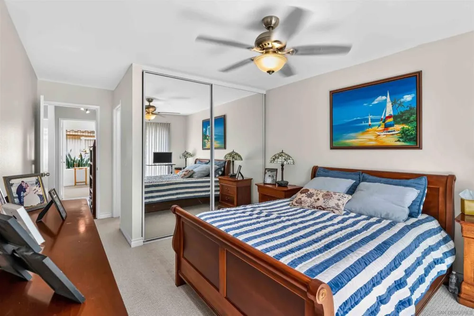
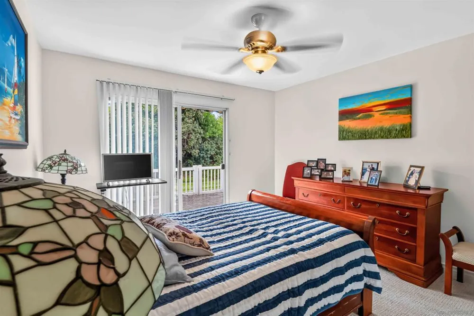
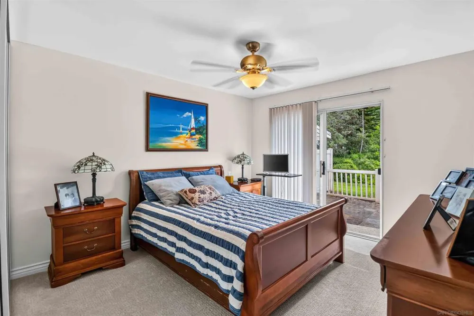
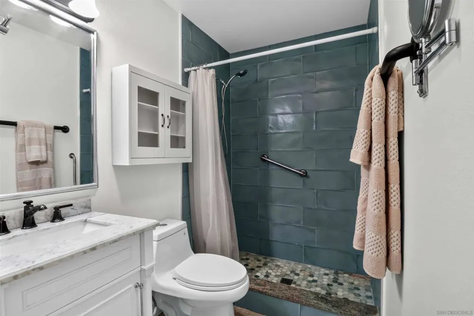
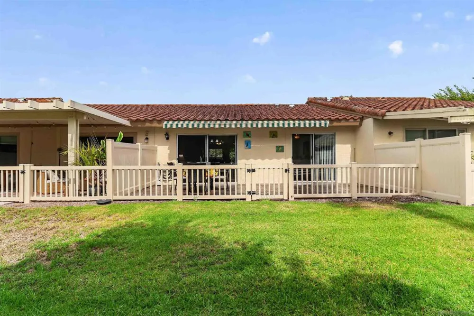
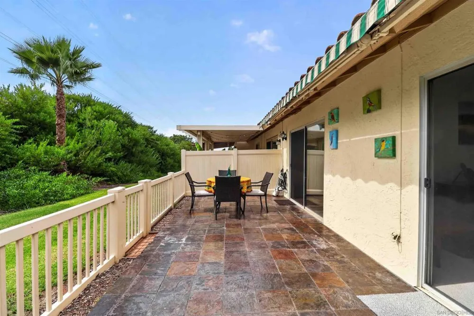
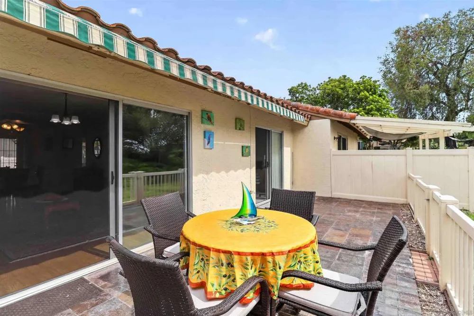
Refreshed and Renewed. Interior of home has been Newly Painted, New Carpet in bedrooms and New kitchen Appliances. Welcome to this exceptional attached residence in the highly coveted 55+ community of High Country Villas 3, ideally positioned near the community’s signature 9-hole golf course. Beautifully appointed home showcases, an open, airy floor plan designed for refined everyday living and effortless entertaining. The expansive remodeled kitchen flows seamlessly into the large living and dining areas. A versatile den or 2nd bedroom offers the perfect setting for an elegant retreat, home office or bedroom suite which features generous, mirrored closet and ceiling fan. The primary suite serves as a private sanctuary with its own on-suite bathroom and a walk-in shower. Master suite includes a large, mirrored closet, ceiling fan and sliding glass doors which open onto your own private patio. Enjoy refreshing coastal breezes from your back patio off the living/ dining & Master Bedroom areas and includes a powered awning for cooling warm summer days. High Country Villas 3 offers a resort-inspired lifestyle with a community pool and spa, pickleball courts, a beautifully appointed clubhouse, a 9-hole golf course, and an impressive array of activities including bocce ball, shuffleboard, horseshoes, yoga, bridge, happy hours, movie nights, and more. Ideally located near shopping and dining and downtown Encinitas, this remarkable home also enjoys a near-perfect year-round climate and is just 10 minutes from beautiful coastal beaches. This is a must see!! Refreshed and Renewed. Interior of home has been newly painted, New carpet in bedrooms and New kitchen appliances.Welcome to this exceptional attached residence in the highly coveted 55+ community of High Country Villas 3, ideally positioned near the community’s signature 9-hole golf course. Bathed in natural light, this beautifully appointed home showcases an open, airy floor plan designed for refined everyday living and effortless entertaining. The expansive remodeled kitchen flows seamlessly into the large living and dining areas. A versatile den or 2nd bedroom offers the perfect setting for an elegant retreat, home office or bedroom suite which features generous mirrored closet and ceiling fan. The primary suite serves as a private sanctuary with it's own on-suite bathroom and a walk-in shower. Master suite includes a large mirrored closet, ceiling fan and sliding glass doors which open onto your own private patio. Enjoy refreshing coastal breezes from your back patio off the living/ dining & Master Bedroom areas and includes a powered awning for cooling warm summer days. High Country Villas 3 offers a resort-inspired lifestyle with a community pool and spa, pickleball courts, a beautifully appointed clubhouse, a 9-hole golf course, and an impressive array of activities including bocce ball, shuffleboard, horseshoes, yoga, bridge, happy hours, movie nights, and more. Ideally located near shopping and dining and downtown Encinitas, this remarkable home also enjoys a near-perfect year-round climate and is just 10 minutes from beautiful coastal beaches. This is a must see!!
Property Details
- Interior
- Bedroom On Main Level
- Heating
- Electric, Zoned
- Bedrooms
- 2
- Bathrooms
- 2.0
- Full Baths
- 2
- Stories
- 1
- Pool Description
- Community
- Pool Features
- Community
- Pool Shared
- 1
- Acres
- 14.809
- Square Feet
- 936.0
- Lot Size (sqft)
- 645101.0
- Parking
- 1
- Parking Spaces
- 1
- Parking Type
- Garage
- Parking Garage Spaces
- 1.0
- Property Type
- Purchase
- Property Subtype Additional
- Condominium
- Year Built
- 1974
- Roof
- Spanish Tile
- Appliances
- Built In Range, Dishwasher, Disposal, Ice Maker, Microwave, Refrigerator
- Subdivision
- Encinitas
- Senior Community
- 1
- Community Features
- Pool
- County
- San Diego
- Region
- Encinitas
- Zoning
- R-1:SINGLE
- Original List Price
- $895,000
- HOA
- 1
- HOA Fees
- 456.0
Location
Legal
The multiple listing data appearing on this website, or contained in reports produced therefrom, is owned and copyrighted by California Regional Multiple Listing Service, Inc. ("CRMLS") and is protected by all applicable copyright laws. Information provided is for viewer's personal, non-commercial use and may not be used for any purpose other than to identify prospective properties the viewer may be interested in purchasing. All listing data, including but not limited to square footage and lot size is believed to be accurate, but the listing Agent, listing Broker and CRMLS and its affiliates do not warrant or guarantee such accuracy. The viewer should independently verify the listed data prior to making any decisions based on such information by personal inspection and/or contacting a real estate professional.
Based on information from California Regional Multiple Listing Service, Inc. as of the most recent time synced and /or other sources. All data, including all measurements and calculations of area, is obtained from various sources and has not been, and will not be, verified by broker or MLS. All information should be independently reviewed and verified for accuracy. Properties may or may not be listed by the office/agent presenting the information
Provided By
Listed by Keith Castiglione (#SAND-676434)
Listing Office: Compass (#SAND-8433)