(808) 366-1680 paulfisherhomes@gmail.com
    Traffic Dashboard
    Home
    • Home
    • Search
      • Local Properties
      • Featured Properties
      • Home Valuation
      • Closed Properties
    • Selling
    • Buying
    • Communities
    • About
      • Meet Paul
      • Testimonials
    • Contact
    Traffic Dashboard
    Paul Fisher
    (808) 366-1680 paulfisherhomes@gmail.com
    • Main Office
      2115 Main Street
      Santa Monica, CA 90405
      (808) 366-1680
      paulfisherhomes@gmail.com
    Company
    • Home
    • About
    • Testimonials
    • Contact
    Services
    • Buying
    • Selling
    • Home Valuation
    • Mortgage Calculator
    Explore
    • Property Search
    • Featured Properties
    • Communities
    Legal
    • Privacy
    • Terms
    • DMCA
    • Accessibility
    • Fair Housing
    Account
    • Dashboard
    • Logout
    • Login
    Paul Fisher - Footer Logo
    ©2026 Paul Fisher. All rights reserved.
    Website built by CloseHack.
    California Regional Multiple Listing Service

    The multiple listing data appearing on this website, or contained in reports produced therefrom, is owned and copyrighted by California Regional Multiple Listing Service, Inc. ("CRMLS") and is protected by all applicable copyright laws. Information provided is for viewer's personal, non-commercial use and may not be used for any purpose other than to identify prospective properties the viewer may be interested in purchasing. All listing data, including but not limited to square footage and lot size is believed to be accurate, but the listing Agent, listing Broker and CRMLS and its affiliates do not warrant or guarantee such accuracy. The viewer should independently verify the listed data prior to making any decisions based on such information by personal inspection and/or contacting a real estate professional.

    Based on information from California Regional Multiple Listing Service, Inc. as of the most recent time synced and /or other sources. All data, including all measurements and calculations of area, is obtained from various sources and has not been, and will not be, verified by broker or MLS. All information should be independently reviewed and verified for accuracy. Properties may or may not be listed by the office/agent presenting the information

    Return
    • All Types
    • House+2 more
    • Price
    • Bed/Bath
    • Size
    • Dates
    • Filters
    • Amenities
    • Save
    • Share
    Listings
    No results
    Sort
    Home / Danville / 1760 Saint Helena Dr
    1760 Saint Helena Dr Danville, CA 94526 1760 Saint Helena Dr Danville, CA 94526 1760 Saint Helena Dr Danville, CA 94526 1760 Saint Helena Dr Danville, CA 94526 1760 Saint Helena Dr Danville, CA 94526 1760 Saint Helena Dr Danville, CA 94526 1760 Saint Helena Dr Danville, CA 94526 1760 Saint Helena Dr Danville, CA 94526 1760 Saint Helena Dr Danville, CA 94526 1760 Saint Helena Dr Danville, CA 94526 1760 Saint Helena Dr Danville, CA 94526 1760 Saint Helena Dr Danville, CA 94526 1760 Saint Helena Dr Danville, CA 94526 1760 Saint Helena Dr Danville, CA 94526 1760 Saint Helena Dr Danville, CA 94526 1760 Saint Helena Dr Danville, CA 94526 1760 Saint Helena Dr Danville, CA 94526 1760 Saint Helena Dr Danville, CA 94526 1760 Saint Helena Dr Danville, CA 94526 1760 Saint Helena Dr Danville, CA 94526 1760 Saint Helena Dr Danville, CA 94526 1760 Saint Helena Dr Danville, CA 94526 1760 Saint Helena Dr Danville, CA 94526 1760 Saint Helena Dr Danville, CA 94526 1760 Saint Helena Dr Danville, CA 94526 1760 Saint Helena Dr Danville, CA 94526 1760 Saint Helena Dr Danville, CA 94526 1760 Saint Helena Dr Danville, CA 94526 1760 Saint Helena Dr Danville, CA 94526 1760 Saint Helena Dr Danville, CA 94526 1760 Saint Helena Dr Danville, CA 94526 1760 Saint Helena Dr Danville, CA 94526 1760 Saint Helena Dr Danville, CA 94526 1760 Saint Helena Dr Danville, CA 94526 1760 Saint Helena Dr Danville, CA 94526 1760 Saint Helena Dr Danville, CA 94526 1760 Saint Helena Dr Danville, CA 94526 1760 Saint Helena Dr Danville, CA 94526 1760 Saint Helena Dr Danville, CA 94526 1760 Saint Helena Dr Danville, CA 94526 1760 Saint Helena Dr Danville, CA 94526 1760 Saint Helena Dr Danville, CA 94526 1760 Saint Helena Dr Danville, CA 94526 1760 Saint Helena Dr Danville, CA 94526 1760 Saint Helena Dr Danville, CA 94526 1760 Saint Helena Dr Danville, CA 94526 1760 Saint Helena Dr Danville, CA 94526 1760 Saint Helena Dr Danville, CA 94526 1760 Saint Helena Dr Danville, CA 94526 1760 Saint Helena Dr Danville, CA 94526 1760 Saint Helena Dr Danville, CA 94526 1760 Saint Helena Dr Danville, CA 94526 1760 Saint Helena Dr Danville, CA 94526 1760 Saint Helena Dr Danville, CA 94526 1760 Saint Helena Dr Danville, CA 94526 1760 Saint Helena Dr Danville, CA 94526 1760 Saint Helena Dr Danville, CA 94526 1760 Saint Helena Dr Danville, CA 94526 1760 Saint Helena Dr Danville, CA 94526 1760 Saint Helena Dr Danville, CA 94526 1760 Saint Helena Dr Danville, CA 94526 1760 Saint Helena Dr Danville, CA 94526 1760 Saint Helena Dr Danville, CA 94526 1760 Saint Helena Dr Danville, CA 94526 1760 Saint Helena Dr Danville, CA 94526 1760 Saint Helena Dr Danville, CA 94526 1760 Saint Helena Dr Danville, CA 94526 View All Photos

    $1,850,000

    | Active

    1760 Saint Helena Dr

    Danville, CA 94526

    1,770
    Square Feet
    4
    Beds
    2
    Baths
    0.23
    Acres
    4
    Days on Market
    41144966
    MLS#
    House
    Structure
    Residential
    Zone
    Contact
    Listing OfficeKeller Williams Realty

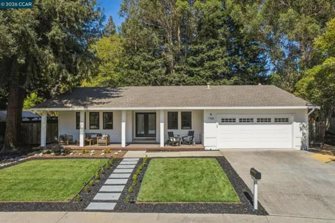
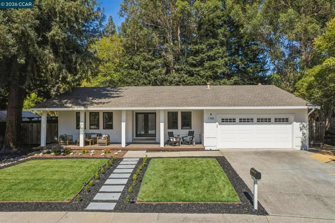
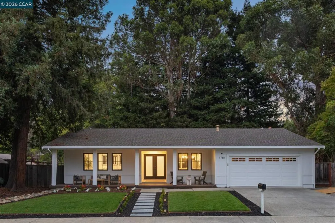
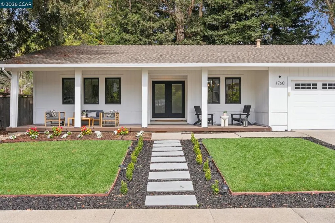
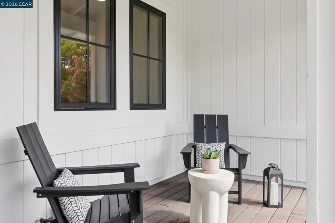
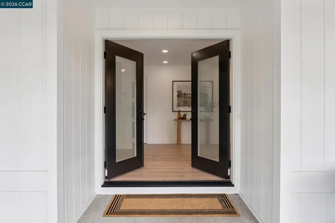
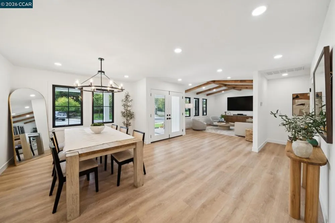
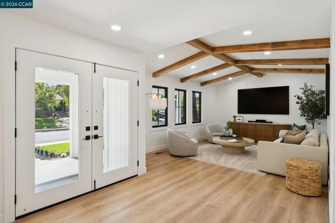
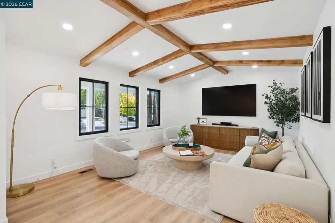
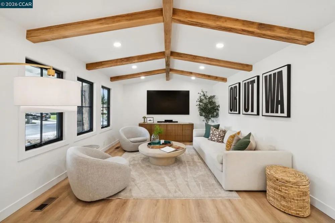
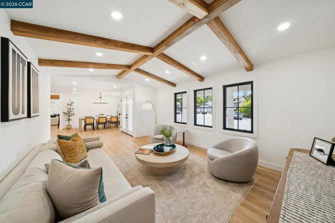
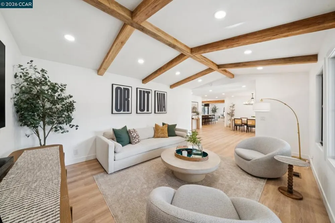
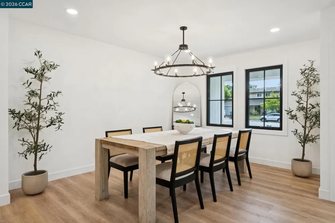
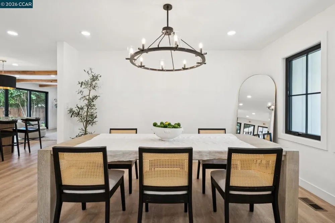
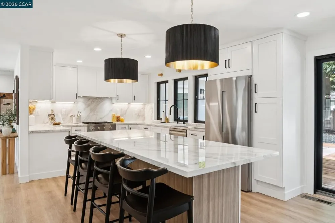
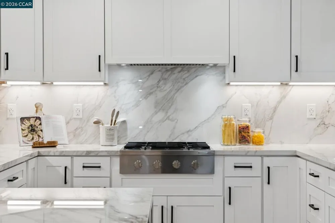
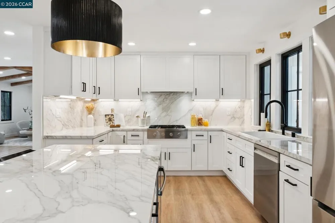
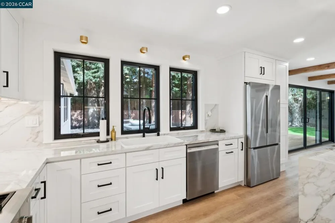
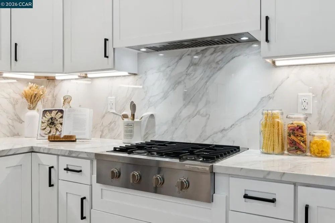
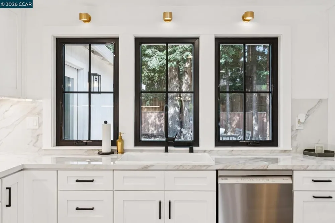
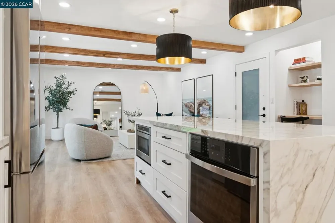
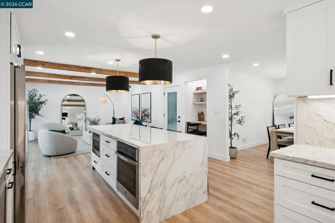
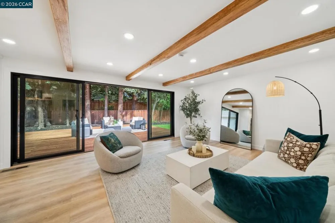
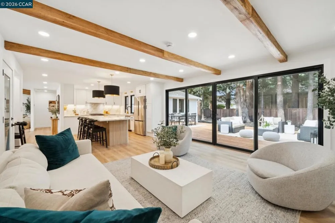
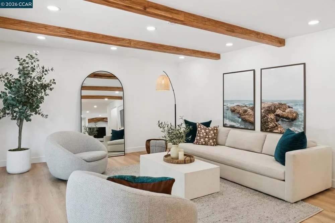
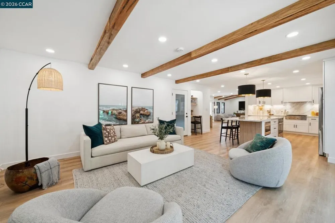
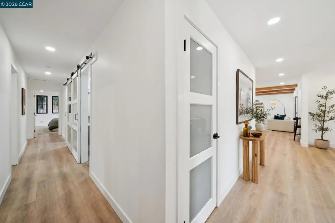
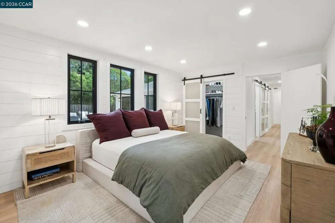
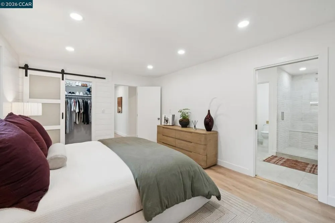
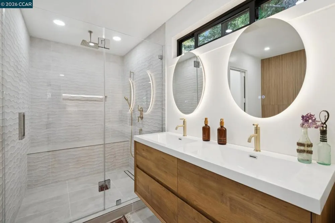
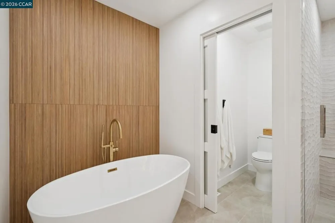
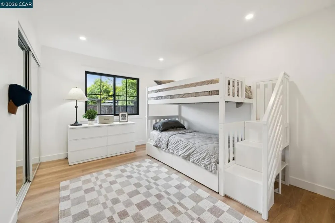
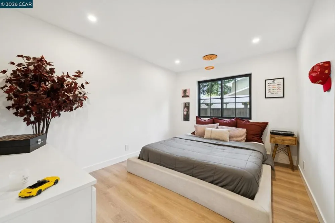
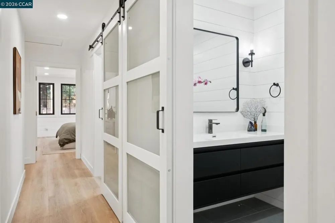
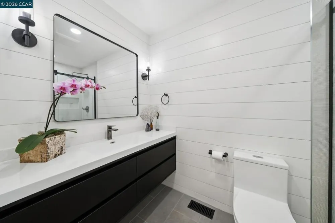
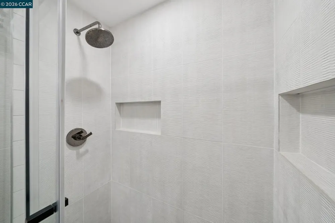
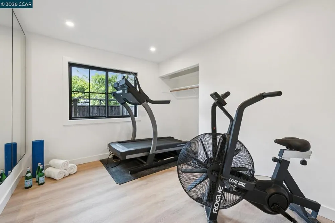
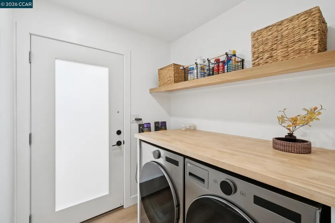
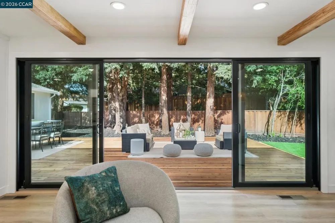
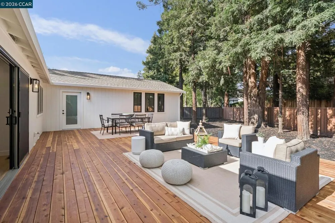
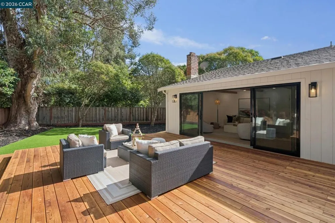
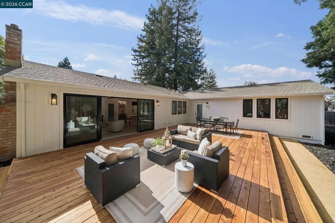
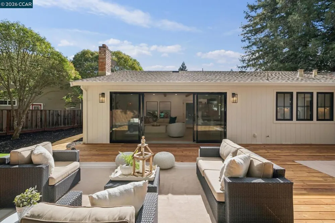
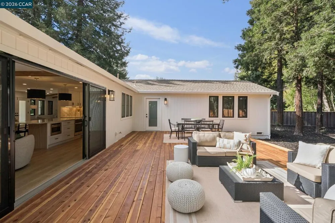
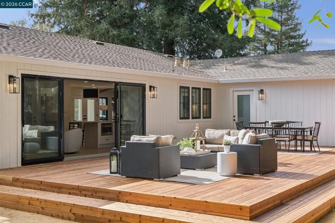
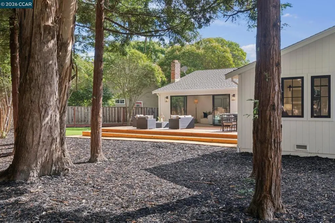
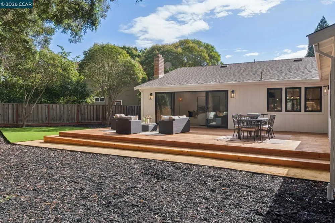
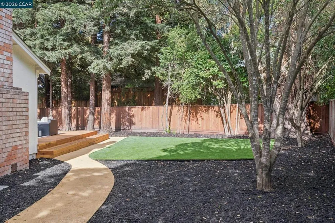
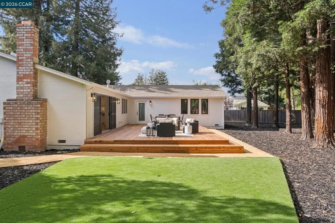
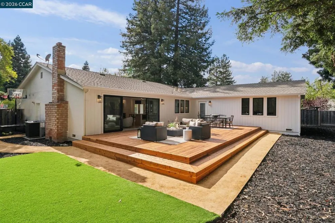
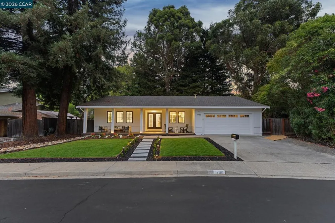
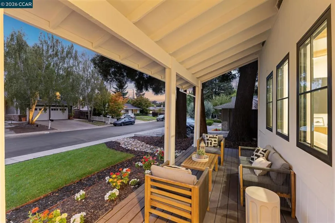
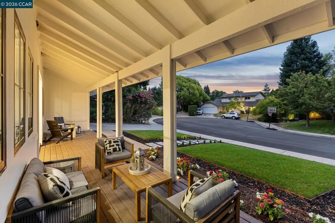
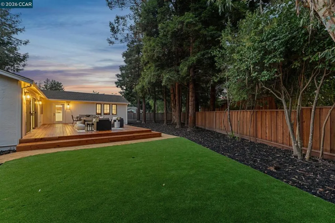
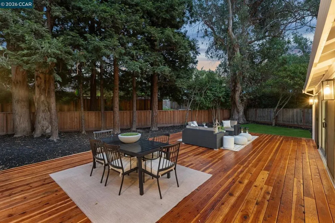
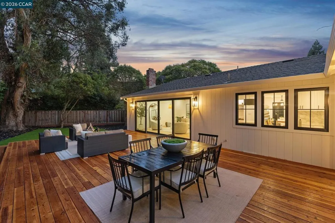
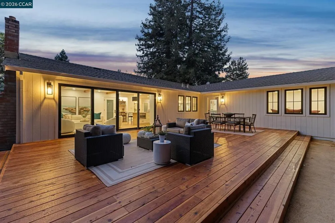
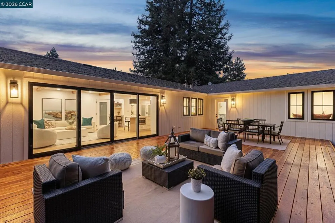
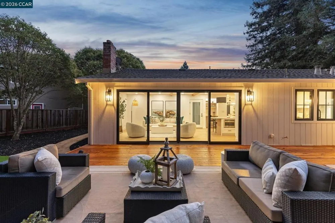
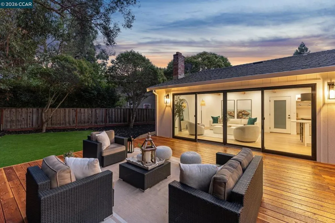
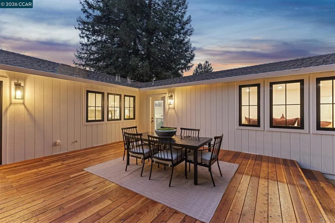
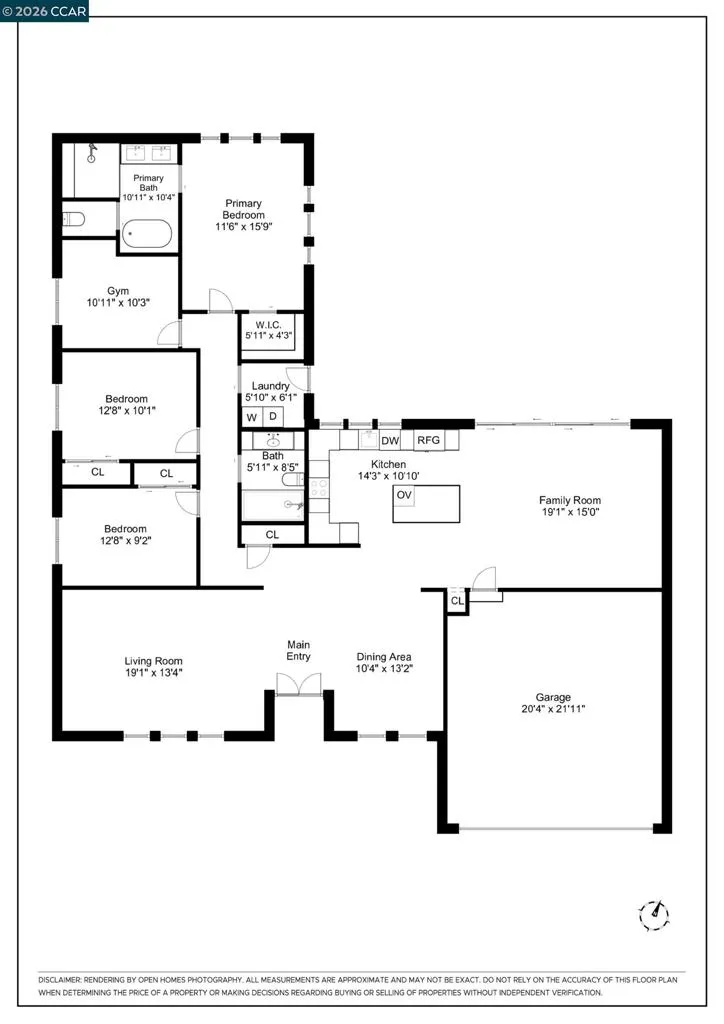
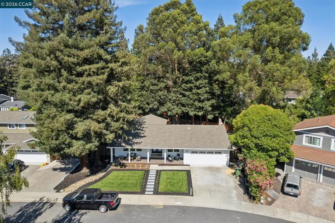
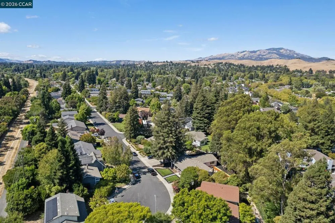
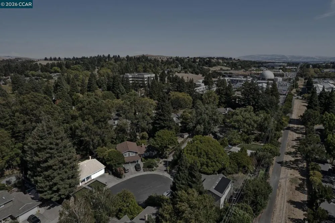
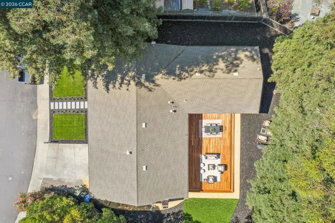
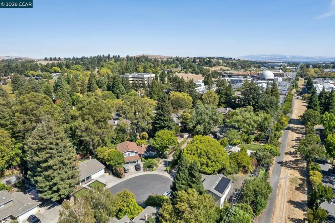
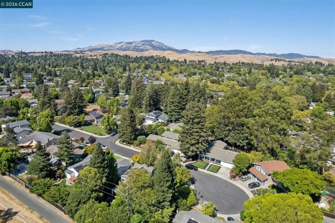
    A stunning transformation in the coveted Greenbrook area! Prepare to be impressed by this beautifully reimagined single-story, 4-bedroom, 2-bath home, where thoughtful design, sophisticated finishes, and modern functionality come together in an exceptional Danville setting. A substantial remodeling investment has transformed this residence from the inside out, creating a fresh, stylish, and inviting home designed for today's lifestyle. Don’t let the 1,770 square feet fool you. This open-concept home feels remarkably spacious and welcoming. Vaulted ceilings in the living room and an effortless flow between the living spaces create an airy sense of scale, while the large walk-out deck off the family room/kitchen extends the living space even further. Enjoy the quintessential California indoor/outdoor lifestyle with ample space for dining, entertaining, or relaxing outdoors. Ideally situated on a desirable cul-de-sac, this home is within the top-rated San Ramon Valley Unified School District and conveniently close to restaurants, shopping, freeway access, Downtown Danville, and the Iron Horse Trail. At the heart of the home is a completely redesigned kitchen featuring custom cabinetry, an oversized island, beautiful countertops, high-end appliances, designer fixtures, and statement lighting. Both bathrooms have been extensively remodeled with custom tile work, new showers and bathtubs, beautiful vanities, modern fixtures, and sophisticated finishes. The luxurious primary bath features a freestanding soaking tub and dramatic floor-to-ceiling architectural feature wall. Throughout the home, you'll find black-framed dual-pane windows, a sophisticated smart/privacy glass French-door entry, custom millwork, luxury vinyl plank flooring, interior doors, trim, recessed lighting, and designer fixtures and finishes. The transformation continues outdoors with beautiful landscaping and backyard enhancements that complement the home's indoor/outdoor living experience. The expansive deck provides an inviting setting for gatherings, al fresco dining, or peaceful evenings at home. This is a home that truly needs to be experienced in person to appreciate its thoughtful transformation, spacious feel, and attention to detail. Come experience this home for yourself. You may just find it’s the one you have been waiting for!​​‌​​​​‌​​‌‌​​‌​​​‌‌​​​‌​​‌‌​​​​​​‌‌‌​​‌ https://1760sainthelena.com

    Property Details
    Cooling
    1
    Heating
    Forced Air
    Cooling Features
    Central Air
    Bedrooms
    4
    Bathrooms
    2.0
    Full Baths
    2
    Lot Features
    Back Yard, Cul De Sac, Front Yard, Sprinklers In Front, Sprinklers Timer
    Lot Description
    Back Yard, Cul De Sac, Front Yard, Sprinklers In Front, Sprinklers Timer
    Acres
    0.23
    Square Feet
    1770.0
    Lot Size (sqft)
    10000.0
    Parking Features
    Garage, Garage Door Opener
    Parking
    1
    Parking Spaces
    2.0
    Parking Type
    Garage
    Parking Garage Spaces
    2.0
    Property Type
    Purchase
    Style
    Ranch
    Property Subtype Additional
    Single Family Residence
    Year Built
    1979
    Roof
    Shingle
    County
    Contra Costa
    Region
    Danville
    Original List Price
    $1,850,000
    MLS #
    41144966
    Property Subtype
    SingleFamilyResidence
    Parcel Number
    2187700154
    MLS #
    41144966
    Date Listed
    September 09, 2026
    Address
    1760 Saint Helena Dr
    Location
    Legal

    The multiple listing data appearing on this website, or contained in reports produced therefrom, is owned and copyrighted by California Regional Multiple Listing Service, Inc. ("CRMLS") and is protected by all applicable copyright laws. Information provided is for viewer's personal, non-commercial use and may not be used for any purpose other than to identify prospective properties the viewer may be interested in purchasing. All listing data, including but not limited to square footage and lot size is believed to be accurate, but the listing Agent, listing Broker and CRMLS and its affiliates do not warrant or guarantee such accuracy. The viewer should independently verify the listed data prior to making any decisions based on such information by personal inspection and/or contacting a real estate professional.

    Based on information from California Regional Multiple Listing Service, Inc. as of the most recent time synced and /or other sources. All data, including all measurements and calculations of area, is obtained from various sources and has not been, and will not be, verified by broker or MLS. All information should be independently reviewed and verified for accuracy. Properties may or may not be listed by the office/agent presenting the information

    Provided By
    Listed by Sandra Fortayon (#CCBE-159523344)
    Listing Office: Keller Williams Realty (#CCBE-CCKELR)

    Paul Fisher Have a question about this home?

    Interested in Purchasing 1760 Saint Helena Dr?

    Get an estimate on monthly payments on this property.

    $
    years
    Down Payment
    $
    %
    Interest Rate
    %
    Tax Rate
    %
    $
    $annually
    $monthly
    Estimated Monthly Payment
    $0.00
    Loan Amount
    $0.00