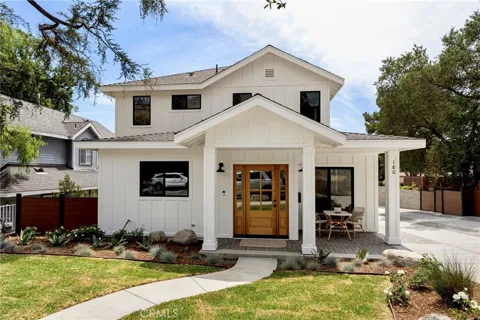
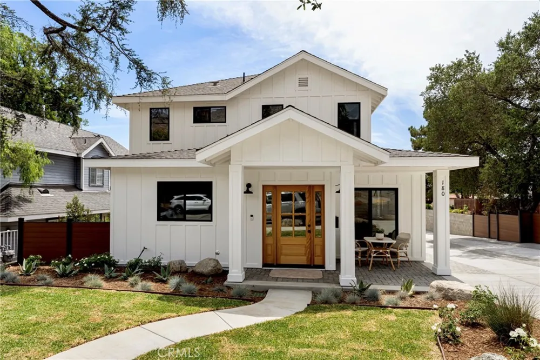
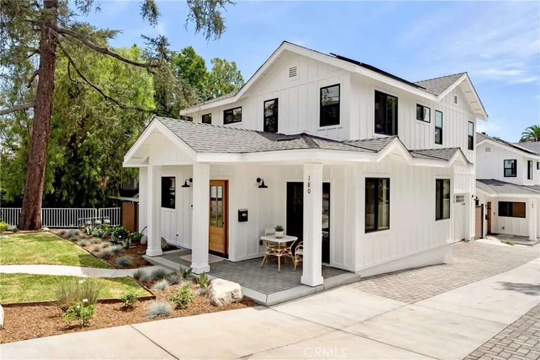
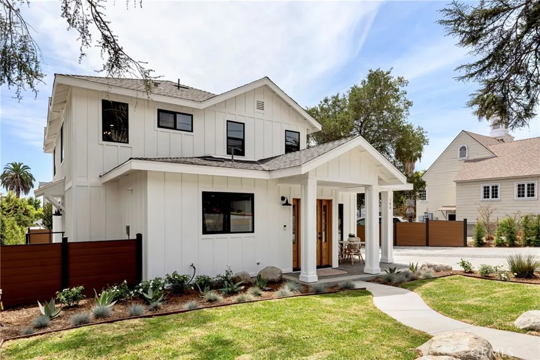
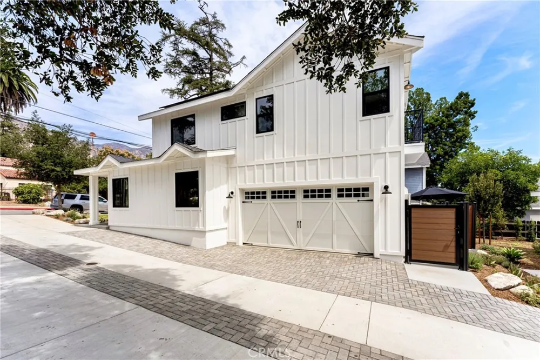
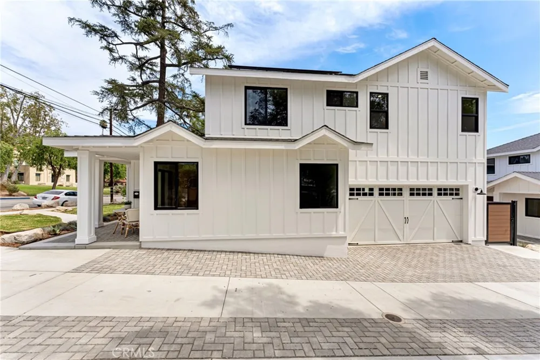
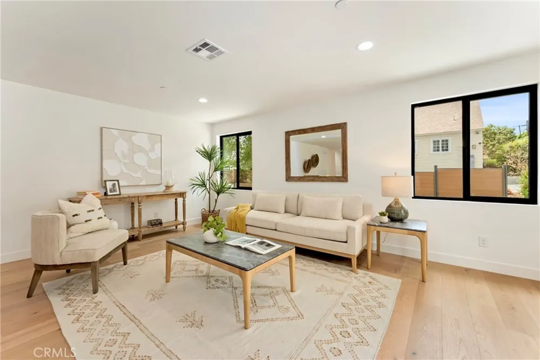
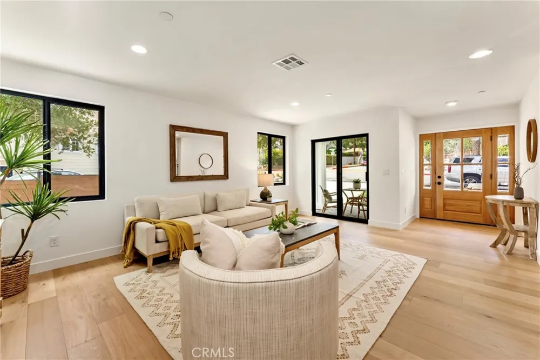
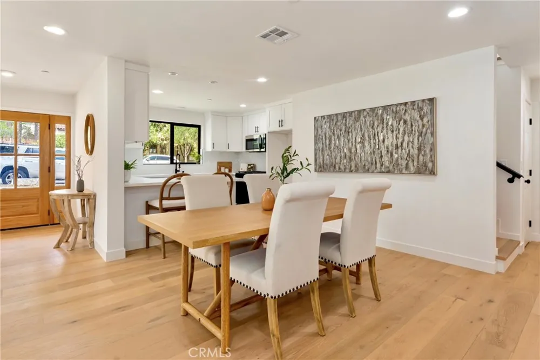
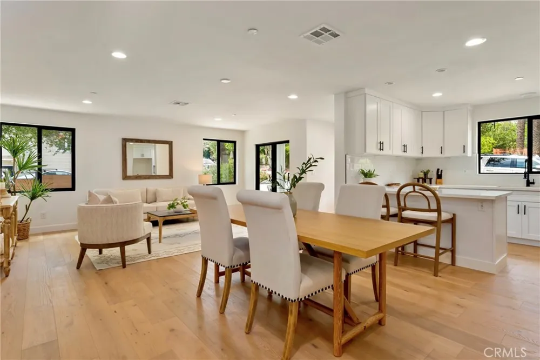
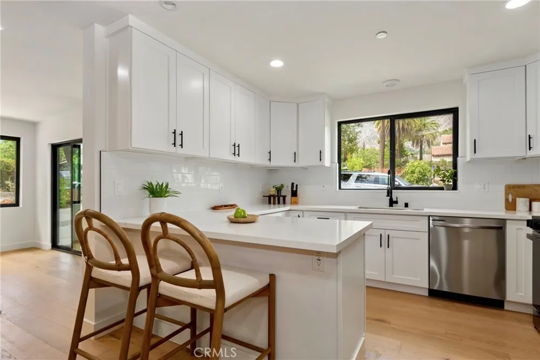
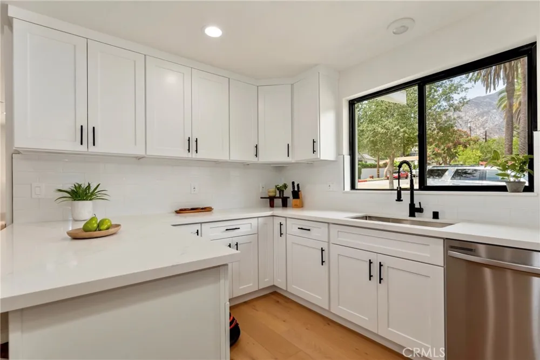
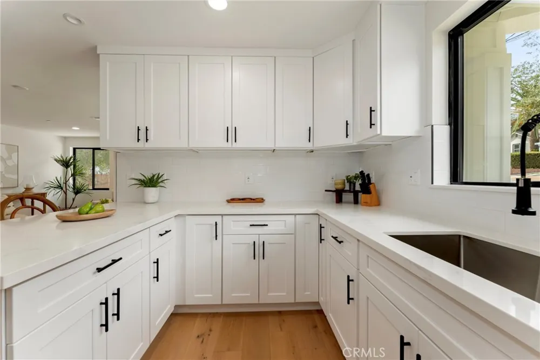
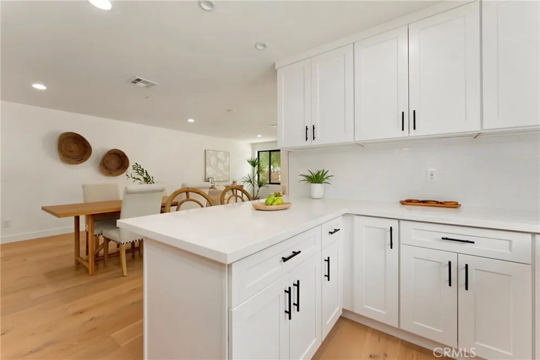
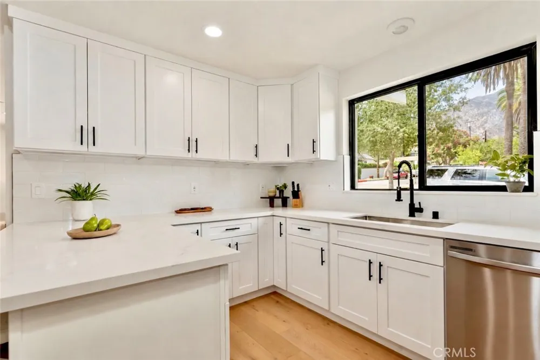
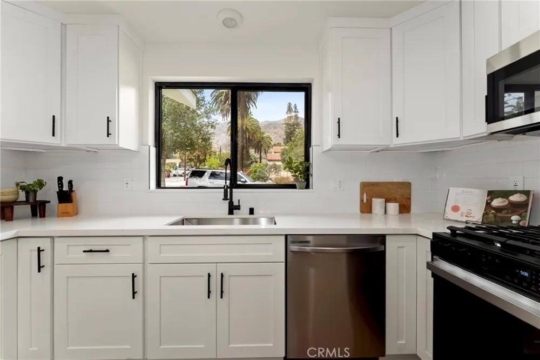
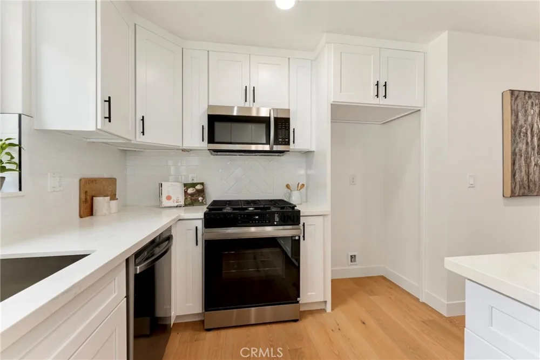
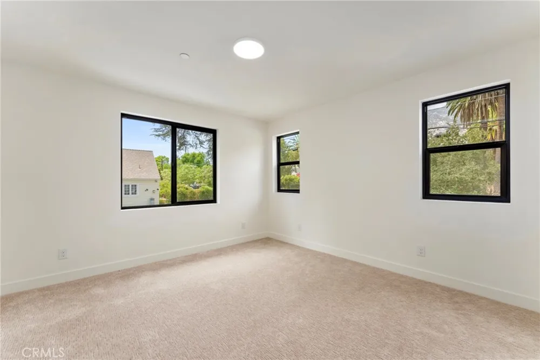
Welcome to a rare opportunity to own new construction in the highly sought-after community of Sierra Madre. Ideally positioned as the front residence, this beautifully designed two-story home captures the timeless appeal of modern farmhouse architecture while offering the comfort, style, and efficiency of a newly built home.
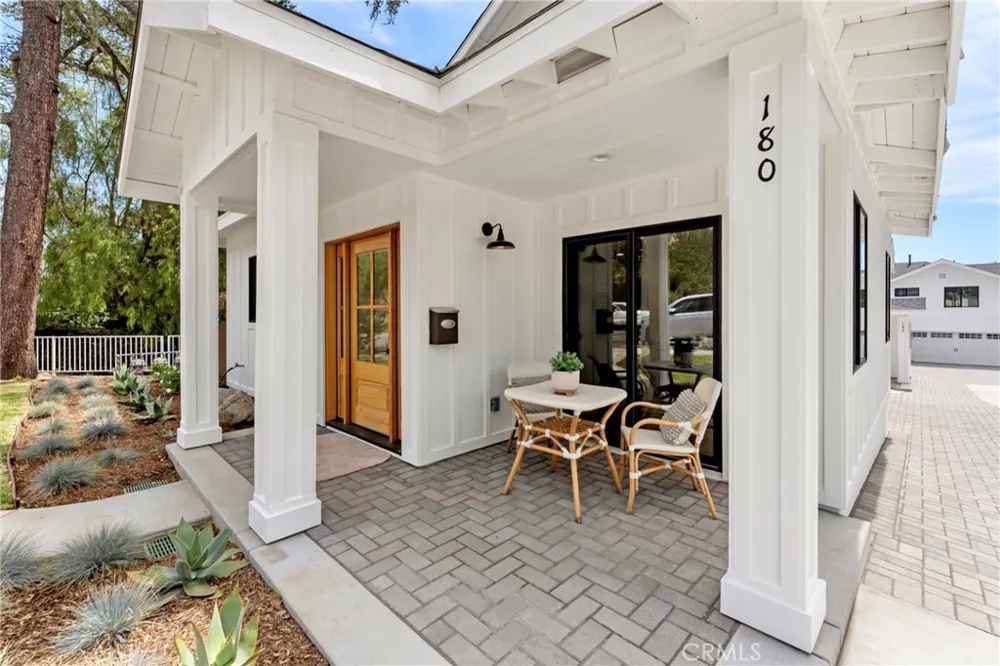
From the moment you arrive, the welcoming private front yard and charming front porch create an inviting first impression and provide the perfect place to enjoy morning coffee, relax with a good book, or take in the beautiful surroundings. The front-facing position also offers lovely mountain views, adding a picturesque backdrop to everyday living.
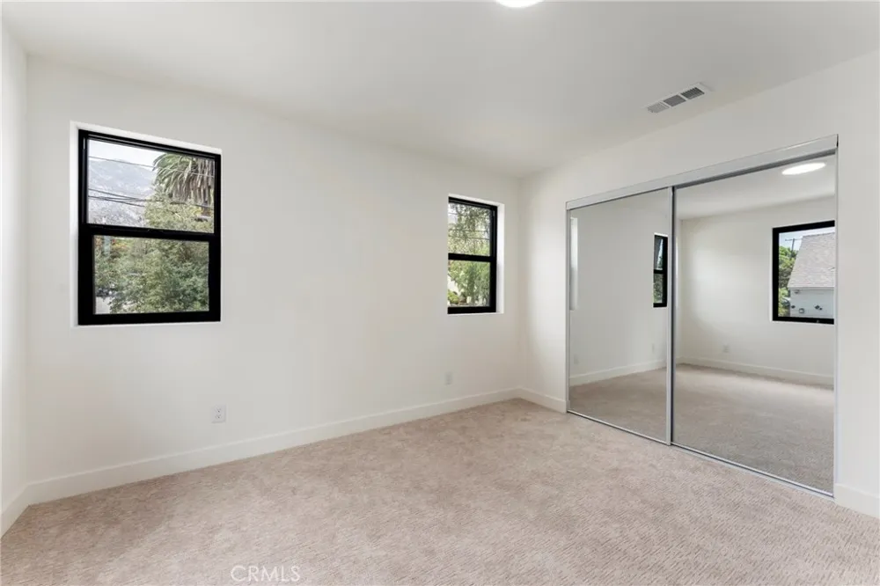
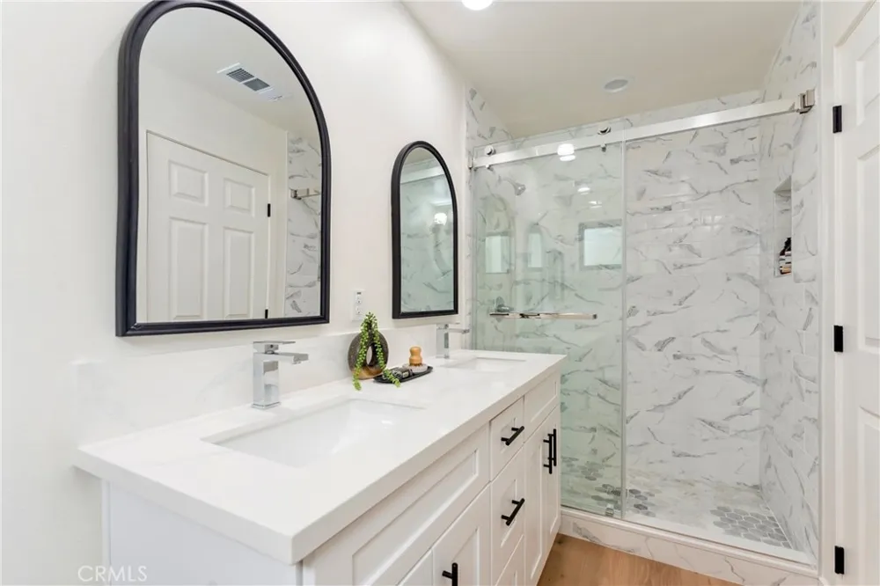
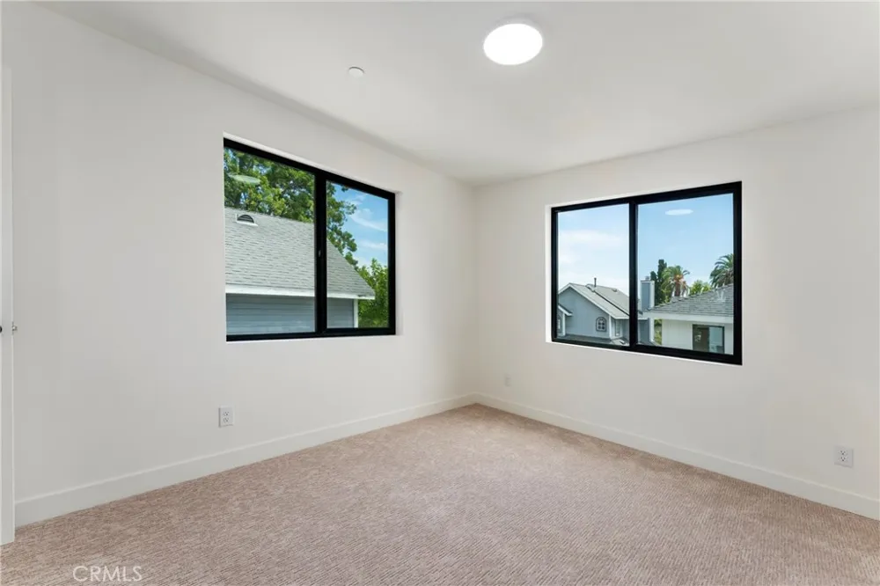
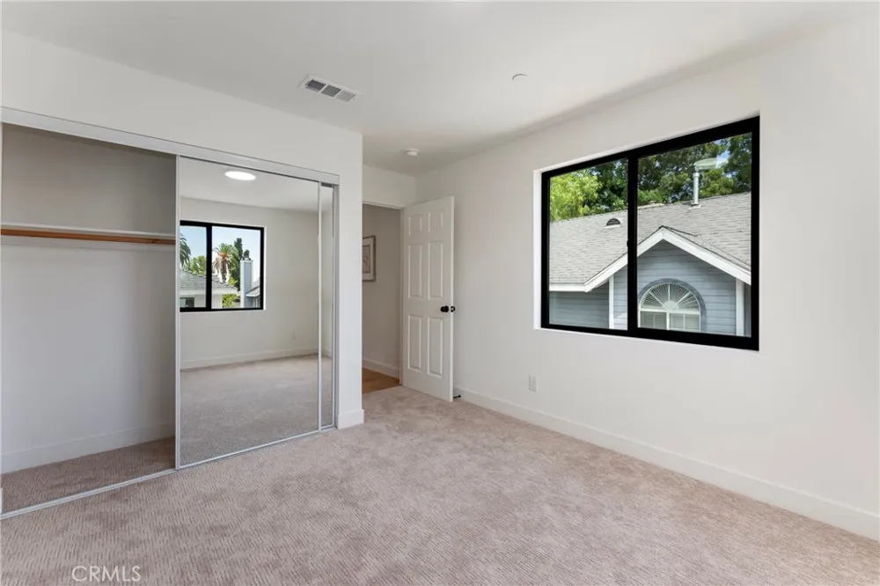
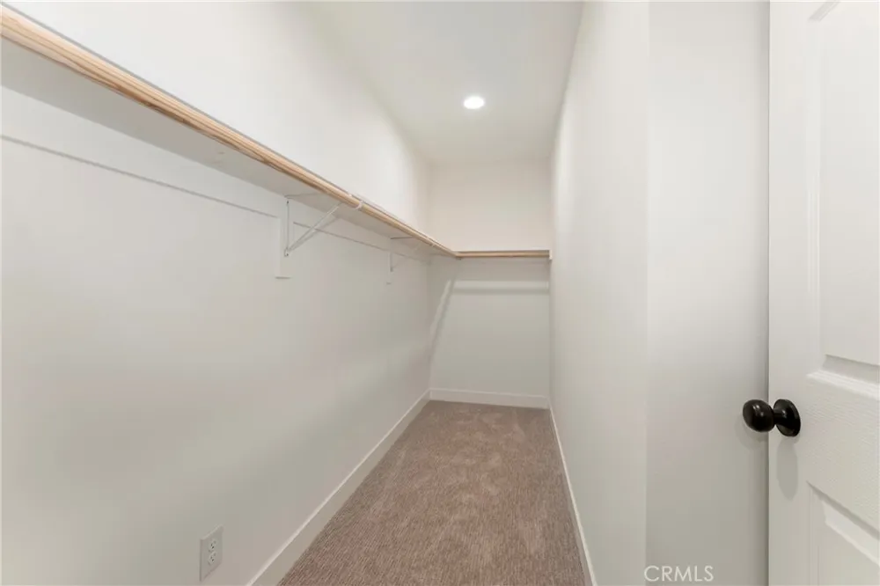
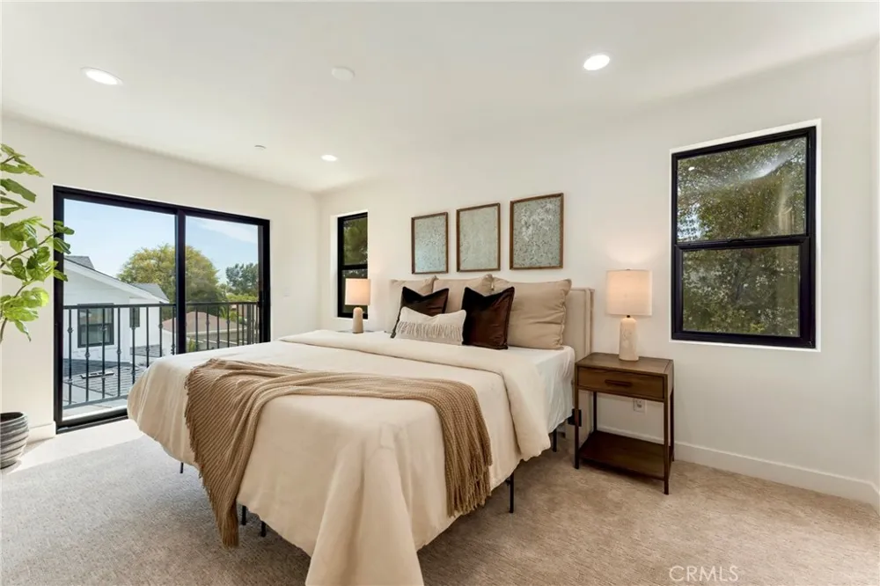
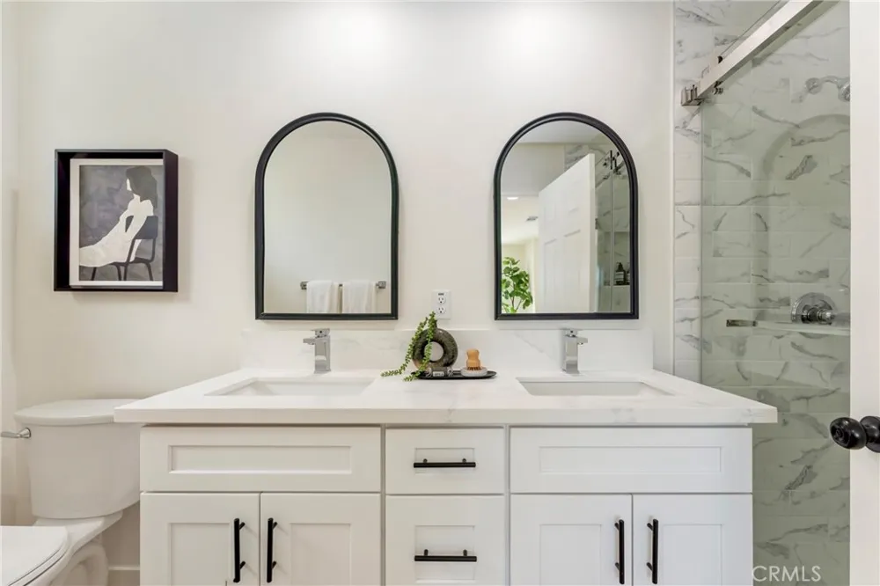
Inside, the thoughtfully designed floor plan features three bedrooms and two-and-a-half bathrooms, including the primary suite. An open and airy living area provides an ideal setting for both everyday life and entertaining, while clean lines, warm finishes, and contemporary details complement the home's modern farmhouse aesthetic.
The two-story layout offers a wonderful balance of shared and private spaces, with bedrooms upstairs and a comfortable flow throughout. Abundant natural light enhances the interiors, creating a bright and welcoming atmosphere while connecting the home to its beautiful Sierra Madre setting.
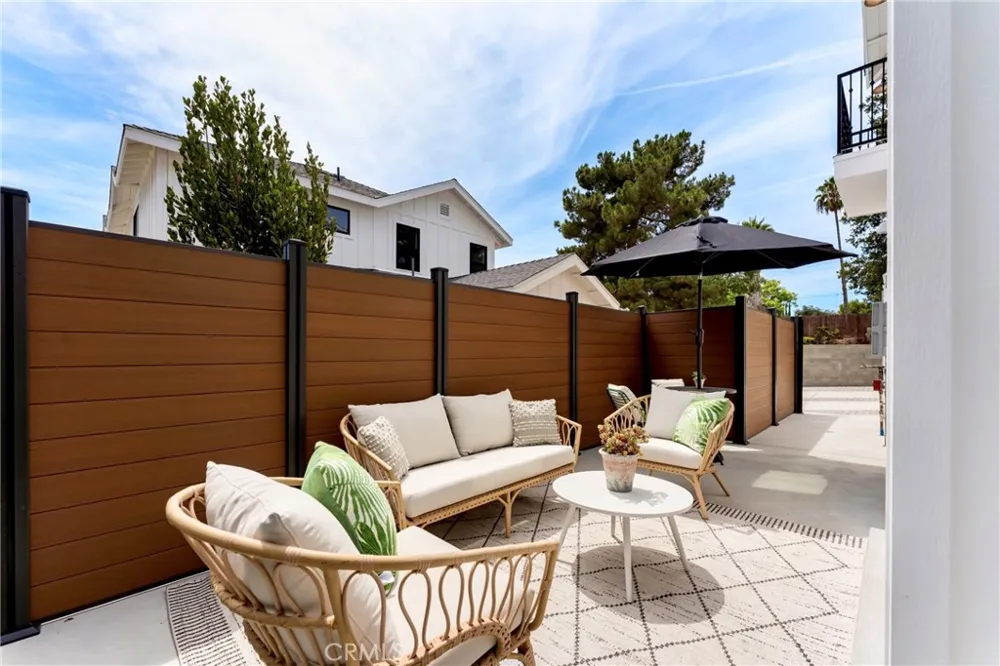
Private patios further extend the living space outdoors, providing additional areas for al fresco dining, entertaining, gardening, or simply unwinding at the end of the day. Combined with the front yard and front porch, the home offers an exceptional collection of private outdoor spaces.
The modern farmhouse design blends classic character with contemporary functionality, creating a home that feels both timeless and current. Thoughtful details throughout provide a warm and effortlessly livable environment.
Located in one of the San Gabriel Valley's most desirable communities, Sierra Madre is celebrated for its picturesque neighborhoods, foothill setting, charming village atmosphere, and strong sense of community. Ideally located within walking distance to shops, restaurants, parks, and local entertainment, this home offers the best of a convenient neighborhood lifestyle while enjoying the tranquility of a beautiful residential setting.
Open Houses
- Sun, Sep 13 · 9:00 PM – 11:00 PM
Property Details
- Interior
- All Bedrooms Up
- Cooling
- 1
- Cooling Features
- Central Air
- Bedrooms
- 3
- Bathrooms
- 2.5
- Full Baths
- 2
- Half Baths
- 1
- View
- Mountains
- Lot Features
- Two To Five Units Acre, Drip Irrigation Bubblers
- Stories
- 2
- Lot Description
- Two To Five Units Acre, Drip Irrigation Bubblers
- Acres
- 0.273
- Square Feet
- 1715.0
- Lot Size (sqft)
- 11894.0
- Parking Features
- Door Multi, Direct Access, Garage
- Parking
- 1
- Parking Spaces
- 2.0
- Parking Type
- Garage
- Parking Garage Spaces
- 2.0
- Property Type
- Purchase
- Style
- See Remarks
- Property Subtype Additional
- Condominium
- Year Built
- 2026
- Roof
- Asphalt
- Sewer Information
- Sewer Tap Paid
- Utility Source
- Public
- Appliances
- Dishwasher, Electric Range, Disposal, Gas Range, Tankless Water Heater
- Community Features
- Curbs, Street Lights, Sidewalks
- School District
- Pasadena Unified
- County
- Los Angeles
- Region
- Sierra Madre
- Original List Price
- $1,280,000
- Days on Market (Cumulative)
- 14
- HOA
- 1
- HOA Fees
- 350.0
Location
Legal
The multiple listing data appearing on this website, or contained in reports produced therefrom, is owned and copyrighted by California Regional Multiple Listing Service, Inc. ("CRMLS") and is protected by all applicable copyright laws. Information provided is for viewer's personal, non-commercial use and may not be used for any purpose other than to identify prospective properties the viewer may be interested in purchasing. All listing data, including but not limited to square footage and lot size is believed to be accurate, but the listing Agent, listing Broker and CRMLS and its affiliates do not warrant or guarantee such accuracy. The viewer should independently verify the listed data prior to making any decisions based on such information by personal inspection and/or contacting a real estate professional.
Based on information from California Regional Multiple Listing Service, Inc. as of the most recent time synced and /or other sources. All data, including all measurements and calculations of area, is obtained from various sources and has not been, and will not be, verified by broker or MLS. All information should be independently reviewed and verified for accuracy. Properties may or may not be listed by the office/agent presenting the information
Provided By
Listed by Andrea Barrett (#A39148)
Listing Office: Seven Gables Real Estate (#31270)