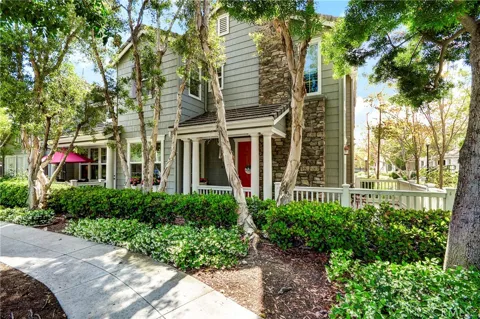
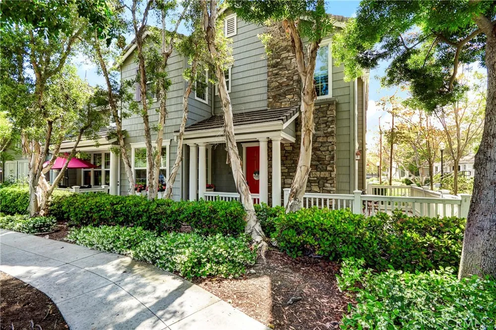
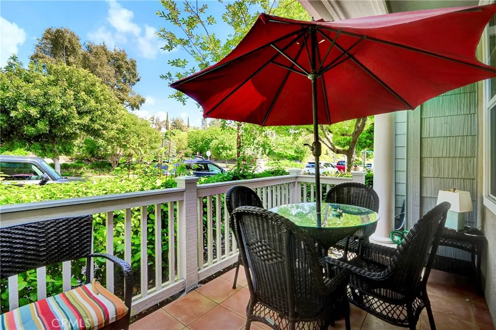
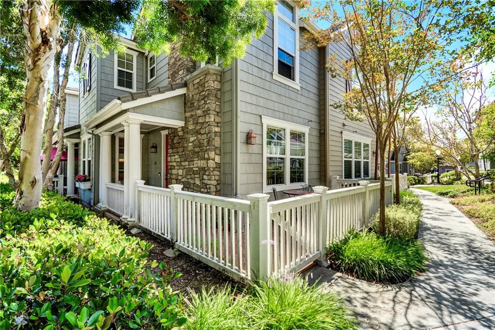
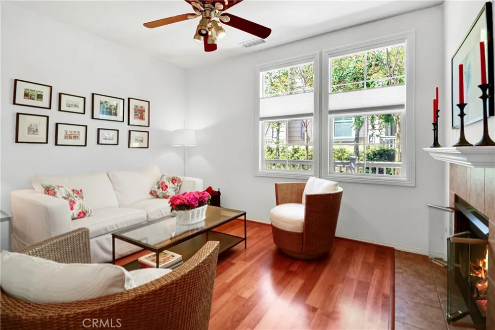
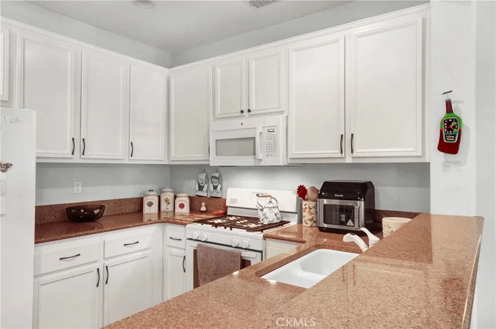
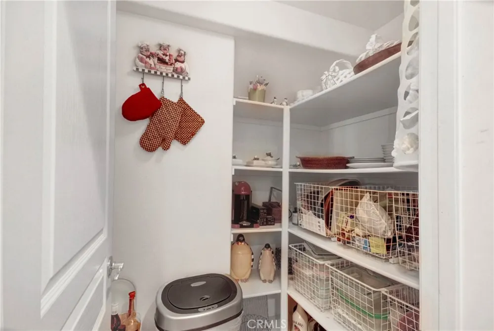
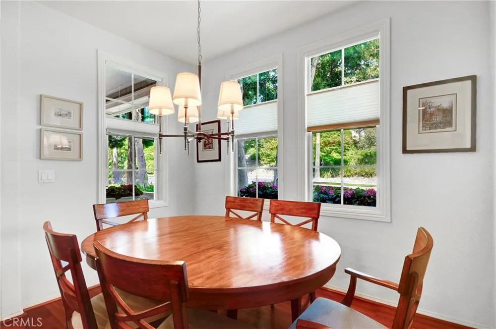
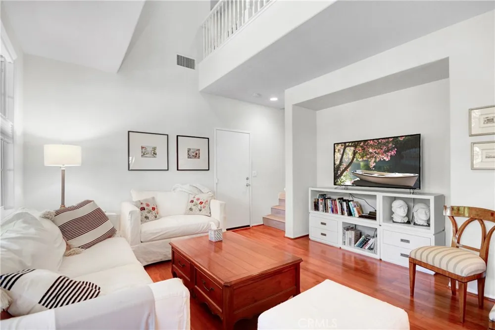
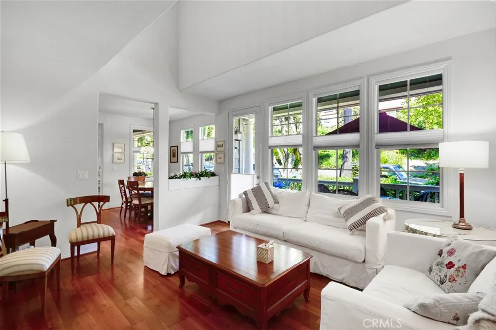
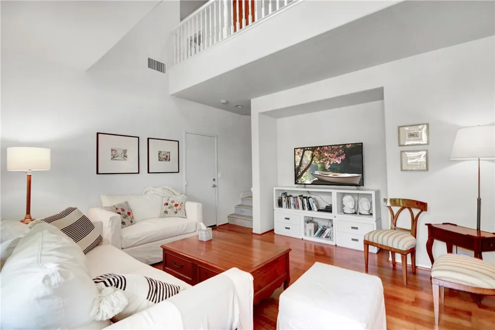
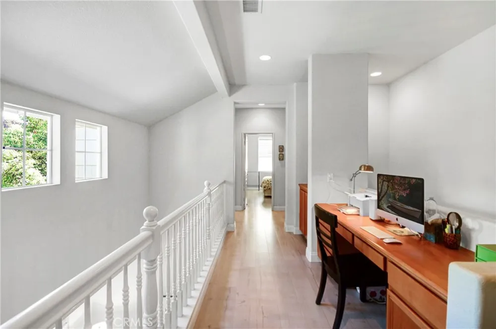
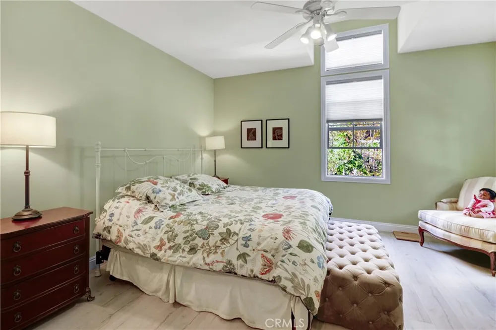
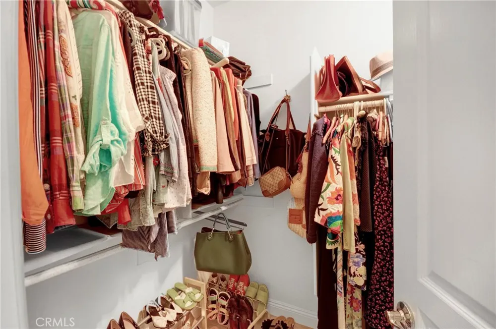
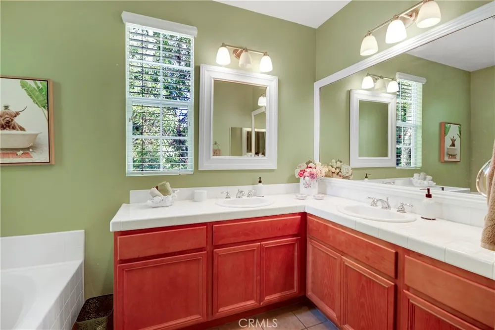
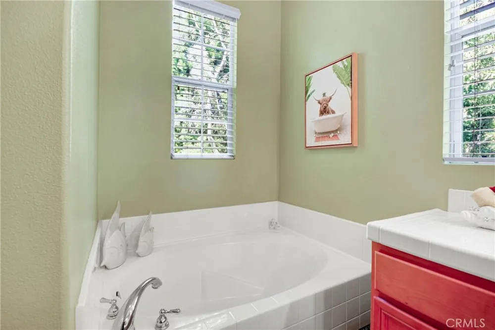
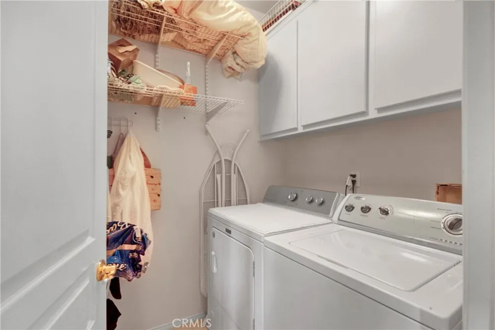
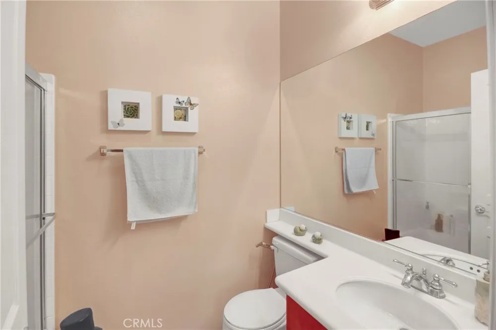
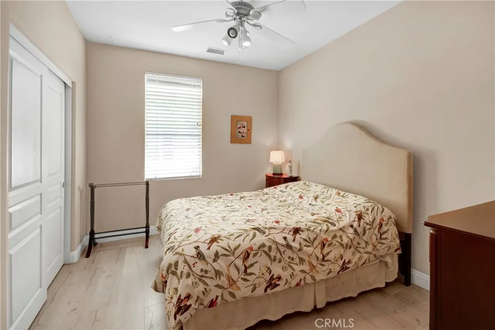
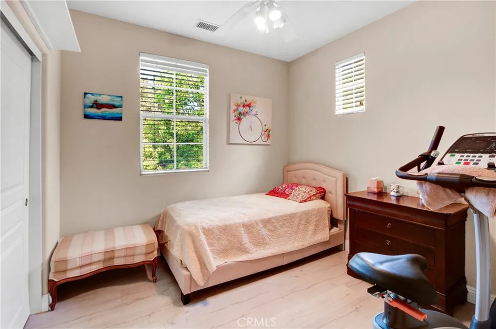
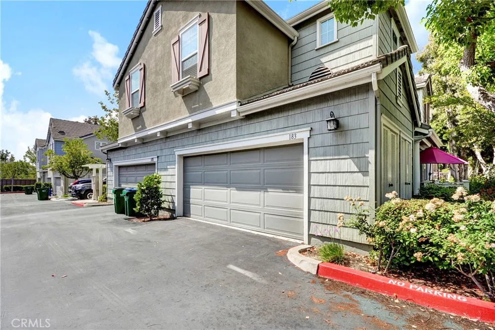
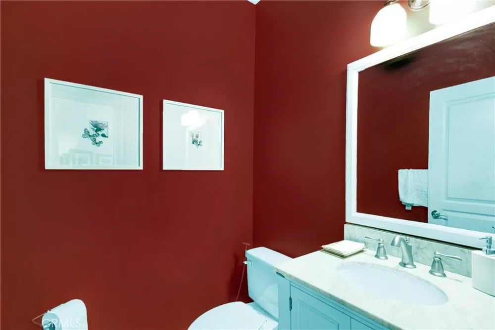
Beautifully upgraded 3 bedroom 2.5 bath cottage style home in the conveniently located community of Greenbriar. Granite countertps in kitchen with Walk-in pantry, opens to dining room Home boasts beautiful harwood floors throughout, tiled bathrooms, recessed lighting, custom window coverings, and built in work station are just a few of the upgrades. Walls of glass bring lots of light into the the home.Premier bathroom offers his and her sinks and separate tub and shower. Laundry room is located upstairs for your convenience. Cozy living room with fireplace, a separate family room are great for entertaining. wrap around patio with birds chirping, great for morning coffee and your evening entertaining needs. Home has a beautiful curb appeal and is close to shopping, schools and parks. All this in a peaceful setting. Your clients will love the close proximity to the community amenities and all of Ladera Ranch Amenities including Pool, Spa/Hot Tub, Barbecue, Outdoor Cooking Area, Picnic Area, Playground, Tennis Court(s), Sport Court, Biking Trails, Hiking Trails, Clubhouse and Lots of street parking next to the home. A 24 hour advance notice to show is required.
Property Details
- Interior
- Breakfast Bar, Ceiling Fans, Cathedral Ceilings, Separate Formal Dining Room, Granite Counters, High Ceilings, Living Room Deck
- Cooling
- 1
- Heating
- Forced Air, Fireplaces
- Cooling Features
- Central Air
- Bedrooms
- 3
- Bathrooms
- 2.5
- Full Baths
- 2
- Half Baths
- 1
- View
- Neighborhood
- Lot Features
- Corner Lot
- Stories
- 2
- Lot Description
- Corner Lot
- Pool Description
- Community, In Ground, Association
- Pool Features
- Community, In Ground, Association
- Exterior Features
- Awnings
- Exterior Materials
- Awnings
- Pool Shared
- 1
- Acres
- 5.738
- Square Feet
- 1736.0
- Lot Size (sqft)
- 249943.0
- Parking Features
- Door Multi, Direct Access, Garage, Garage Door Opener, Garage Faces Rear
- Parking
- 1
- Parking Spaces
- 2.0
- Parking Type
- Garage
- Parking Garage Spaces
- 2.0
- Property Type
- Rental
- Style
- Cape Cod
- Property Subtype Additional
- Townhouse
- Year Built
- 2001
- Sewer Information
- Public Sewer
- Utility Source
- Public
- Utility Features
- Cable Available, Electricity Available, Natural Gas Available, Phone Available, Sewer Connected
- Appliances
- Built In Range, Dishwasher, Gas Oven, Gas Range, Gas Water Heater, Microwave, Refrigerator, Water Heater, Dryer, Washer
- Subdivision
- Greenbriar (GREB)
- Community Features
- Curbs, Dog Park, Park, Street Lights, Sidewalks, Pool
- School District
- Capistrano Unified
- County
- Orange
- Region
- Ladera Ranch
- Date Available
- September 01, 2026
- Original List Price
- $4,500
- Days on Market (Cumulative)
- 71
- HOA
- 1
- Pets
- Call, Cats Ok, Dogs Ok
Location
Legal
The multiple listing data appearing on this website, or contained in reports produced therefrom, is owned and copyrighted by California Regional Multiple Listing Service, Inc. ("CRMLS") and is protected by all applicable copyright laws. Information provided is for viewer's personal, non-commercial use and may not be used for any purpose other than to identify prospective properties the viewer may be interested in purchasing. All listing data, including but not limited to square footage and lot size is believed to be accurate, but the listing Agent, listing Broker and CRMLS and its affiliates do not warrant or guarantee such accuracy. The viewer should independently verify the listed data prior to making any decisions based on such information by personal inspection and/or contacting a real estate professional.
Based on information from California Regional Multiple Listing Service, Inc. as of the most recent time synced and /or other sources. All data, including all measurements and calculations of area, is obtained from various sources and has not been, and will not be, verified by broker or MLS. All information should be independently reviewed and verified for accuracy. Properties may or may not be listed by the office/agent presenting the information
Last Updated: Sep 13, 2026 3:47 AM. Source: CRMLS
Provided By
Listed by Roya Oveisi (#DOVEIROY), 949-370-7990
Listing Office: Coldwell Banker Realty (#D283)