(808) 366-1680 paulfisherhomes@gmail.com
    Traffic Dashboard
    Home
    • Home
    • Search
      • Local Properties
      • Featured Properties
      • Home Valuation
      • Closed Properties
    • Selling
    • Buying
    • Communities
    • About
      • Meet Paul
      • Testimonials
    • Contact
    Traffic Dashboard
    Paul Fisher
    (808) 366-1680 paulfisherhomes@gmail.com
    • Main Office
      2115 Main Street
      Santa Monica, CA 90405
      (808) 366-1680
      paulfisherhomes@gmail.com
    Company
    • Home
    • About
    • Testimonials
    • Contact
    Services
    • Buying
    • Selling
    • Home Valuation
    • Mortgage Calculator
    Explore
    • Property Search
    • Featured Properties
    • Communities
    Legal
    • Privacy
    • Terms
    • DMCA
    • Accessibility
    • Fair Housing
    Account
    • Dashboard
    • Logout
    • Login
    Paul Fisher - Footer Logo
    ©2026 Paul Fisher. All rights reserved.
    Website built by CloseHack.
    California Regional Multiple Listing Service

    The multiple listing data appearing on this website, or contained in reports produced therefrom, is owned and copyrighted by California Regional Multiple Listing Service, Inc. ("CRMLS") and is protected by all applicable copyright laws. Information provided is for viewer's personal, non-commercial use and may not be used for any purpose other than to identify prospective properties the viewer may be interested in purchasing. All listing data, including but not limited to square footage and lot size is believed to be accurate, but the listing Agent, listing Broker and CRMLS and its affiliates do not warrant or guarantee such accuracy. The viewer should independently verify the listed data prior to making any decisions based on such information by personal inspection and/or contacting a real estate professional.

    Based on information from California Regional Multiple Listing Service, Inc. as of the most recent time synced and /or other sources. All data, including all measurements and calculations of area, is obtained from various sources and has not been, and will not be, verified by broker or MLS. All information should be independently reviewed and verified for accuracy. Properties may or may not be listed by the office/agent presenting the information

    Return
    • All Types
    • House+2 more
    • Price
    • Bed/Bath
    • Size
    • Dates
    • Filters
    • Amenities
    • Save
    • Share
    Listings
    No results
    Sort
    Home / Tracy / 1843 Serene Court
    1843 Serene Court Tracy, CA 95377 1843 Serene Court Tracy, CA 95377 1843 Serene Court Tracy, CA 95377 1843 Serene Court Tracy, CA 95377 1843 Serene Court Tracy, CA 95377 1843 Serene Court Tracy, CA 95377 1843 Serene Court Tracy, CA 95377 1843 Serene Court Tracy, CA 95377 1843 Serene Court Tracy, CA 95377 1843 Serene Court Tracy, CA 95377 1843 Serene Court Tracy, CA 95377 1843 Serene Court Tracy, CA 95377 1843 Serene Court Tracy, CA 95377 1843 Serene Court Tracy, CA 95377 1843 Serene Court Tracy, CA 95377 1843 Serene Court Tracy, CA 95377 1843 Serene Court Tracy, CA 95377 1843 Serene Court Tracy, CA 95377 1843 Serene Court Tracy, CA 95377 1843 Serene Court Tracy, CA 95377 1843 Serene Court Tracy, CA 95377 1843 Serene Court Tracy, CA 95377 1843 Serene Court Tracy, CA 95377 1843 Serene Court Tracy, CA 95377 1843 Serene Court Tracy, CA 95377 1843 Serene Court Tracy, CA 95377 1843 Serene Court Tracy, CA 95377 1843 Serene Court Tracy, CA 95377 1843 Serene Court Tracy, CA 95377 1843 Serene Court Tracy, CA 95377 View All Photos

    $677,907

    | Active

    1843 Serene Court

    Tracy, CA 95377

    1,829
    Square Feet
    2
    Beds
    2
    Baths
    0.11
    Acres
    75
    Days on Market
    41139631
    MLS#
    House
    Structure
    Residential
    Zone
    Contact
    Listing OfficeToll Brothers Real Estate,Inc

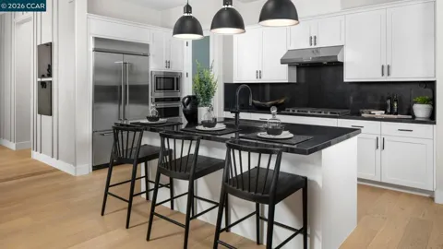
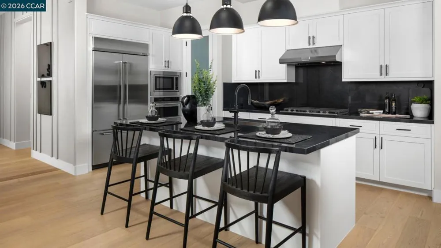
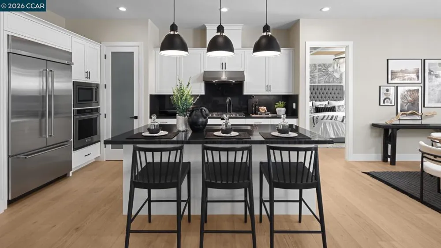
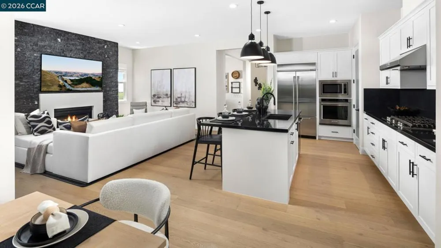
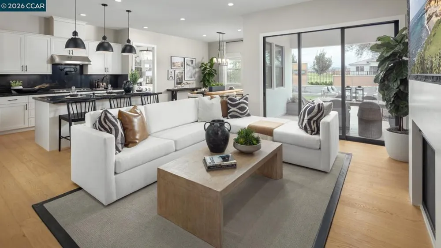
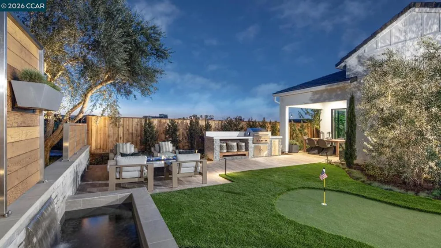
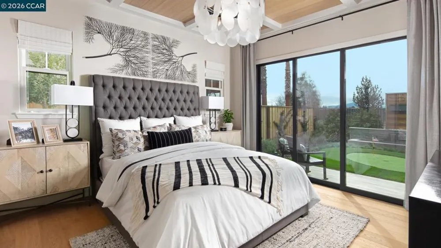
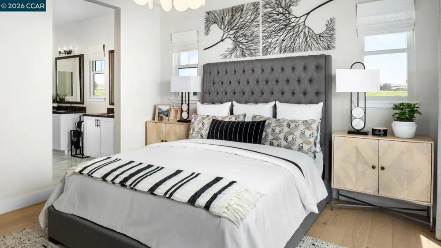
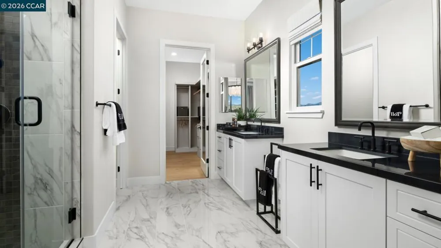
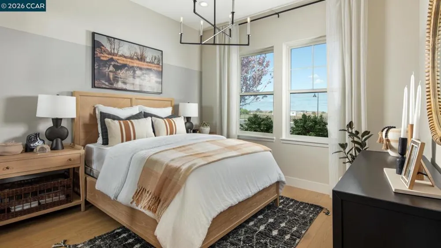
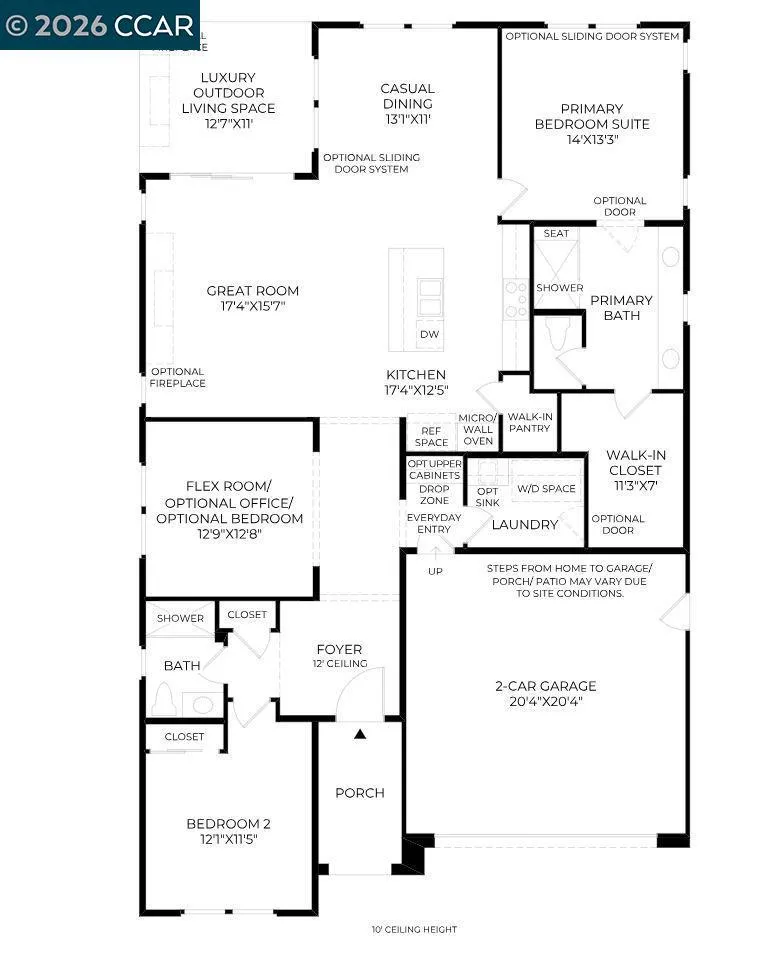
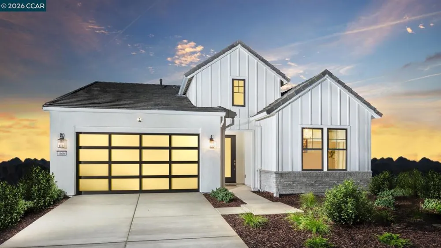
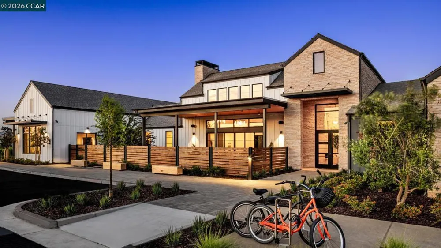
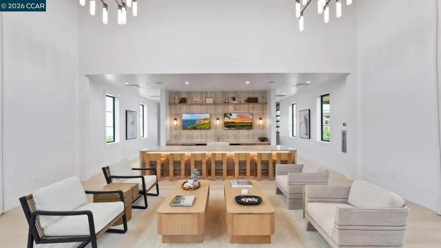
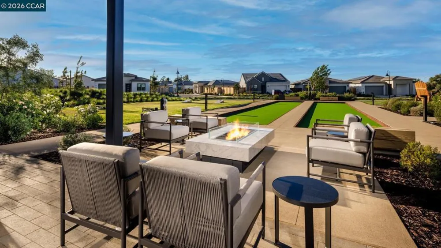
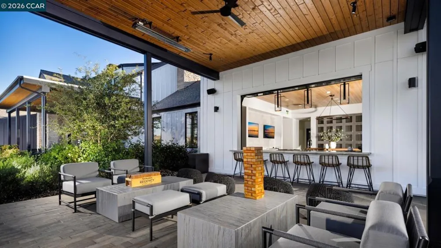
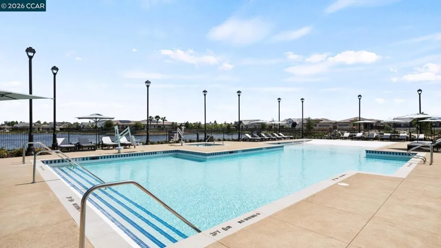
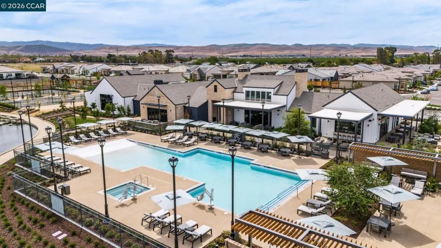
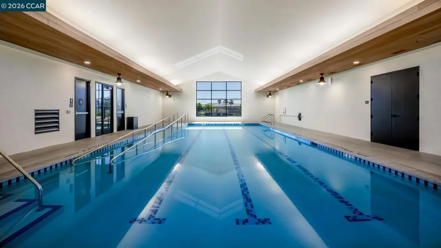
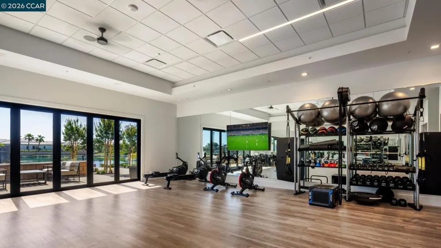
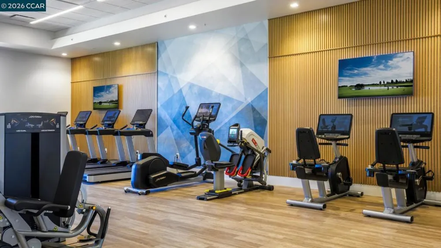
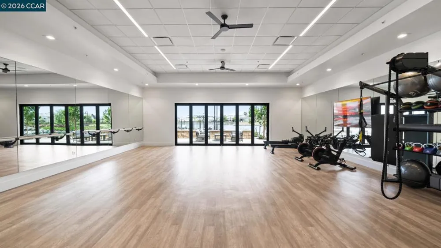
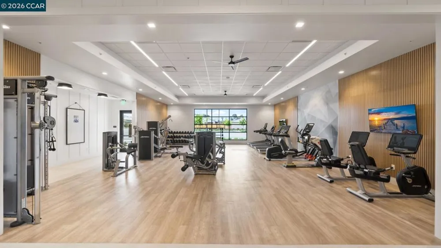
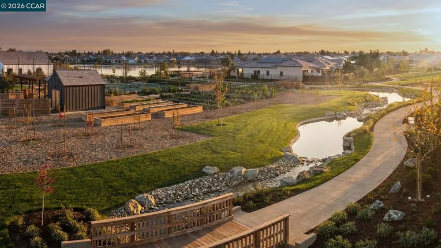
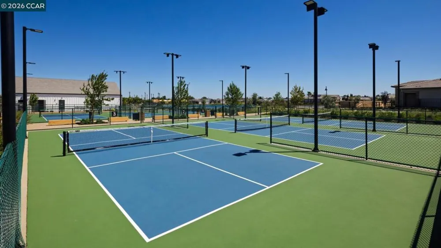
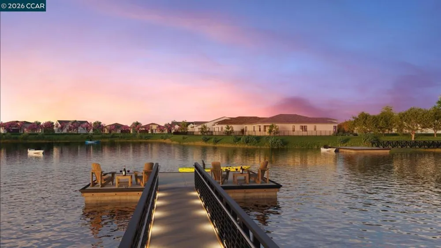
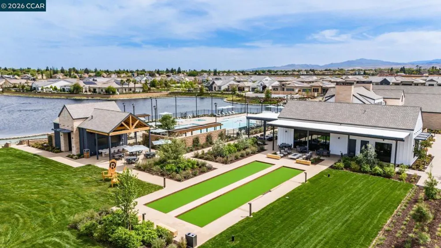
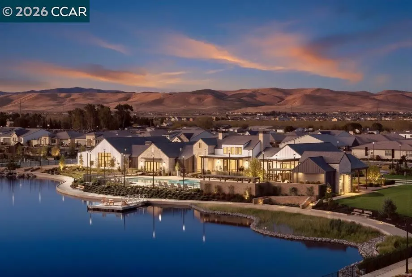
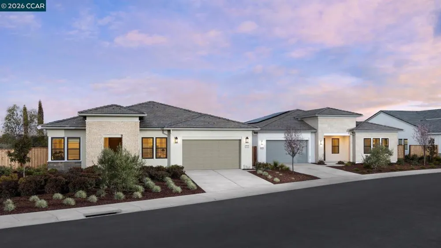
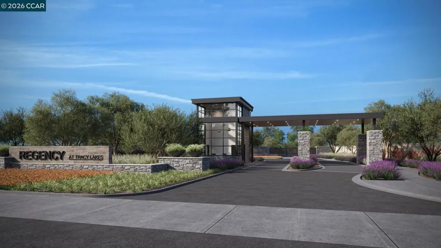
    Welcome to Regency at Tracy Lakes, where luxury living takes center stage in this exceptional active adult 55+gated community. Three picturesque lakes, this vibrant community offers a fishing dock, 1-acre community garden and dog park. With a wealth of amenities, including a clubhouse, pools, cabanas, yoga studio, fitness center, bocce ball, and pickleball courts, every day is an opportunity for relaxation and recreation. The onsite lifestyle director ensures there’s always something to look forward to; from fitness classes to comedy shows and wine nights. This home is single-level at its finest. The gourmet kitchen makes a statement with it's premium finishes, including stainless steel appliances, 36" gas cook, modern cabinets, and quartz countertop with complementing backsplash. Elegant craftsmanship with 10-foot ceilings, 8-foot doors, 5 1/4 baseboards, dual-pane Anderson windows, and Western stacking slider doors. Primary bedroom suite complete with an impressive walk-in closet and a spa-like bath with dual vanities, large luxe shower with seat. (photos not of actual home or yard, for marketing only) May still have time to personalize with our Design Center

    Open Houses
    • Sat, Sep 12 · 6:00 PM – 11:00 PM
    • Sun, Sep 13 · 6:00 PM – 11:00 PM
    Property Details
    Interior
    Breakfast Bar, Eat In Kitchen
    Cooling
    1
    Heating
    Solar
    Cooling Features
    Central Air
    Bedrooms
    2
    Bathrooms
    2.0
    Full Baths
    2
    Lot Features
    Back Yard, Front Yard, Street Level
    Lot Description
    Back Yard, Front Yard, Street Level
    Pool Description
    None, Association
    Pool Features
    None, Association
    Acres
    0.108
    Square Feet
    1829.0
    Lot Size (sqft)
    4720.0
    Parking Features
    Garage, Garage Door Opener, Guest
    Parking
    1
    Parking Spaces
    2.0
    Parking Type
    Garage
    Parking Garage Spaces
    2.0
    Property Type
    Purchase
    Property Subtype Additional
    Single Family Residence
    Year Built
    2026
    Roof
    Shingle
    Subdivision
    REGENCY
    County
    San Joaquin
    Region
    Tracy
    Original List Price
    $669,995
    Days on Market (Cumulative)
    75
    Compensation Comments
    3000 Edgewater Ave, Tracy - open daily 10am - 5pm, closed some holidays. Wednesday hours 2pm - 5pm
    HOA
    1
    HOA Fees
    375.0
    MLS #
    41139631
    Location
    Legal

    The multiple listing data appearing on this website, or contained in reports produced therefrom, is owned and copyrighted by California Regional Multiple Listing Service, Inc. ("CRMLS") and is protected by all applicable copyright laws. Information provided is for viewer's personal, non-commercial use and may not be used for any purpose other than to identify prospective properties the viewer may be interested in purchasing. All listing data, including but not limited to square footage and lot size is believed to be accurate, but the listing Agent, listing Broker and CRMLS and its affiliates do not warrant or guarantee such accuracy. The viewer should independently verify the listed data prior to making any decisions based on such information by personal inspection and/or contacting a real estate professional.

    Based on information from California Regional Multiple Listing Service, Inc. as of the most recent time synced and /or other sources. All data, including all measurements and calculations of area, is obtained from various sources and has not been, and will not be, verified by broker or MLS. All information should be independently reviewed and verified for accuracy. Properties may or may not be listed by the office/agent presenting the information

    Provided By
    Listed by Bernadina Romero (#CCBE-156507689)
    Listing Office: Toll Brothers Real Estate,Inc (#CCBE-CCMTV)

    Paul Fisher Have a question about this home?

    Interested in Purchasing 1843 Serene Court?

    Get an estimate on monthly payments on this property.

    $
    years
    Down Payment
    $
    %
    Interest Rate
    %
    Tax Rate
    %
    $
    $annually
    $monthly
    Estimated Monthly Payment
    $0.00
    Loan Amount
    $0.00