(808) 366-1680 paulfisherhomes@gmail.com
    Traffic Dashboard
    Home
    • Home
    • Search
      • Local Properties
      • Featured Properties
      • Home Valuation
      • Closed Properties
    • Selling
    • Buying
    • Communities
    • About
      • Meet Paul
      • Testimonials
    • Contact
    Traffic Dashboard
    Paul Fisher
    (808) 366-1680 paulfisherhomes@gmail.com
    • Main Office
      2115 Main Street
      Santa Monica, CA 90405
      (808) 366-1680
      paulfisherhomes@gmail.com
    Company
    • Home
    • About
    • Testimonials
    • Contact
    Services
    • Buying
    • Selling
    • Home Valuation
    • Mortgage Calculator
    Explore
    • Property Search
    • Featured Properties
    • Communities
    Legal
    • Privacy
    • Terms
    • DMCA
    • Accessibility
    • Fair Housing
    Account
    • Dashboard
    • Logout
    • Login
    Paul Fisher - Footer Logo
    ©2026 Paul Fisher. All rights reserved.
    Website built by CloseHack.
    California Regional Multiple Listing Service

    The multiple listing data appearing on this website, or contained in reports produced therefrom, is owned and copyrighted by California Regional Multiple Listing Service, Inc. ("CRMLS") and is protected by all applicable copyright laws. Information provided is for viewer's personal, non-commercial use and may not be used for any purpose other than to identify prospective properties the viewer may be interested in purchasing. All listing data, including but not limited to square footage and lot size is believed to be accurate, but the listing Agent, listing Broker and CRMLS and its affiliates do not warrant or guarantee such accuracy. The viewer should independently verify the listed data prior to making any decisions based on such information by personal inspection and/or contacting a real estate professional.

    Based on information from California Regional Multiple Listing Service, Inc. as of the most recent time synced and /or other sources. All data, including all measurements and calculations of area, is obtained from various sources and has not been, and will not be, verified by broker or MLS. All information should be independently reviewed and verified for accuracy. Properties may or may not be listed by the office/agent presenting the information
    Return
    • All Types
    • House+2 more
    • Price
    • Bed/Bath
    • Size
    • Dates
    • Filters
    • Amenities
    • Save
    • Share
    Listings
    No results
    Sort
    Home / Northridge / 18449 W Mural
    18449 W Mural Northridge, CA 91325 18449 W Mural Northridge, CA 91325 18449 W Mural Northridge, CA 91325 18449 W Mural Northridge, CA 91325 18449 W Mural Northridge, CA 91325 18449 W Mural Northridge, CA 91325 18449 W Mural Northridge, CA 91325 18449 W Mural Northridge, CA 91325 18449 W Mural Northridge, CA 91325 18449 W Mural Northridge, CA 91325 18449 W Mural Northridge, CA 91325 18449 W Mural Northridge, CA 91325 18449 W Mural Northridge, CA 91325 18449 W Mural Northridge, CA 91325 18449 W Mural Northridge, CA 91325 18449 W Mural Northridge, CA 91325 18449 W Mural Northridge, CA 91325 18449 W Mural Northridge, CA 91325 18449 W Mural Northridge, CA 91325 18449 W Mural Northridge, CA 91325 18449 W Mural Northridge, CA 91325 18449 W Mural Northridge, CA 91325 18449 W Mural Northridge, CA 91325 18449 W Mural Northridge, CA 91325 18449 W Mural Northridge, CA 91325 18449 W Mural Northridge, CA 91325 18449 W Mural Northridge, CA 91325 18449 W Mural Northridge, CA 91325 18449 W Mural Northridge, CA 91325 18449 W Mural Northridge, CA 91325 18449 W Mural Northridge, CA 91325 18449 W Mural Northridge, CA 91325 18449 W Mural Northridge, CA 91325 18449 W Mural Northridge, CA 91325 View All Photos

    $759,995

    | ActiveUnderContract

    18449 W Mural

    Northridge, CA 91325

    1,615
    Square Feet
    3
    Beds
    4
    Baths
    0.03
    Acres
    26
    Days on Market
    SR26173371
    MLS#
    Townhouse
    Structure
    Residential
    Zone
    Contact
    Listing OfficeR.R.Gable, Inc.

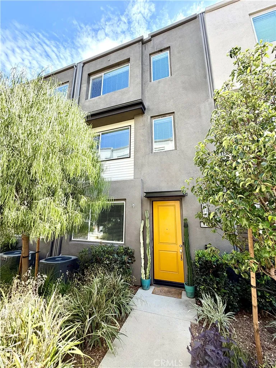
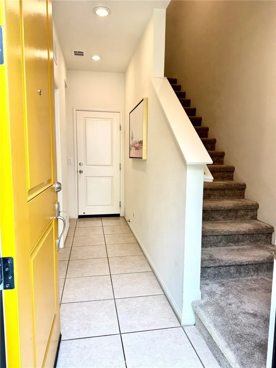
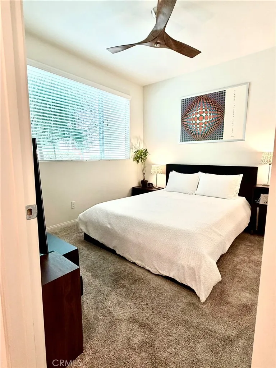
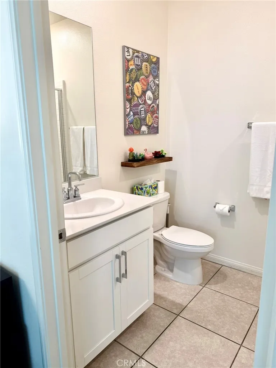
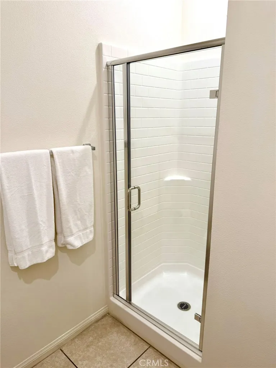
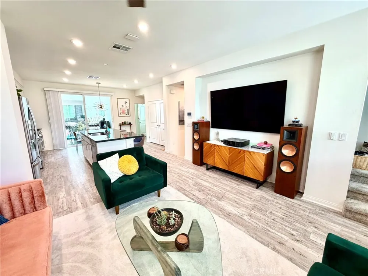
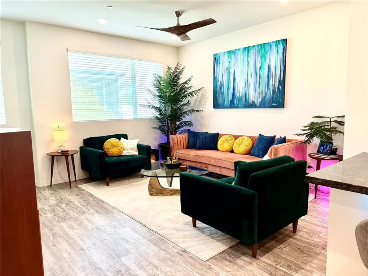
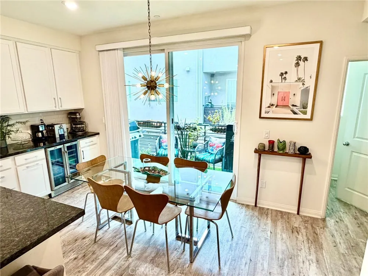
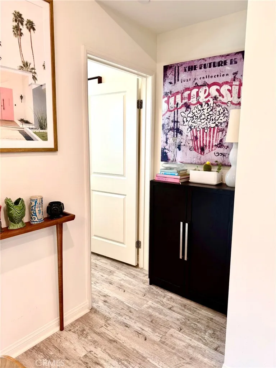
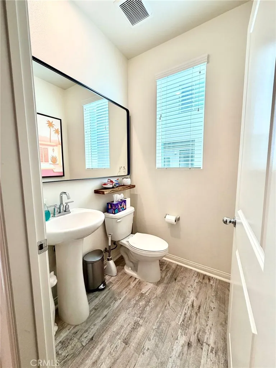
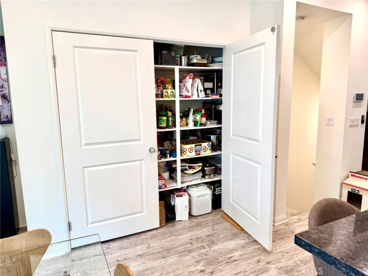
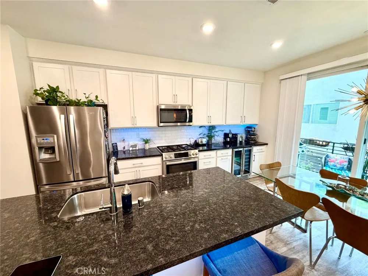
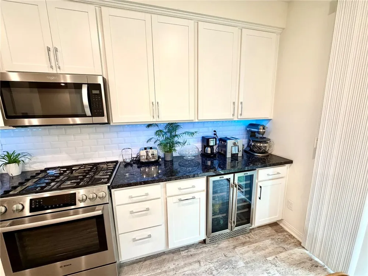
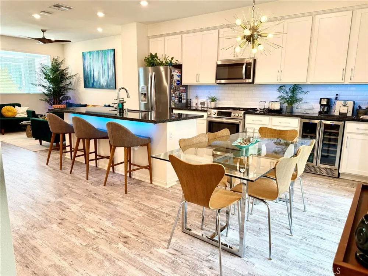
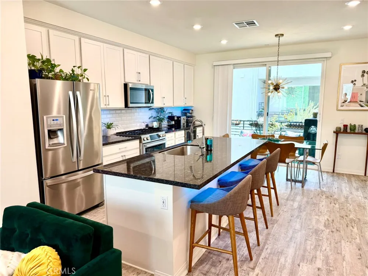
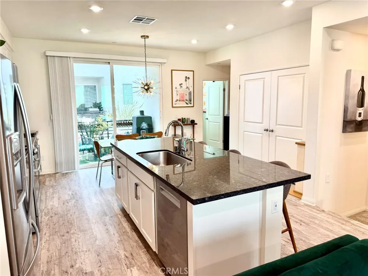
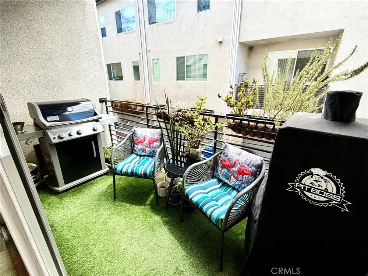
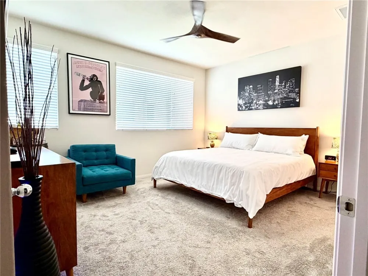
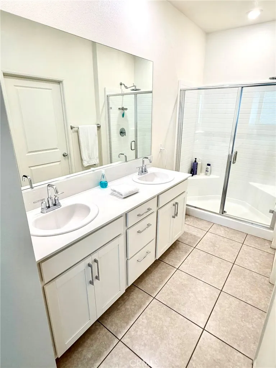
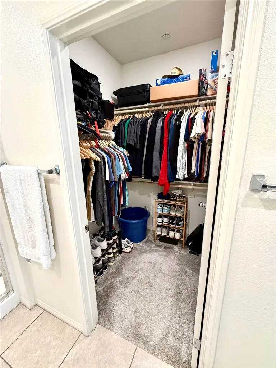
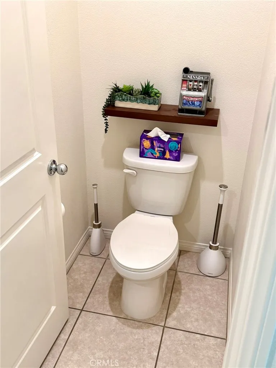
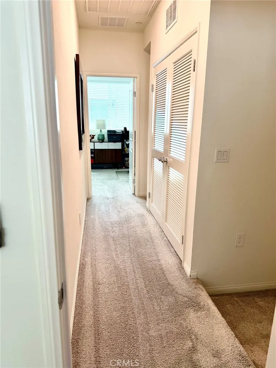
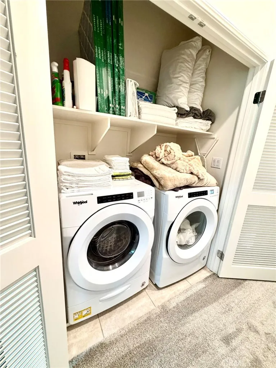
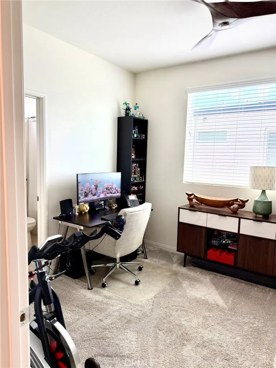
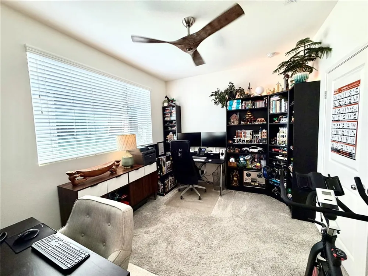
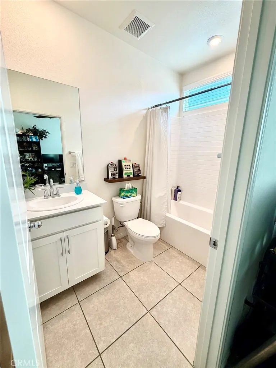
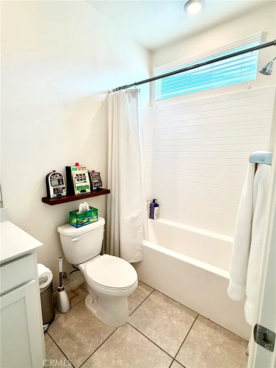
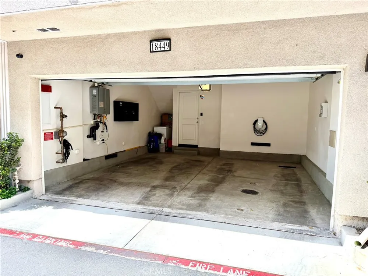
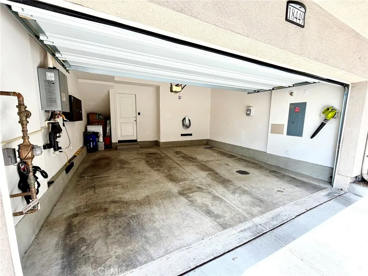
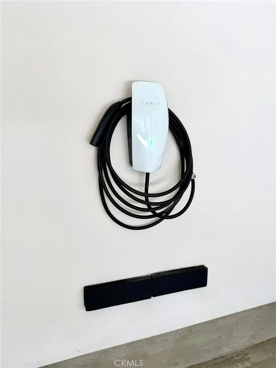
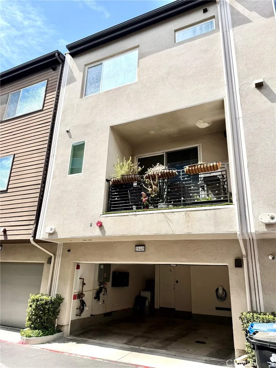
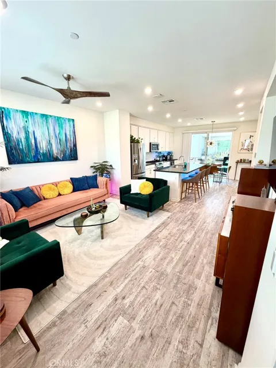
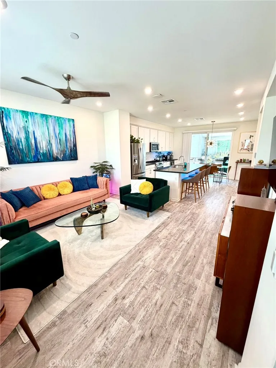
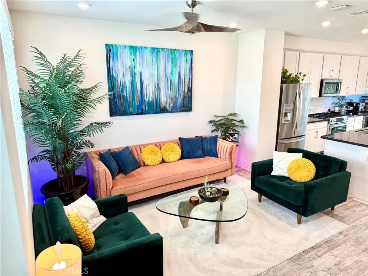
    Welcome home to this newer construction home in the beautiful community of Mosaic built by well know energy efficient builder Meritage Homes. This 3 bedroom 4 bath home features state of the art energy efficient construction including spray foam insulation, double pane windows, solar and highly efficient climate control system. This means low energy bills and a quiet, comfortable home year round. The first floor features a full bedroom and bathroom as well as access to the 2 car garage which includes a Tesla charger. Move up one floor and you are greeted by a spacious and bright family room, kitchen, dining area as well as a convenient half bath and patio perfect for relaxing and enjoying the sunsets. The kitchen counter was extended with an added trash can drawer and drink fridge. The 3rd floor features a large master bedroom and master bath with dual sinks, walk in closet and walk in shower. The 3rd floor also includes a side by side laundry closet as well as additional bedroom with it's own bathroom. This home shows true pride in ownership as it shows like brand new. Restaurants and shopping is just a short walk away making this a great home in a great location.

    Property Details
    Interior
    Balcony, Ceiling Fans, Eat In Kitchen, Walk In Closets
    Cooling
    1
    Heating
    Central
    Cooling Features
    Central Air
    Bedrooms
    3
    Bathrooms
    4.0
    Full Baths
    4
    View
    City Lights
    Lot Features
    Landscaped
    Stories
    3
    Lot Description
    Landscaped
    Exterior Features
    Rain Gutters
    Exterior Materials
    Rain Gutters
    Acres
    0.028
    Square Feet
    1615.0
    Lot Size (sqft)
    1227.0
    Parking Features
    Garage
    Parking
    1
    Parking Spaces
    2.0
    Parking Type
    Garage
    Parking Garage Spaces
    2.0
    Property Type
    Purchase
    Style
    Modern
    Property Subtype Additional
    Townhouse
    Year Built
    2020
    Sewer Information
    Public Sewer
    Utility Source
    Public
    Utility Features
    Electricity Connected, Natural Gas Connected, Sewer Connected, Water Connected
    Appliances
    Dishwasher, Gas Oven, Microwave, Refrigerator, Tankless Water Heater, Dryer, Washer
    Community Features
    Curbs, Street Lights, Sidewalks
    School District
    Los Angeles Unified
    County
    Los Angeles
    Region
    Northridge
    Original List Price
    $759,995
    Days on Market (Cumulative)
    26
    HOA
    1
    HOA Fees
    104.0
    MLS #
    SR26173371
    Location
    Legal

    The multiple listing data appearing on this website, or contained in reports produced therefrom, is owned and copyrighted by California Regional Multiple Listing Service, Inc. ("CRMLS") and is protected by all applicable copyright laws. Information provided is for viewer's personal, non-commercial use and may not be used for any purpose other than to identify prospective properties the viewer may be interested in purchasing. All listing data, including but not limited to square footage and lot size is believed to be accurate, but the listing Agent, listing Broker and CRMLS and its affiliates do not warrant or guarantee such accuracy. The viewer should independently verify the listed data prior to making any decisions based on such information by personal inspection and/or contacting a real estate professional.

    Based on information from California Regional Multiple Listing Service, Inc. as of the most recent time synced and /or other sources. All data, including all measurements and calculations of area, is obtained from various sources and has not been, and will not be, verified by broker or MLS. All information should be independently reviewed and verified for accuracy. Properties may or may not be listed by the office/agent presenting the information
    Provided By
    Listed by Brian Savoie (#SR207062219)
    Listing Office: R.R.Gable, Inc. (#F3650003)

    Paul Fisher Have a question about this home?

    Interested in Purchasing 18449 W Mural?

    Get an estimate on monthly payments on this property.

    $
    years
    Down Payment
    $
    %
    Interest Rate
    %
    Tax Rate
    %
    $
    $annually
    $monthly
    Estimated Monthly Payment
    $0.00
    Loan Amount
    $0.00