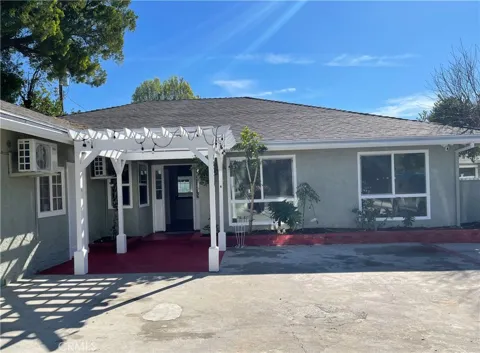
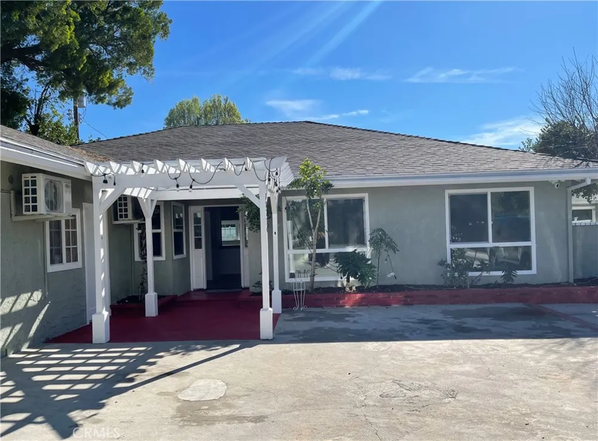
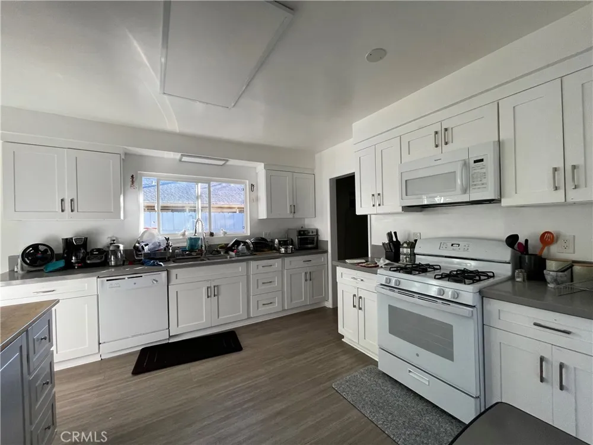
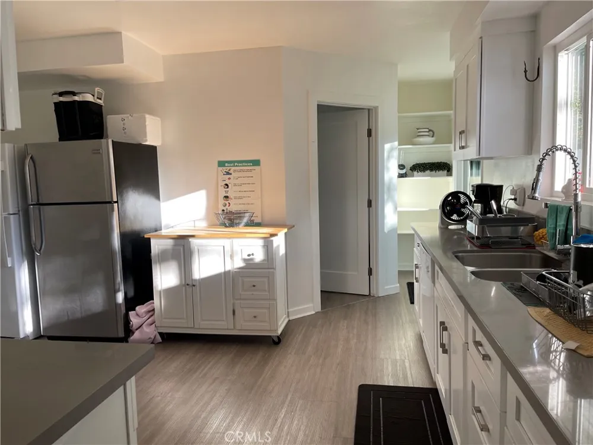
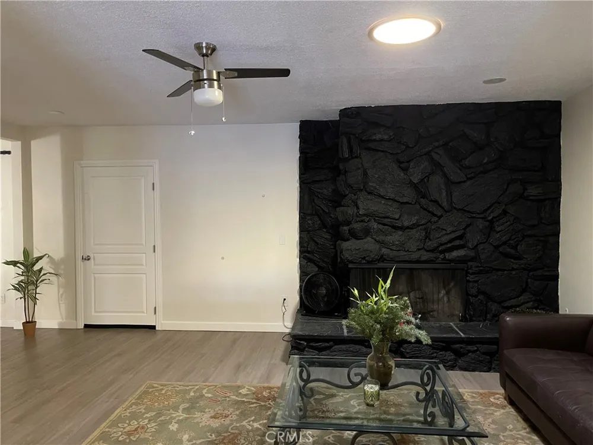
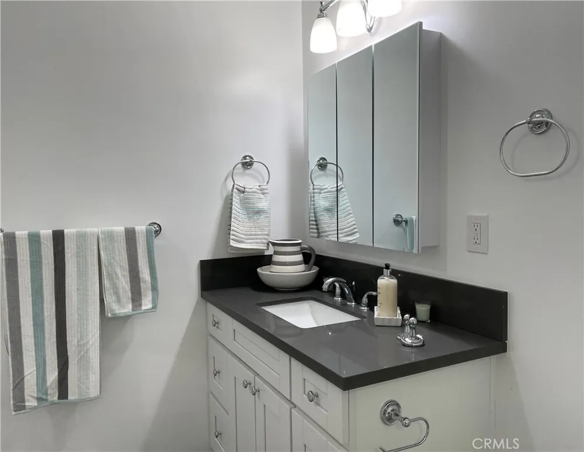
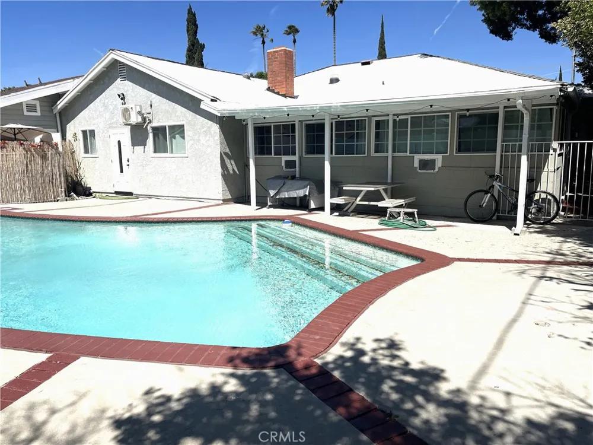
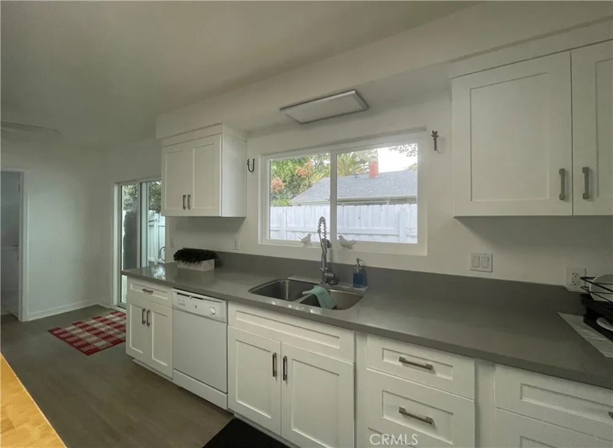
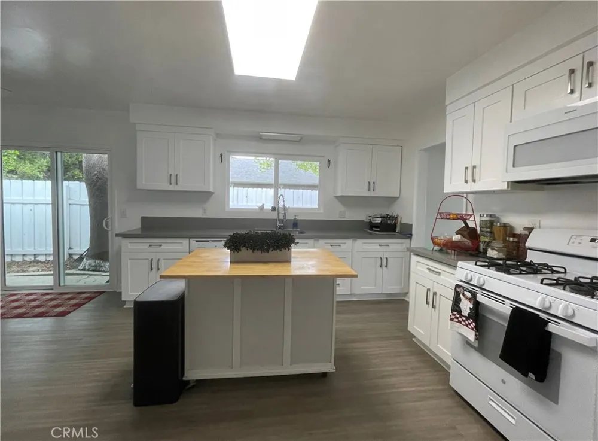
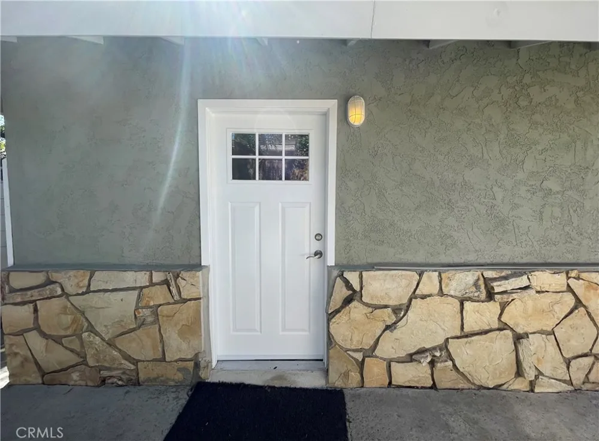
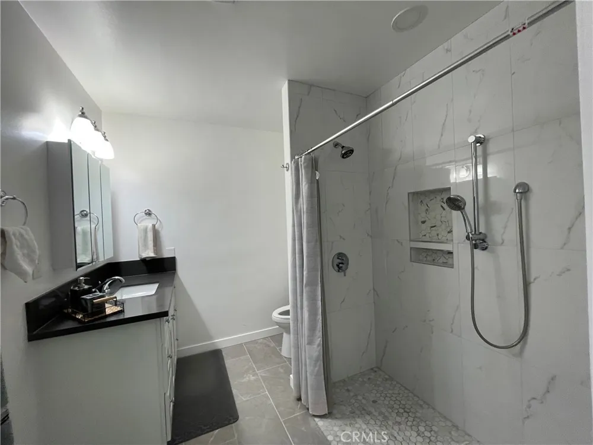
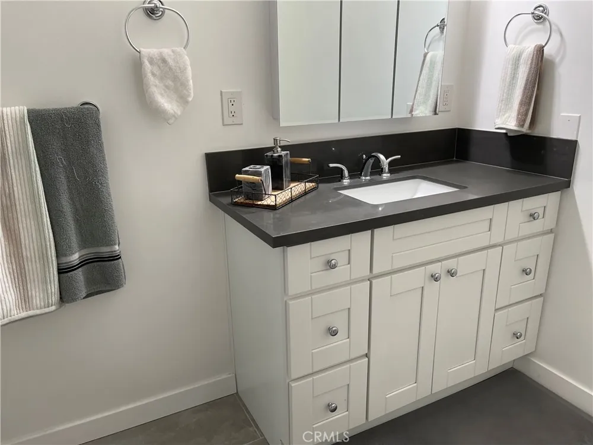
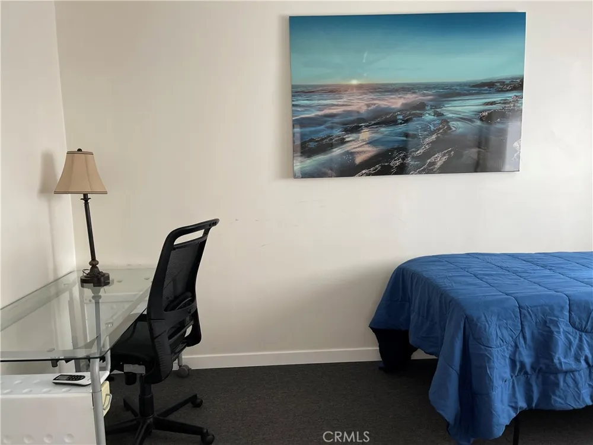
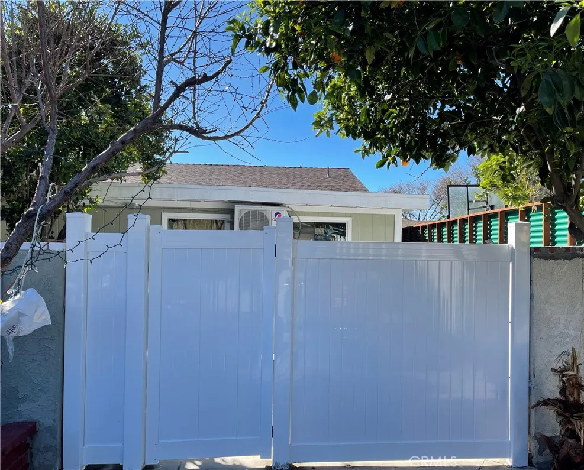
Welcome to The Chase Oasis — a rare, versatile income property in the heart of Northridge. Spanning approximately 3,743 sq. ft. on a 12,520 sq. ft. fully fenced lot, this exceptional property offers 10 bedrooms and 8 bathrooms across a flexible layout designed for accessibility, income generation, and long-term versatility.
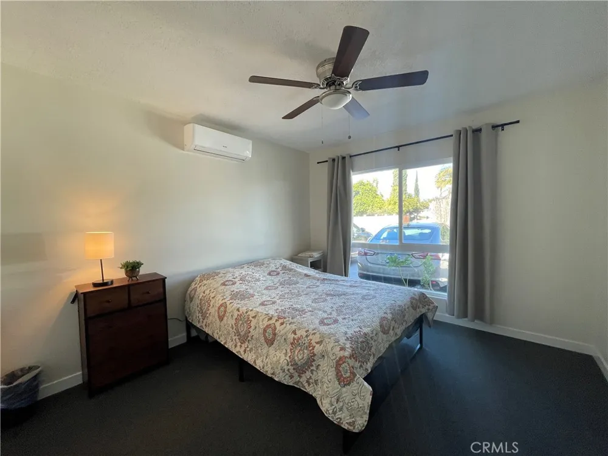
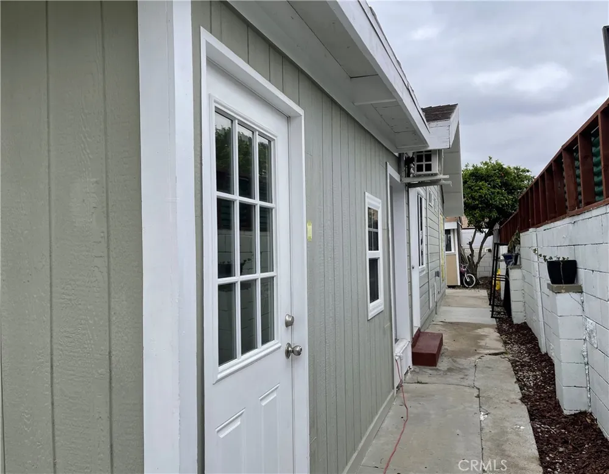
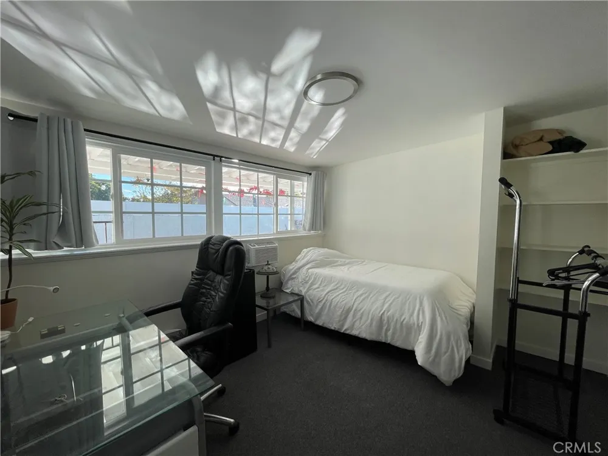
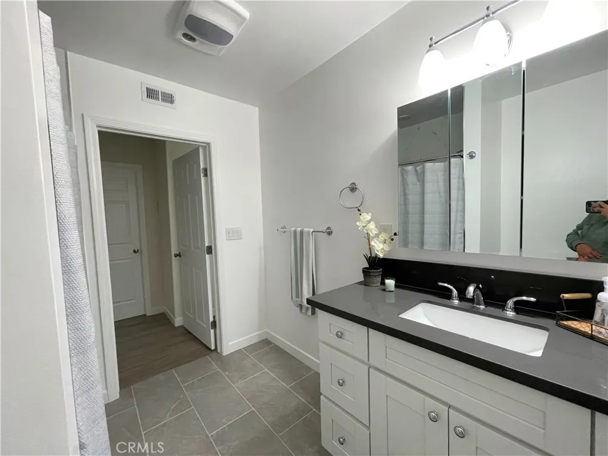
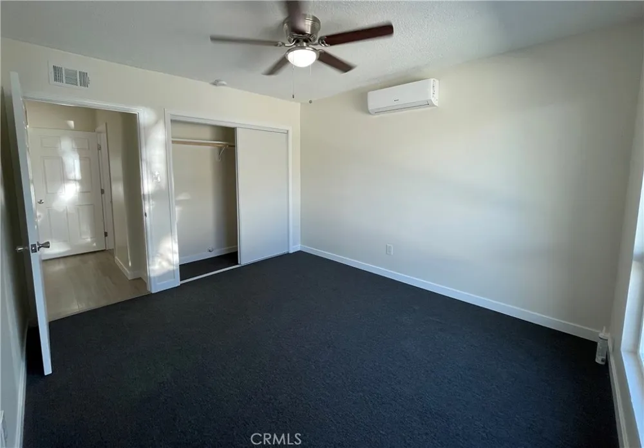
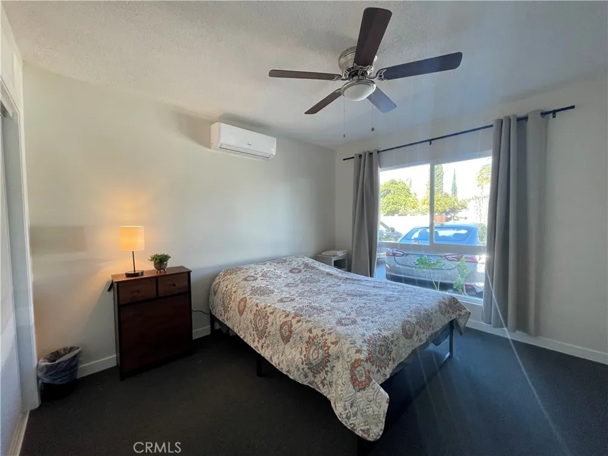
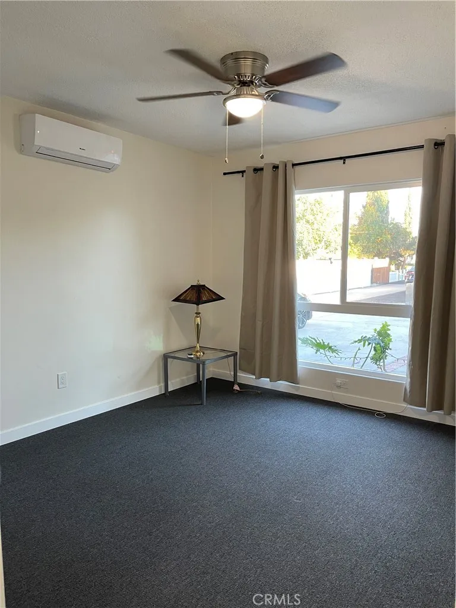
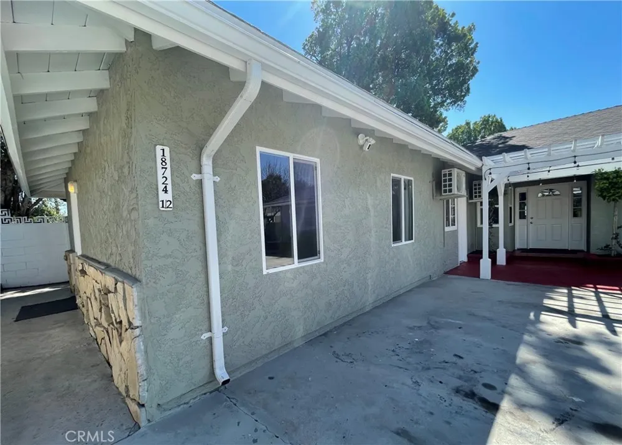
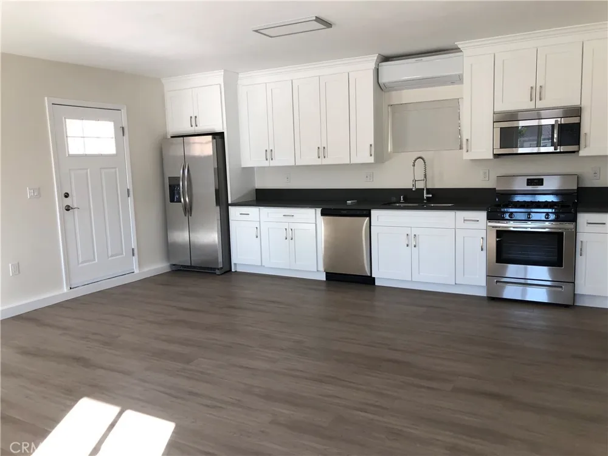
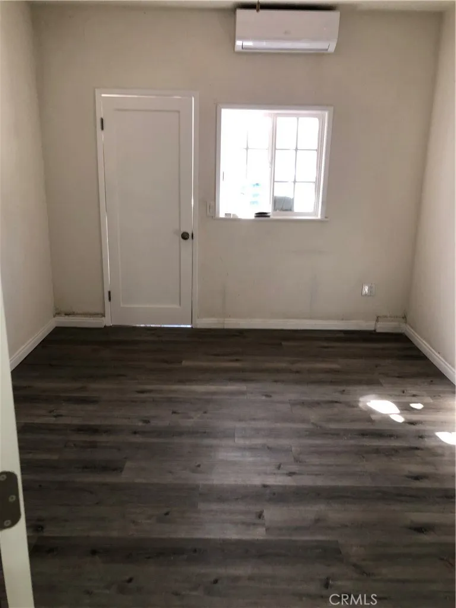
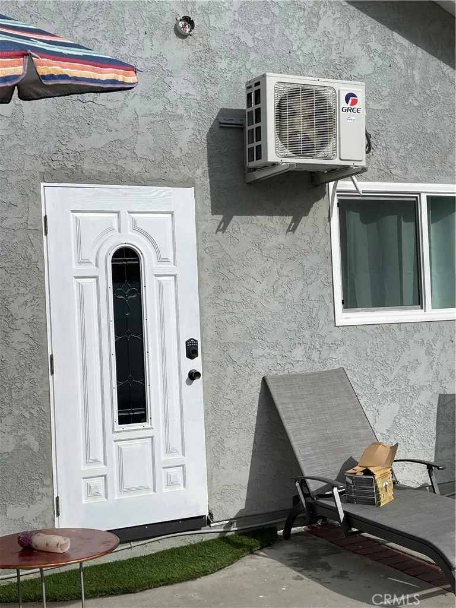
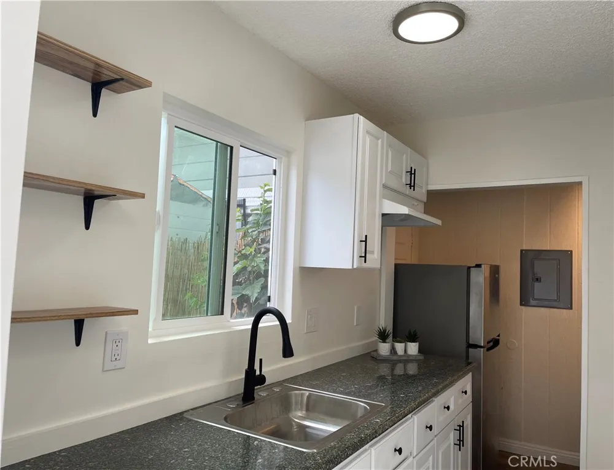
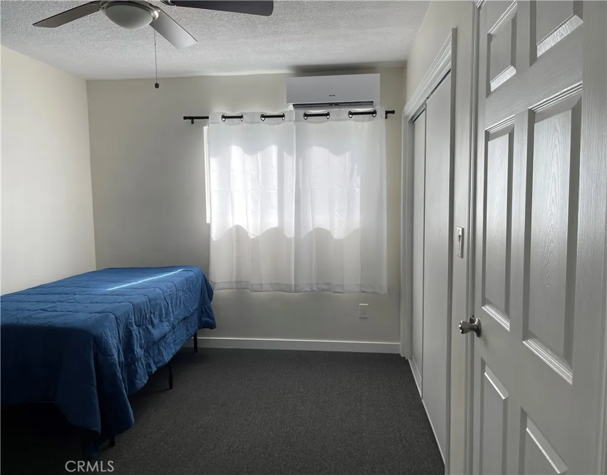
The main residence features 6 bedrooms and 3 bathrooms, complemented by 4 additional rooms with separate exterior entrances and private bathrooms — ideal for multi-generational living, independent tenants, or care residents who need private, self-contained space. A permitted 1-bedroom, 1-bathroom Junior ADU (18724 ½) adds further flexibility for extended family, staff quarters, or an additional rental unit. ADU can flex to a 2 bedroom, 2 bathroom that can be used for staffing or used as on office.
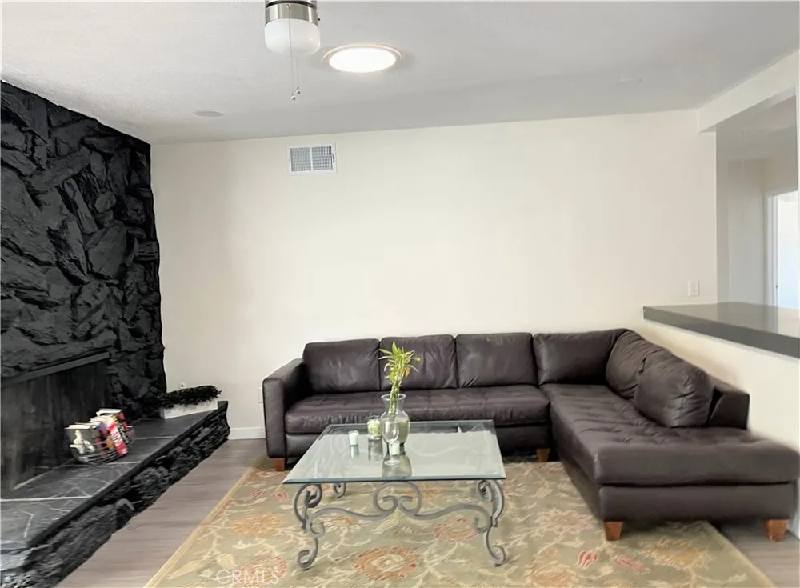
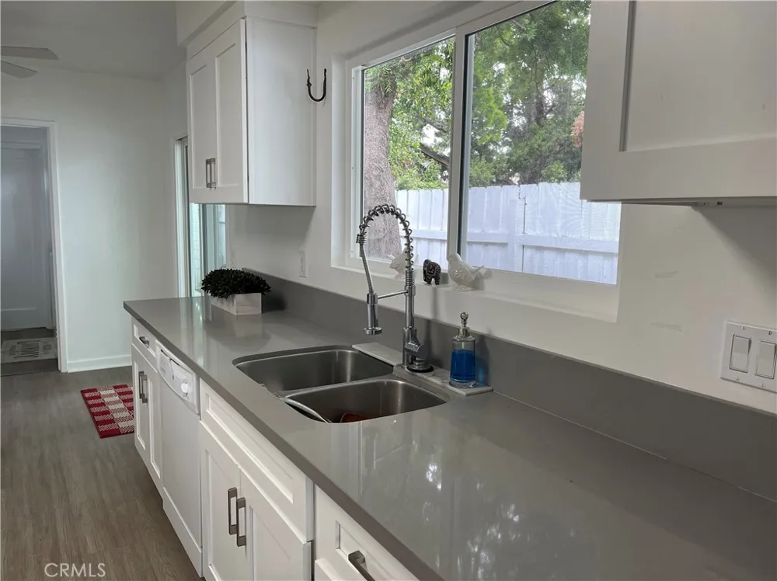
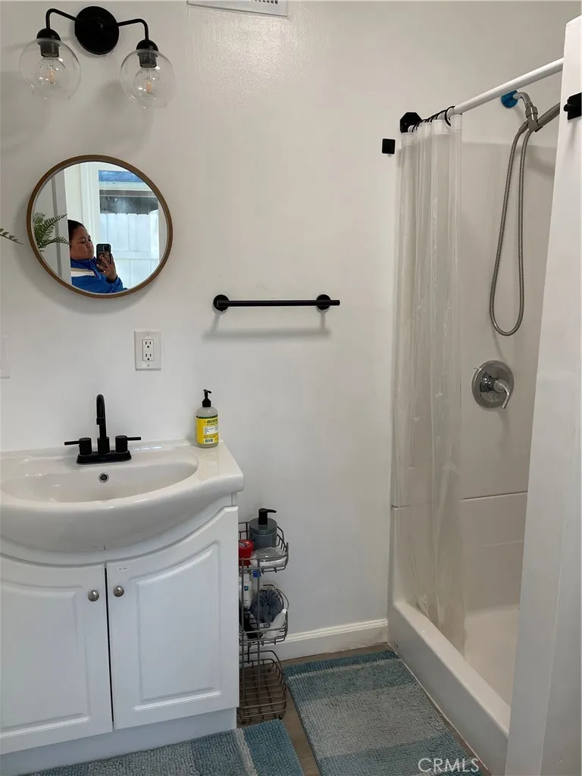
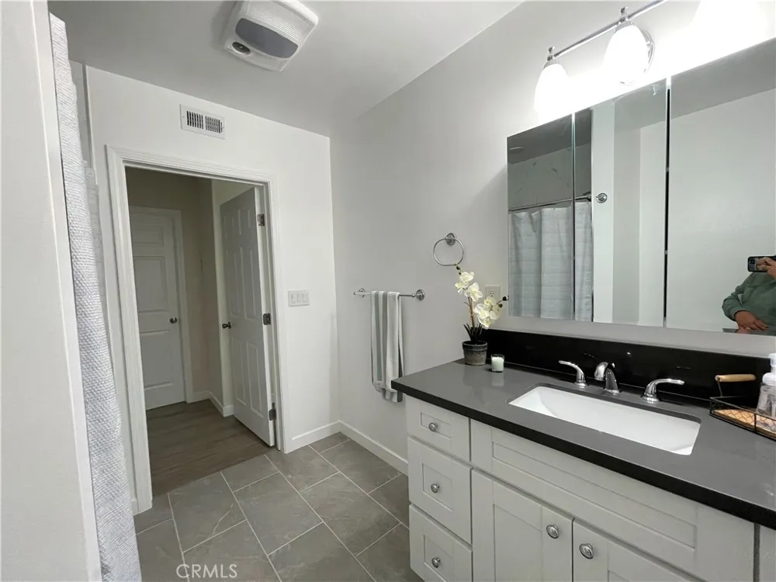
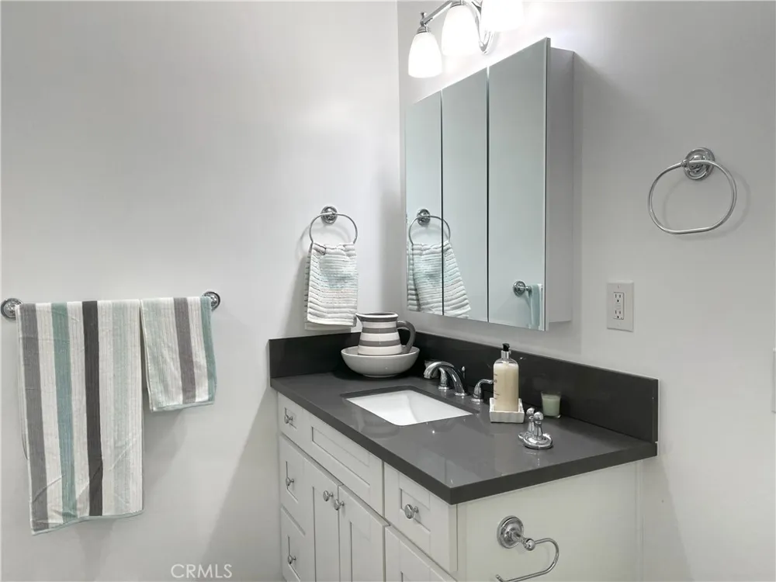
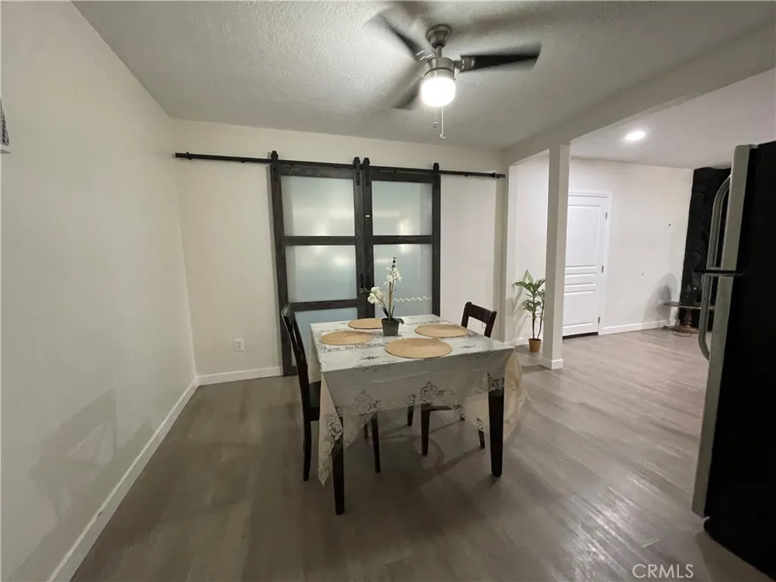
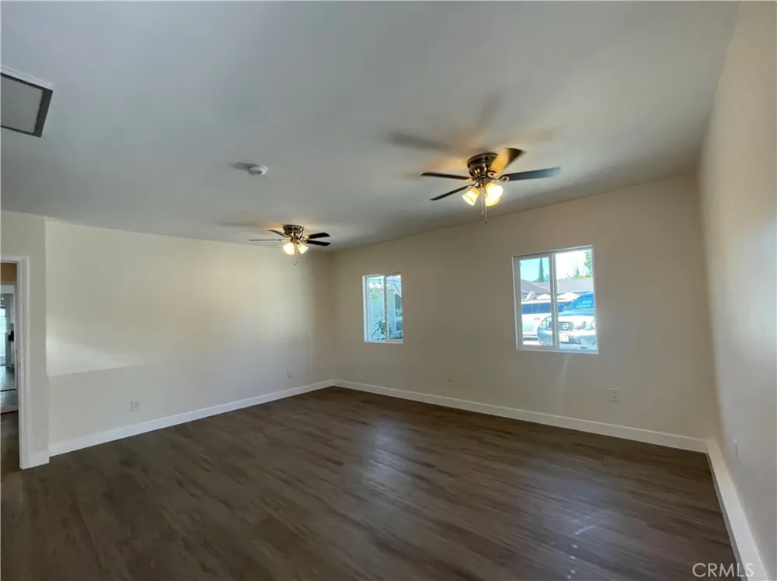
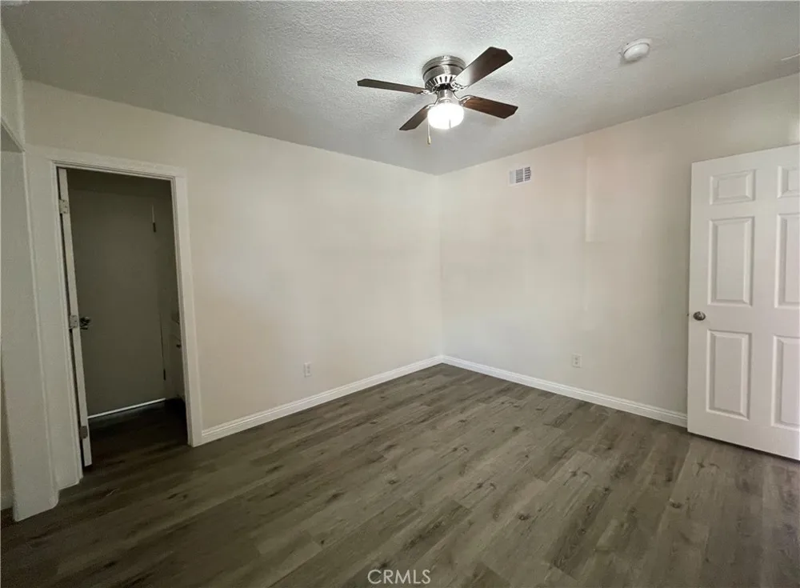
Accessibility is built in, not bolted on: two ADA-compliant bathrooms provide easy wheelchair access, hallways throughout are wide for mobility equipment, and individual mini-split heating and cooling units in every bedroom allow independent climate control — a meaningful advantage for residents with varying medical or comfort needs. A fire alarm system, ceiling fans, laminate flooring, and updated bathrooms round out the thoughtful, functional design.
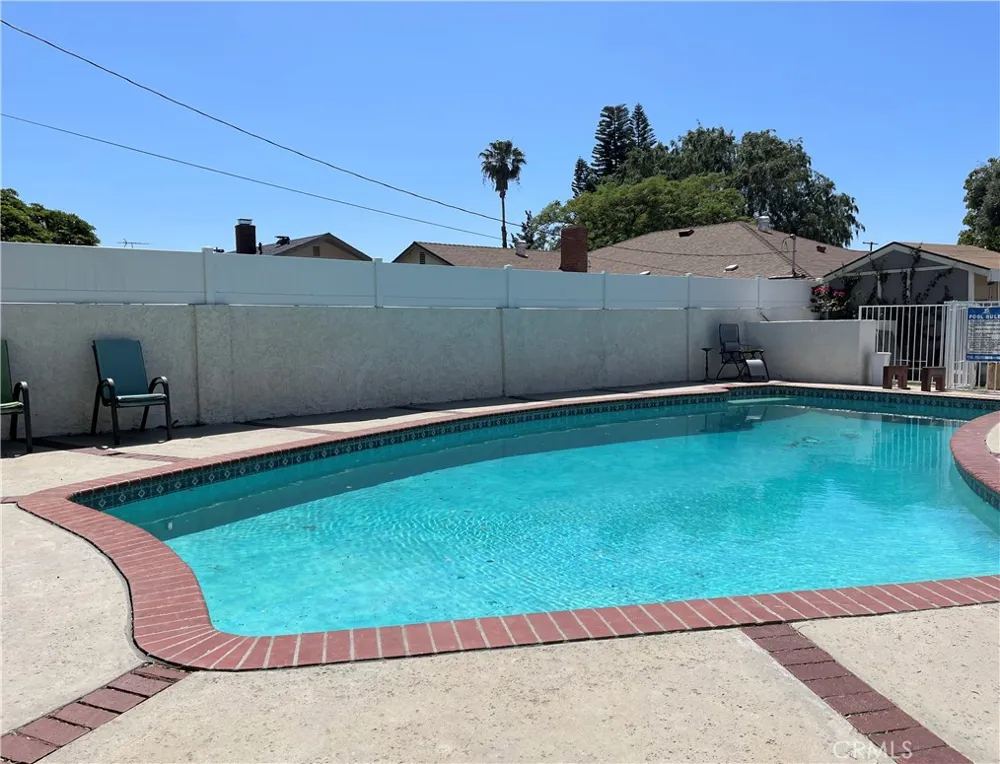
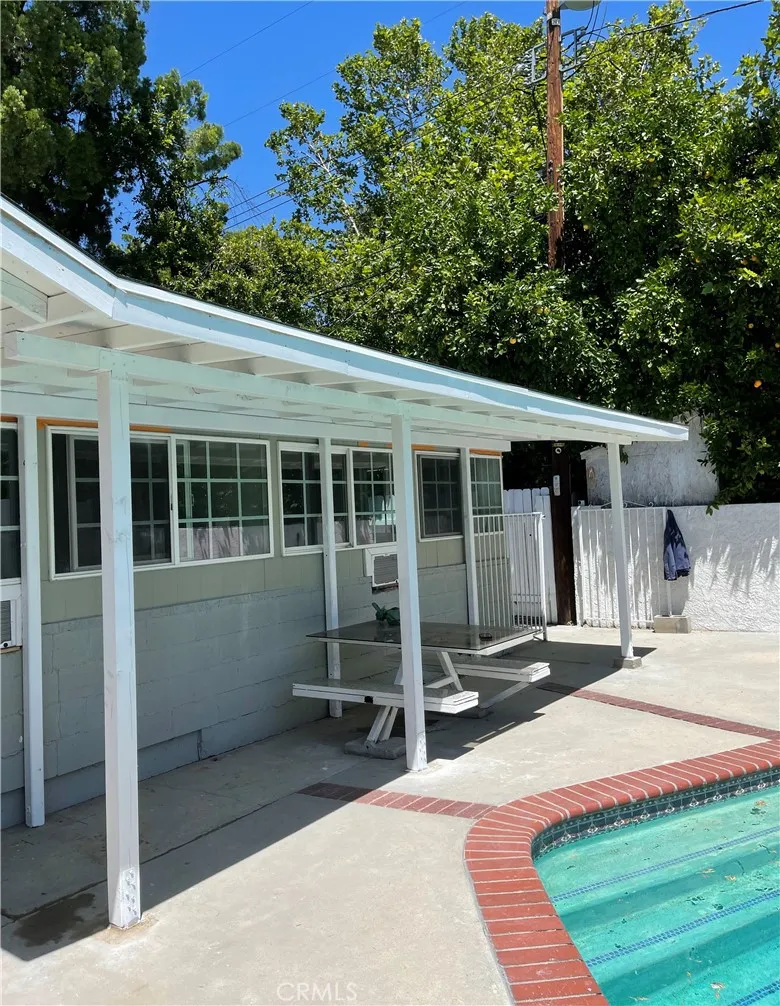
Outdoors, enjoy a sparkling pool, mature shade trees, a storage shed, and a large parking area accommodating approximately 12–15 vehicles via a long private driveway set back from the street — offering privacy and separation for guests, staff, or tenants.
Currently generating consistent income through a mix of long-term and mid-term rentals, the property was historically operated as a residential care facility under prior ownership. Its layout may appeal to investors, co-living operators, corporate or mid-term housing providers, board and care or assisted living operators, or families seeking multi-generational accessible living — subject to Buyer's independent verification of zoning, permits, licensing, and all applicable governmental requirements. Do not disturb tenants.
Centrally located near CSUN, major hospitals, shopping, dining, and freeway access (118/101/405).
Property Details
- Interior
- Ceiling Fans, All Bedrooms Down
- Cooling
- 1
- Heating
- Central, Fireplaces
- Cooling Features
- Wall Window Units, Attic Fan
- Bedrooms
- 10
- Bathrooms
- 6.5
- Full Baths
- 2
- 3/4 Baths
- 6
- Lot Features
- Two To Five Units Acre
- Stories
- 1
- Lot Description
- Two To Five Units Acre
- Pool
- 1
- Pool Description
- In Ground, Private
- Pool Features
- In Ground, Private
- Acres
- 0.287
- Square Feet
- 3743.0
- Lot Size (sqft)
- 12520.0
- Parking Features
- Assigned, Driveway
- Parking Spaces
- 0.0
- Parking Type
- Driveway
- Parking Garage Spaces
- 0.0
- Property Type
- Purchase
- Style
- Modern, Ranch
- Property Subtype Additional
- Single Family Residence
- Year Built
- 1966
- Foundation
- Slab
- Roof
- Shingle
- Sewer Information
- Public Sewer
- Utility Source
- Public
- Appliances
- Dishwasher, Gas Range, Gas Water Heater, Trash Compactor
- Community Features
- Sidewalks
- School District
- Los Angeles Unified
- County
- Los Angeles
- Region
- Northridge
- Original List Price
- $1,950,000
- HOA Fees
- 0.0
Location
Legal
The multiple listing data appearing on this website, or contained in reports produced therefrom, is owned and copyrighted by California Regional Multiple Listing Service, Inc. ("CRMLS") and is protected by all applicable copyright laws. Information provided is for viewer's personal, non-commercial use and may not be used for any purpose other than to identify prospective properties the viewer may be interested in purchasing. All listing data, including but not limited to square footage and lot size is believed to be accurate, but the listing Agent, listing Broker and CRMLS and its affiliates do not warrant or guarantee such accuracy. The viewer should independently verify the listed data prior to making any decisions based on such information by personal inspection and/or contacting a real estate professional.
Based on information from California Regional Multiple Listing Service, Inc. as of the most recent time synced and /or other sources. All data, including all measurements and calculations of area, is obtained from various sources and has not been, and will not be, verified by broker or MLS. All information should be independently reviewed and verified for accuracy. Properties may or may not be listed by the office/agent presenting the information
Provided By
Listed by Christine Alanes (#AR45592)
Listing Office: Socal Platinum Properties (#31196)