Turnkey & Beautifully Reimagined 5 Bedroom Valley home.
Welcome to this stunning, fully remodeled two-story home in the heart of Reseda. Built in 2000 and offering over 2,200+ square feet of thoughtfully designed living space, this residence has been taken down to the studs of style—everything is new, from the brand-new waterproof laminate flooring and fresh designer paint to the modern fixtures, countertops, and lighting throughout.
Step through the front door into a dramatic two-story foyer crowned by soaring vaulted ceilings, an elegant wrought-iron chandelier, and a graceful staircase with black iron balusters. Natural light pours through oversized windows, illuminating the seamless wood-tone flooring that flows across both levels. The formal living and dining area feels bright and expansive, perfect for entertaining.
At the center of the home, the remodeled kitchen is a showstopper—crisp cabinetry, sleek quartz counters, a marble-look waterfall island, a marble backsplash, and stainless steel appliances including a gas range. Open to the family room with its cozy fireplace and framed by a sliding glass door, the space connects effortlessly to the private backyard, ideal for indoor-outdoor California living.
This home offers 5 bedrooms and 3+ bathrooms, including a convenient guest bedroom and full bath on the main floor—perfect for visitors, multigenerational living, or a home office. Upstairs, the luxurious primary suite is a true retreat, featuring a spa-inspired bathroom with a soaking tub, oversized glass shower, dual vanity, and elegant marble finishes with designer gold accents. Every bathroom has been tastefully updated with marble surfaces, modern matte-black hardware, and contemporary lighting.
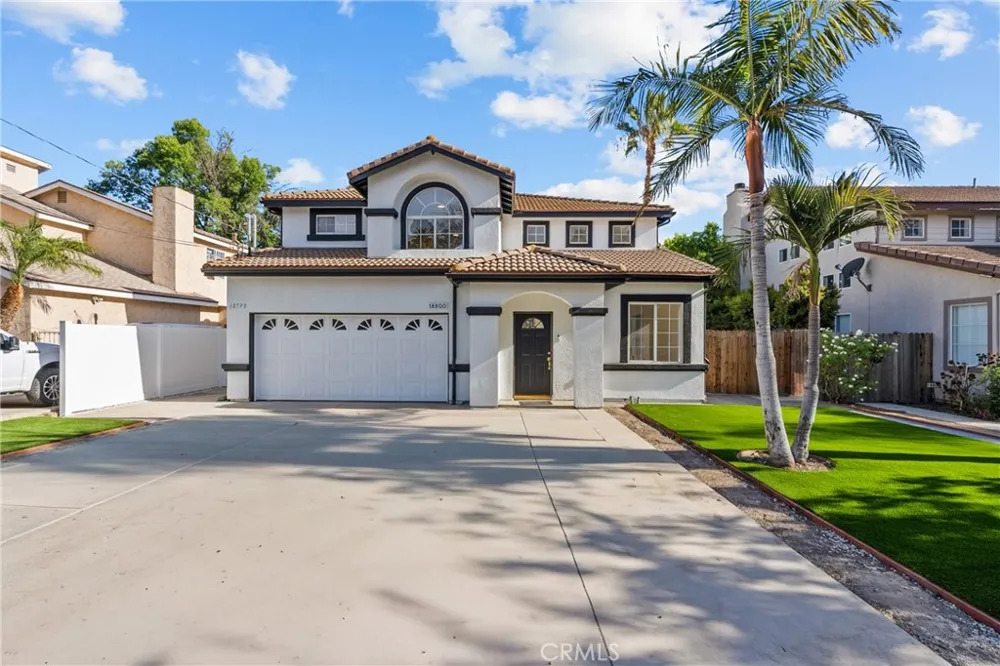
Additional highlights include an energy-efficient tankless water heater, an indoor laundry area with newer Maytag washer and dryer, an attached 2-car garage, a wide driveway with ample parking, and low-maintenance turf landscaping for effortless curb appeal. (Turf has since been installed in backyard as well, updated photos to follow).
Ideally located near shopping, dining, schools, parks, and major freeways, this move-in-ready home blends modern comfort with timeless style. Don't miss your opportunity to own this turnkey Reseda gem!
Property Details
- Interior
- All Bedrooms Up
- Cooling
- 1
- Heating
- Central
- Cooling Features
- Gas
- Bedrooms
- 5
- Bathrooms
- 3.0
- Full Baths
- 3
- Lot Features
- Back Yard
- Stories
- 2
- Lot Description
- Back Yard
- Acres
- 0.187
- Square Feet
- 2231.0
- Lot Size (sqft)
- 8147.0
- Parking Features
- Garage
- Parking
- 1
- Parking Spaces
- 2.0
- Parking Type
- Garage
- Parking Garage Spaces
- 2.0
- Property Type
- Rental
- Property Subtype Additional
- Single Family Residence
- Year Built
- 2000
- Sewer Information
- Public Sewer
- Utility Source
- Public
- Appliances
- Dryer, Washer
- Community Features
- Park, Sidewalks, Valley
- School District
- Los Angeles Unified
- County
- Los Angeles
- Region
- Reseda
- Date Available
- August 01, 2026
- Original List Price
- $5,800
- Days on Market (Cumulative)
- 13
- HOA Fees
- 0.0
Location
Legal
The multiple listing data appearing on this website, or contained in reports produced therefrom, is owned and copyrighted by California Regional Multiple Listing Service, Inc. ("CRMLS") and is protected by all applicable copyright laws. Information provided is for viewer's personal, non-commercial use and may not be used for any purpose other than to identify prospective properties the viewer may be interested in purchasing. All listing data, including but not limited to square footage and lot size is believed to be accurate, but the listing Agent, listing Broker and CRMLS and its affiliates do not warrant or guarantee such accuracy. The viewer should independently verify the listed data prior to making any decisions based on such information by personal inspection and/or contacting a real estate professional.
Based on information from California Regional Multiple Listing Service, Inc. as of the most recent time synced and /or other sources. All data, including all measurements and calculations of area, is obtained from various sources and has not been, and will not be, verified by broker or MLS. All information should be independently reviewed and verified for accuracy. Properties may or may not be listed by the office/agent presenting the information
Last Updated: Sep 14, 2026 6:34 AM. Source: CRMLS
Provided By
Listed by Adrian Padilla (#SRLANDLORD), support@lpmhomes.com
Listing Office: Landlord Property Management (#SR207022902)
Provided By (Buyer)
Buyer's Agent: NONE NONE (#none)
Buyer's Office: None MRML (#NONEMRML)