(808) 366-1680 paulfisherhomes@gmail.com
    Traffic Dashboard
    Home
    • Home
    • Search
      • Local Properties
      • Featured Properties
      • Home Valuation
      • Closed Properties
    • Selling
    • Buying
    • Communities
    • About
      • Meet Paul
      • Testimonials
    • Contact
    Traffic Dashboard
    Paul Fisher
    (808) 366-1680 paulfisherhomes@gmail.com
    • Main Office
      2115 Main Street
      Santa Monica, CA 90405
      (808) 366-1680
      paulfisherhomes@gmail.com
    Company
    • Home
    • About
    • Testimonials
    • Contact
    Services
    • Buying
    • Selling
    • Home Valuation
    • Mortgage Calculator
    Explore
    • Property Search
    • Featured Properties
    • Communities
    Legal
    • Privacy
    • Terms
    • DMCA
    • Accessibility
    • Fair Housing
    Account
    • Dashboard
    • Logout
    • Login
    Paul Fisher - Footer Logo
    ©2026 Paul Fisher. All rights reserved.
    Website built by CloseHack.
    California Regional Multiple Listing Service

    The multiple listing data appearing on this website, or contained in reports produced therefrom, is owned and copyrighted by California Regional Multiple Listing Service, Inc. ("CRMLS") and is protected by all applicable copyright laws. Information provided is for viewer's personal, non-commercial use and may not be used for any purpose other than to identify prospective properties the viewer may be interested in purchasing. All listing data, including but not limited to square footage and lot size is believed to be accurate, but the listing Agent, listing Broker and CRMLS and its affiliates do not warrant or guarantee such accuracy. The viewer should independently verify the listed data prior to making any decisions based on such information by personal inspection and/or contacting a real estate professional.

    Based on information from California Regional Multiple Listing Service, Inc. as of the most recent time synced and /or other sources. All data, including all measurements and calculations of area, is obtained from various sources and has not been, and will not be, verified by broker or MLS. All information should be independently reviewed and verified for accuracy. Properties may or may not be listed by the office/agent presenting the information

    Return
    • All Types
    • House+2 more
    • Price
    • Bed/Bath
    • Size
    • Dates
    • Filters
    • Amenities
    • Save
    • Share
    Listings
    No results
    Sort
    Home / Encinitas / 1940 Park Dale
    1940 Park Dale Encinitas, CA 92024 1940 Park Dale Encinitas, CA 92024 1940 Park Dale Encinitas, CA 92024 1940 Park Dale Encinitas, CA 92024 1940 Park Dale Encinitas, CA 92024 1940 Park Dale Encinitas, CA 92024 1940 Park Dale Encinitas, CA 92024 1940 Park Dale Encinitas, CA 92024 1940 Park Dale Encinitas, CA 92024 1940 Park Dale Encinitas, CA 92024 1940 Park Dale Encinitas, CA 92024 1940 Park Dale Encinitas, CA 92024 1940 Park Dale Encinitas, CA 92024 1940 Park Dale Encinitas, CA 92024 1940 Park Dale Encinitas, CA 92024 1940 Park Dale Encinitas, CA 92024 1940 Park Dale Encinitas, CA 92024 1940 Park Dale Encinitas, CA 92024 1940 Park Dale Encinitas, CA 92024 1940 Park Dale Encinitas, CA 92024 1940 Park Dale Encinitas, CA 92024 1940 Park Dale Encinitas, CA 92024 1940 Park Dale Encinitas, CA 92024 1940 Park Dale Encinitas, CA 92024 1940 Park Dale Encinitas, CA 92024 1940 Park Dale Encinitas, CA 92024 1940 Park Dale Encinitas, CA 92024 1940 Park Dale Encinitas, CA 92024 1940 Park Dale Encinitas, CA 92024 1940 Park Dale Encinitas, CA 92024 1940 Park Dale Encinitas, CA 92024 1940 Park Dale Encinitas, CA 92024 1940 Park Dale Encinitas, CA 92024 1940 Park Dale Encinitas, CA 92024 1940 Park Dale Encinitas, CA 92024 1940 Park Dale Encinitas, CA 92024 1940 Park Dale Encinitas, CA 92024 1940 Park Dale Encinitas, CA 92024 View All Photos

    $899,000

    | Active

    1940 Park Dale

    Encinitas, CA 92024

    1,080
    Square Feet
    2
    Beds
    2
    Baths
    46
    Days on Market
    NP26162911
    MLS#
    Condo
    Structure
    Residential
    Zone
    Contact
    Listing OfficeRE/MAX Select One

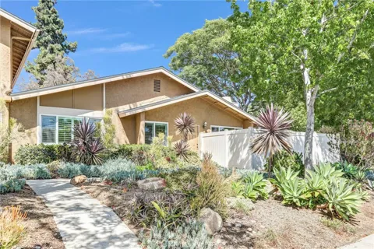
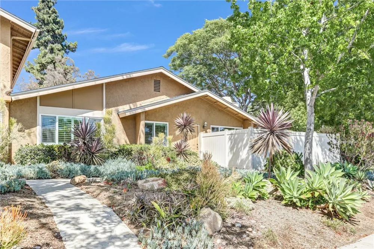
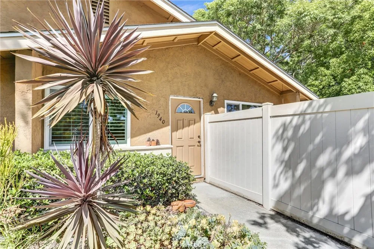
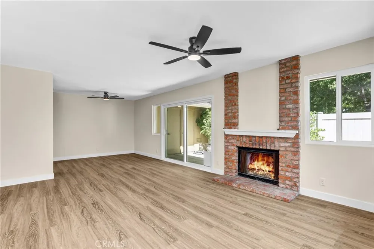
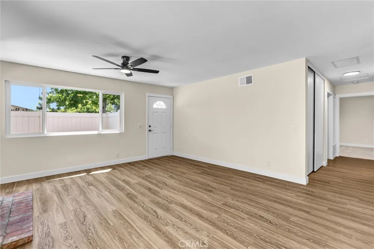
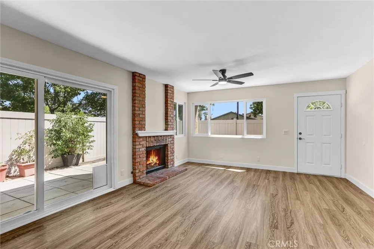
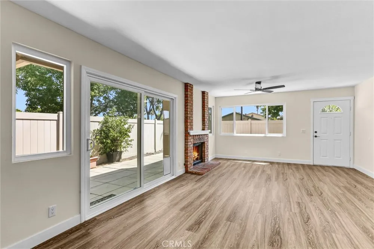
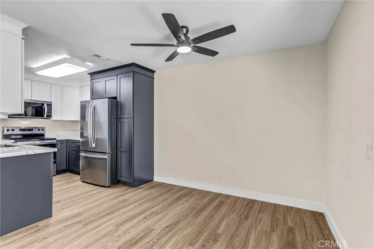
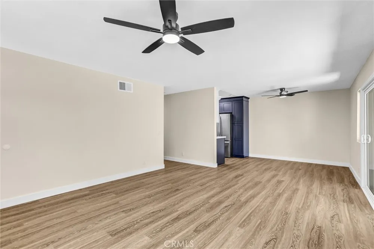
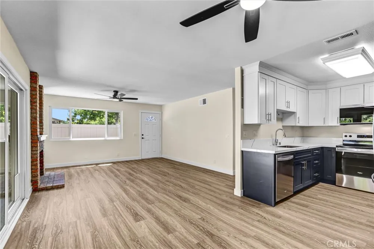
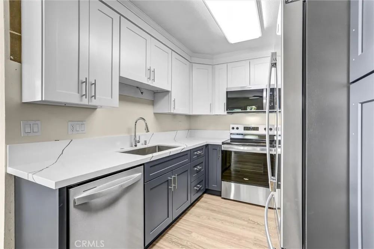
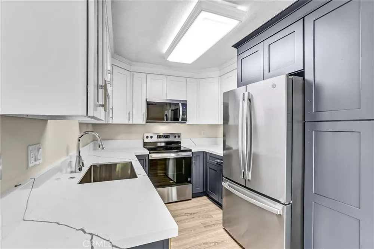
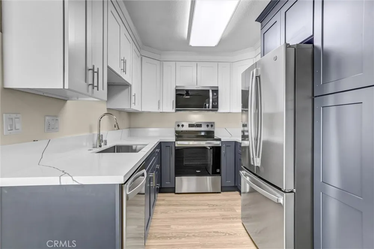
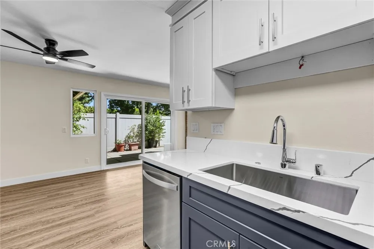
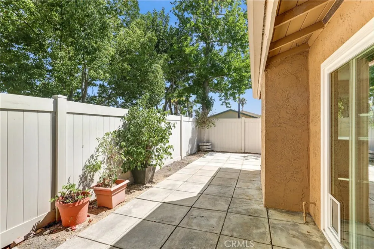
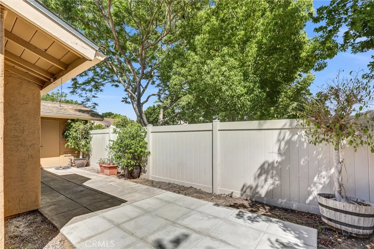
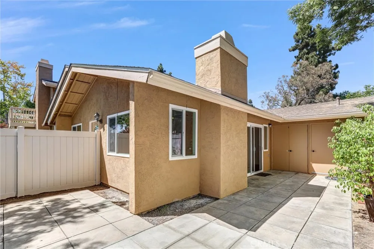
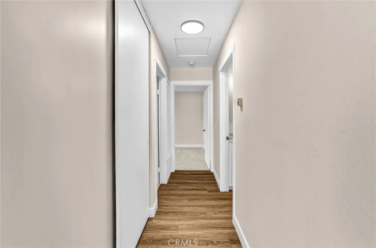
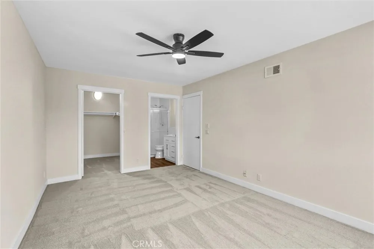
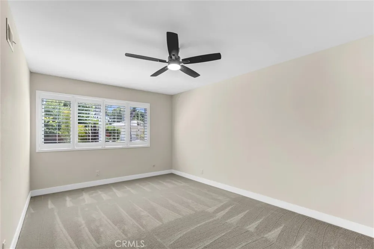
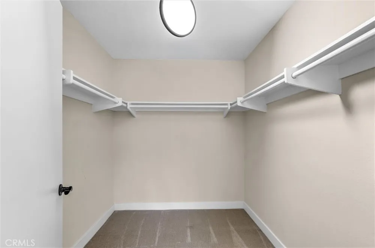
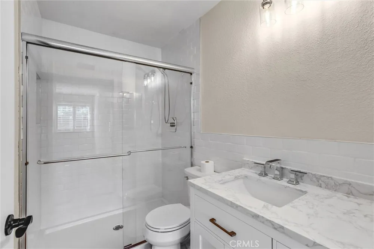
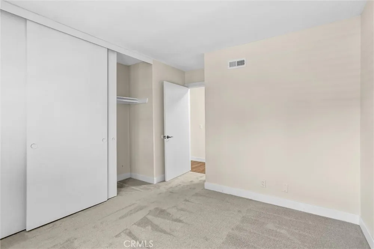
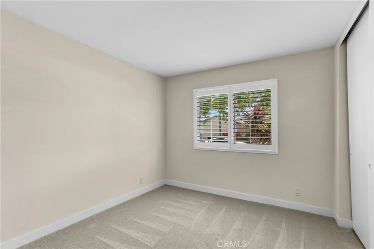
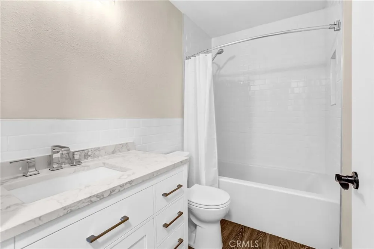
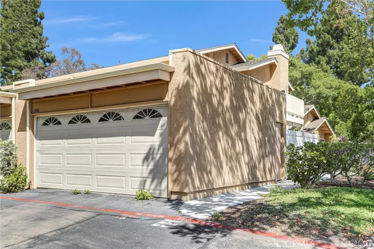
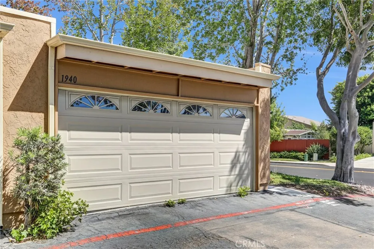
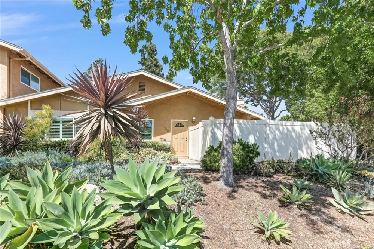
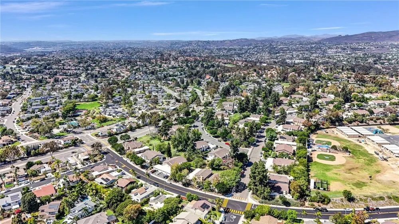
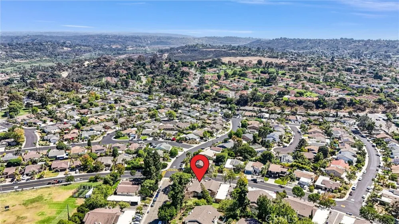
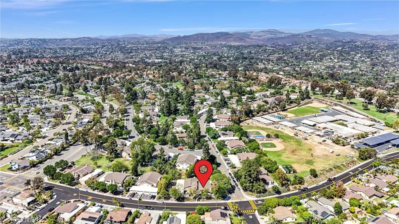
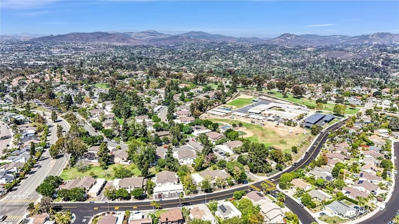
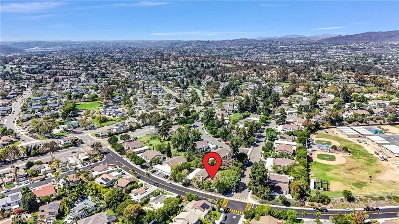
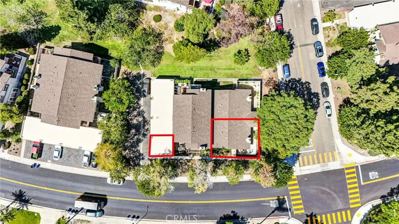
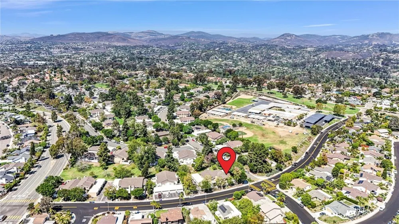
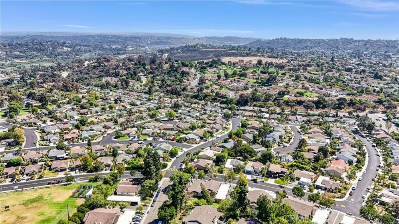
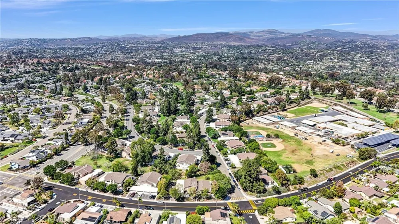
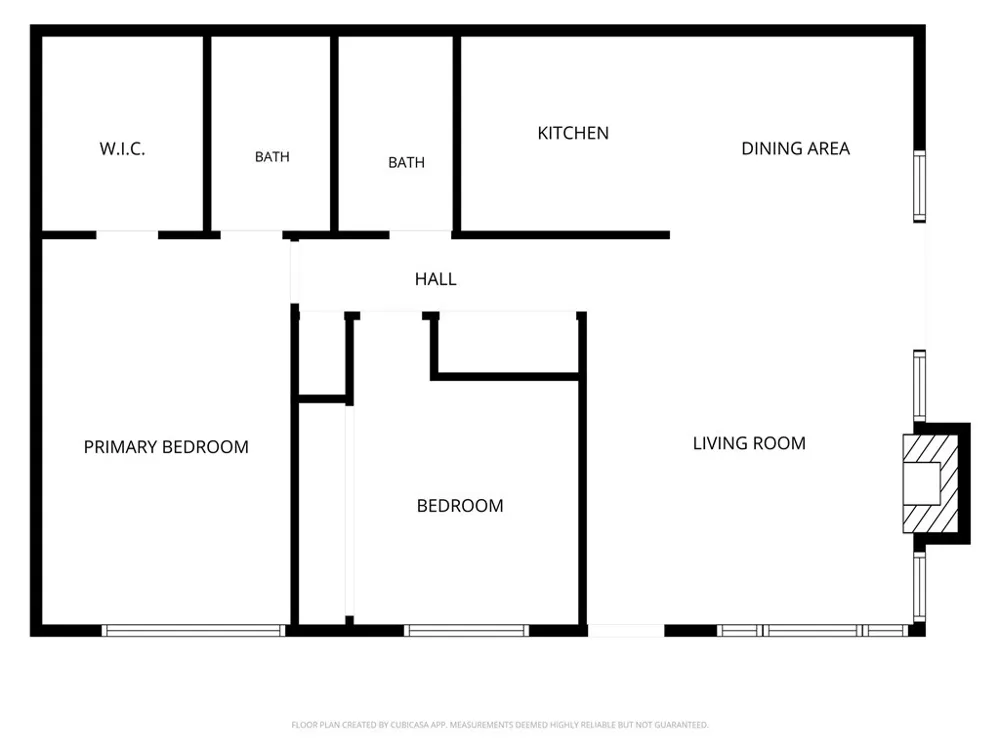
    Welcome to 1940 Park Dale Lane, a beautifully updated end-unit condominium that embodies the relaxed coastal lifestyle Encinitas is known for. This light-filled, move-in-ready residence offers 2 bedrooms, 2 bathrooms, and a thoughtfully designed floor plan that blends comfort, style, and functionality. The updated kitchen features new quartz countertops, brand-new cabinetry, and ample workspace, flowing effortlessly into the open-concept living and dining areas. Large sliding doors create a seamless connection to the expansive wraparound private patio an exceptional outdoor living space perfect for morning coffee, al fresco dining, entertaining guests, or simply relaxing in the coastal breeze. Ideally situated on a quiet, landscaped corner, this end-unit home enjoys abundant natural light, enhanced privacy, and a peaceful setting that elevates everyday living. Newer dual-pane windows complemented by brand-new shutters add to the home’s comfort, efficiency, and fresh, polished appearance. Recent updates to both bathrooms and a neutral color palette make it easy to move right in and start enjoying everything this wonderful home has to offer. Located in the highly sought-after Village Park community, residents enjoy access to a community pool, recreation center, lush greenbelts, walking paths, and award-winning Encinitas schools. Just minutes from shopping, dining, parks, hiking trails, and North County’s renowned beaches, this location offers the very best of Southern California coastal living. Whether you’re looking for a primary residence, vacation getaway, or investment opportunity, 1940 Park Dale Lane presents an exceptional chance to own a beautifully updated home in one of Encinitas’ most desirable communities.

    Property Details
    Interior
    Open Floorplan, All Bedrooms Down, Attic, Bedroom On Main Level, Main Level Primary, Walk In Closets
    Heating
    Forced Air, Fireplaces, Natural Gas
    Cooling Features
    None, Attic Fan
    Bedrooms
    2
    Bathrooms
    2.0
    Full Baths
    2
    View
    Neighborhood
    Lot Features
    Corner Lot, Yard
    Stories
    1
    Lot Description
    Corner Lot, Yard
    Exterior Features
    Rain Gutters
    Exterior Materials
    Rain Gutters
    Square Feet
    1080.0
    Parking Features
    Door Single, Garage
    Parking
    1
    Parking Spaces
    2.0
    Parking Type
    Garage
    Parking Garage Spaces
    2.0
    Property Type
    Purchase
    Style
    Traditional, Patio Home
    Property Subtype Additional
    Condominium
    Year Built
    1978
    Foundation
    Slab
    Sewer Information
    Sewer Tap Paid
    Utility Source
    Public
    Utility Features
    Cable Available, Electricity Connected, Natural Gas Connected, Sewer Connected, Water Connected
    Appliances
    Dishwasher, Electric Cooktop, Electric Oven, Gas Water Heater, Microwave, Refrigerator, Water Heater
    Subdivision
    Encinitas
    Community Features
    Curbs, Street Lights, Sidewalks
    School District
    San Dieguito Union
    High School
    La Costa Canyon
    County
    San Diego
    Region
    Encinitas
    Original List Price
    $979,000
    Days on Market (Cumulative)
    46
    HOA
    1
    HOA Fees
    412.0
    MLS #
    NP26162911
    Location
    Legal

    The multiple listing data appearing on this website, or contained in reports produced therefrom, is owned and copyrighted by California Regional Multiple Listing Service, Inc. ("CRMLS") and is protected by all applicable copyright laws. Information provided is for viewer's personal, non-commercial use and may not be used for any purpose other than to identify prospective properties the viewer may be interested in purchasing. All listing data, including but not limited to square footage and lot size is believed to be accurate, but the listing Agent, listing Broker and CRMLS and its affiliates do not warrant or guarantee such accuracy. The viewer should independently verify the listed data prior to making any decisions based on such information by personal inspection and/or contacting a real estate professional.

    Based on information from California Regional Multiple Listing Service, Inc. as of the most recent time synced and /or other sources. All data, including all measurements and calculations of area, is obtained from various sources and has not been, and will not be, verified by broker or MLS. All information should be independently reviewed and verified for accuracy. Properties may or may not be listed by the office/agent presenting the information

    Provided By
    Listed by Tim Beans (#U40996)
    Listing Office: RE/MAX Select One (#U6801)

    Paul Fisher Have a question about this home?

    Interested in Purchasing 1940 Park Dale?

    Get an estimate on monthly payments on this property.

    $
    years
    Down Payment
    $
    %
    Interest Rate
    %
    Tax Rate
    %
    $
    $annually
    $monthly
    Estimated Monthly Payment
    $0.00
    Loan Amount
    $0.00