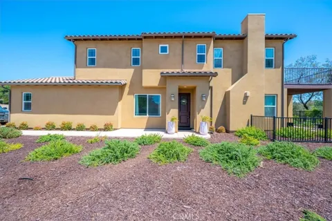
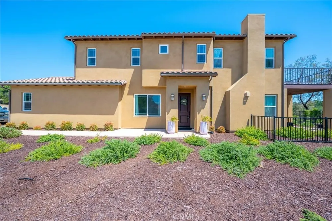
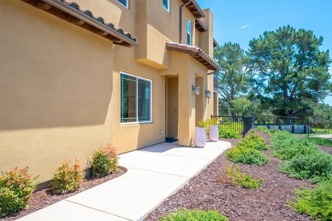
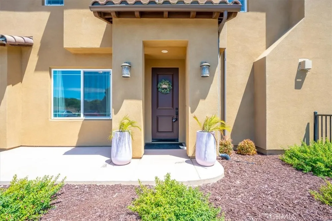
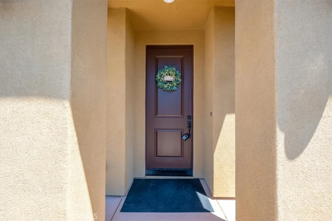
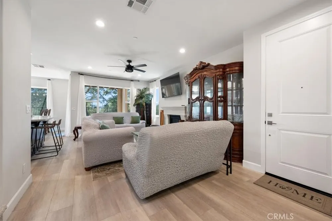
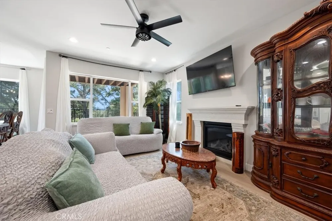
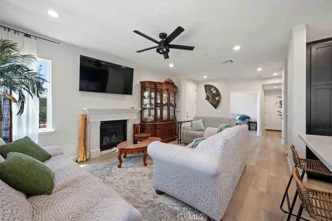
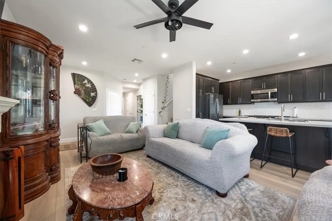
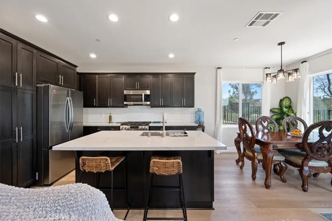
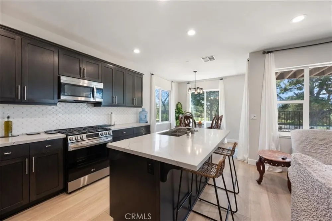
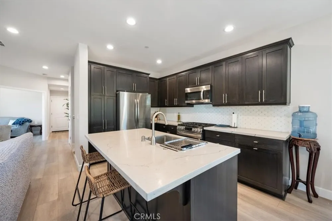
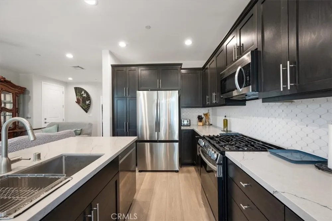
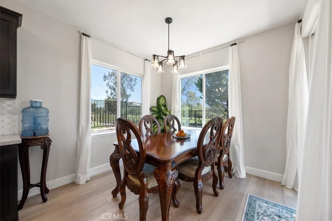
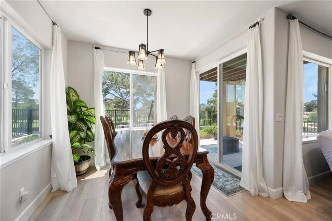
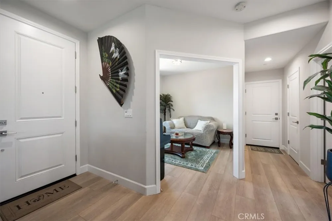
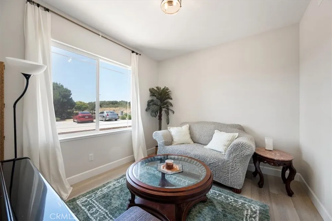
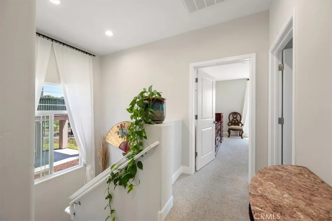
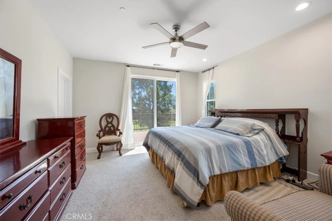
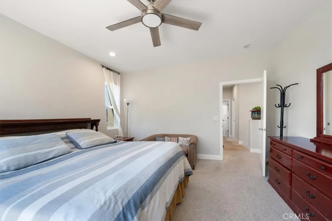
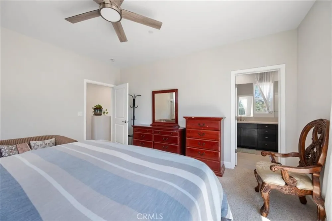
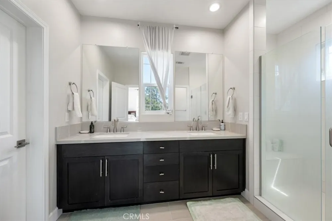
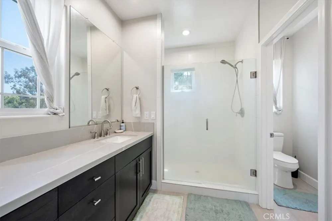
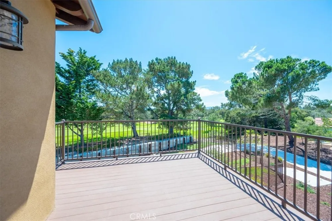
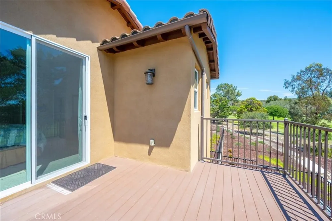
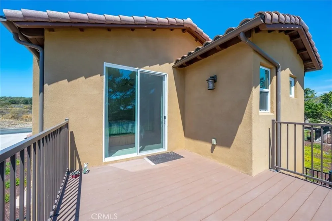
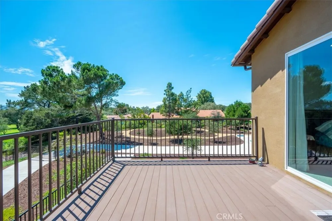
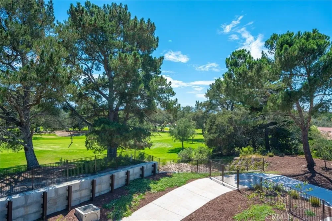
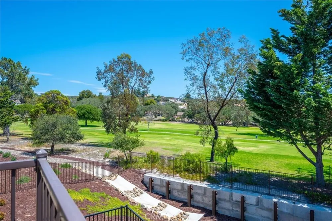
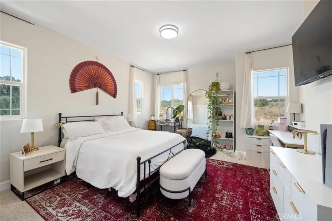
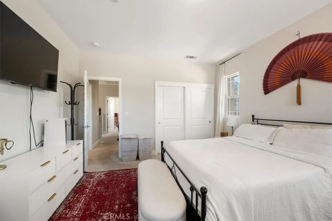
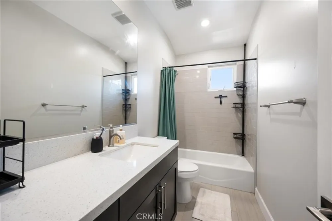
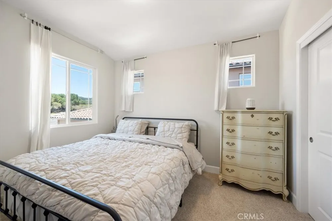
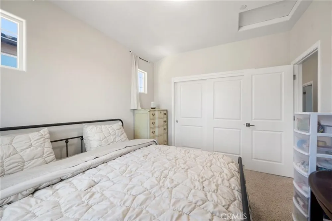
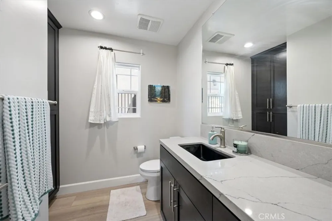
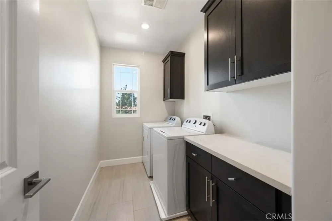
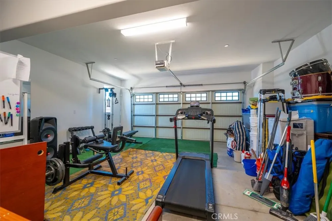
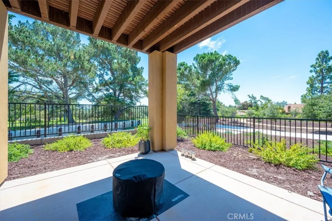
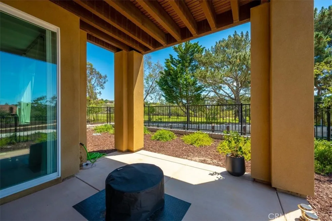
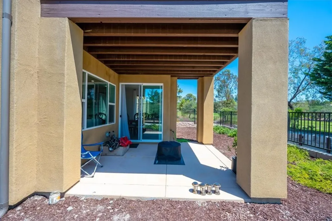
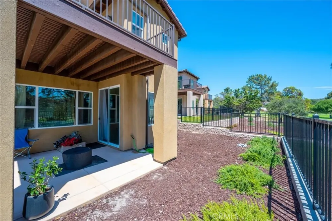
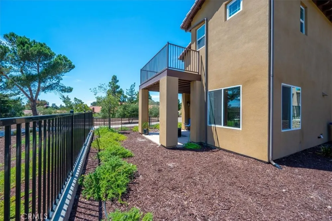
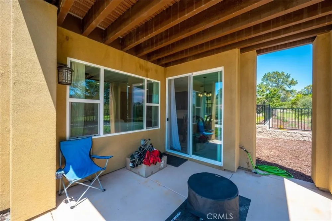
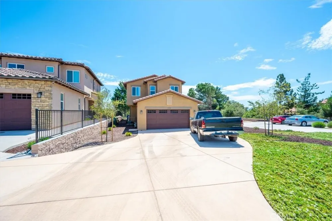
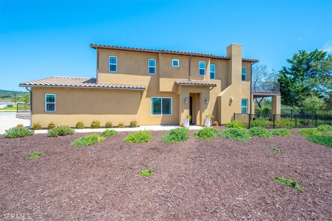
Welcome home to this beautiful newer two-story residence overlooking the Mission Club Golf Course 12th Fairway. Situated on a desirable corner lot, this thoughtfully designed home offers 3 bedrooms, 2.5 bathrooms, a spacious 2-car garage, and a versatile downstairs bonus room perfect for a home office, den, playroom, or additional living space. The main level features a bright, open concept floor plan that creates an easy flow between the living, dining, and kitchen area perfect for everyday living and entertaining with a center island, quartz counter tops, backsplash, stainless appliances and rich cabinetry. The Dining area has access to your covered patio perfect for outdoor enjoyment. Upstairs, you'll find all three bedrooms, providing added privacy and separation from the main living spaces and a dedicated laundry room. Welcome home to this beautiful newer two-story residence overlooking the 12th fairway of Mission Club Golf Course. Situated on a desirable corner lot, this thoughtfully designed home offers 3 bedrooms, 2.5 bathrooms, a spacious 2-car garage, and a versatile downstairs bonus room--perfect for a home office, den, playroom, or additional living space. The main level features a bright, open-concept floor plan with an effortless flow between the living, dining, and kitchen areas, making it ideal for both everyday living and entertaining. The kitchen is beautifully appointed with a center island, quartz countertops, stylish backsplash, stainless steel appliances, and rich cabinetry. Just off the dining area, step outside to the covered patio and enjoy a comfortable space for outdoor dining, relaxing, or taking in the surroundings. Upstairs, you'll find all three bedrooms, offering added privacy and separation from the main living areas, along with a conveniently located dedicated laundry room. With its modern layout, flexible bonus space, generous garage, corner-lot setting, and beautiful golf course views, this home offers the perfect combination of comfort, functionality, and style. Enjoy the peaceful setting and close proximity to Mission Club Golf Course while still having the space and conveniences today's buyers are looking for. A wonderful opportunity to own a beautiful, move-in-ready home in a desirable location.
Property Details
- Interior
- Balcony, Ceiling Fans, Cathedral Ceilings, Separate Formal Dining Room, Open Floorplan, Pantry, Quartz Counters, Recessed Lighti
- Heating
- Forced Air
- Bedrooms
- 3
- Bathrooms
- 2.5
- Full Baths
- 2
- Half Baths
- 1
- View
- Golf Course,Meadow
- Lot Features
- Drip Irrigation Bubblers
- Stories
- 2
- Lot Description
- Drip Irrigation Bubblers
- Acres
- 0.05
- Square Feet
- 1095.0
- Lot Size (sqft)
- 2178.0
- Parking Features
- Driveway, Garage, Guest, On Street
- Parking
- 1
- Parking Spaces
- 2.0
- Parking Type
- Driveway
- Parking Garage Spaces
- 2.0
- Property Type
- Purchase
- Style
- Mediterranean, Spanish
- Property Subtype Additional
- Single Family Residence
- Year Built
- 2023
- Foundation
- Slab
- Roof
- Tile
- Sewer Information
- Other
- Utility Source
- Public
- Utility Features
- Electricity Connected, Natural Gas Connected, Water Connected
- Appliances
- Dishwasher, Energy Star Qualified Appliances, Gas Oven, Gas Range, Microwave
- Subdivision
- North West Lmpc(49)
- Community Features
- Biking, Curbs, Dog Park, Gutters, Sidewalks
- School District
- Lompoc Unified
- High School
- Cabrillo
- County
- Santa Barbara
- Region
- Lompoc
- Original List Price
- $790,000
- Days on Market (Cumulative)
- 12
- HOA
- 1
- HOA Fees
- 320.0
Location
Legal
The multiple listing data appearing on this website, or contained in reports produced therefrom, is owned and copyrighted by California Regional Multiple Listing Service, Inc. ("CRMLS") and is protected by all applicable copyright laws. Information provided is for viewer's personal, non-commercial use and may not be used for any purpose other than to identify prospective properties the viewer may be interested in purchasing. All listing data, including but not limited to square footage and lot size is believed to be accurate, but the listing Agent, listing Broker and CRMLS and its affiliates do not warrant or guarantee such accuracy. The viewer should independently verify the listed data prior to making any decisions based on such information by personal inspection and/or contacting a real estate professional.
Based on information from California Regional Multiple Listing Service, Inc. as of the most recent time synced and /or other sources. All data, including all measurements and calculations of area, is obtained from various sources and has not been, and will not be, verified by broker or MLS. All information should be independently reviewed and verified for accuracy. Properties may or may not be listed by the office/agent presenting the information
Provided By
Listed by Jamie Speaks (#pi02151193)
Listing Office: eXp Realty of California, Inc. (#PI3207)