(808) 366-1680 paulfisherhomes@gmail.com
    Traffic Dashboard
    Home
    • Home
    • Search
      • Local Properties
      • Featured Properties
      • Home Valuation
      • Closed Properties
    • Selling
    • Buying
    • Communities
    • About
      • Meet Paul
      • Testimonials
    • Contact
    Traffic Dashboard
    Paul Fisher
    (808) 366-1680 paulfisherhomes@gmail.com
    • Main Office
      2115 Main Street
      Santa Monica, CA 90405
      (808) 366-1680
      paulfisherhomes@gmail.com
    Company
    • Home
    • About
    • Testimonials
    • Contact
    Services
    • Buying
    • Selling
    • Home Valuation
    • Mortgage Calculator
    Explore
    • Property Search
    • Featured Properties
    • Communities
    Legal
    • Privacy
    • Terms
    • DMCA
    • Accessibility
    • Fair Housing
    Account
    • Dashboard
    • Logout
    • Login
    Paul Fisher - Footer Logo
    ©2026 Paul Fisher. All rights reserved.
    Website built by CloseHack.
    California Regional Multiple Listing Service

    The multiple listing data appearing on this website, or contained in reports produced therefrom, is owned and copyrighted by California Regional Multiple Listing Service, Inc. ("CRMLS") and is protected by all applicable copyright laws. Information provided is for viewer's personal, non-commercial use and may not be used for any purpose other than to identify prospective properties the viewer may be interested in purchasing. All listing data, including but not limited to square footage and lot size is believed to be accurate, but the listing Agent, listing Broker and CRMLS and its affiliates do not warrant or guarantee such accuracy. The viewer should independently verify the listed data prior to making any decisions based on such information by personal inspection and/or contacting a real estate professional.

    Based on information from California Regional Multiple Listing Service, Inc. as of the most recent time synced and /or other sources. All data, including all measurements and calculations of area, is obtained from various sources and has not been, and will not be, verified by broker or MLS. All information should be independently reviewed and verified for accuracy. Properties may or may not be listed by the office/agent presenting the information
    Return
    • All Types
    • House+2 more
    • Price
    • Bed/Bath
    • Size
    • Dates
    • Filters
    • Amenities
    • Save
    • Share
    Listings
    No results
    Sort
    Home / Lakewood / 20408 Clarkdale
    20408 Clarkdale Lakewood, CA 90715 20408 Clarkdale Lakewood, CA 90715 20408 Clarkdale Lakewood, CA 90715 20408 Clarkdale Lakewood, CA 90715 20408 Clarkdale Lakewood, CA 90715 20408 Clarkdale Lakewood, CA 90715 20408 Clarkdale Lakewood, CA 90715 20408 Clarkdale Lakewood, CA 90715 20408 Clarkdale Lakewood, CA 90715 20408 Clarkdale Lakewood, CA 90715 20408 Clarkdale Lakewood, CA 90715 20408 Clarkdale Lakewood, CA 90715 20408 Clarkdale Lakewood, CA 90715 20408 Clarkdale Lakewood, CA 90715 20408 Clarkdale Lakewood, CA 90715 20408 Clarkdale Lakewood, CA 90715 20408 Clarkdale Lakewood, CA 90715 20408 Clarkdale Lakewood, CA 90715 20408 Clarkdale Lakewood, CA 90715 20408 Clarkdale Lakewood, CA 90715 20408 Clarkdale Lakewood, CA 90715 20408 Clarkdale Lakewood, CA 90715 20408 Clarkdale Lakewood, CA 90715 20408 Clarkdale Lakewood, CA 90715 20408 Clarkdale Lakewood, CA 90715 20408 Clarkdale Lakewood, CA 90715 20408 Clarkdale Lakewood, CA 90715 20408 Clarkdale Lakewood, CA 90715 20408 Clarkdale Lakewood, CA 90715 20408 Clarkdale Lakewood, CA 90715 20408 Clarkdale Lakewood, CA 90715 View All Photos

    $849,900

    | Active

    20408 Clarkdale

    Lakewood, CA 90715

    1,591
    Square Feet
    4
    Beds
    2
    Baths
    0.12
    Acres
    9
    Days on Market
    DW26189184
    MLS#
    House
    Structure
    Residential
    Zone
    Contact
    Listing OfficeCentury 21 Allstars

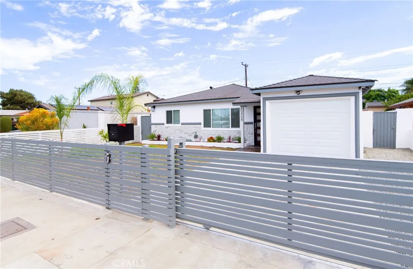
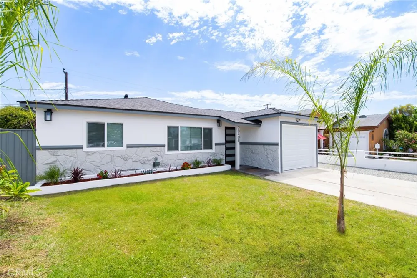
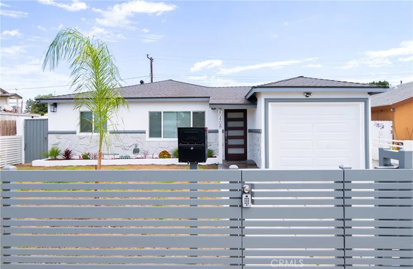
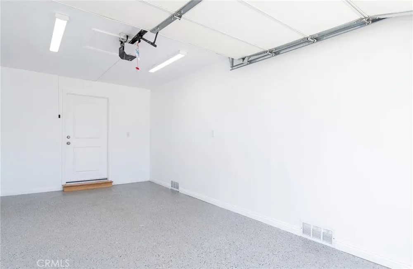
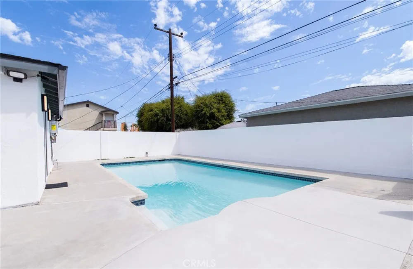
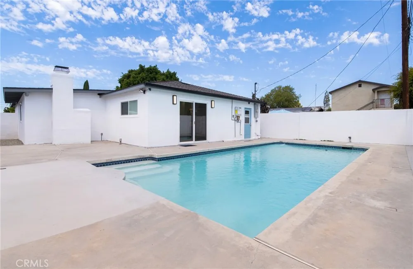
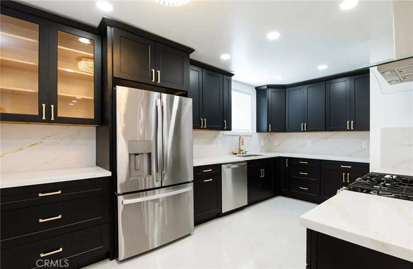
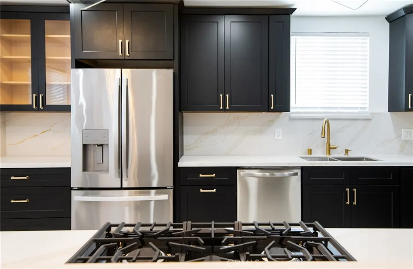
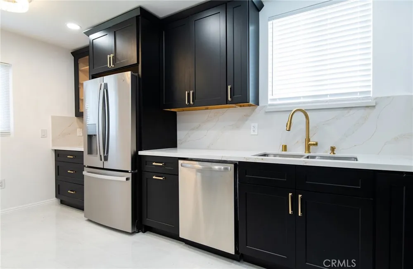
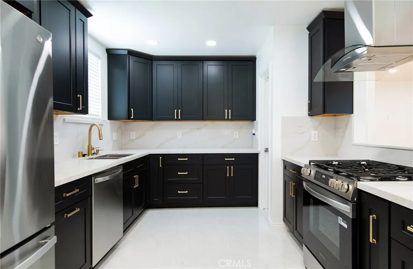
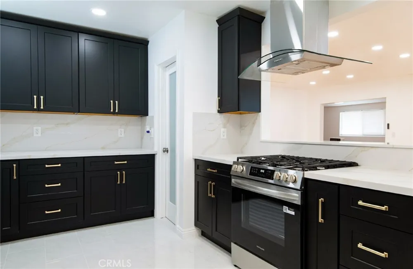
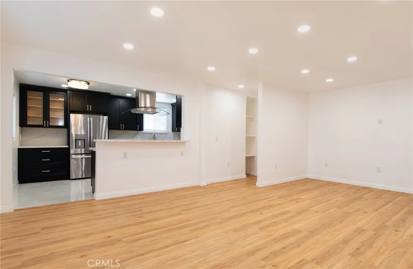
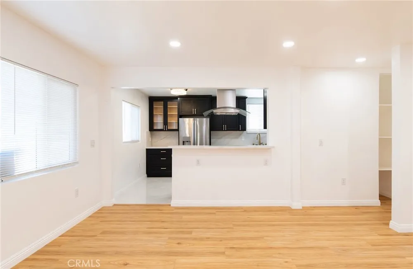
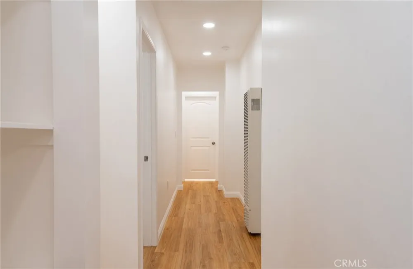
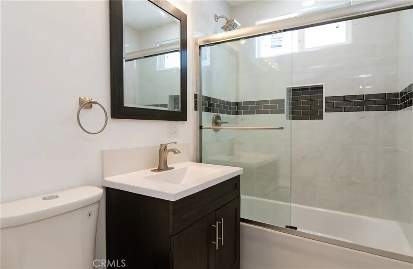
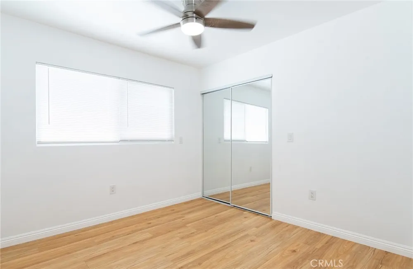
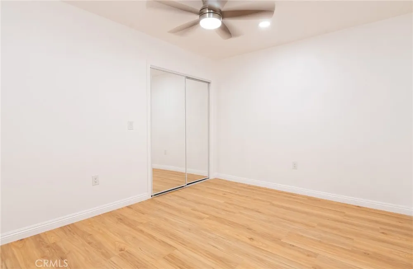
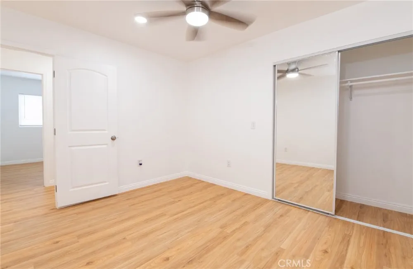
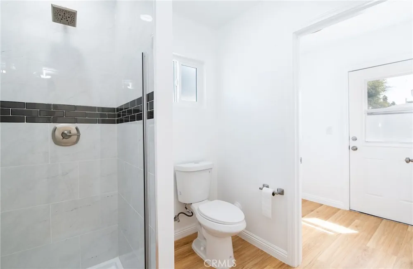
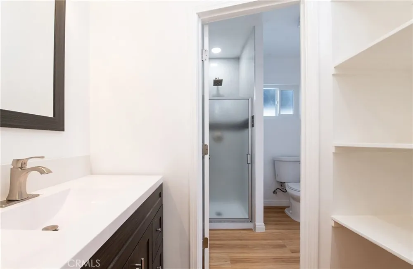
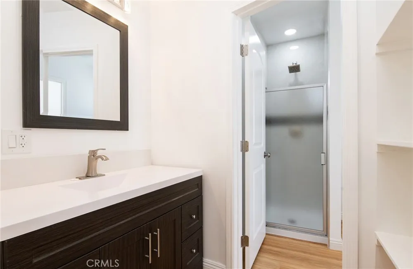
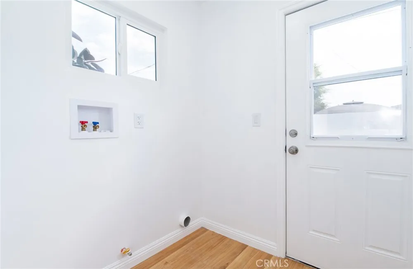
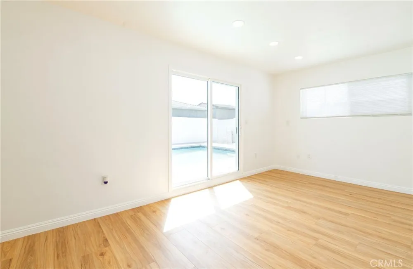
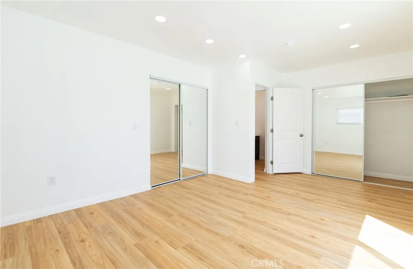
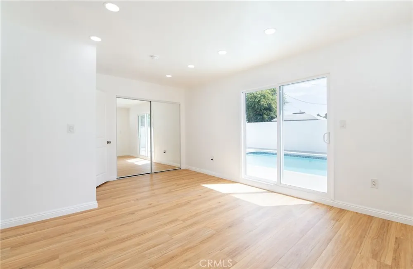
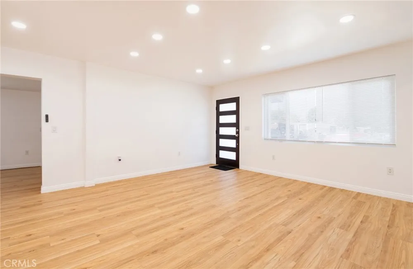
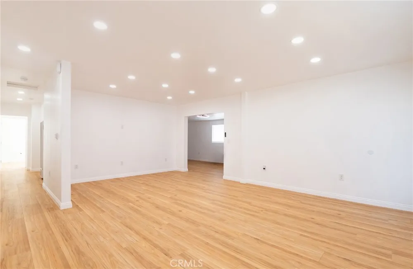
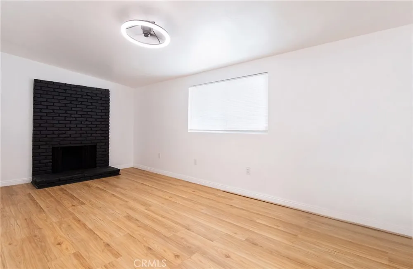
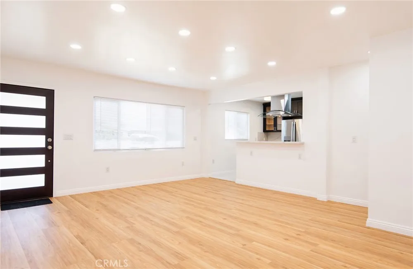
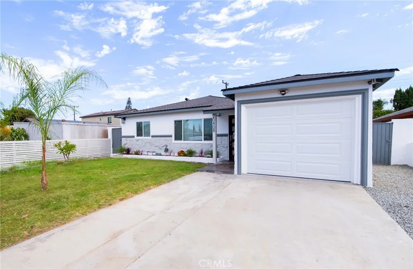
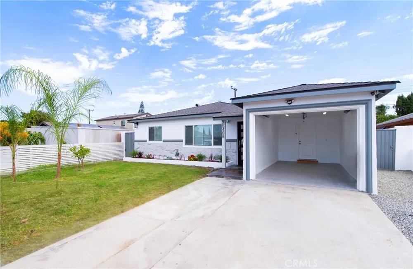
    Spacious 3bed 2full bath Pool home completely remodeled! Property has new low-E windows, all new marble look white kitchen tile, all new natural wood look with waterproof flooring. New electrical service panel, new tankless water heater, new roof tittle 24 approved. New interior paint with smooth walls, all new shower glass doors. Two full bathrooms with new tiled showers. This property offers a master bedroom with 2 large closets looking at the pool with double doors. All new led lighting and dusk to dawn sensors. Plenty of recess LED lighting throughout and additional outlets for all appliances, Alot of detail has gone into this home making it ready to move in. Garage is attached and insulated and drywalled. Fourt bedroom is being used as Den/Family room with fireplace. Open floor plan with plenty of room to spare. Custom kitchen cabinets and custom quarts counter tops, large pantry next to stove with new appliances included in the sale!! Security cameras wired and functional. Electrical is up to date and the cooper plumbing. Front yard has automatic sprinklers with timer. New custom wrought iron fencing and gates, exterior doors have been retrofitted for pool safety and pool fence will be install. The home features fresh interior and exterior paint. New tankless water heater, Conveniently located near parks, shopping, dining, and everyday conveniences. This home is ready! Most work has been done with city permits and are completed. Your buyer will love this home it's very friendly for entertaining with its private back yard with a freshly replaster pool with new skimmer. All back yard walls have been painted for detail finish. This home is across the street from Cerritos and walking distance to Haskell Stem Academy middle school and ABC adult Academy.

    Property Details
    Interior
    Ceiling Fans, Separate Formal Dining Room, Open Floorplan, Pantry, Quartz Counters, Recessed Lighting, All Bedrooms Down
    Heating
    Wall Furnace
    Bedrooms
    4
    Bathrooms
    2.0
    Full Baths
    2
    View
    Pool
    Lot Features
    Zero To One Unit Acre, Back Yard, Cul De Sac, Front Yard, Sprinklers In Front, Sprinklers Timer, Sprinkler System, Street Level,
    Stories
    1
    Lot Description
    Zero To One Unit Acre, Back Yard, Cul De Sac, Front Yard, Sprinklers In Front, Sprinklers Timer, Sprinkler System, Street Level,
    Pool
    1
    Pool Description
    In Ground, Private
    Pool Features
    In Ground, Private
    Exterior Features
    Lighting
    Exterior Materials
    Lighting
    Acres
    0.117
    Square Feet
    1591.0
    Lot Size (sqft)
    5089.0
    Parking Features
    Door Single, Driveway, Garage
    Parking
    1
    Parking Spaces
    1.0
    Parking Type
    Driveway
    Parking Garage Spaces
    1.0
    Property Type
    Purchase
    Property Subtype Additional
    Single Family Residence
    Year Built
    1957
    Foundation
    Slab
    Roof
    Composition, Shingle
    Sewer Information
    Public Sewer
    Utility Source
    Public
    Utility Features
    Electricity Connected, Natural Gas Connected, Sewer Connected, Water Connected
    Appliances
    Dishwasher, Gas Range, Gas Water Heater, Refrigerator, Tankless Water Heater, Vented Exhaust Fan, Water Heater
    Subdivision
    Lakewood City/Lakewood (LCK)
    Community Features
    Street Lights, Sidewalks
    School District
    ABC Unified
    County
    Los Angeles
    Region
    Lakewood
    Original List Price
    $849,900
    Days on Market (Cumulative)
    9
    HOA Fees
    0.0
    MLS #
    DW26189184
    Location
    Legal

    The multiple listing data appearing on this website, or contained in reports produced therefrom, is owned and copyrighted by California Regional Multiple Listing Service, Inc. ("CRMLS") and is protected by all applicable copyright laws. Information provided is for viewer's personal, non-commercial use and may not be used for any purpose other than to identify prospective properties the viewer may be interested in purchasing. All listing data, including but not limited to square footage and lot size is believed to be accurate, but the listing Agent, listing Broker and CRMLS and its affiliates do not warrant or guarantee such accuracy. The viewer should independently verify the listed data prior to making any decisions based on such information by personal inspection and/or contacting a real estate professional.

    Based on information from California Regional Multiple Listing Service, Inc. as of the most recent time synced and /or other sources. All data, including all measurements and calculations of area, is obtained from various sources and has not been, and will not be, verified by broker or MLS. All information should be independently reviewed and verified for accuracy. Properties may or may not be listed by the office/agent presenting the information
    Provided By
    Listed by Adrian Ortega (#YORTEADR)
    Listing Office: Century 21 Allstars (#YCYA)

    Paul Fisher Have a question about this home?

    Interested in Purchasing 20408 Clarkdale?

    Get an estimate on monthly payments on this property.

    $
    years
    Down Payment
    $
    %
    Interest Rate
    %
    Tax Rate
    %
    $
    $annually
    $monthly
    Estimated Monthly Payment
    $0.00
    Loan Amount
    $0.00