(808) 366-1680 paulfisherhomes@gmail.com
    Traffic Dashboard
    Home
    • Home
    • Search
      • Local Properties
      • Featured Properties
      • Home Valuation
      • Closed Properties
    • Selling
    • Buying
    • Communities
    • About
      • Meet Paul
      • Testimonials
    • Contact
    Traffic Dashboard
    Paul Fisher
    (808) 366-1680 paulfisherhomes@gmail.com
    • Main Office
      2115 Main Street
      Santa Monica, CA 90405
      (808) 366-1680
      paulfisherhomes@gmail.com
    Company
    • Home
    • About
    • Testimonials
    • Contact
    Services
    • Buying
    • Selling
    • Home Valuation
    • Mortgage Calculator
    Explore
    • Property Search
    • Featured Properties
    • Communities
    Legal
    • Privacy
    • Terms
    • DMCA
    • Accessibility
    • Fair Housing
    Account
    • Dashboard
    • Logout
    • Login
    Paul Fisher - Footer Logo
    ©2026 Paul Fisher. All rights reserved.
    Website built by CloseHack.
    California Regional Multiple Listing Service

    The multiple listing data appearing on this website, or contained in reports produced therefrom, is owned and copyrighted by California Regional Multiple Listing Service, Inc. ("CRMLS") and is protected by all applicable copyright laws. Information provided is for viewer's personal, non-commercial use and may not be used for any purpose other than to identify prospective properties the viewer may be interested in purchasing. All listing data, including but not limited to square footage and lot size is believed to be accurate, but the listing Agent, listing Broker and CRMLS and its affiliates do not warrant or guarantee such accuracy. The viewer should independently verify the listed data prior to making any decisions based on such information by personal inspection and/or contacting a real estate professional.

    Based on information from California Regional Multiple Listing Service, Inc. as of the most recent time synced and /or other sources. All data, including all measurements and calculations of area, is obtained from various sources and has not been, and will not be, verified by broker or MLS. All information should be independently reviewed and verified for accuracy. Properties may or may not be listed by the office/agent presenting the information

    Return
    • All Types
    • House+2 more
    • Price
    • Bed/Bath
    • Size
    • Dates
    • Filters
    • Amenities
    • Save
    • Share
    Listings
    No results
    Sort
    Home / Porter Ranch / 20417 Via Cellini
    20417 Via Cellini Porter Ranch, CA 91326 20417 Via Cellini Porter Ranch, CA 91326 20417 Via Cellini Porter Ranch, CA 91326 20417 Via Cellini Porter Ranch, CA 91326 20417 Via Cellini Porter Ranch, CA 91326 20417 Via Cellini Porter Ranch, CA 91326 20417 Via Cellini Porter Ranch, CA 91326 20417 Via Cellini Porter Ranch, CA 91326 20417 Via Cellini Porter Ranch, CA 91326 20417 Via Cellini Porter Ranch, CA 91326 20417 Via Cellini Porter Ranch, CA 91326 20417 Via Cellini Porter Ranch, CA 91326 20417 Via Cellini Porter Ranch, CA 91326 20417 Via Cellini Porter Ranch, CA 91326 20417 Via Cellini Porter Ranch, CA 91326 20417 Via Cellini Porter Ranch, CA 91326 20417 Via Cellini Porter Ranch, CA 91326 20417 Via Cellini Porter Ranch, CA 91326 20417 Via Cellini Porter Ranch, CA 91326 20417 Via Cellini Porter Ranch, CA 91326 20417 Via Cellini Porter Ranch, CA 91326 20417 Via Cellini Porter Ranch, CA 91326 20417 Via Cellini Porter Ranch, CA 91326 20417 Via Cellini Porter Ranch, CA 91326 20417 Via Cellini Porter Ranch, CA 91326 20417 Via Cellini Porter Ranch, CA 91326 20417 Via Cellini Porter Ranch, CA 91326 20417 Via Cellini Porter Ranch, CA 91326 20417 Via Cellini Porter Ranch, CA 91326 20417 Via Cellini Porter Ranch, CA 91326 20417 Via Cellini Porter Ranch, CA 91326 20417 Via Cellini Porter Ranch, CA 91326 20417 Via Cellini Porter Ranch, CA 91326 20417 Via Cellini Porter Ranch, CA 91326 20417 Via Cellini Porter Ranch, CA 91326 20417 Via Cellini Porter Ranch, CA 91326 20417 Via Cellini Porter Ranch, CA 91326 20417 Via Cellini Porter Ranch, CA 91326 20417 Via Cellini Porter Ranch, CA 91326 20417 Via Cellini Porter Ranch, CA 91326 20417 Via Cellini Porter Ranch, CA 91326 20417 Via Cellini Porter Ranch, CA 91326 20417 Via Cellini Porter Ranch, CA 91326 20417 Via Cellini Porter Ranch, CA 91326 20417 Via Cellini Porter Ranch, CA 91326 20417 Via Cellini Porter Ranch, CA 91326 20417 Via Cellini Porter Ranch, CA 91326 20417 Via Cellini Porter Ranch, CA 91326 20417 Via Cellini Porter Ranch, CA 91326 20417 Via Cellini Porter Ranch, CA 91326 20417 Via Cellini Porter Ranch, CA 91326 20417 Via Cellini Porter Ranch, CA 91326 20417 Via Cellini Porter Ranch, CA 91326 20417 Via Cellini Porter Ranch, CA 91326 View All Photos

    $1,799,950

    | Active

    20417 Via Cellini

    Porter Ranch, CA 91326

    3,905
    Square Feet
    4
    Beds
    4
    Baths
    0.24
    Acres
    15
    Days on Market
    SR26185899
    MLS#
    House
    Structure
    Residential
    Zone
    Contact
    Listing OfficeRodeo Realty

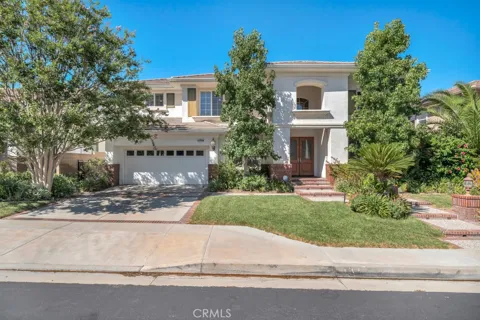
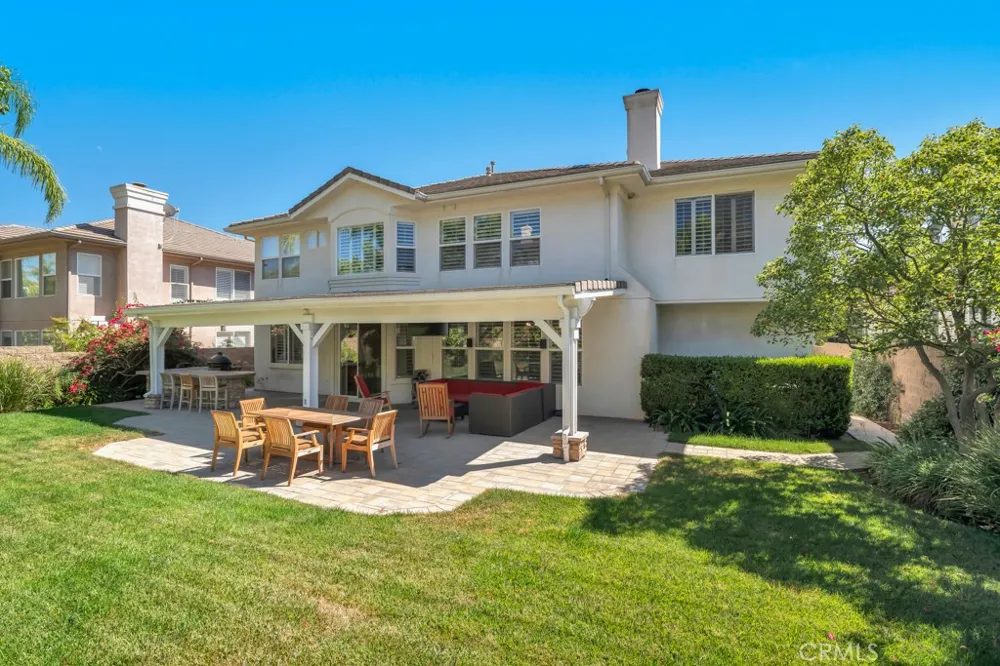
    Welcome to an exceptional residence in the coveted, guard-gated community of The Renaissance. From the moment you enter, soaring 20-foot ceilings, graceful crown molding, recessed lighting create an impressive sense of grandeur. Plantation shutters and dual-pane windows fill the home with natural light while offering serene views of the lushly landscaped grounds. The elegant living and family rooms feature custom built-ins, plush carpeting, and a gas fireplaces. The kitchen showcases abundant custom cabinetry, a spacious semi-circular granite island with extensive storage, stainless-steel appliances, a five-burner gas cooktop, built-in refrigerator, dishwasher, and double ovens. A charming breakfast area provides the perfect setting for casual dining. There are four spacious upstairs bedrooms and three beautifully appointed bathrooms. The luxurious primary suite features a generous sitting area, custom crown molding, plantation shutters, and serene backyard views. The spa-inspired primary bath is finished with elegant travertine tile, a dramatic soaking tub, oversized walk-in shower, separate water closet, and expansive walk-in closet. A versatile additional bedroom/office includes its own three-quarter bath and can easily accommodate guests, a home office, or private quarters. The remaining bedrooms are thoughtfully designed with generous proportions, natural light, ceiling fans and refined finishes. Every detail—from the crown molding to the custom built-ins—reflects the home's exceptional attention to quality and style. Step outside to an entertainer's paradise. The covered patio features outdoor ceiling fans, pendant lighting, and heaters. A custom outdoor barbecue island with refrigerator, two-burner cooktop, and Green Egg charcoal grill creates an extraordinary setting for al fresco dining. The lushly landscaped yard offers ample room to create your own private resort-style oasis, including the possibility of a pool. There's a three-car garage including a tandem bay. Other features include: downstairs powder room, dedicated laundry room, dual-zone air conditioning, and thoughtfully integrated lighting throughout. Ideally located near the Vineyards entertainment complex, highly regarded schools, and convenient freeway access. A distinguished home in an exceptional community—designed for elevated living and effortless entertaining.

    Property Details
    Interior
    Ceiling Fans, Crown Molding, Cathedral Ceilings, Coffered Ceilings, Granite Counters, High Ceilings, In Law Floorplan, Recessed
    Cooling
    1
    Heating
    Central
    Cooling Features
    Central Air
    Bedrooms
    4
    Bathrooms
    4.0
    Full Baths
    4
    Lot Features
    Cul De Sac, Front Yard, Near Park, Rectangular Lot, Sprinkler System
    Stories
    2
    Lot Description
    Cul De Sac, Front Yard, Near Park, Rectangular Lot, Sprinkler System
    Exterior Features
    Awnings
    Exterior Materials
    Awnings
    Acres
    0.238
    Square Feet
    3905.0
    Lot Size (sqft)
    10367.0
    Parking Features
    Garage
    Parking
    1
    Parking Spaces
    3.0
    Parking Type
    Garage
    Parking Garage Spaces
    3.0
    Property Type
    Purchase
    Style
    Contemporary
    Property Subtype Additional
    Single Family Residence
    Year Built
    2001
    Roof
    Tile
    Sewer Information
    Public Sewer
    Utility Source
    Public
    Utility Features
    Electricity Available, Natural Gas Available, Sewer Connected
    Appliances
    Double Oven, Dishwasher, Gas Cooktop, Disposal, Gas Oven, Microwave, Refrigerator, Trash Compactor
    Community Features
    Street Lights, Suburban, Sidewalks, Gated, Park
    School District
    Los Angeles Unified
    County
    Los Angeles
    Region
    Porter Ranch
    Original List Price
    $1,799,950
    Days on Market (Cumulative)
    15
    HOA
    1
    HOA Fees
    340.0
    MLS #
    SR26185899
    Location
    Legal

    The multiple listing data appearing on this website, or contained in reports produced therefrom, is owned and copyrighted by California Regional Multiple Listing Service, Inc. ("CRMLS") and is protected by all applicable copyright laws. Information provided is for viewer's personal, non-commercial use and may not be used for any purpose other than to identify prospective properties the viewer may be interested in purchasing. All listing data, including but not limited to square footage and lot size is believed to be accurate, but the listing Agent, listing Broker and CRMLS and its affiliates do not warrant or guarantee such accuracy. The viewer should independently verify the listed data prior to making any decisions based on such information by personal inspection and/or contacting a real estate professional.

    Based on information from California Regional Multiple Listing Service, Inc. as of the most recent time synced and /or other sources. All data, including all measurements and calculations of area, is obtained from various sources and has not been, and will not be, verified by broker or MLS. All information should be independently reviewed and verified for accuracy. Properties may or may not be listed by the office/agent presenting the information

    Provided By
    Listed by Matthew Wildstein (#F207019681)
    Listing Office: Rodeo Realty (#F2918002)

    Paul Fisher Have a question about this home?

    Interested in Purchasing 20417 Via Cellini?

    Get an estimate on monthly payments on this property.

    $
    years
    Down Payment
    $
    %
    Interest Rate
    %
    Tax Rate
    %
    $
    $annually
    $monthly
    Estimated Monthly Payment
    $0.00
    Loan Amount
    $0.00