(808) 366-1680 paulfisherhomes@gmail.com
    Traffic Dashboard
    Home
    • Home
    • Search
      • Local Properties
      • Featured Properties
      • Home Valuation
      • Closed Properties
    • Selling
    • Buying
    • Communities
    • About
      • Meet Paul
      • Testimonials
    • Contact
    Traffic Dashboard
    Paul Fisher
    (808) 366-1680 paulfisherhomes@gmail.com
    • Main Office
      2115 Main Street
      Santa Monica, CA 90405
      (808) 366-1680
      paulfisherhomes@gmail.com
    Company
    • Home
    • About
    • Testimonials
    • Contact
    Services
    • Buying
    • Selling
    • Home Valuation
    • Mortgage Calculator
    Explore
    • Property Search
    • Featured Properties
    • Communities
    Legal
    • Privacy
    • Terms
    • DMCA
    • Accessibility
    • Fair Housing
    Account
    • Dashboard
    • Logout
    • Login
    Paul Fisher - Footer Logo
    ©2026 Paul Fisher. All rights reserved.
    Website built by CloseHack.
    California Regional Multiple Listing Service

    The multiple listing data appearing on this website, or contained in reports produced therefrom, is owned and copyrighted by California Regional Multiple Listing Service, Inc. ("CRMLS") and is protected by all applicable copyright laws. Information provided is for viewer's personal, non-commercial use and may not be used for any purpose other than to identify prospective properties the viewer may be interested in purchasing. All listing data, including but not limited to square footage and lot size is believed to be accurate, but the listing Agent, listing Broker and CRMLS and its affiliates do not warrant or guarantee such accuracy. The viewer should independently verify the listed data prior to making any decisions based on such information by personal inspection and/or contacting a real estate professional.

    Based on information from California Regional Multiple Listing Service, Inc. as of the most recent time synced and /or other sources. All data, including all measurements and calculations of area, is obtained from various sources and has not been, and will not be, verified by broker or MLS. All information should be independently reviewed and verified for accuracy. Properties may or may not be listed by the office/agent presenting the information

    Return
    • All Types
    • House+2 more
    • Price
    • Bed/Bath
    • Size
    • Dates
    • Filters
    • Amenities
    • Save
    • Share
    Listings
    No results
    Sort
    Home / Soulsbyville / 20472 Sherry Lane
    20472 Sherry Lane Soulsbyville, CA 95372 20472 Sherry Lane Soulsbyville, CA 95372 20472 Sherry Lane Soulsbyville, CA 95372 20472 Sherry Lane Soulsbyville, CA 95372 20472 Sherry Lane Soulsbyville, CA 95372 20472 Sherry Lane Soulsbyville, CA 95372 20472 Sherry Lane Soulsbyville, CA 95372 20472 Sherry Lane Soulsbyville, CA 95372 20472 Sherry Lane Soulsbyville, CA 95372 20472 Sherry Lane Soulsbyville, CA 95372 20472 Sherry Lane Soulsbyville, CA 95372 20472 Sherry Lane Soulsbyville, CA 95372 20472 Sherry Lane Soulsbyville, CA 95372 20472 Sherry Lane Soulsbyville, CA 95372 20472 Sherry Lane Soulsbyville, CA 95372 20472 Sherry Lane Soulsbyville, CA 95372 20472 Sherry Lane Soulsbyville, CA 95372 20472 Sherry Lane Soulsbyville, CA 95372 20472 Sherry Lane Soulsbyville, CA 95372 20472 Sherry Lane Soulsbyville, CA 95372 20472 Sherry Lane Soulsbyville, CA 95372 20472 Sherry Lane Soulsbyville, CA 95372 20472 Sherry Lane Soulsbyville, CA 95372 20472 Sherry Lane Soulsbyville, CA 95372 20472 Sherry Lane Soulsbyville, CA 95372 View All Photos

    $373,500

    | Active

    20472 Sherry Lane

    Soulsbyville, CA 95372

    1,300
    Square Feet
    3
    Beds
    2
    Baths
    0.37
    Acres
    26
    Days on Market
    41144685
    MLS#
    House
    Structure
    Residential
    Zone
    Contact
    Listing OfficeColdwell Banker Mother Lode RE

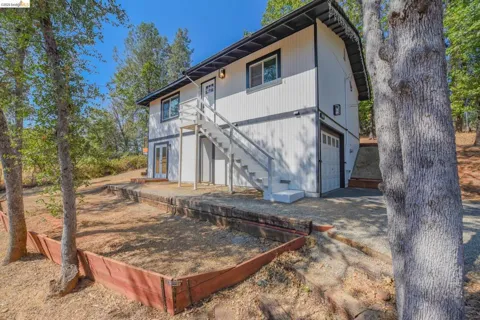
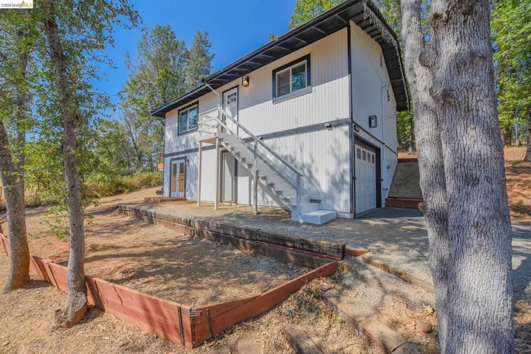
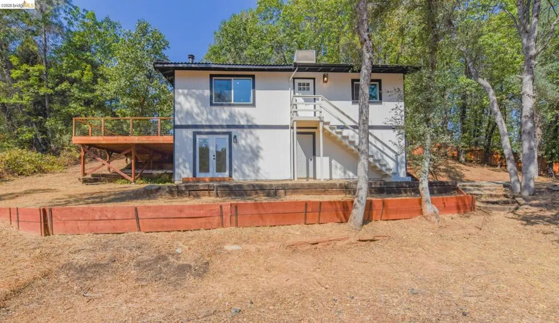
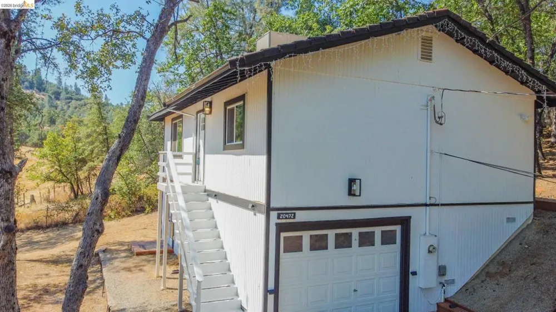
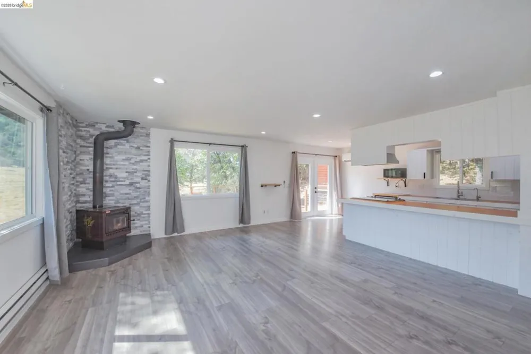
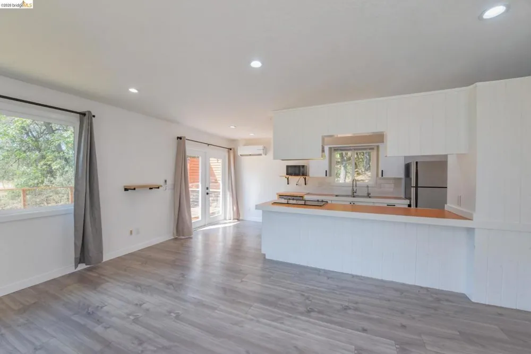
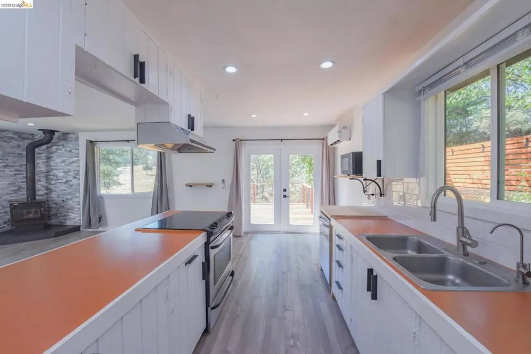
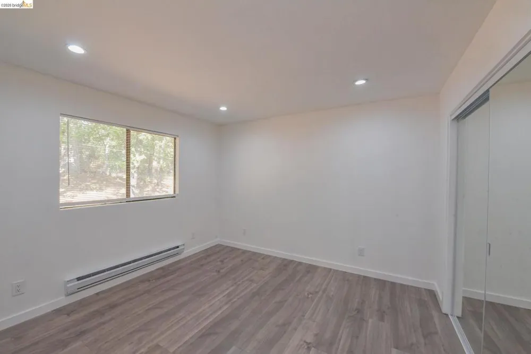
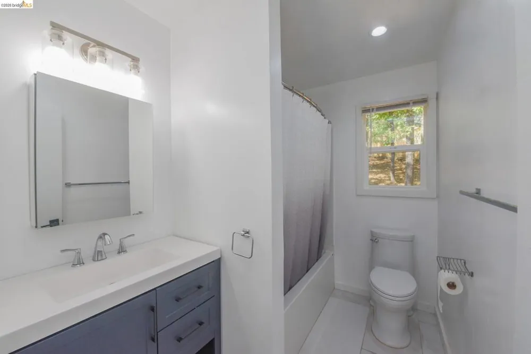
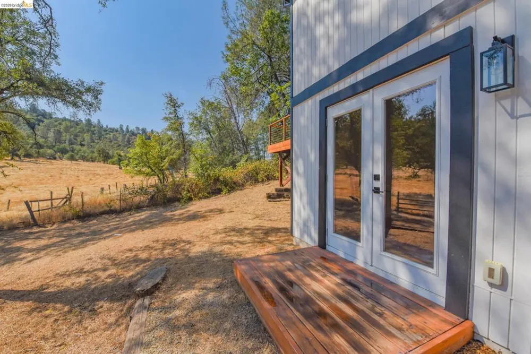
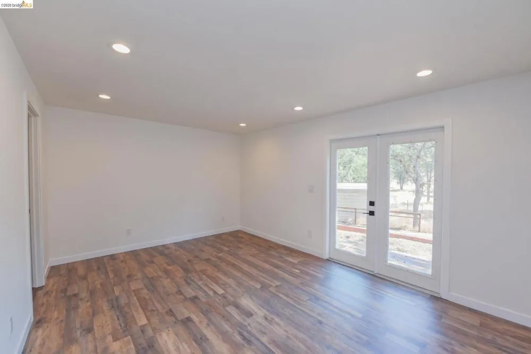
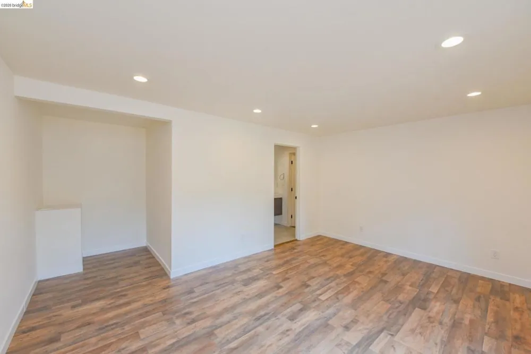
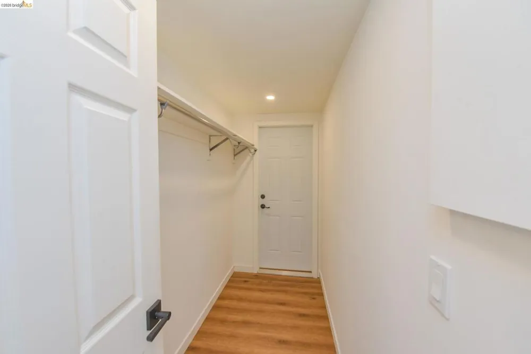
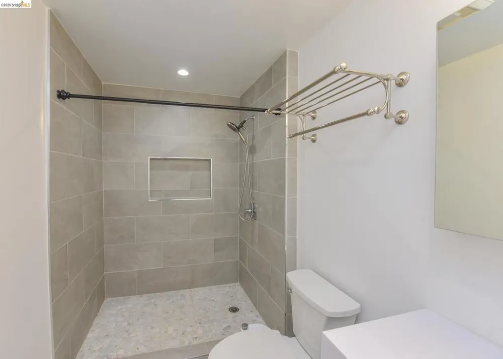
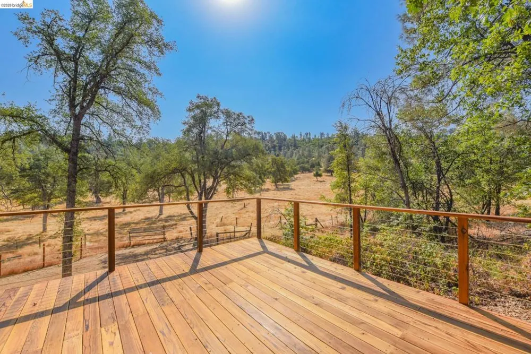
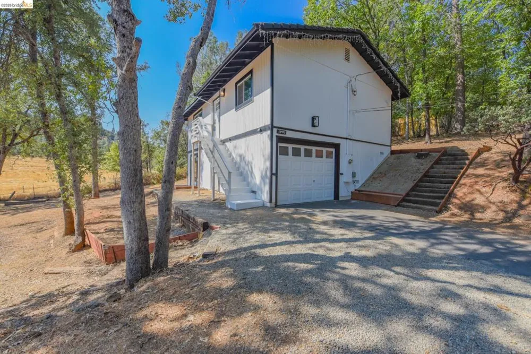
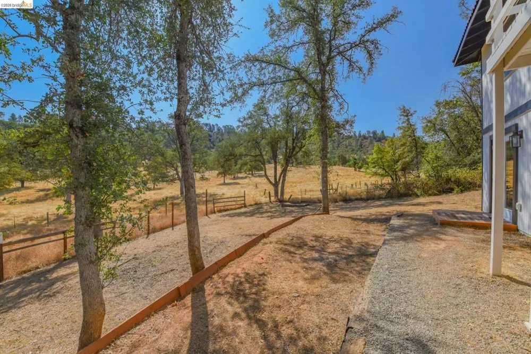
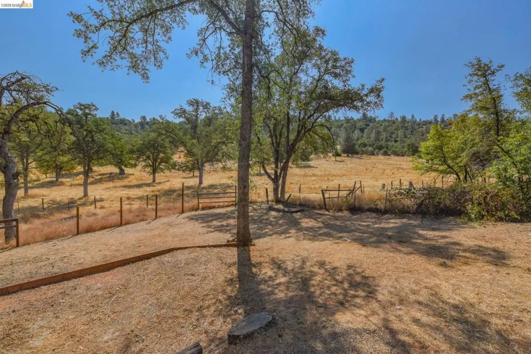
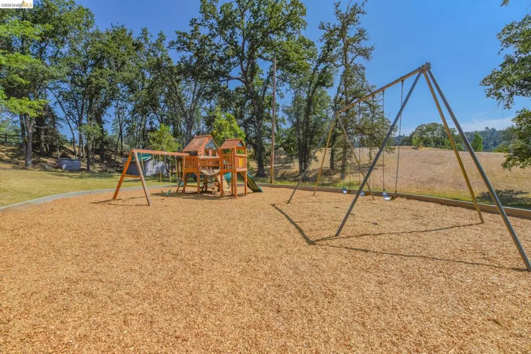
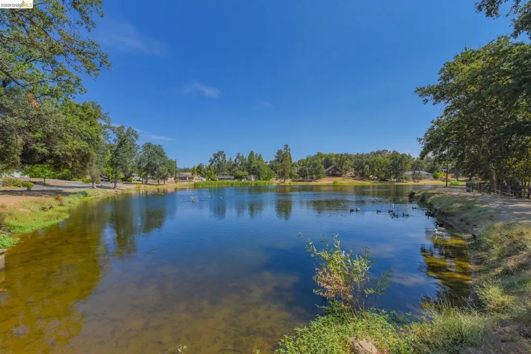
    Welcome home to a thoughtfully updated space, where comfort and style meet at every turn: a wood-burning stove framed by a striking stacked-stone accent wall anchors the living room, complemented by warm wood laminate flooring, dual-pane windows, and a mini-split system for effortless year-round comfort. The updated bathroom features a stylish vanity and elegant tile floor. Step through the French doors onto your private 2-tiered patio, where peaceful pasture views set the scene for morning coffee or evening unwinding. Downstairs, a versatile 400 square foot flex space comes with its own private entrance and a second fully remodeled bathroom, and its own heating/cooling unit - ready to become a guest suite, home office, or studio, the possibilities are yours to shape. Move-in ready and full of character, this home offers the rare blend of comfort, style, and serenity. Willow Springs is one of the area's most sought-after, beloved neighborhoods, where everyday life feels a little easier. Just steps from your door residents enjoy a beautiful park, playground, pickleball, baseball diamond, half-court basketball, shaded picnic spots, a welcoming clubhouse, and a community pond. Walking distance to Soulsbyville Elementary School, Divine Market, the post office, and quick highway access makes this an ideal spot for commuters, or adventuring to Pinecrest, Dodge Ridge, Yosemite and the Sierras.

    Property Details
    Cooling
    1
    Cooling Features
    Wall Window Units
    Bedrooms
    3
    Bathrooms
    2.0
    Full Baths
    2
    View
    Pasture
    Lot Features
    Back Yard, Cul De Sac, Sloped Up, Yard
    Lot Description
    Back Yard, Cul De Sac, Sloped Up, Yard
    Acres
    0.372
    Square Feet
    1300.0
    Lot Size (sqft)
    16198.0
    Parking Features
    Garage
    Parking
    1
    Parking Spaces
    1.0
    Parking Type
    Garage
    Parking Garage Spaces
    1.0
    Property Type
    Purchase
    Style
    Traditional
    Property Subtype Additional
    Single Family Residence
    Year Built
    1982
    Roof
    Tile
    Appliances
    Electric Water Heater, Dryer, Washer
    School District
    Sonora Union
    County
    Tuolumne
    Region
    Soulsbyville
    Zoning
    R-1/Mx
    Original List Price
    $375,000
    Days on Market (Cumulative)
    26
    HOA
    1
    HOA Fees
    59.0
    MLS #
    41144685
    Location
    Legal

    The multiple listing data appearing on this website, or contained in reports produced therefrom, is owned and copyrighted by California Regional Multiple Listing Service, Inc. ("CRMLS") and is protected by all applicable copyright laws. Information provided is for viewer's personal, non-commercial use and may not be used for any purpose other than to identify prospective properties the viewer may be interested in purchasing. All listing data, including but not limited to square footage and lot size is believed to be accurate, but the listing Agent, listing Broker and CRMLS and its affiliates do not warrant or guarantee such accuracy. The viewer should independently verify the listed data prior to making any decisions based on such information by personal inspection and/or contacting a real estate professional.

    Based on information from California Regional Multiple Listing Service, Inc. as of the most recent time synced and /or other sources. All data, including all measurements and calculations of area, is obtained from various sources and has not been, and will not be, verified by broker or MLS. All information should be independently reviewed and verified for accuracy. Properties may or may not be listed by the office/agent presenting the information

    Provided By
    Listed by Heather Arielli (#BMLS-T211006875)
    Listing Office: Coldwell Banker Mother Lode RE (#BMLS-T10713)

    Paul Fisher Have a question about this home?

    Interested in Purchasing 20472 Sherry Lane?

    Get an estimate on monthly payments on this property.

    $
    years
    Down Payment
    $
    %
    Interest Rate
    %
    Tax Rate
    %
    $
    $annually
    $monthly
    Estimated Monthly Payment
    $0.00
    Loan Amount
    $0.00