(808) 366-1680 paulfisherhomes@gmail.com
    Traffic Dashboard
    Home
    • Home
    • Search
      • Local Properties
      • Featured Properties
      • Home Valuation
      • Closed Properties
    • Selling
    • Buying
    • Communities
    • About
      • Meet Paul
      • Testimonials
    • Contact
    Traffic Dashboard
    Paul Fisher
    (808) 366-1680 paulfisherhomes@gmail.com
    • Main Office
      2115 Main Street
      Santa Monica, CA 90405
      (808) 366-1680
      paulfisherhomes@gmail.com
    Company
    • Home
    • About
    • Testimonials
    • Contact
    Services
    • Buying
    • Selling
    • Home Valuation
    • Mortgage Calculator
    Explore
    • Property Search
    • Featured Properties
    • Communities
    Legal
    • Privacy
    • Terms
    • DMCA
    • Accessibility
    • Fair Housing
    Account
    • Dashboard
    • Logout
    • Login
    Paul Fisher - Footer Logo
    ©2026 Paul Fisher. All rights reserved.
    Website built by CloseHack.
    California Regional Multiple Listing Service

    The multiple listing data appearing on this website, or contained in reports produced therefrom, is owned and copyrighted by California Regional Multiple Listing Service, Inc. ("CRMLS") and is protected by all applicable copyright laws. Information provided is for viewer's personal, non-commercial use and may not be used for any purpose other than to identify prospective properties the viewer may be interested in purchasing. All listing data, including but not limited to square footage and lot size is believed to be accurate, but the listing Agent, listing Broker and CRMLS and its affiliates do not warrant or guarantee such accuracy. The viewer should independently verify the listed data prior to making any decisions based on such information by personal inspection and/or contacting a real estate professional.

    Based on information from California Regional Multiple Listing Service, Inc. as of the most recent time synced and /or other sources. All data, including all measurements and calculations of area, is obtained from various sources and has not been, and will not be, verified by broker or MLS. All information should be independently reviewed and verified for accuracy. Properties may or may not be listed by the office/agent presenting the information
    Return
    • All Types
    • House+2 more
    • Price
    • Bed/Bath
    • Size
    • Dates
    • Filters
    • Amenities
    • Save
    • Share
    Listings
    No results
    Sort
    Home / Canoga Park / 21019 Gresham St. #22
    21019 Gresham St. #22 Canoga Park, CA 91304 21019 Gresham St. #22 Canoga Park, CA 91304 21019 Gresham St. #22 Canoga Park, CA 91304 21019 Gresham St. #22 Canoga Park, CA 91304 21019 Gresham St. #22 Canoga Park, CA 91304 21019 Gresham St. #22 Canoga Park, CA 91304 21019 Gresham St. #22 Canoga Park, CA 91304 21019 Gresham St. #22 Canoga Park, CA 91304 21019 Gresham St. #22 Canoga Park, CA 91304 21019 Gresham St. #22 Canoga Park, CA 91304 21019 Gresham St. #22 Canoga Park, CA 91304 21019 Gresham St. #22 Canoga Park, CA 91304 21019 Gresham St. #22 Canoga Park, CA 91304 21019 Gresham St. #22 Canoga Park, CA 91304 21019 Gresham St. #22 Canoga Park, CA 91304 21019 Gresham St. #22 Canoga Park, CA 91304 21019 Gresham St. #22 Canoga Park, CA 91304 21019 Gresham St. #22 Canoga Park, CA 91304 21019 Gresham St. #22 Canoga Park, CA 91304 21019 Gresham St. #22 Canoga Park, CA 91304 21019 Gresham St. #22 Canoga Park, CA 91304 21019 Gresham St. #22 Canoga Park, CA 91304 21019 Gresham St. #22 Canoga Park, CA 91304 21019 Gresham St. #22 Canoga Park, CA 91304 21019 Gresham St. #22 Canoga Park, CA 91304 21019 Gresham St. #22 Canoga Park, CA 91304 21019 Gresham St. #22 Canoga Park, CA 91304 21019 Gresham St. #22 Canoga Park, CA 91304 21019 Gresham St. #22 Canoga Park, CA 91304 View All Photos

    $2,500

    | Active

    21019 Gresham St. #22

    Canoga Park, CA 91304

    980
    Square Feet
    1
    Beds
    1.5
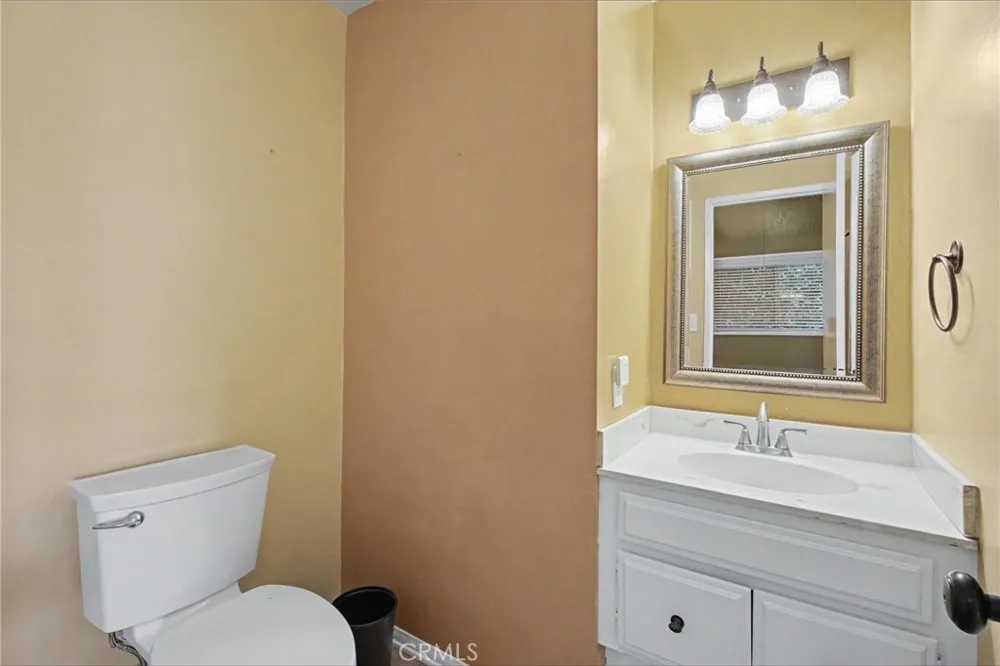
    Baths
    67
    Days on Market
    SR26148897
    MLS#
    Rental
    Type
    Apartment
    Structure
    Residential
    Zone
    Contact
    Listing OfficeColdwell Banker Realty

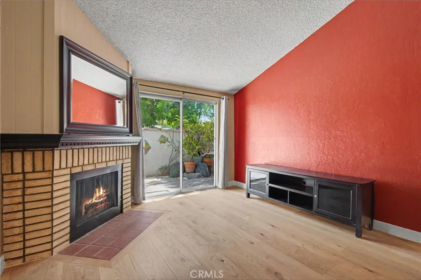
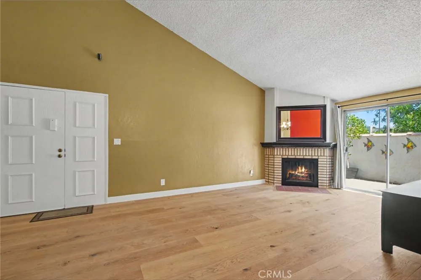
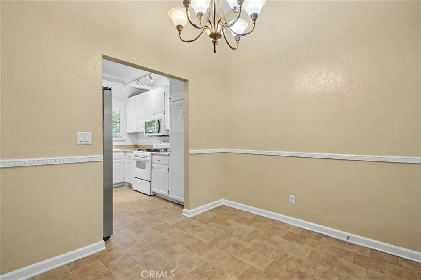
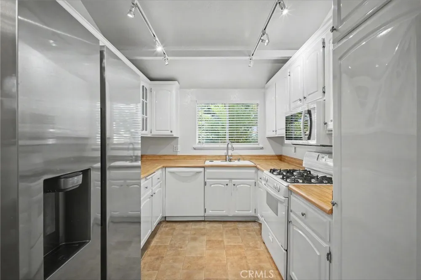
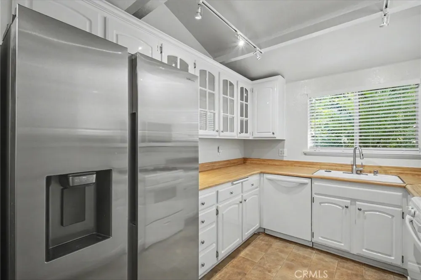
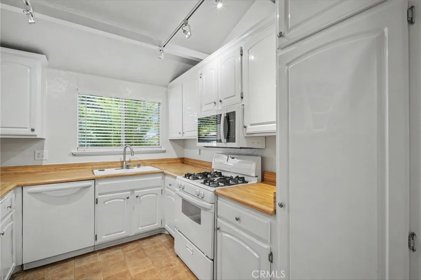
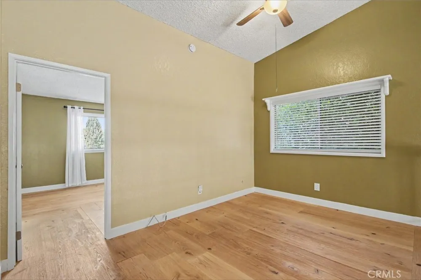
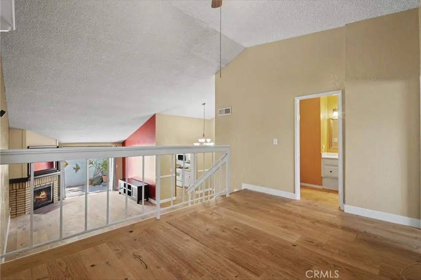
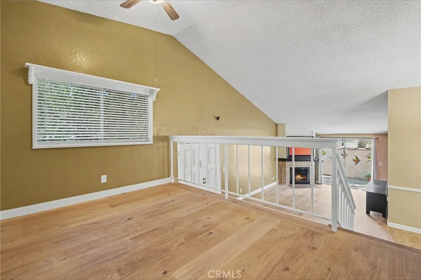
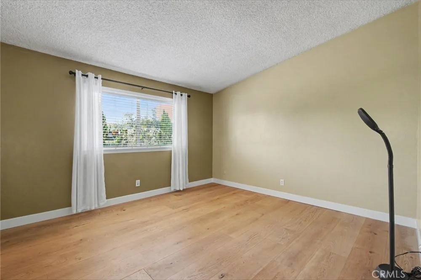
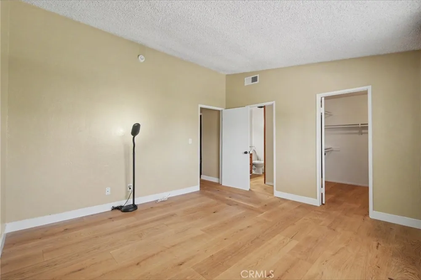
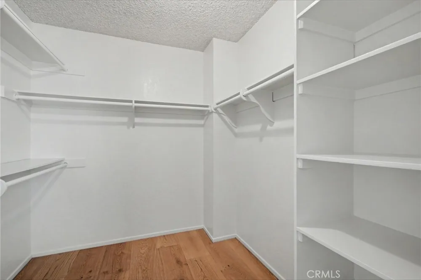
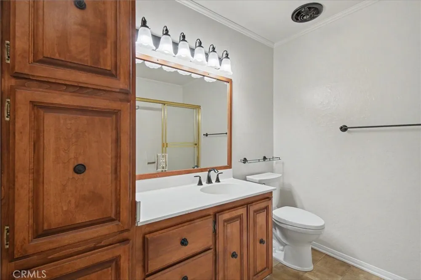
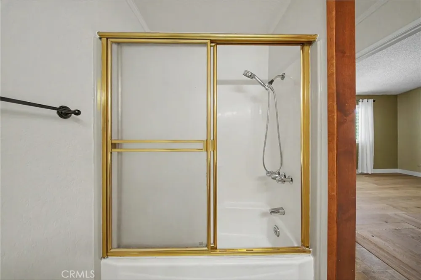
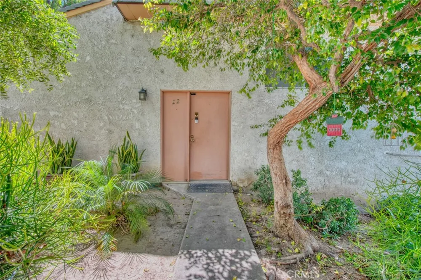
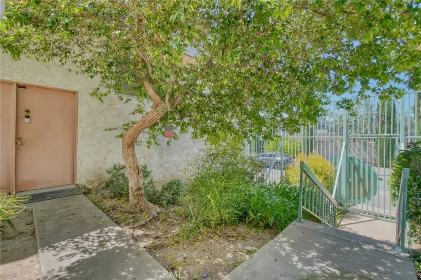
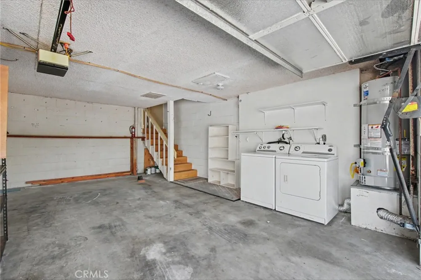
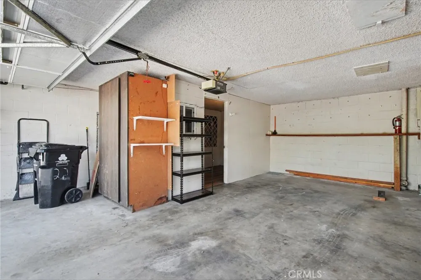
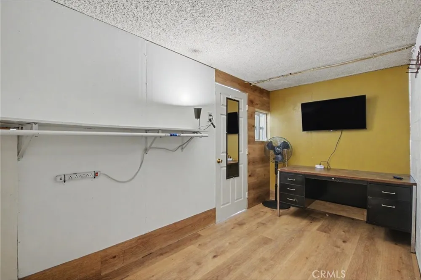
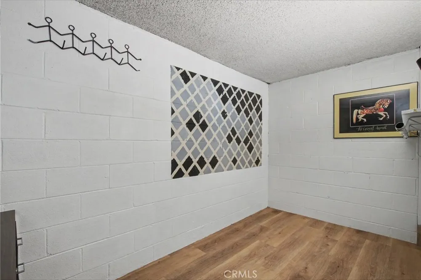
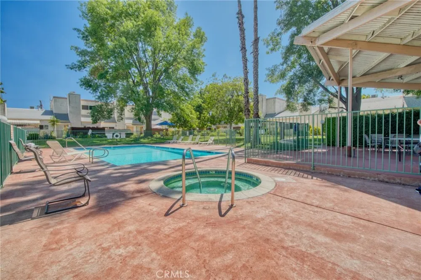
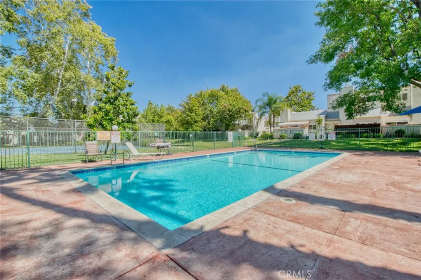
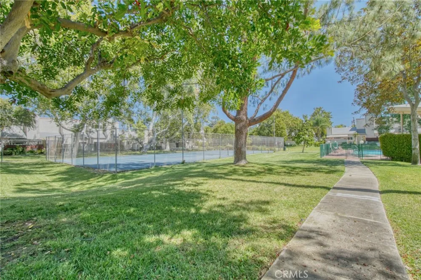
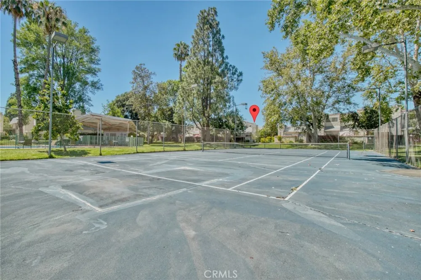
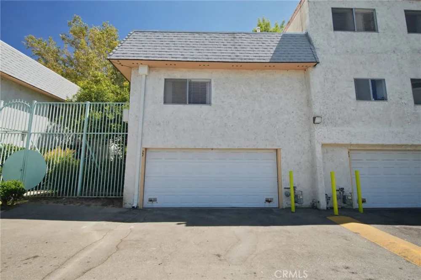
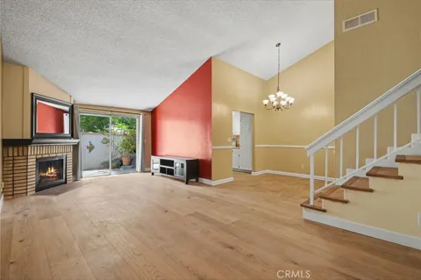
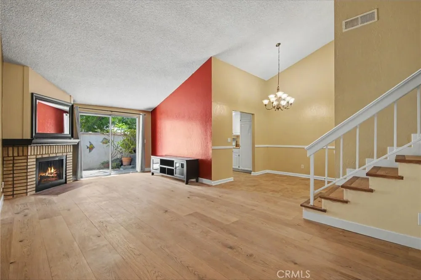
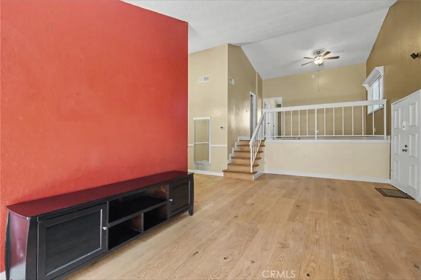
    Bright, spacious and super secure! Get ready to fall in love with this absolutely stunning, extra-large 1 bed, 2 bath condo oasis! Bursting with cheerful energy and bathed in glorious natural light, this massive 980-square-foot haven is the perfect place to smile every single day! Two office areas, inviting den area with fireplace and tall ceilings. Tons of deep closets and extra storage space, featuring a walk in closet in the primary bedroom. New oversized water heater, new refrigerator, new dishwasher, new microwave, new floors, new blinds, new paint. Wrapped in top-tier, double-gated protection so you can unwind in total, peaceful privacy. Right outside the front door is the common area tennis courts, swimming pool and ping pong table. Enjoy parking in the attached garage or in the outside designated space and there’s guest parking at the ends of the buildings. This joyful space is completely move-in ready and waiting to welcome you home!

    Property Details
    Interior
    High Ceilings, Multiple Staircases, All Bedrooms Up, Primary Suite, Walk In Closets
    Cooling
    1
    Heating
    Central
    Cooling Features
    Central Air
    Bedrooms
    1
    Bathrooms
    1.5
    Full Baths
    1
    Half Baths
    1
    View
    Trees Woods
    Lot Features
    Close To Clubhouse
    Stories
    3
    Lot Description
    Close To Clubhouse
    Pool Description
    Association
    Pool Features
    Association
    Exterior Features
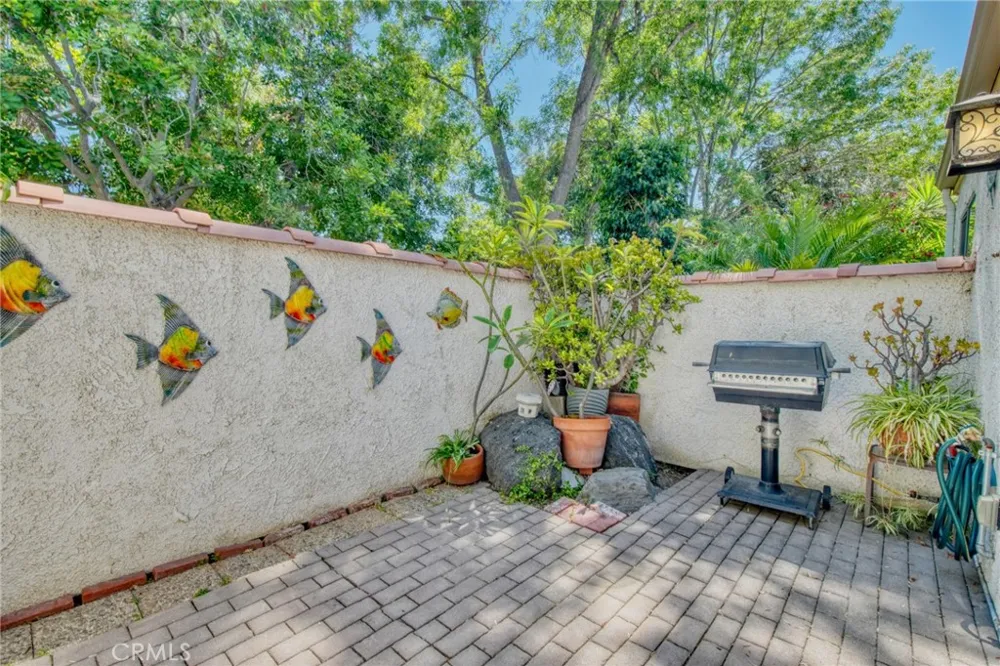
    Barbecue
    Exterior Materials
    Barbecue
    Square Feet
    980.0
    Parking Features
    Assigned, Garage, Guest
    Parking
    1
    Parking Spaces
    3.0
    Parking Type
    Garage
    Parking Garage Spaces
    2.0
    Property Type
    Rental
    Property Subtype Additional
    Condominium
    Year Built
    1979
    Sewer Information
    Public Sewer
    Utility Source
    Public
    Utility Features
    Cable Available, Electricity Available, Natural Gas Available, Sewer Available, Water Available
    Appliances
    Dishwasher, Microwave, Refrigerator, Water Heater
    Community Features
    Sidewalks, Urban, Gated
    School District
    Los Angeles Unified
    County
    Los Angeles
    Region
    Canoga Park
    Date Available
    July 09, 2026
    Original List Price
    $2,700
    Days on Market (Cumulative)
    67
    HOA
    1
    HOA Fees
    0.0
    Pets
    Call
    MLS #
    SR26148897
    Location
    Legal

    The multiple listing data appearing on this website, or contained in reports produced therefrom, is owned and copyrighted by California Regional Multiple Listing Service, Inc. ("CRMLS") and is protected by all applicable copyright laws. Information provided is for viewer's personal, non-commercial use and may not be used for any purpose other than to identify prospective properties the viewer may be interested in purchasing. All listing data, including but not limited to square footage and lot size is believed to be accurate, but the listing Agent, listing Broker and CRMLS and its affiliates do not warrant or guarantee such accuracy. The viewer should independently verify the listed data prior to making any decisions based on such information by personal inspection and/or contacting a real estate professional.

    Based on information from California Regional Multiple Listing Service, Inc. as of the most recent time synced and /or other sources. All data, including all measurements and calculations of area, is obtained from various sources and has not been, and will not be, verified by broker or MLS. All information should be independently reviewed and verified for accuracy. Properties may or may not be listed by the office/agent presenting the information
    Provided By
    Listed by Anne Marie Radel (#SR207063926)
    Listing Office: Coldwell Banker Realty (#F1190031)

    Paul Fisher Have a question about this home?

    Interested in Purchasing 21019 Gresham St. #22?

    Get an estimate on monthly payments on this property.

    $
    years
    Down Payment
    $
    %
    Interest Rate
    %
    Tax Rate
    %
    $
    $annually
    $monthly
    Estimated Monthly Payment
    $0.00
    Loan Amount
    $0.00