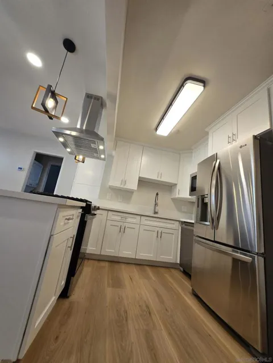
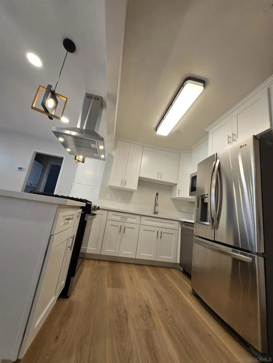
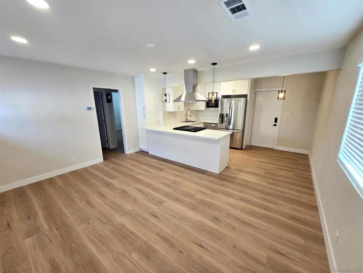
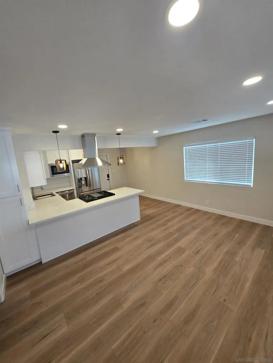
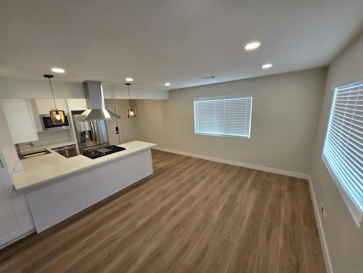
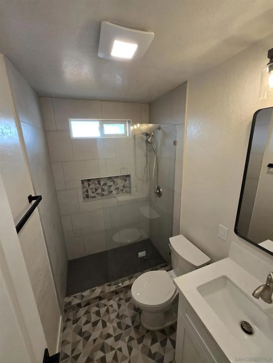
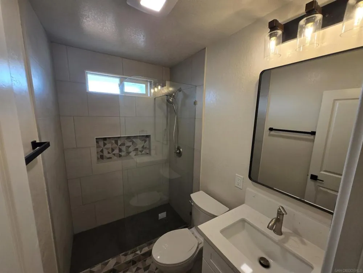
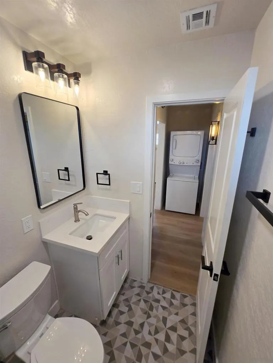
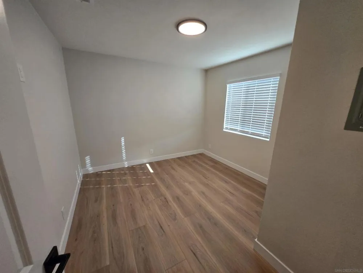
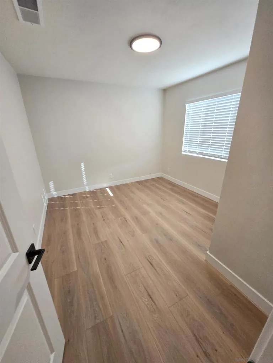
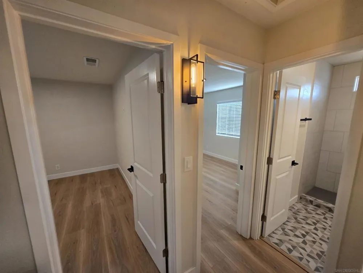
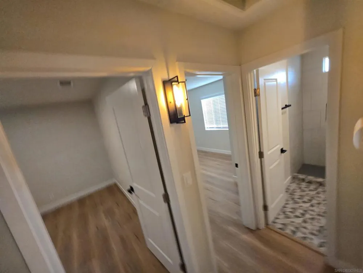
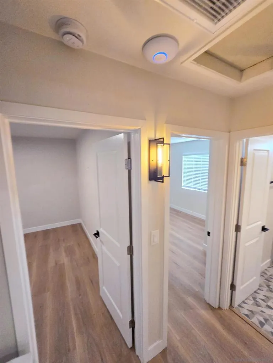
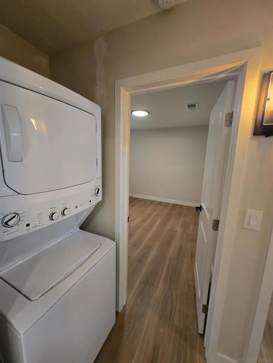
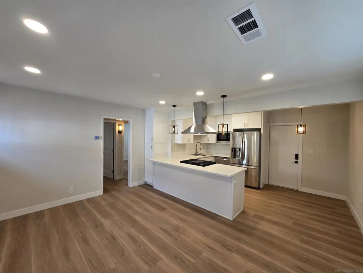
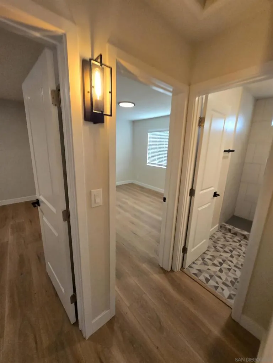
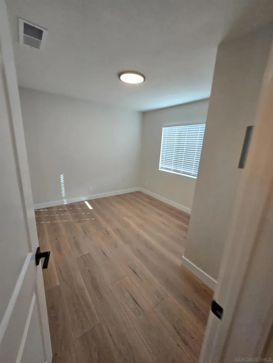
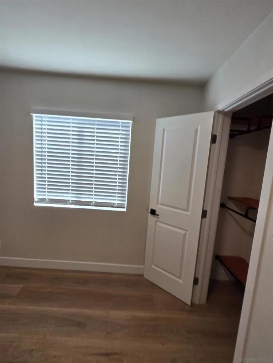
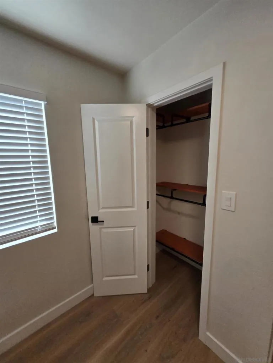
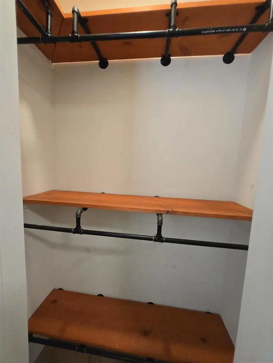
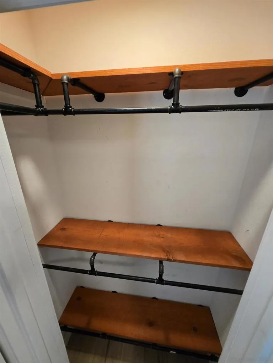
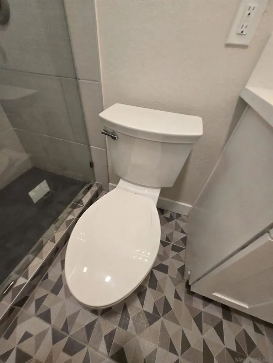
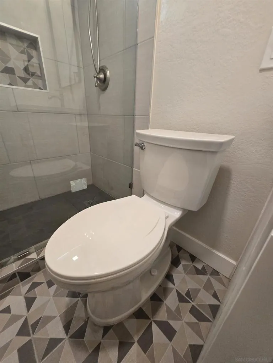
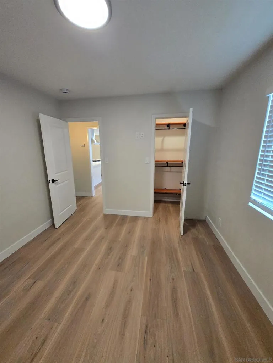
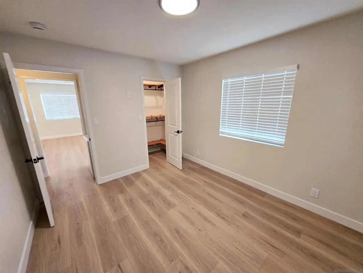
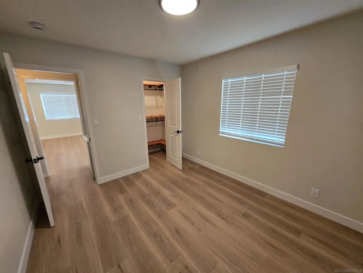
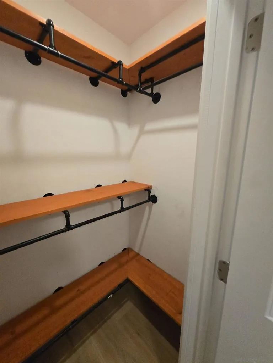
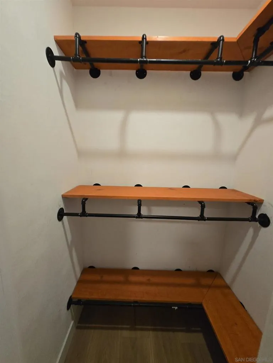
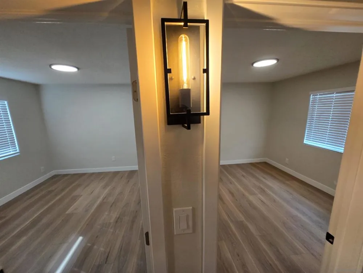
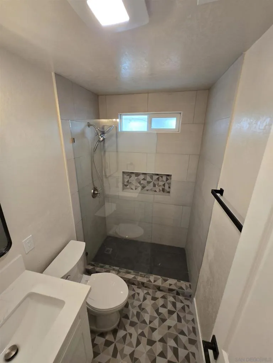
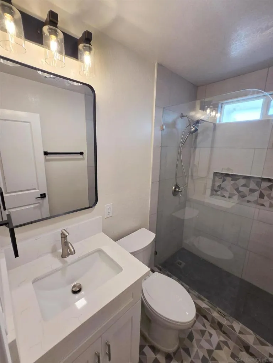
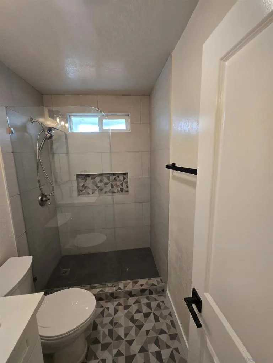
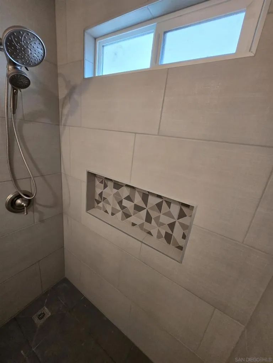
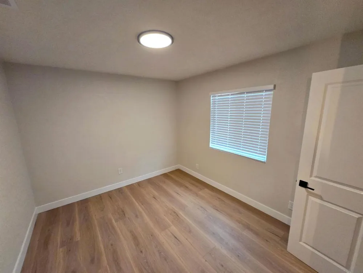
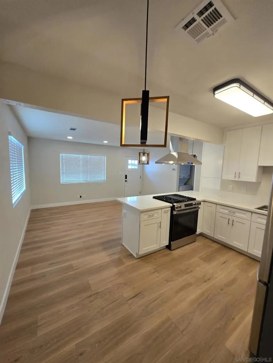
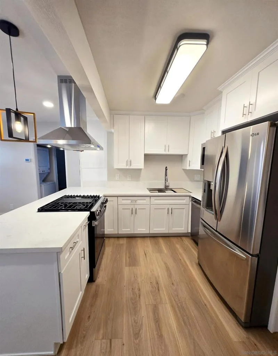
Brand-new remodel. Quartz counters, white shaker cabinets, and stainless-steel appliances, including a gas range and chimney hood. In-unit washer and dryer. Wi-Fi included. Two bedroom, one bath with a walk-in glass shower, custom industrial closets, and new flooring throughout. Front door is a camera smart lock with an interior video screen and palm entry. Rear yard door is camera-monitored and unlocks from the phone. Furnished on a 30-day minimum. First bedroom is a queen. Second bedroom can be set as a queen, a twin bunk, or an office before arrival. Water, sewer, trash, and Wi-Fi are included. Tenant places gas and electric in their name with SDG&E prior to move-in. Long private fenced rear yard. Some photos are virtually staged while furniture is being procured; finishes and rooms are current. Minutes to Paradise Valley Hospital, Naval Base San Diego, the shipyard, Chula Vista hospitals, downtown, the airport, and the border crossings. This is a mid-term furnished rental, 30-day minimum. It is not a nightly short-term. Intended for traveling nurses, military and shipyard assignments, contractors, remote work, and border-region stays. Brand-new interior. Quartz counters, white shaker cabinetry, stainless refrigerator, dishwasher, microwave, and gas range with chimney hood. In-unit stacked washer and dryer. Custom industrial pipe closets. Walk-in glass shower. New flooring and lighting throughout. Wi-Fi is included with the rent. Front door uses a camera smart lock with an interior video screen so you can see who is outside without opening the door. Entry is by palm, code, app, or key. The rear door on the fenced yard is a separate camera lock that opens and records from the phone. Access codes are issued per stay and cancelled at checkout. Physical keys remain for backup. Bedroom one is furnished with a queen. Bedroom two is configured before arrival as a second queen, a twin bunk, or an office. Layout is locked in at booking and does not change mid-stay. Water, sewer, trash, and internet are owner-paid and included. Gas and electric are the tenant’s account with SDG&E and must be in the occupant’s name before move-in. The kitchen has a gas cooktop, so gas service is required. Private fenced rear yard for this unit only — concrete enclosure for trash and outdoor use. Street-side patio is not part of the rental. Some listing photos are virtually staged while furniture is being procured. Finishes, rooms, kitchen, bath, closets, locks, and the rear yard are current. Staged images will be replaced with furnished photos when the package is in. Deposit is one month. Quiet residential street. Short drive to Paradise Valley Hospital, Naval Base San Diego, 32nd Street and NASSCO, Sharp and Scripps in Chula Vista, downtown San Diego, SAN airport, I-805, I-5, and the San Ysidro and Otay Mesa crossings.
Property Details
- Cooling
- 1
- Heating
- Electric, Forced Air
- Cooling Features
- Central Air
- Bedrooms
- 2
- Bathrooms
- 1.0
- Full Baths
- 1
- View
- Hills,Panoramic
- Stories
- 1
- Square Feet
- 750.0
- Parking Features
- Assigned, Driveway, Other
- Parking Spaces
- 2.0
- Parking Type
- Driveway
- Parking Garage Spaces
- 0.0
- Property Type
- Rental
- Style
- Contemporary
- Property Subtype Additional
- Single Family Residence
- Year Built
- 1959
- Roof
- Composition
- Appliances
- Dishwasher, Disposal, Gas Water Heater, Microwave, Refrigerator
- Subdivision
- National City
- County
- San Diego
- Region
- National City
- Zoning
- R3
- Date Available
- August 26, 2026
- Original List Price
- $4,750
- HOA Fees
- 0.0
- Pets
- Breed Restrictions
- MLS #
- 260021206SD
- Property Subtype
- SingleFamilyResidence
- Fence
- 1
- Parcel Number
- 5570602800
- MLS #
- 260021206SD
- Date Listed
- August 28, 2026
- Address
- 2130 E 5th ST
Location
Legal
The multiple listing data appearing on this website, or contained in reports produced therefrom, is owned and copyrighted by California Regional Multiple Listing Service, Inc. ("CRMLS") and is protected by all applicable copyright laws. Information provided is for viewer's personal, non-commercial use and may not be used for any purpose other than to identify prospective properties the viewer may be interested in purchasing. All listing data, including but not limited to square footage and lot size is believed to be accurate, but the listing Agent, listing Broker and CRMLS and its affiliates do not warrant or guarantee such accuracy. The viewer should independently verify the listed data prior to making any decisions based on such information by personal inspection and/or contacting a real estate professional.
Based on information from California Regional Multiple Listing Service, Inc. as of the most recent time synced and /or other sources. All data, including all measurements and calculations of area, is obtained from various sources and has not been, and will not be, verified by broker or MLS. All information should be independently reviewed and verified for accuracy. Properties may or may not be listed by the office/agent presenting the information
Provided By
Listed by David Thomas Mejia (#SAND-650663)
Listing Office: David T. Mejia (#SAND-5407)