(808) 366-1680 paulfisherhomes@gmail.com
    Traffic Dashboard
    Home
    • Home
    • Search
      • Local Properties
      • Featured Properties
      • Home Valuation
      • Closed Properties
    • Selling
    • Buying
    • Communities
    • About
      • Meet Paul
      • Testimonials
    • Contact
    Traffic Dashboard
    Paul Fisher
    (808) 366-1680 paulfisherhomes@gmail.com
    • Main Office
      2115 Main Street
      Santa Monica, CA 90405
      (808) 366-1680
      paulfisherhomes@gmail.com
    Company
    • Home
    • About
    • Testimonials
    • Contact
    Services
    • Buying
    • Selling
    • Home Valuation
    • Mortgage Calculator
    Explore
    • Property Search
    • Featured Properties
    • Communities
    Legal
    • Privacy
    • Terms
    • DMCA
    • Accessibility
    • Fair Housing
    Account
    • Dashboard
    • Logout
    • Login
    Paul Fisher - Footer Logo
    ©2026 Paul Fisher. All rights reserved.
    Website built by CloseHack.
    California Regional Multiple Listing Service

    The multiple listing data appearing on this website, or contained in reports produced therefrom, is owned and copyrighted by California Regional Multiple Listing Service, Inc. ("CRMLS") and is protected by all applicable copyright laws. Information provided is for viewer's personal, non-commercial use and may not be used for any purpose other than to identify prospective properties the viewer may be interested in purchasing. All listing data, including but not limited to square footage and lot size is believed to be accurate, but the listing Agent, listing Broker and CRMLS and its affiliates do not warrant or guarantee such accuracy. The viewer should independently verify the listed data prior to making any decisions based on such information by personal inspection and/or contacting a real estate professional.

    Based on information from California Regional Multiple Listing Service, Inc. as of the most recent time synced and /or other sources. All data, including all measurements and calculations of area, is obtained from various sources and has not been, and will not be, verified by broker or MLS. All information should be independently reviewed and verified for accuracy. Properties may or may not be listed by the office/agent presenting the information

    Return
    • All Types
    • House+2 more
    • Price
    • Bed/Bath
    • Size
    • Dates
    • Filters
    • Amenities
    • Save
    • Share
    Listings
    No results
    Sort
    Home / Chatsworth / 21304 Wildflower
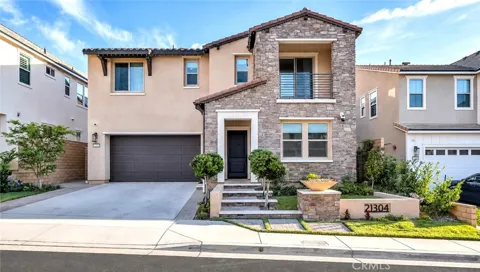
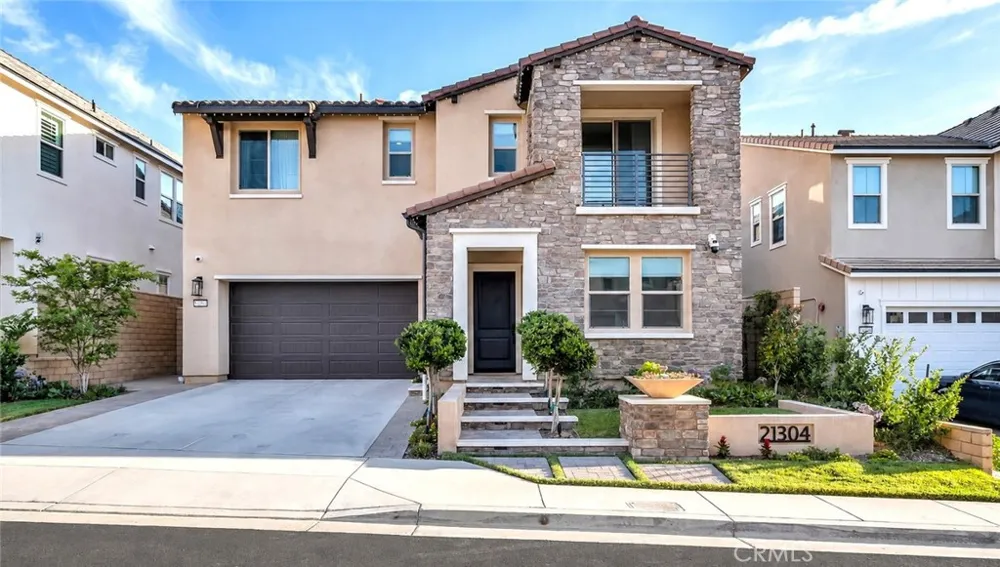
    21304 Wildflower Chatsworth, CA 91311 21304 Wildflower Chatsworth, CA 91311 21304 Wildflower Chatsworth, CA 91311 21304 Wildflower Chatsworth, CA 91311 21304 Wildflower Chatsworth, CA 91311 21304 Wildflower Chatsworth, CA 91311 21304 Wildflower Chatsworth, CA 91311 21304 Wildflower Chatsworth, CA 91311 21304 Wildflower Chatsworth, CA 91311 21304 Wildflower Chatsworth, CA 91311 21304 Wildflower Chatsworth, CA 91311 21304 Wildflower Chatsworth, CA 91311 21304 Wildflower Chatsworth, CA 91311 21304 Wildflower Chatsworth, CA 91311 21304 Wildflower Chatsworth, CA 91311 21304 Wildflower Chatsworth, CA 91311 21304 Wildflower Chatsworth, CA 91311 21304 Wildflower Chatsworth, CA 91311 21304 Wildflower Chatsworth, CA 91311 21304 Wildflower Chatsworth, CA 91311 21304 Wildflower Chatsworth, CA 91311 21304 Wildflower Chatsworth, CA 91311 21304 Wildflower Chatsworth, CA 91311 21304 Wildflower Chatsworth, CA 91311 21304 Wildflower Chatsworth, CA 91311 21304 Wildflower Chatsworth, CA 91311 21304 Wildflower Chatsworth, CA 91311 21304 Wildflower Chatsworth, CA 91311 21304 Wildflower Chatsworth, CA 91311 21304 Wildflower Chatsworth, CA 91311 21304 Wildflower Chatsworth, CA 91311 21304 Wildflower Chatsworth, CA 91311 21304 Wildflower Chatsworth, CA 91311 21304 Wildflower Chatsworth, CA 91311 21304 Wildflower Chatsworth, CA 91311 21304 Wildflower Chatsworth, CA 91311 21304 Wildflower Chatsworth, CA 91311 21304 Wildflower Chatsworth, CA 91311 21304 Wildflower Chatsworth, CA 91311 21304 Wildflower Chatsworth, CA 91311 21304 Wildflower Chatsworth, CA 91311 21304 Wildflower Chatsworth, CA 91311 21304 Wildflower Chatsworth, CA 91311 21304 Wildflower Chatsworth, CA 91311 21304 Wildflower Chatsworth, CA 91311 21304 Wildflower Chatsworth, CA 91311 21304 Wildflower Chatsworth, CA 91311 21304 Wildflower Chatsworth, CA 91311 21304 Wildflower Chatsworth, CA 91311 21304 Wildflower Chatsworth, CA 91311 View All Photos

    $1,799,000

    | Active

    21304 Wildflower

    Chatsworth, CA 91311

    3,206
    Square Feet
    4
    Beds
    4.5
    Baths
    0.16
    Acres
    25
    Days on Market
    SR26187067
    MLS#
    House
    Structure
    Residential
    Zone
    Contact
    Listing OfficeRodeo Realty
    Listed by Lonnie Mintz818-298-1108

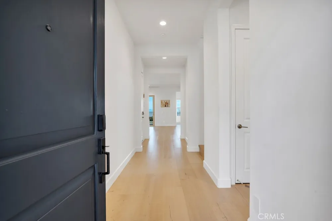
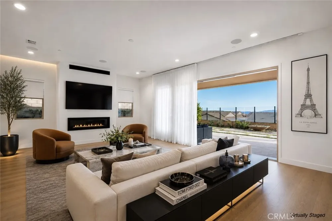
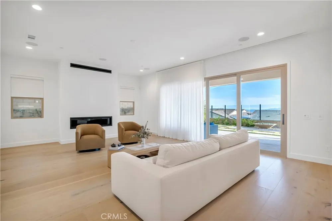
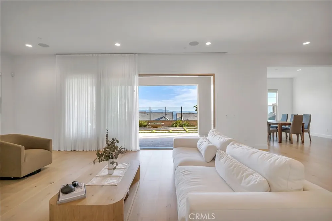
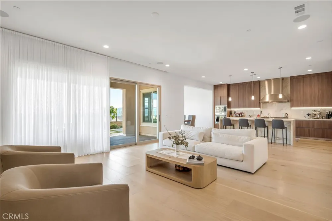
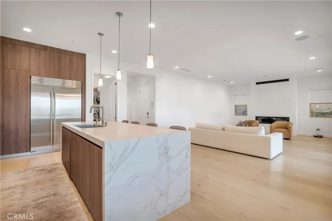
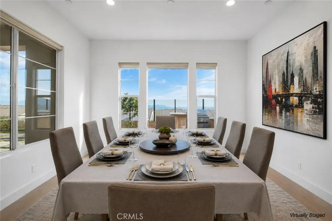
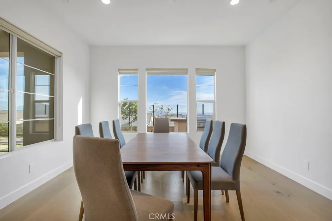
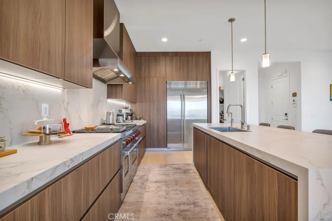
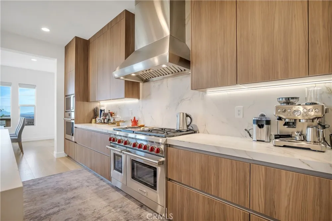
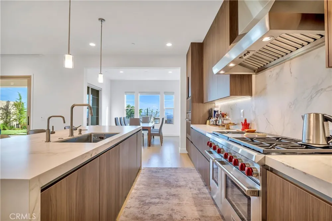
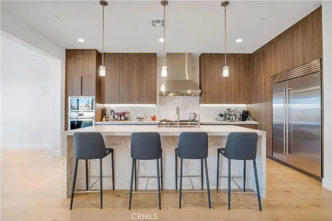
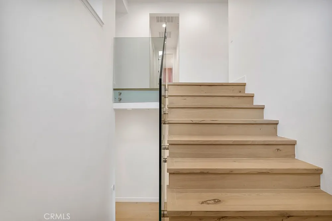
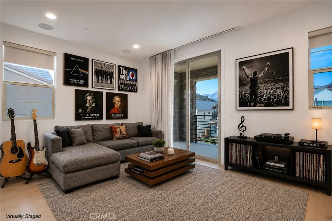
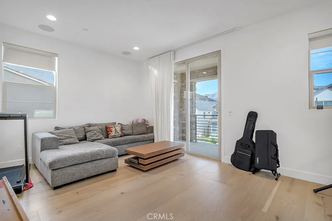
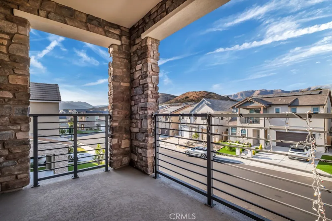

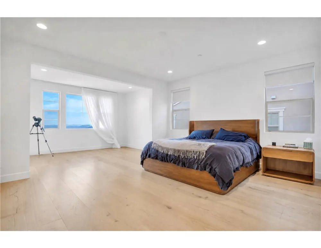
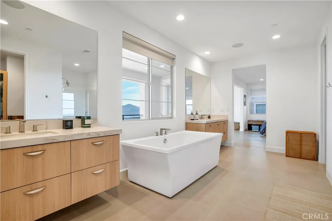
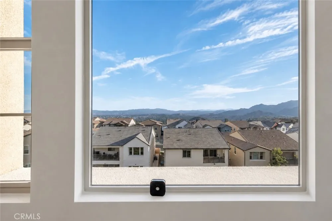
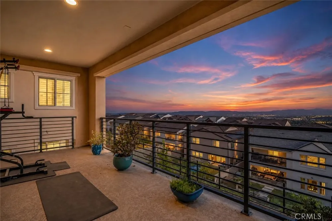
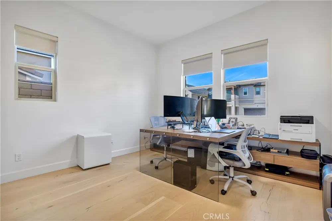
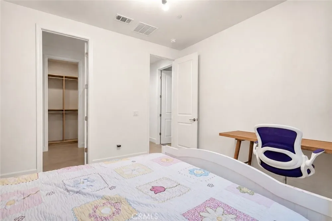
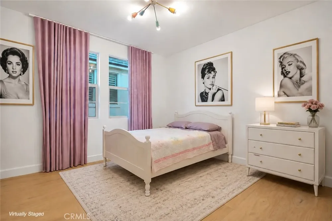
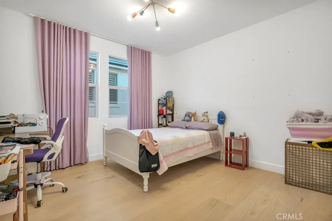
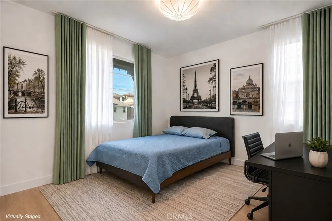
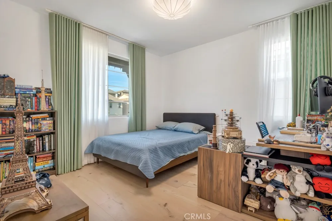
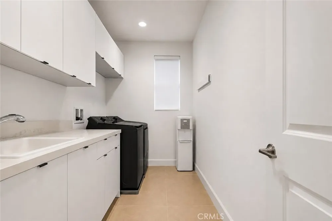
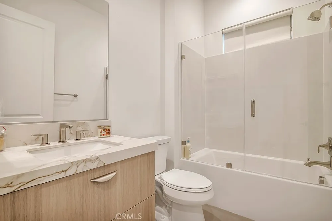
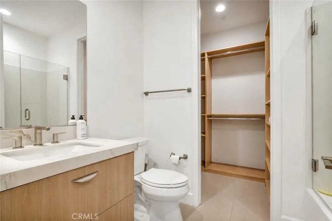
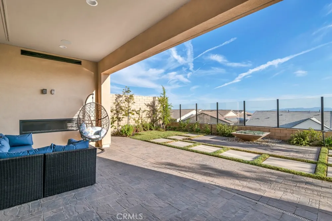
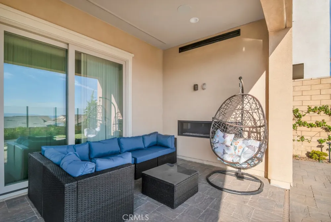
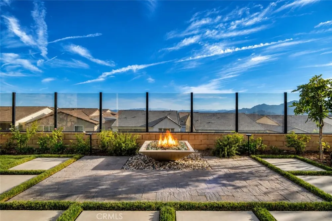
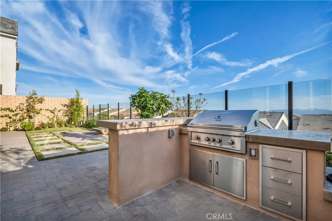
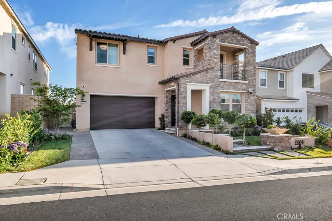
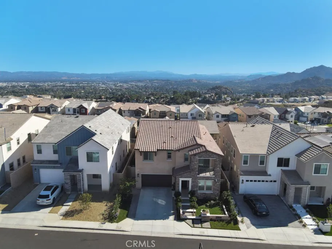
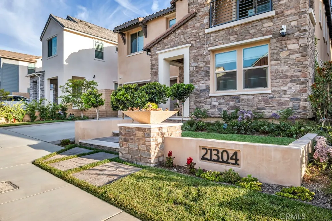
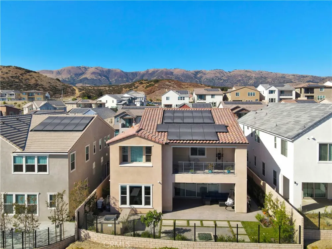
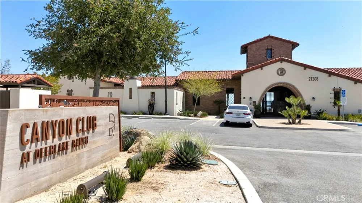
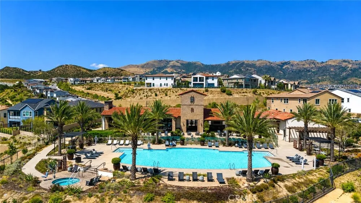
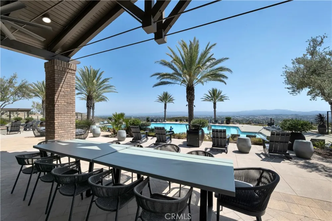
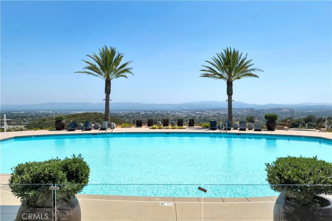
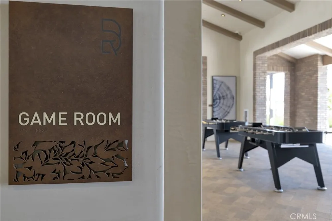
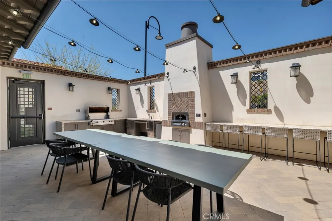
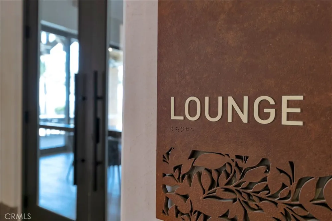
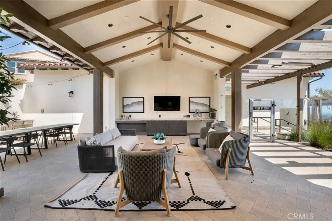
    Welcome to 21304 Wildflower Way located within the prestigious gated Skyline Collection at Deerlake Ranch. Built in 2024, this exceptional 3,206-square-foot contemporary residence captures breathtaking jet liner, sunset and sparkling city-light views. Featuring 4 spacious bedrooms, 4.5 baths and hundreds of thousands of dollars in designer, builder and landscaping enhancements, this is truly one of Deerlake Ranch’s most extensively upgraded homes. The light-filled open floor plan seamlessly connects the Great Room to your kitchen, dining room and outdoor patio with fireplace, creating an exceptional indoor-outdoor setting for entertaining and enjoying the spectacular views. At the heart of the residence is a spectacular chef’s dream kitchen, custom designed by Bauformat USA boasting custom European cabinetry with organizers and storage, luxurious Dekton Entzo countertops. High end luxury appliances include a Sub-Zero refrigerator, Wolf gas range and wall oven and two Miele dishwashers. High-end appointments include engineered wood flooring, dramatic glass stair railings, designer plumbing fixtures, frameless glass showers, custom built-ins, office cabinetry, four custom walk-in closets, floor-to-ceiling wardrobe systems, and designer window treatments. The custom Bauformat upstairs laundry room continues the sophisticated European design. Smart home features include integrated lighting and appliance controls, a professionally installed security system and video doorbell, plus a premium whole-home speaker system. Your wallet will appreciate the Energy-efficient amenities including 20 owned solar panels, two Tesla Power-walls and an oversized epoxy-finished garage with 220V EV charging...on both sides! Your outdoor living space is a truly impressive and a wonderful place to entertain your family and guests, complete with professionally designed landscaping including the outdoor BBQ, fire pit, mature landscaping, fruit trees, herb gardens and automated irrigation. Deerlake residents enjoy resort-style amenities including a spectacular pool, private clubhouse, parks, playgrounds and scenic hiking trails. Ideally located near Sierra Canyon School and the premier shopping and dining at The Vineyards at Porter Ranch.

    Property Details
    Interior
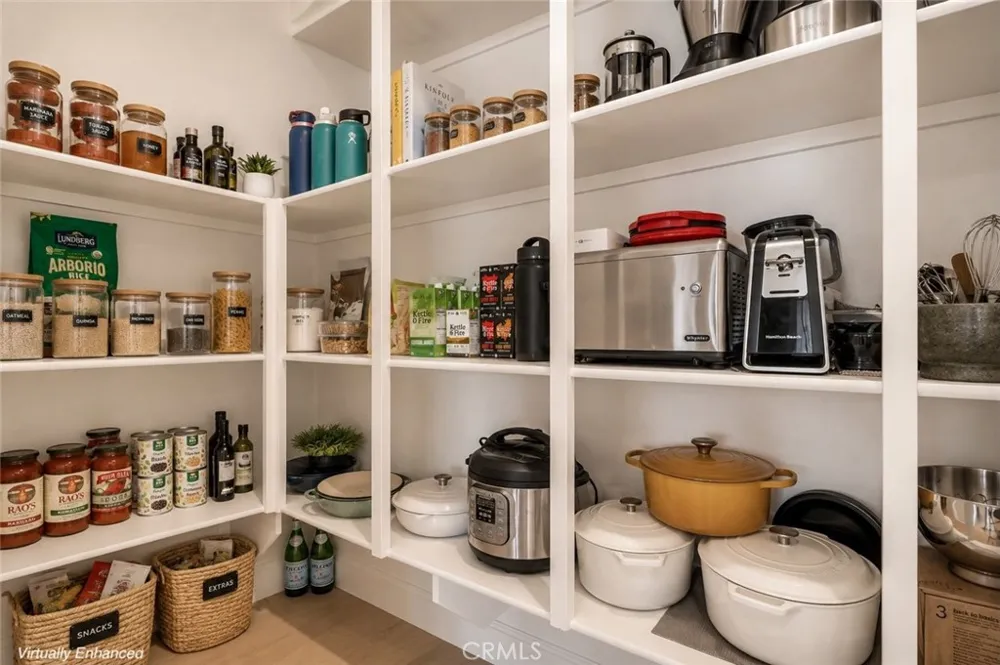
    Separate Formal Dining Room, Eat In Kitchen, High Ceilings, Open Floorplan, Pantry, Stone Counters, Recessed Lighting, Bedroom O
    Cooling
    1
    Heating
    Central
    Cooling Features
    Central Air
    Bedrooms
    4
    Bathrooms
    4.5
    Full Baths
    4
    Half Baths
    1
    View
    City Lights,Mountains,Neighborhood
    Lot Features
    Back Yard, Near Park
    Stories
    2
    Lot Description
    Back Yard, Near Park
    Pool Description
    Community, Association
    Pool Features
    Community, Association
    Exterior Features
    Fire Pit
    Exterior Materials
    Fire Pit
    Pool Shared
    1
    Acres
    0.155
    Square Feet
    3206.0
    Lot Size (sqft)
    6762.0
    Parking Features
    Direct Access, Garage
    Parking
    1
    Parking Spaces
    2.0
    Parking Type
    Garage
    Parking Garage Spaces
    2.0
    Property Type
    Purchase
    Style
    Mediterranean
    Property Subtype Additional
    Single Family Residence
    Year Built
    2024
    Foundation
    Slab
    Roof
    Tile
    Sewer Information
    Unknown
    Utility Source
    Public
    Utility Features
    Electricity Connected, Natural Gas Connected, Water Connected
    Appliances
    Six Burner Stove, Double Oven, Dishwasher, Gas Cooktop, Microwave, Refrigerator, Range Hood
    Community Features
    Hiking, Suburban, Sidewalks, Gated, Park, Pool
    School District
    Los Angeles Unified
    County
    Los Angeles
    Region
    Chatsworth
    Original List Price
    $1,799,000
    Days on Market (Cumulative)
    25
    HOA
    1
    HOA Fees
    450.0
    MLS #
    SR26187067
    Location
    Legal

    The multiple listing data appearing on this website, or contained in reports produced therefrom, is owned and copyrighted by California Regional Multiple Listing Service, Inc. ("CRMLS") and is protected by all applicable copyright laws. Information provided is for viewer's personal, non-commercial use and may not be used for any purpose other than to identify prospective properties the viewer may be interested in purchasing. All listing data, including but not limited to square footage and lot size is believed to be accurate, but the listing Agent, listing Broker and CRMLS and its affiliates do not warrant or guarantee such accuracy. The viewer should independently verify the listed data prior to making any decisions based on such information by personal inspection and/or contacting a real estate professional.

    Based on information from California Regional Multiple Listing Service, Inc. as of the most recent time synced and /or other sources. All data, including all measurements and calculations of area, is obtained from various sources and has not been, and will not be, verified by broker or MLS. All information should be independently reviewed and verified for accuracy. Properties may or may not be listed by the office/agent presenting the information

    Last Updated: Sep 14, 2026 6:34 AM. Source: CRMLS

    Provided By
    Listed by Lonnie Mintz (#SR201030118), 818-298-1108
    Listing Office: Rodeo Realty (#F2918003)

    Paul Fisher Have a question about this home?

    Interested in Purchasing 21304 Wildflower?

    Get an estimate on monthly payments on this property.

    $
    years
    Down Payment
    $
    %
    Interest Rate
    %
    Tax Rate
    %
    $
    $annually
    $monthly
    Estimated Monthly Payment
    $0.00
    Loan Amount
    $0.00