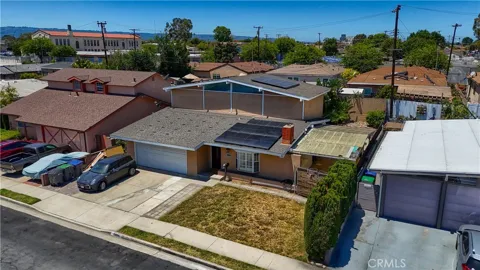
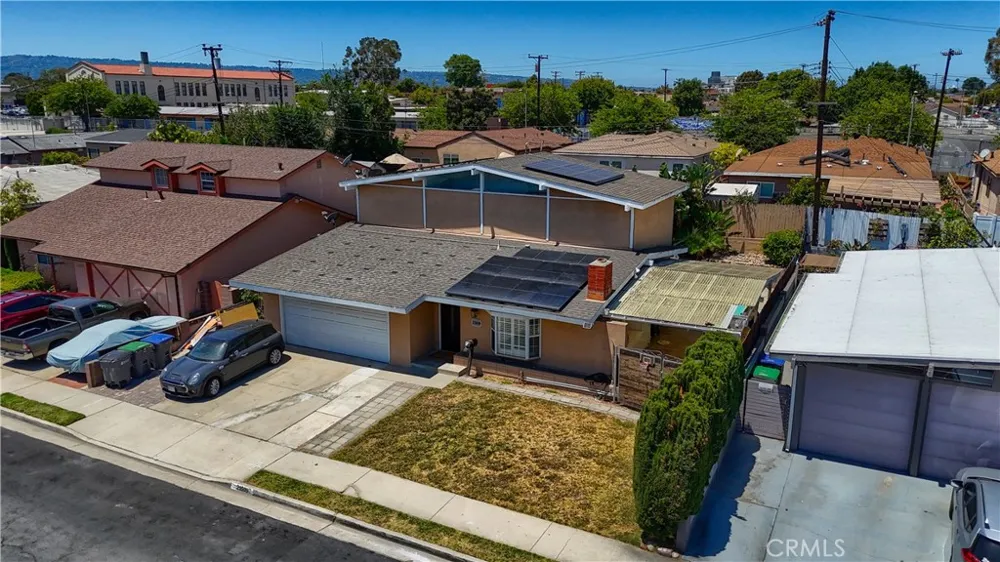
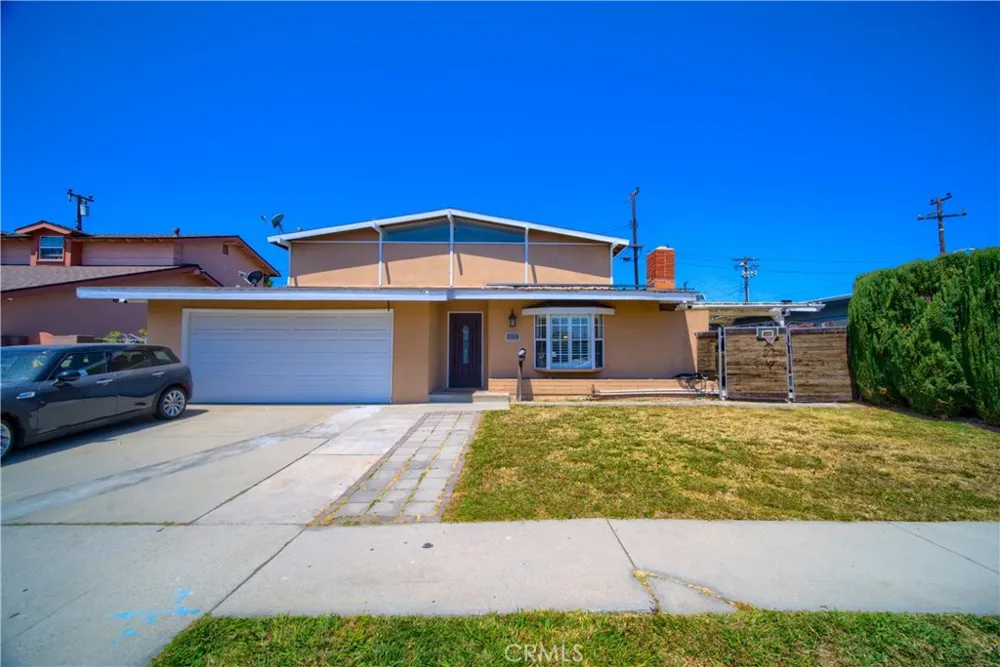
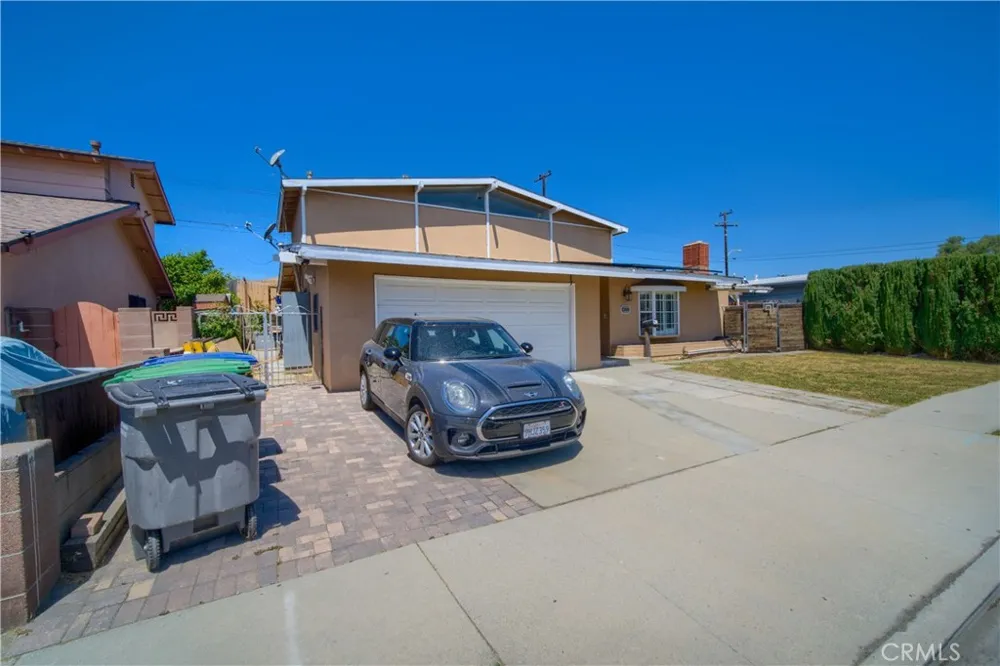
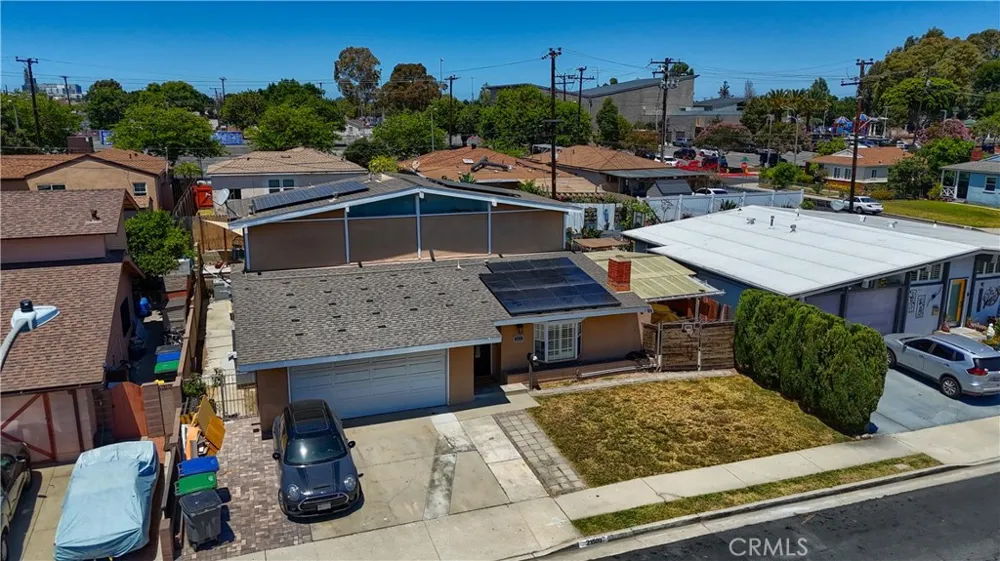
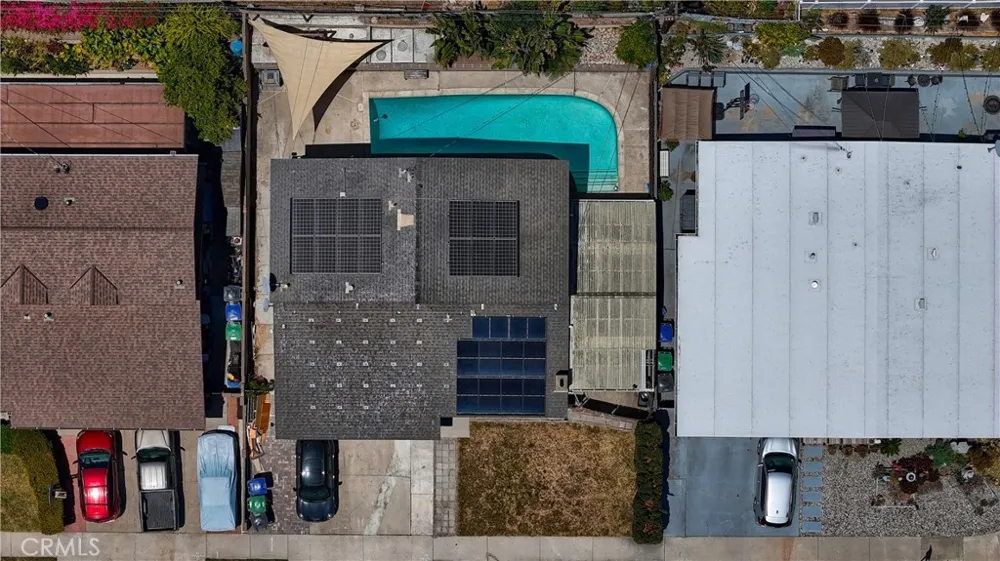
Welcome to 21509 Ronan Avenue, a two-story, 4-bedroom, 2-bath single-family home offering approximately 1,581 square feet of living space on an approximately 4,800-square-foot lot. Built in 1962, the home pairs an established Carson setting with attractive interior updates and a private backyard pool.
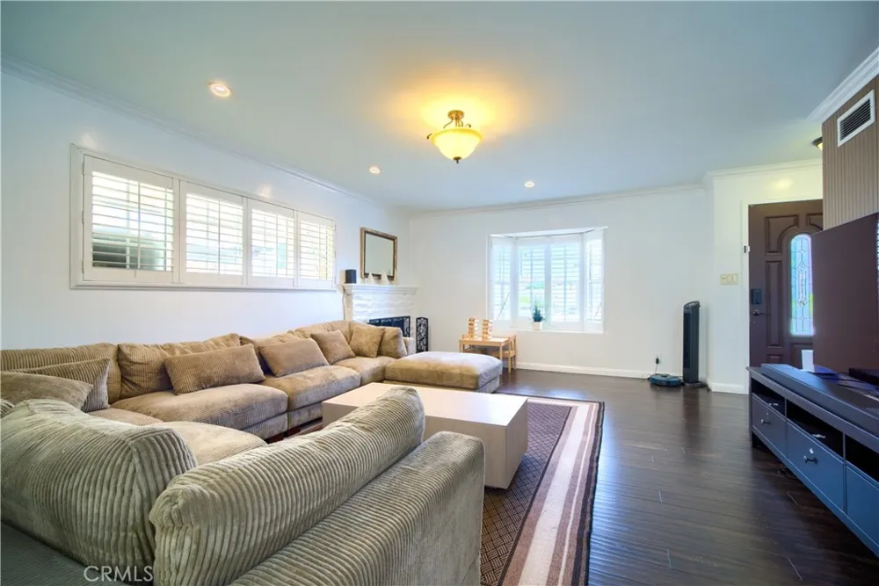
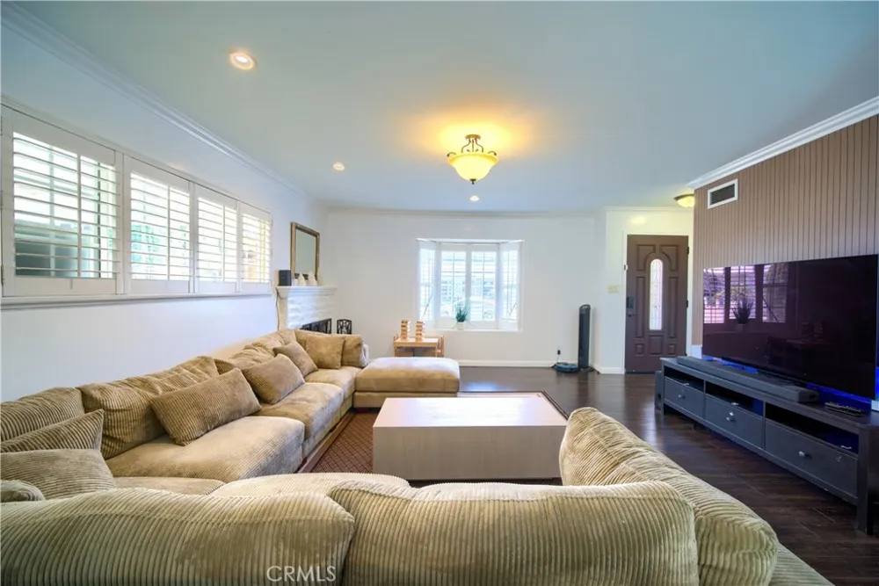
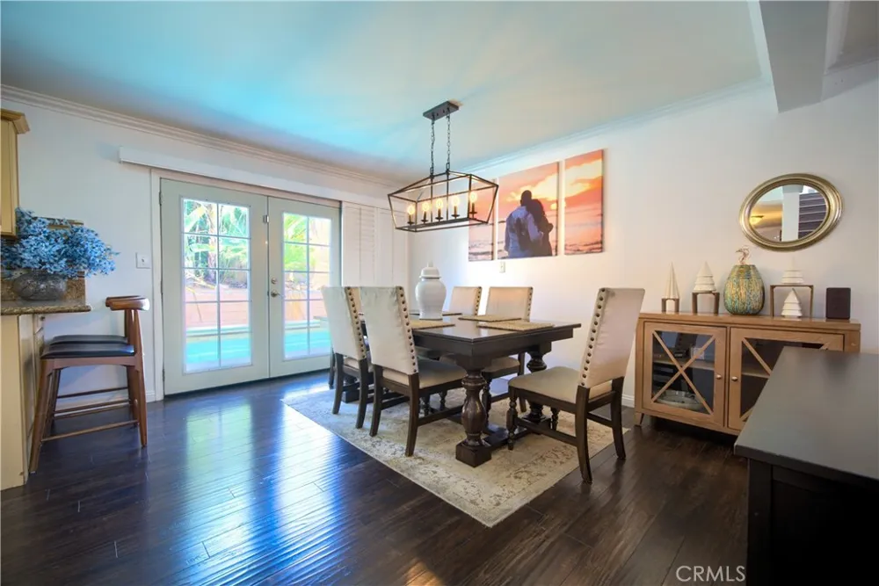
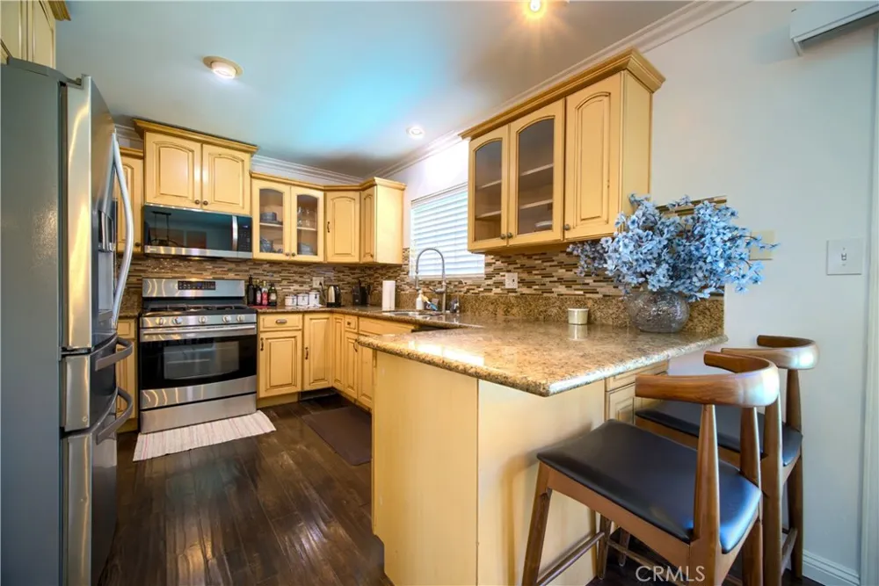
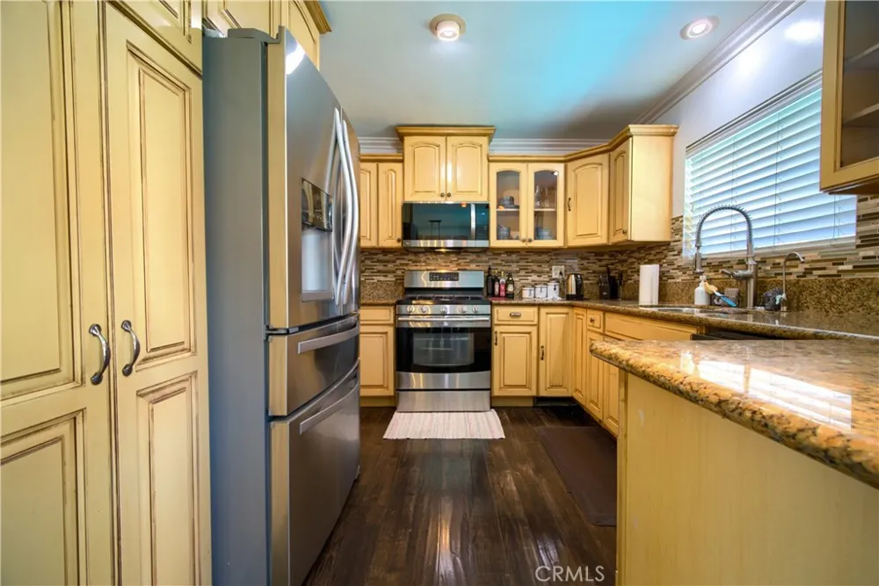
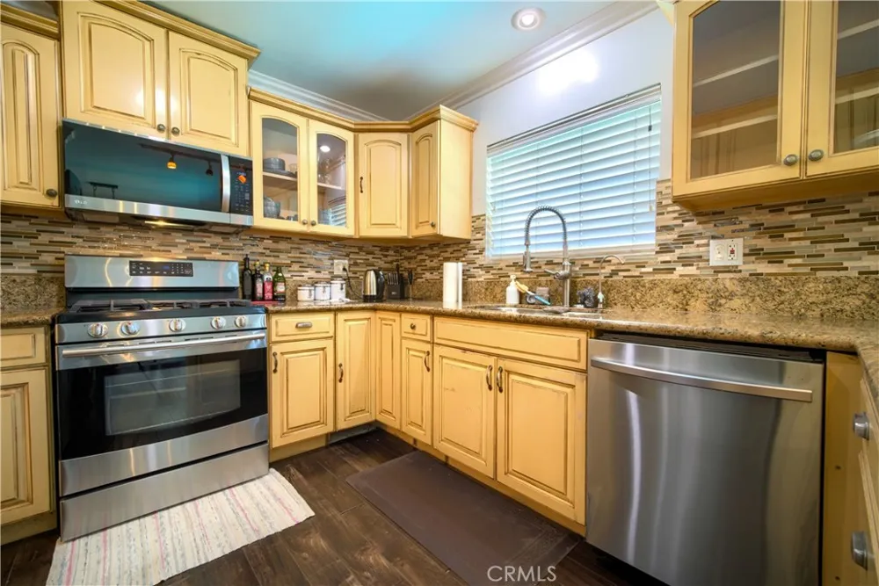
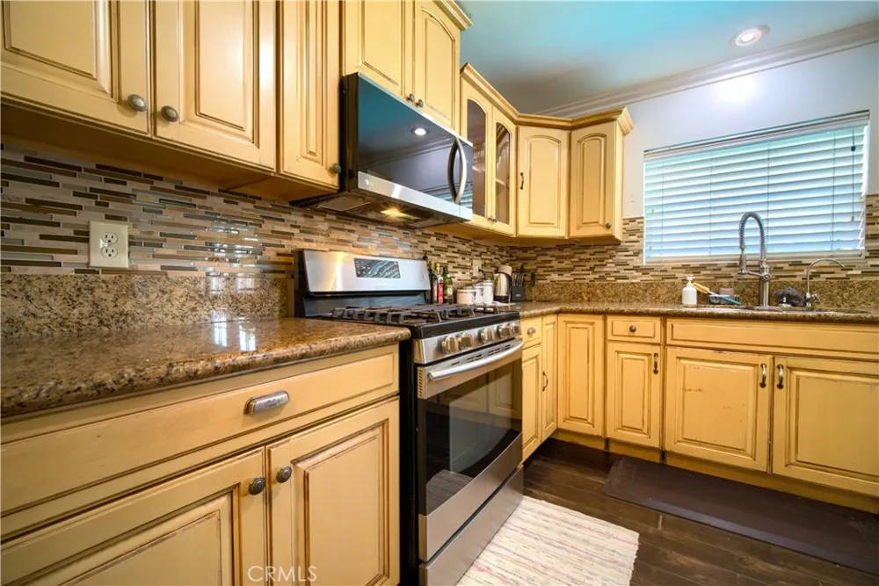
Inside, the light-filled living room features wood-style flooring, plantation shutters, recessed lighting, crown molding, and a fireplace. The adjoining dining area opens to the backyard through French doors, creating an easy flow for indoor-outdoor entertaining. The kitchen is appointed with granite countertops, abundant cabinetry, a breakfast bar, mosaic tile backsplash, and stainless-steel appliances.
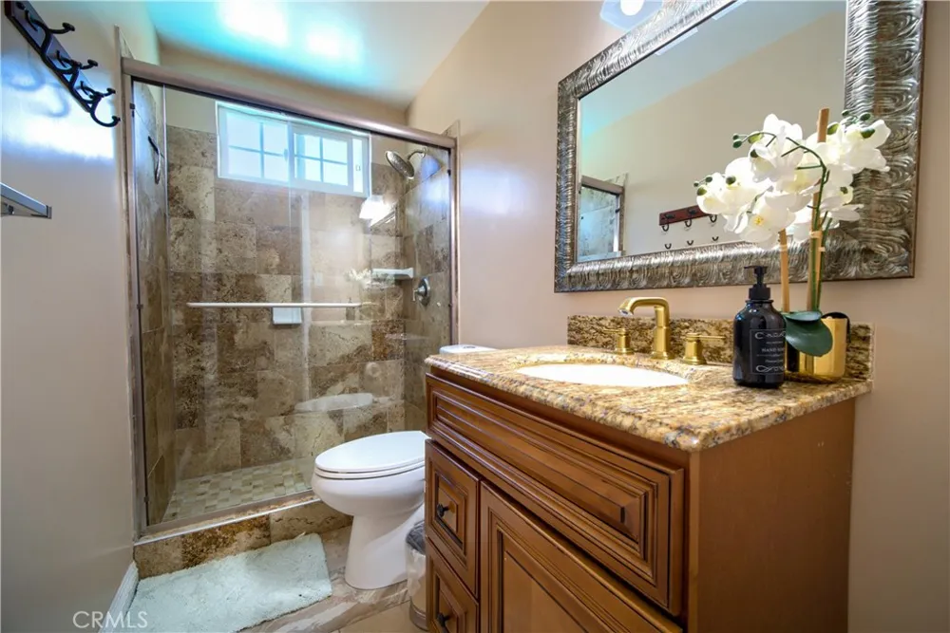
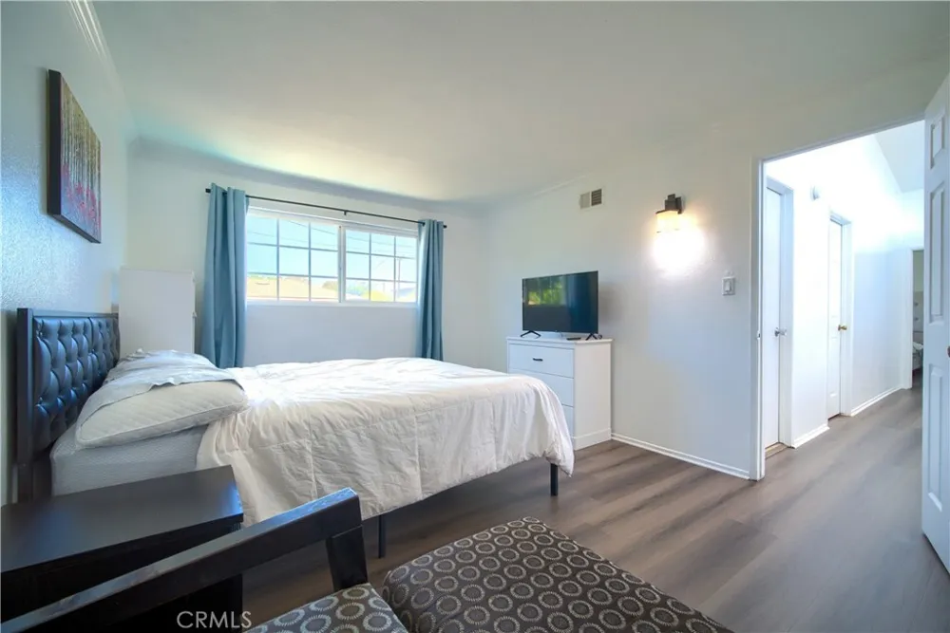
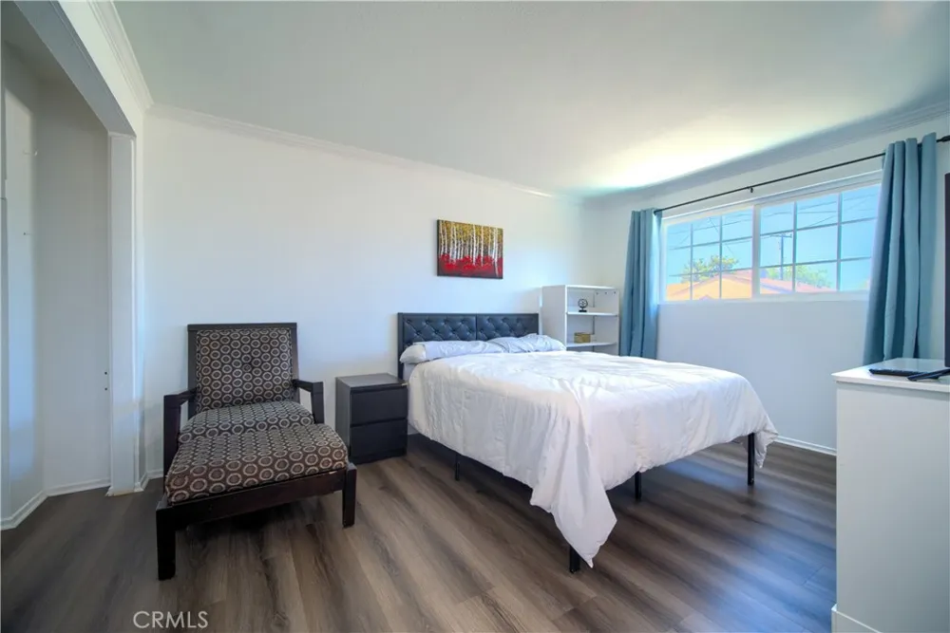
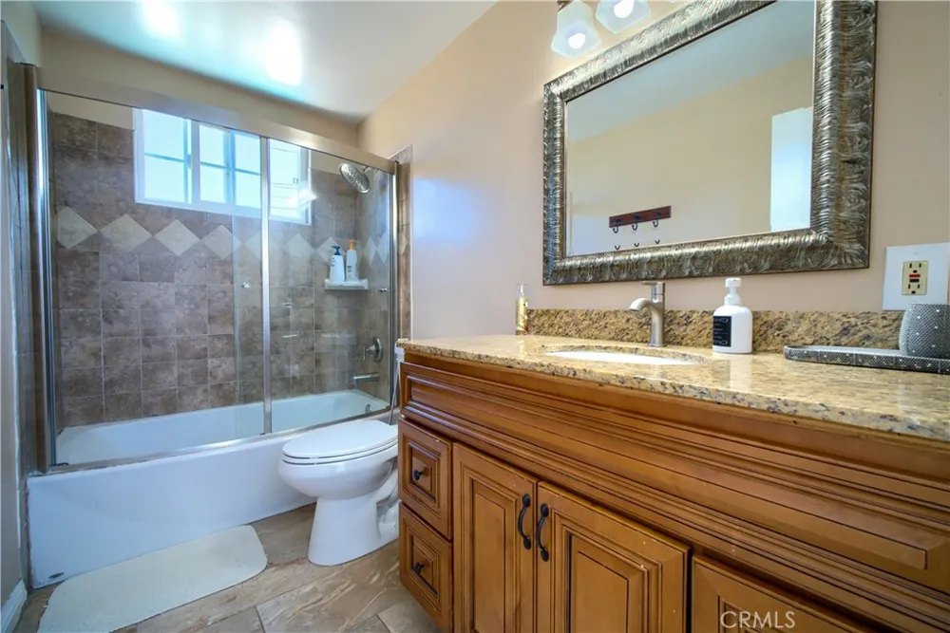
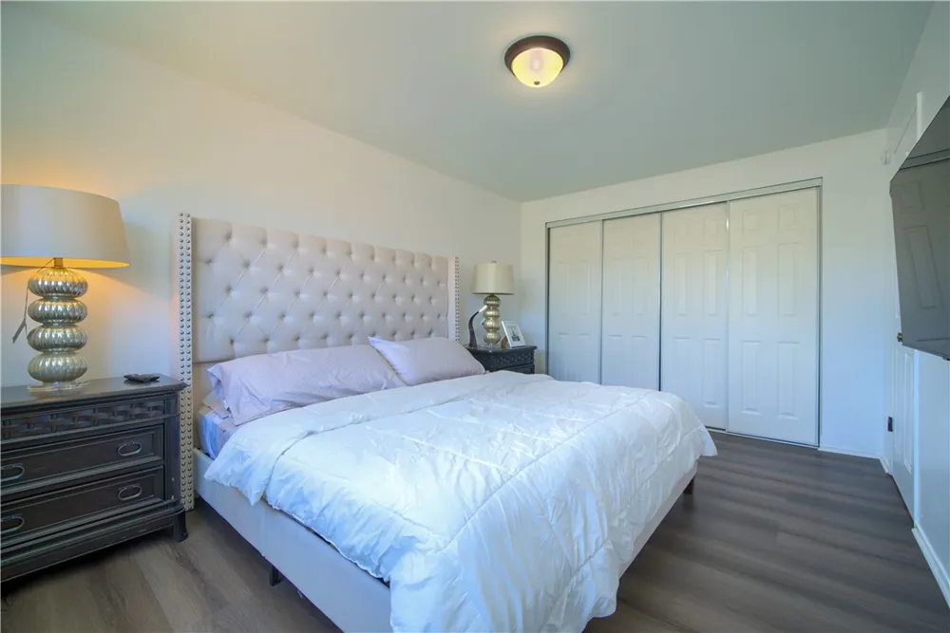
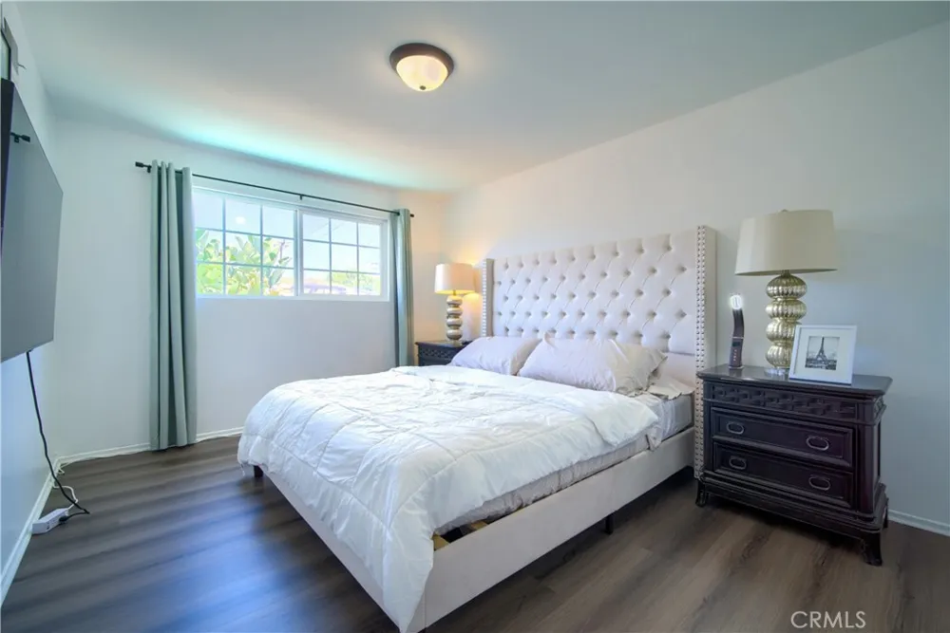
Four comfortable bedrooms provide flexible space for sleeping, working, or hobbies. The bathrooms feature granite-topped vanities and tiled shower surrounds, including a glass-enclosed walk-in shower. Central air conditioning adds year-round comfort.
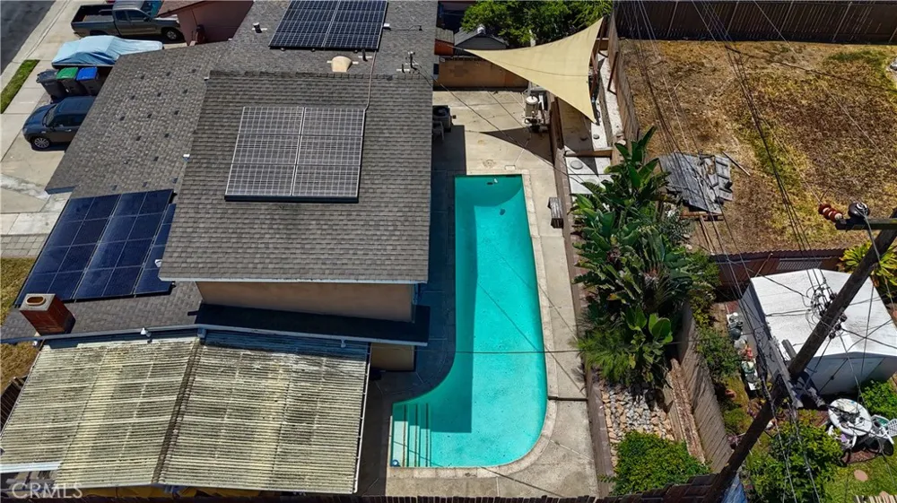
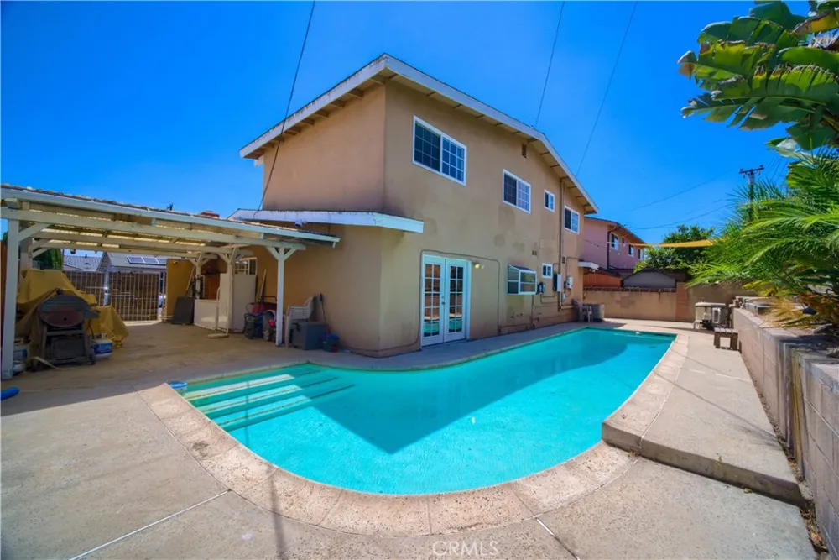
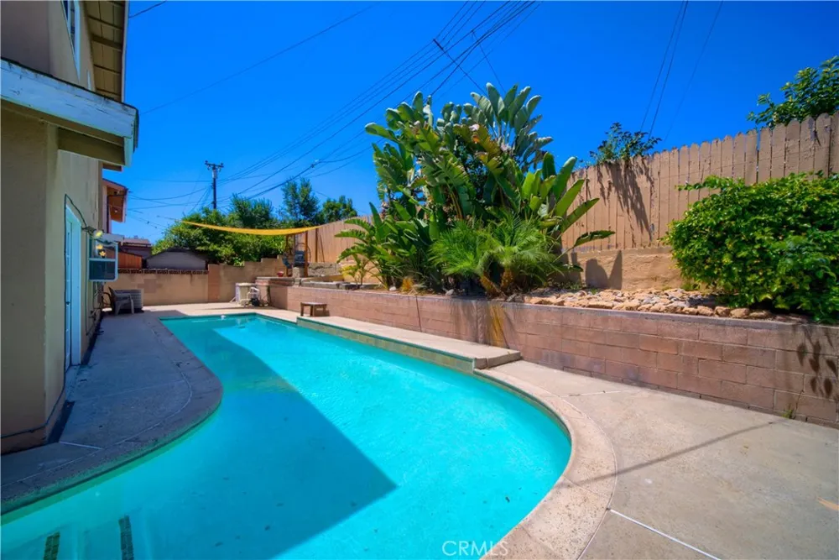
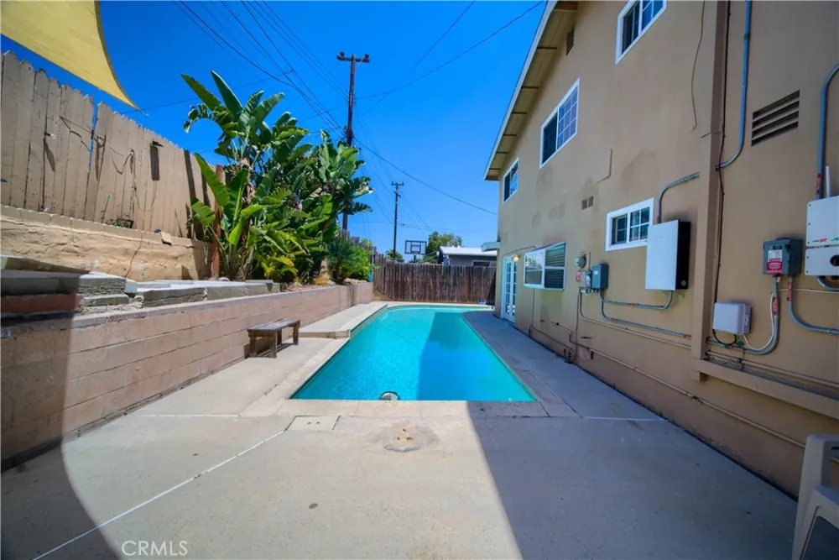
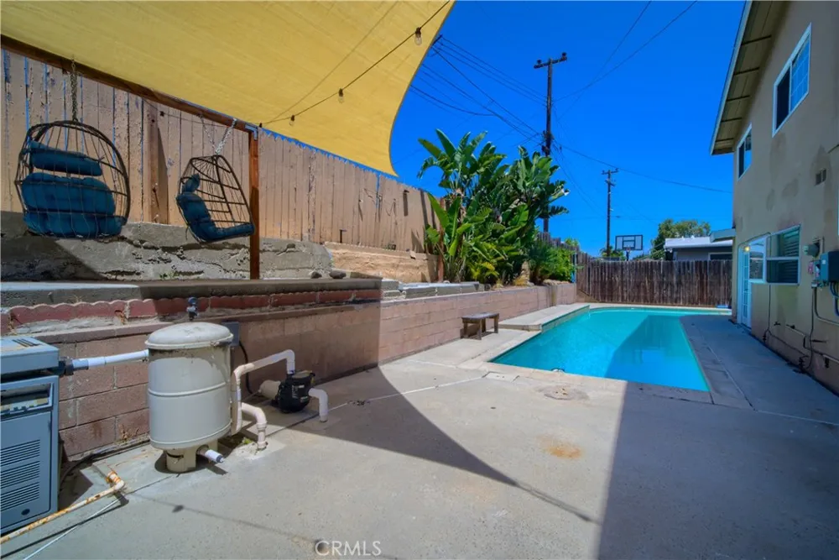
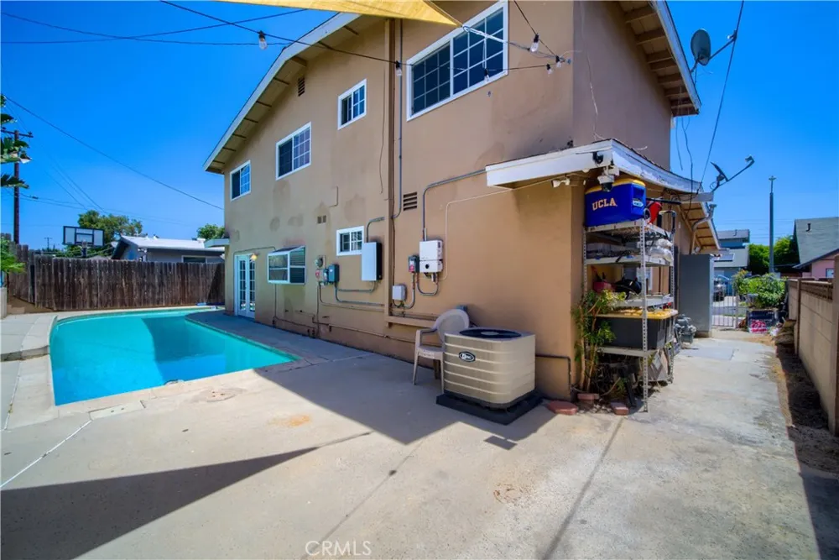
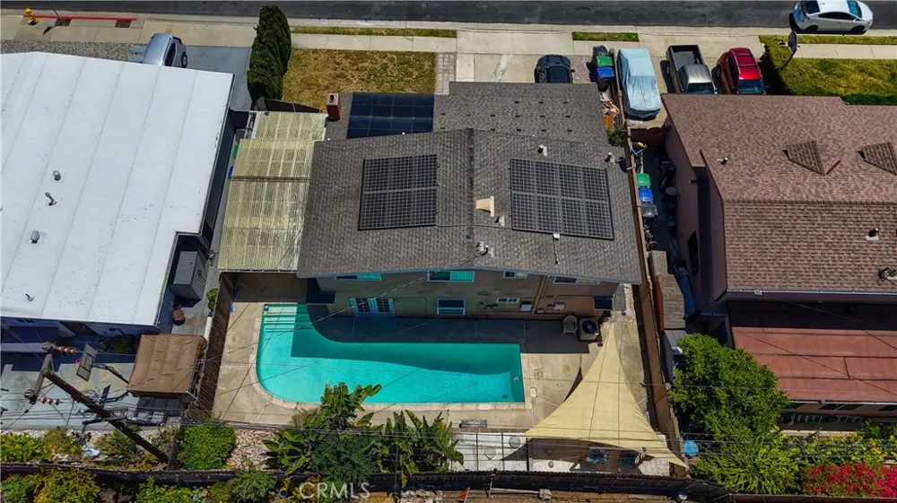
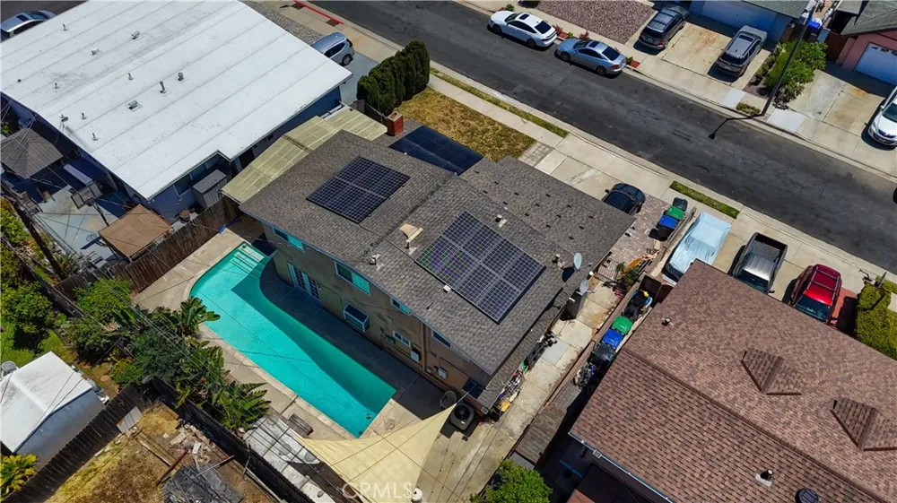
Outside, the private in-ground pool and surrounding patio create an inviting setting for relaxing and entertaining that you can make your own. Additional highlights include an attached 2 car garage, driveway parking, a front lawn, and roof-mounted solar panels on a power purchase agreement. Conveniently located in Carson, this home brings together generous living space, practical updates, and a backyard designed for Southern California living. Sale comes with all furnishings and appliances
Property Details
- Interior
- Crown Molding, Furnished, Granite Counters, Pantry, Recessed Lighting, Bedroom On Main Level
- Cooling
- 1
- Heating
- Central, Natural Gas
- Cooling Features
- Central Air
- Bedrooms
- 4
- Bathrooms
- 2.0
- Full Baths
- 2
- View
- Pool
- Lot Features
- Zero To One Unit Acre, Cul De Sac, Sprinklers In Front
- Stories
- 2
- Lot Description
- Zero To One Unit Acre, Cul De Sac, Sprinklers In Front
- Pool
- 1
- Pool Description
- Heated, Private
- Pool Features
- Heated, Private
- Exterior Features
- Brick Driveway
- Exterior Materials
- Brick Driveway
- Acres
- 0.11
- Square Feet
- 1581.0
- Lot Size (sqft)
- 4808.0
- Parking Features
- On Street
- Parking
- 1
- Parking Spaces
- 2
- Parking Type
- Garage
- Parking Garage Spaces
- 2.0
- Property Type
- Purchase
- Style
- Mid Century Modern, Traditional
- Property Subtype Additional
- Single Family Residence
- Year Built
- 1962
- Foundation
- Permanent
- Roof
- Asphalt, Shingle
- Sewer Information
- Public Sewer
- Utility Source
- Public
- Utility Features
- Cable Connected, Electricity Available, Natural Gas Available, Sewer Connected, Water Connected
- Appliances
- Six Burner Stove, Dishwasher, Energy Star Qualified Appliances, Energy Star Qualified Water Heater, Gas Oven, Gas Water Heater,
- Community Features
- Curbs, Street Lights, Sidewalks
- School District
- Los Angeles Unified
- Elementary School
- Carson
- Middle School
- Stephen White
- High School
- Carson
- County
- Los Angeles
- Region
- Carson
- Original List Price
- $899,000
- Days on Market (Cumulative)
- 8
- HOA Fees
- 0.0
Location
Legal
The multiple listing data appearing on this website, or contained in reports produced therefrom, is owned and copyrighted by California Regional Multiple Listing Service, Inc. ("CRMLS") and is protected by all applicable copyright laws. Information provided is for viewer's personal, non-commercial use and may not be used for any purpose other than to identify prospective properties the viewer may be interested in purchasing. All listing data, including but not limited to square footage and lot size is believed to be accurate, but the listing Agent, listing Broker and CRMLS and its affiliates do not warrant or guarantee such accuracy. The viewer should independently verify the listed data prior to making any decisions based on such information by personal inspection and/or contacting a real estate professional.
Based on information from California Regional Multiple Listing Service, Inc. as of the most recent time synced and /or other sources. All data, including all measurements and calculations of area, is obtained from various sources and has not been, and will not be, verified by broker or MLS. All information should be independently reviewed and verified for accuracy. Properties may or may not be listed by the office/agent presenting the information
Provided By
Listed by Wahab Balogun (#SBBALOWAH)
Listing Office: Century 21 Coastal Properties (#S4331)