(808) 366-1680 paulfisherhomes@gmail.com
    Traffic Dashboard
    Home
    • Home
    • Search
      • Local Properties
      • Featured Properties
      • Home Valuation
      • Closed Properties
    • Selling
    • Buying
    • Communities
    • About
      • Meet Paul
      • Testimonials
    • Contact
    Traffic Dashboard
    Paul Fisher
    (808) 366-1680 paulfisherhomes@gmail.com
    • Main Office
      2115 Main Street
      Santa Monica, CA 90405
      (808) 366-1680
      paulfisherhomes@gmail.com
    Company
    • Home
    • About
    • Testimonials
    • Contact
    Services
    • Buying
    • Selling
    • Home Valuation
    • Mortgage Calculator
    Explore
    • Property Search
    • Featured Properties
    • Communities
    Legal
    • Privacy
    • Terms
    • DMCA
    • Accessibility
    • Fair Housing
    Account
    • Dashboard
    • Logout
    • Login
    Paul Fisher - Footer Logo
    ©2026 Paul Fisher. All rights reserved.
    Website built by CloseHack.
    California Regional Multiple Listing Service

    The multiple listing data appearing on this website, or contained in reports produced therefrom, is owned and copyrighted by California Regional Multiple Listing Service, Inc. ("CRMLS") and is protected by all applicable copyright laws. Information provided is for viewer's personal, non-commercial use and may not be used for any purpose other than to identify prospective properties the viewer may be interested in purchasing. All listing data, including but not limited to square footage and lot size is believed to be accurate, but the listing Agent, listing Broker and CRMLS and its affiliates do not warrant or guarantee such accuracy. The viewer should independently verify the listed data prior to making any decisions based on such information by personal inspection and/or contacting a real estate professional.

    Based on information from California Regional Multiple Listing Service, Inc. as of the most recent time synced and /or other sources. All data, including all measurements and calculations of area, is obtained from various sources and has not been, and will not be, verified by broker or MLS. All information should be independently reviewed and verified for accuracy. Properties may or may not be listed by the office/agent presenting the information

    Return
    • All Types
    • House+2 more
    • Price
    • Bed/Bath
    • Size
    • Dates
    • Filters
    • Amenities
    • Save
    • Share
    Listings
    No results
    Sort
    Home / Sonora / 21551 Phoenix Lake Rd
    21551 Phoenix Lake Rd Sonora, CA 95370 21551 Phoenix Lake Rd Sonora, CA 95370 21551 Phoenix Lake Rd Sonora, CA 95370 21551 Phoenix Lake Rd Sonora, CA 95370 21551 Phoenix Lake Rd Sonora, CA 95370 21551 Phoenix Lake Rd Sonora, CA 95370 21551 Phoenix Lake Rd Sonora, CA 95370 21551 Phoenix Lake Rd Sonora, CA 95370 21551 Phoenix Lake Rd Sonora, CA 95370 21551 Phoenix Lake Rd Sonora, CA 95370 21551 Phoenix Lake Rd Sonora, CA 95370 21551 Phoenix Lake Rd Sonora, CA 95370 21551 Phoenix Lake Rd Sonora, CA 95370 21551 Phoenix Lake Rd Sonora, CA 95370 21551 Phoenix Lake Rd Sonora, CA 95370 21551 Phoenix Lake Rd Sonora, CA 95370 21551 Phoenix Lake Rd Sonora, CA 95370 21551 Phoenix Lake Rd Sonora, CA 95370 21551 Phoenix Lake Rd Sonora, CA 95370 21551 Phoenix Lake Rd Sonora, CA 95370 21551 Phoenix Lake Rd Sonora, CA 95370 21551 Phoenix Lake Rd Sonora, CA 95370 21551 Phoenix Lake Rd Sonora, CA 95370 21551 Phoenix Lake Rd Sonora, CA 95370 21551 Phoenix Lake Rd Sonora, CA 95370 21551 Phoenix Lake Rd Sonora, CA 95370 21551 Phoenix Lake Rd Sonora, CA 95370 21551 Phoenix Lake Rd Sonora, CA 95370 21551 Phoenix Lake Rd Sonora, CA 95370 21551 Phoenix Lake Rd Sonora, CA 95370 21551 Phoenix Lake Rd Sonora, CA 95370 21551 Phoenix Lake Rd Sonora, CA 95370 21551 Phoenix Lake Rd Sonora, CA 95370 21551 Phoenix Lake Rd Sonora, CA 95370 21551 Phoenix Lake Rd Sonora, CA 95370 21551 Phoenix Lake Rd Sonora, CA 95370 21551 Phoenix Lake Rd Sonora, CA 95370 21551 Phoenix Lake Rd Sonora, CA 95370 21551 Phoenix Lake Rd Sonora, CA 95370 21551 Phoenix Lake Rd Sonora, CA 95370 21551 Phoenix Lake Rd Sonora, CA 95370 21551 Phoenix Lake Rd Sonora, CA 95370 21551 Phoenix Lake Rd Sonora, CA 95370 21551 Phoenix Lake Rd Sonora, CA 95370 21551 Phoenix Lake Rd Sonora, CA 95370 21551 Phoenix Lake Rd Sonora, CA 95370 21551 Phoenix Lake Rd Sonora, CA 95370 21551 Phoenix Lake Rd Sonora, CA 95370 21551 Phoenix Lake Rd Sonora, CA 95370 21551 Phoenix Lake Rd Sonora, CA 95370 21551 Phoenix Lake Rd Sonora, CA 95370 21551 Phoenix Lake Rd Sonora, CA 95370 21551 Phoenix Lake Rd Sonora, CA 95370 21551 Phoenix Lake Rd Sonora, CA 95370 21551 Phoenix Lake Rd Sonora, CA 95370 21551 Phoenix Lake Rd Sonora, CA 95370 21551 Phoenix Lake Rd Sonora, CA 95370 21551 Phoenix Lake Rd Sonora, CA 95370 21551 Phoenix Lake Rd Sonora, CA 95370 21551 Phoenix Lake Rd Sonora, CA 95370 21551 Phoenix Lake Rd Sonora, CA 95370 21551 Phoenix Lake Rd Sonora, CA 95370 21551 Phoenix Lake Rd Sonora, CA 95370 21551 Phoenix Lake Rd Sonora, CA 95370 21551 Phoenix Lake Rd Sonora, CA 95370 21551 Phoenix Lake Rd Sonora, CA 95370 21551 Phoenix Lake Rd Sonora, CA 95370 21551 Phoenix Lake Rd Sonora, CA 95370 21551 Phoenix Lake Rd Sonora, CA 95370 21551 Phoenix Lake Rd Sonora, CA 95370 21551 Phoenix Lake Rd Sonora, CA 95370 21551 Phoenix Lake Rd Sonora, CA 95370 21551 Phoenix Lake Rd Sonora, CA 95370 View All Photos

    $559,999

    | Active

    21551 Phoenix Lake Rd

    Sonora, CA 95370

    1,998
    Square Feet
    3
    Beds
    2
    Baths
    0.82
    Acres
    8
    Days on Market
    41145677
    MLS#
    House
    Structure
    Residential
    Zone
    Contact
    Listing OfficeSharp Realty

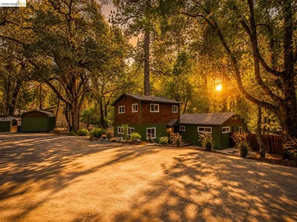
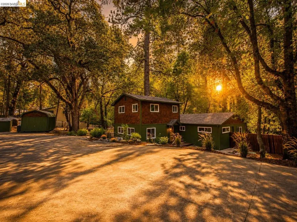
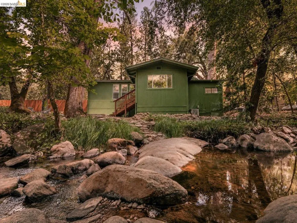
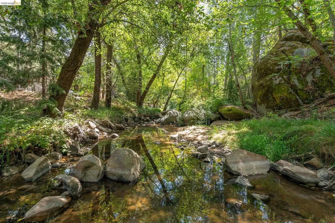
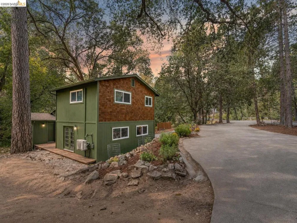
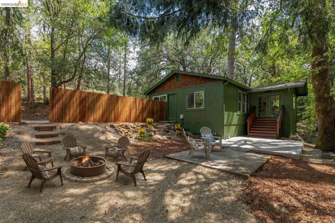
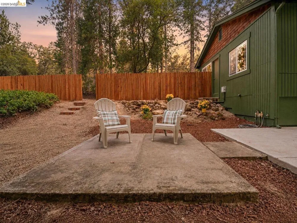
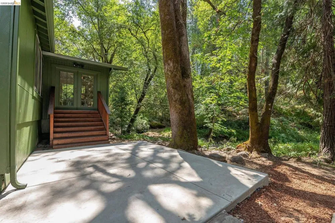
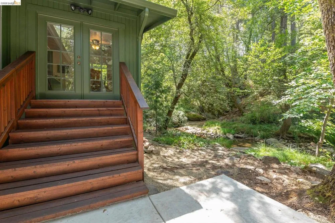
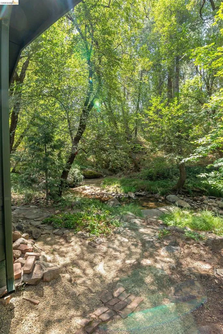
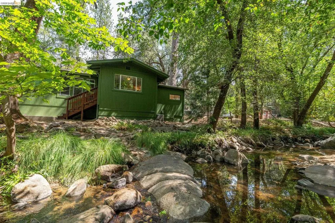
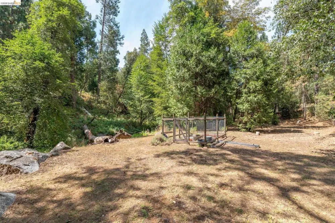
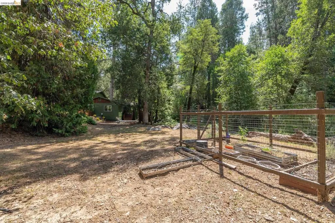
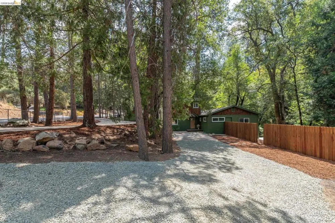
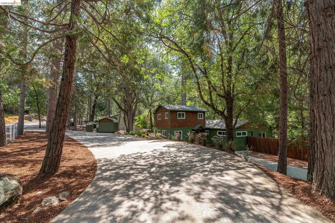
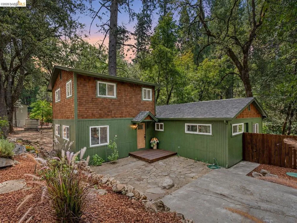
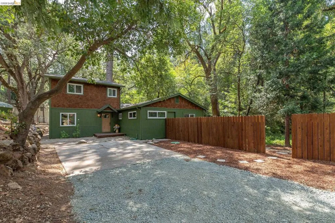
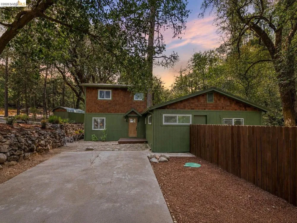
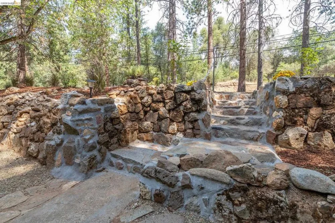
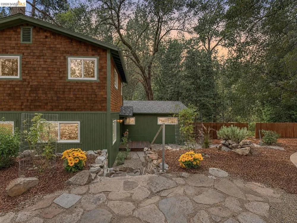
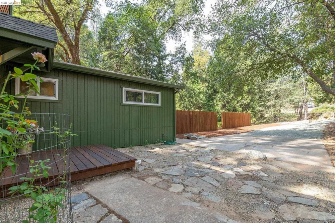
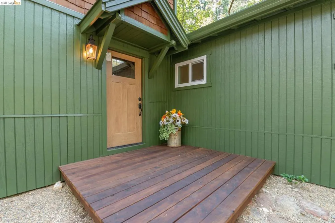
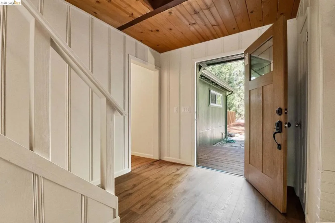
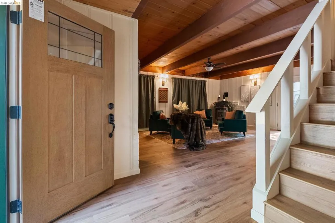
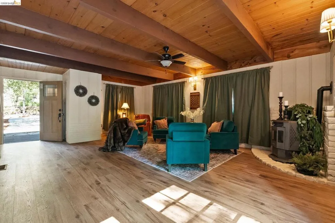
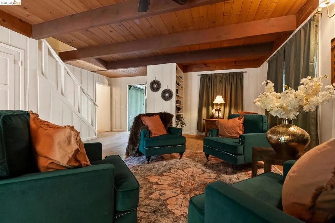
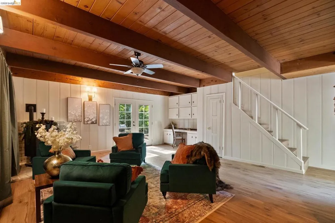
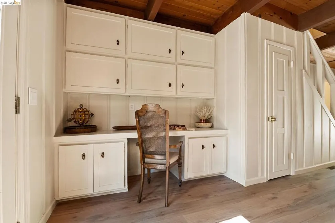
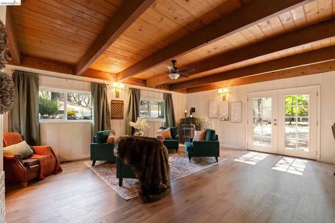
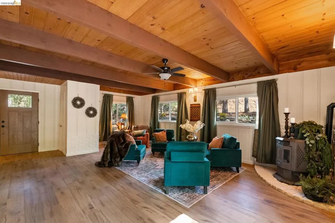
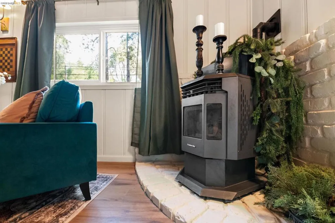
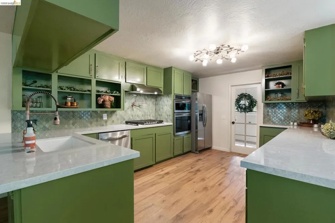
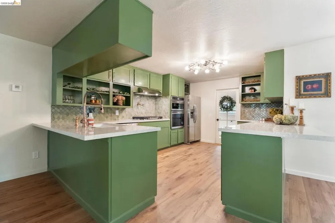
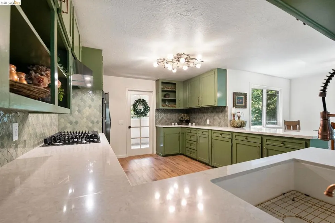
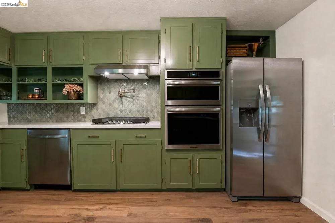
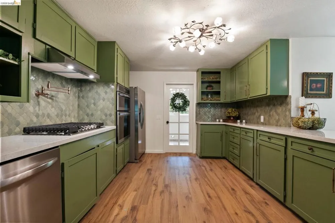
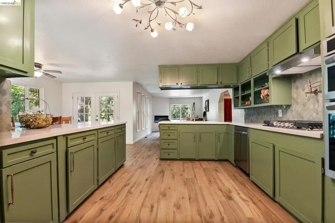
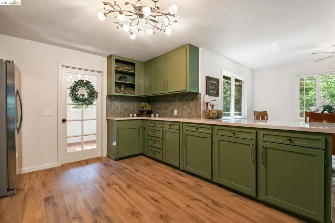
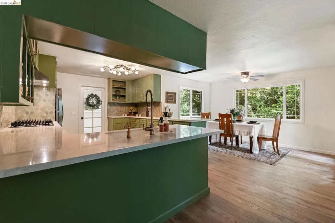
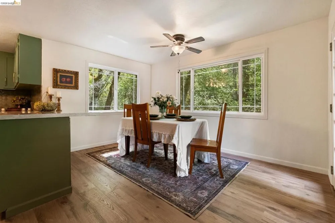
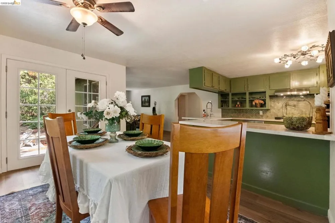
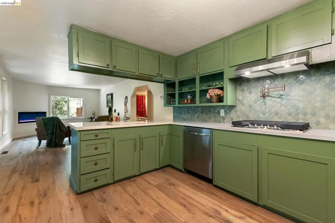
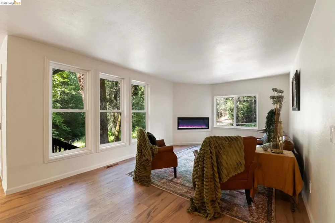
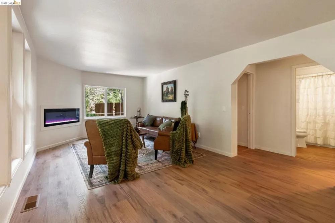
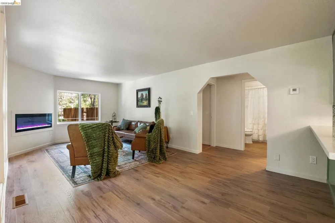
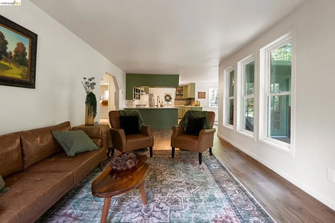
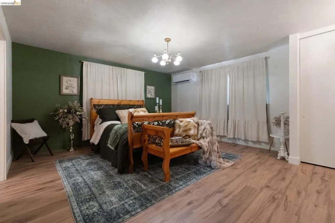
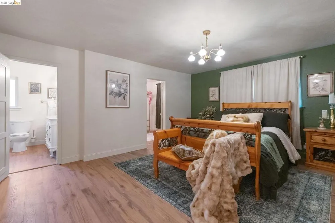
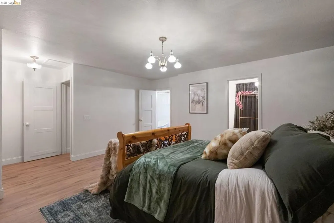
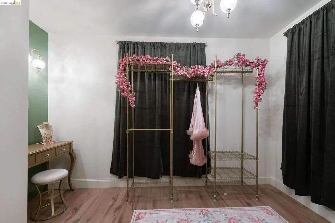
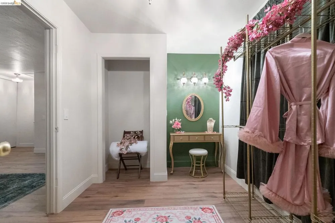
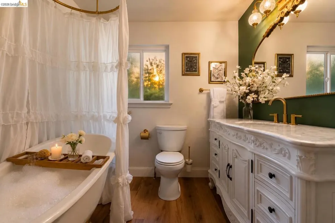
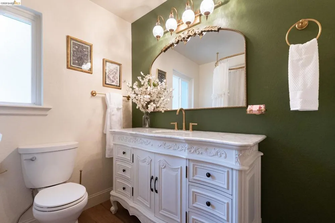
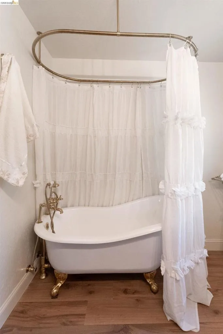
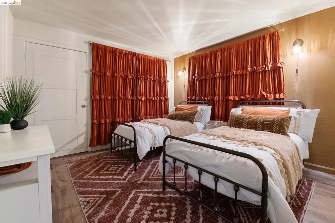
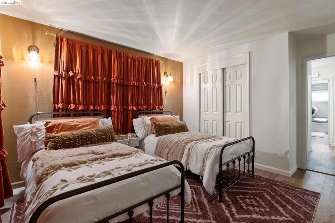
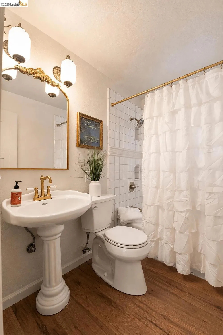
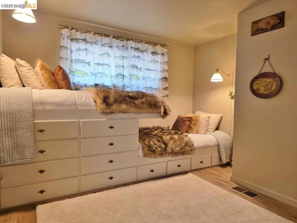
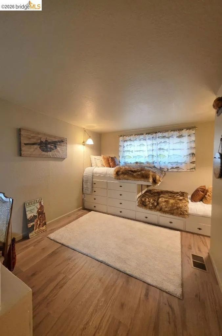
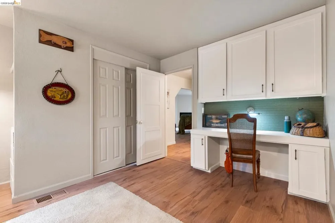
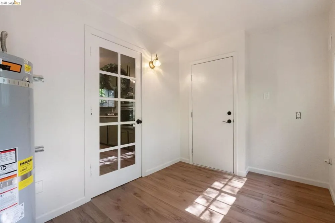
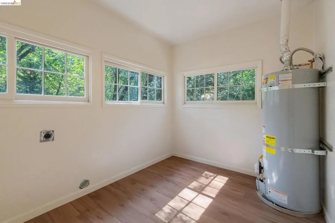
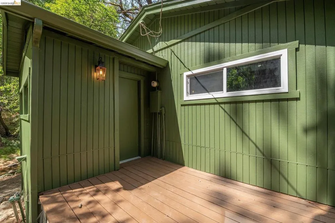
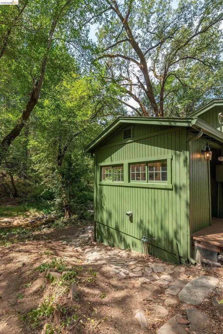
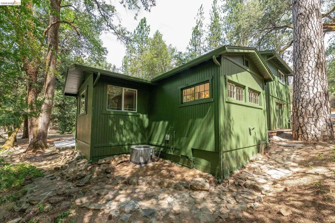
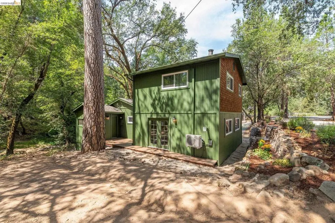
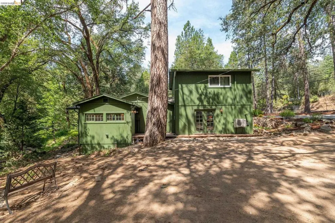
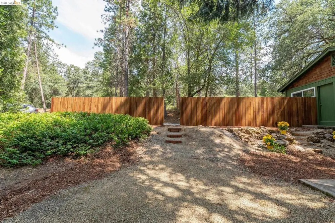
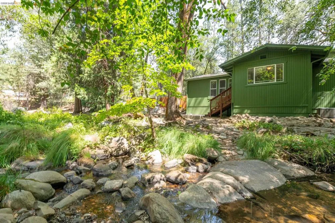
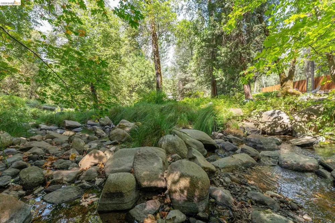
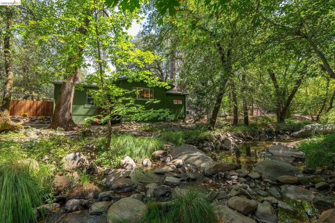
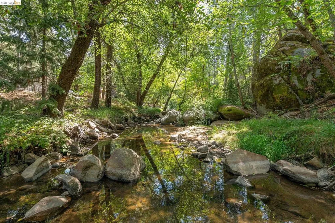
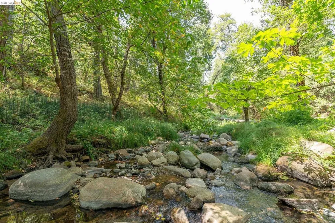
    Experience this exquisite, one-of-a-kind home offering 1,998 square feet of beautifully designed living space on 0.82 acres in the highly desirable Sonora Meadows community. Nestled in the picturesque Sonora foothills, this remarkable property has been thoughtfully renovated from top to bottom by Dogwood Designs. As you arrive, you'll be welcomed by beautifully landscaped grounds, an impressive circular driveway, RV parking, and the tranquil Sullivan Creek flowing through the property. Two private sandy beach areas along the creek provide the perfect setting to relax and enjoy nature. Spend your evenings dining creekside on the patio while listening to the soothing sounds of waterfalls located right in your own backyard. Inside, the home showcases stunning open-beam ceilings, custom built-ins, a cozy gas fireplace, and French doors that seamlessly connect the great room to the outdoor living spaces. The formal dining room is surrounded by windows that perfectly frame the spectacular creek views. A charming den offers more breathtaking scenery and features a stunning color-changing fireplace, creating the perfect space to relax and unwind. The dream kitchen is designed for both everyday living and entertaining, featuring a large center island, granite countertops, a custom backsplash, abundant cabinetry, new stainless steel appliances, a gas cooktop, double ovens, a copper pot filler, and beautiful copper accents throughout. Just off the kitchen, you'll find a spacious main-floor laundry room and an oversized mudroom with its own private exterior entrance. The expansive primary suite offers a walk-in closet and dressing room, plus an additional closet for extra storage. The spa-inspired primary bathroom features a classic clawfoot soaking tub, elegant gold fixtures, and luxurious finishes. Two additional well-appointed bedrooms and a beautifully renovated full bathroom complete the main level. Additional upgrades include central heating and air conditioning, a mini-split system in the primary suite, luxury vinyl flooring throughout, and fresh interior and exterior paint. Enjoy breathtaking views from nearly every room and take advantage of the property's many outdoor seating areas, including a cozy fire pit that's perfect for gathering on cool evenings. Combining exceptional design, modern upgrades, and an idyllic creekside setting, this rare retreat offers a truly unforgettable place to call home

    Property Details
    Interior
    Breakfast Bar
    Cooling
    1
    Heating
    Electric, Propane
    Cooling Features
    Central Air
    Bedrooms
    3
    Bathrooms
    2.0
    Full Baths
    2
    Lot Features
    Sloped Down, Front Yard, Garden, Street Level, Yard
    Lot Description
    Sloped Down, Front Yard, Garden, Street Level, Yard
    Acres
    0.82
    Square Feet
    1998.0
    Lot Size (sqft)
    35719.0
    Parking Features
    Garage, Rv Access Parking
    Parking
    1
    Parking Spaces
    20.0
    Parking Type
    Garage
    Parking Garage Spaces
    1.0
    Property Type
    Purchase
    Style
    Craftsman
    Property Subtype Additional
    Single Family Residence
    Year Built
    1956
    Roof
    Shingle
    Appliances
    Gas Water Heater
    County
    Tuolumne
    Region
    Sonora
    Original List Price
    $579,999
    Days on Market (Cumulative)
    8
    MLS #
    41145677
    Property Subtype
    SingleFamilyResidence
    Parcel Number
    086110011000
    MLS #
    41145677
    Date Listed
    August 20, 2026
    Address
    21551 Phoenix Lake Rd
    Location
    Legal

    The multiple listing data appearing on this website, or contained in reports produced therefrom, is owned and copyrighted by California Regional Multiple Listing Service, Inc. ("CRMLS") and is protected by all applicable copyright laws. Information provided is for viewer's personal, non-commercial use and may not be used for any purpose other than to identify prospective properties the viewer may be interested in purchasing. All listing data, including but not limited to square footage and lot size is believed to be accurate, but the listing Agent, listing Broker and CRMLS and its affiliates do not warrant or guarantee such accuracy. The viewer should independently verify the listed data prior to making any decisions based on such information by personal inspection and/or contacting a real estate professional.

    Based on information from California Regional Multiple Listing Service, Inc. as of the most recent time synced and /or other sources. All data, including all measurements and calculations of area, is obtained from various sources and has not been, and will not be, verified by broker or MLS. All information should be independently reviewed and verified for accuracy. Properties may or may not be listed by the office/agent presenting the information

    Provided By
    Listed by Carolyn Sharp (#BMLS-TCSHARP)
    Listing Office: Sharp Realty (#BMLS-TDWSHARP)

    Paul Fisher Have a question about this home?

    Interested in Purchasing 21551 Phoenix Lake Rd?

    Get an estimate on monthly payments on this property.

    $
    years
    Down Payment
    $
    %
    Interest Rate
    %
    Tax Rate
    %
    $
    $annually
    $monthly
    Estimated Monthly Payment
    $0.00
    Loan Amount
    $0.00