(808) 366-1680 paulfisherhomes@gmail.com
    Traffic Dashboard
    Home
    • Home
    • Search
      • Local Properties
      • Featured Properties
      • Home Valuation
      • Closed Properties
    • Selling
    • Buying
    • Communities
    • About
      • Meet Paul
      • Testimonials
    • Contact
    Traffic Dashboard
    Paul Fisher
    (808) 366-1680 paulfisherhomes@gmail.com
    • Main Office
      2115 Main Street
      Santa Monica, CA 90405
      (808) 366-1680
      paulfisherhomes@gmail.com
    Company
    • Home
    • About
    • Testimonials
    • Contact
    Services
    • Buying
    • Selling
    • Home Valuation
    • Mortgage Calculator
    Explore
    • Property Search
    • Featured Properties
    • Communities
    Legal
    • Privacy
    • Terms
    • DMCA
    • Accessibility
    • Fair Housing
    Account
    • Dashboard
    • Logout
    • Login
    Paul Fisher - Footer Logo
    ©2026 Paul Fisher. All rights reserved.
    Website built by CloseHack.
    California Regional Multiple Listing Service

    The multiple listing data appearing on this website, or contained in reports produced therefrom, is owned and copyrighted by California Regional Multiple Listing Service, Inc. ("CRMLS") and is protected by all applicable copyright laws. Information provided is for viewer's personal, non-commercial use and may not be used for any purpose other than to identify prospective properties the viewer may be interested in purchasing. All listing data, including but not limited to square footage and lot size is believed to be accurate, but the listing Agent, listing Broker and CRMLS and its affiliates do not warrant or guarantee such accuracy. The viewer should independently verify the listed data prior to making any decisions based on such information by personal inspection and/or contacting a real estate professional.

    Based on information from California Regional Multiple Listing Service, Inc. as of the most recent time synced and /or other sources. All data, including all measurements and calculations of area, is obtained from various sources and has not been, and will not be, verified by broker or MLS. All information should be independently reviewed and verified for accuracy. Properties may or may not be listed by the office/agent presenting the information

    Return
    • All Types
    • House+2 more
    • Price
    • Bed/Bath
    • Size
    • Dates
    • Filters
    • Amenities
    • Save
    • Share
    Listings
    No results
    Sort
    Home / Friant / 21788 Brighton Crest Drive
    21788 Brighton Crest Drive Friant, CA 93626 21788 Brighton Crest Drive Friant, CA 93626 21788 Brighton Crest Drive Friant, CA 93626 21788 Brighton Crest Drive Friant, CA 93626 21788 Brighton Crest Drive Friant, CA 93626 21788 Brighton Crest Drive Friant, CA 93626 21788 Brighton Crest Drive Friant, CA 93626 21788 Brighton Crest Drive Friant, CA 93626 21788 Brighton Crest Drive Friant, CA 93626 21788 Brighton Crest Drive Friant, CA 93626 21788 Brighton Crest Drive Friant, CA 93626 21788 Brighton Crest Drive Friant, CA 93626 21788 Brighton Crest Drive Friant, CA 93626 21788 Brighton Crest Drive Friant, CA 93626 21788 Brighton Crest Drive Friant, CA 93626 21788 Brighton Crest Drive Friant, CA 93626 21788 Brighton Crest Drive Friant, CA 93626 21788 Brighton Crest Drive Friant, CA 93626 21788 Brighton Crest Drive Friant, CA 93626 21788 Brighton Crest Drive Friant, CA 93626 21788 Brighton Crest Drive Friant, CA 93626 21788 Brighton Crest Drive Friant, CA 93626 21788 Brighton Crest Drive Friant, CA 93626 21788 Brighton Crest Drive Friant, CA 93626 21788 Brighton Crest Drive Friant, CA 93626 21788 Brighton Crest Drive Friant, CA 93626 21788 Brighton Crest Drive Friant, CA 93626 21788 Brighton Crest Drive Friant, CA 93626 21788 Brighton Crest Drive Friant, CA 93626 21788 Brighton Crest Drive Friant, CA 93626 21788 Brighton Crest Drive Friant, CA 93626 21788 Brighton Crest Drive Friant, CA 93626 21788 Brighton Crest Drive Friant, CA 93626 21788 Brighton Crest Drive Friant, CA 93626 21788 Brighton Crest Drive Friant, CA 93626 21788 Brighton Crest Drive Friant, CA 93626 21788 Brighton Crest Drive Friant, CA 93626 21788 Brighton Crest Drive Friant, CA 93626 21788 Brighton Crest Drive Friant, CA 93626 21788 Brighton Crest Drive Friant, CA 93626 21788 Brighton Crest Drive Friant, CA 93626 21788 Brighton Crest Drive Friant, CA 93626 21788 Brighton Crest Drive Friant, CA 93626 21788 Brighton Crest Drive Friant, CA 93626 21788 Brighton Crest Drive Friant, CA 93626 21788 Brighton Crest Drive Friant, CA 93626 21788 Brighton Crest Drive Friant, CA 93626 21788 Brighton Crest Drive Friant, CA 93626 21788 Brighton Crest Drive Friant, CA 93626 21788 Brighton Crest Drive Friant, CA 93626 21788 Brighton Crest Drive Friant, CA 93626 21788 Brighton Crest Drive Friant, CA 93626 21788 Brighton Crest Drive Friant, CA 93626 21788 Brighton Crest Drive Friant, CA 93626 21788 Brighton Crest Drive Friant, CA 93626 21788 Brighton Crest Drive Friant, CA 93626 21788 Brighton Crest Drive Friant, CA 93626 21788 Brighton Crest Drive Friant, CA 93626 21788 Brighton Crest Drive Friant, CA 93626 21788 Brighton Crest Drive Friant, CA 93626 21788 Brighton Crest Drive Friant, CA 93626 21788 Brighton Crest Drive Friant, CA 93626 21788 Brighton Crest Drive Friant, CA 93626 21788 Brighton Crest Drive Friant, CA 93626 21788 Brighton Crest Drive Friant, CA 93626 21788 Brighton Crest Drive Friant, CA 93626 21788 Brighton Crest Drive Friant, CA 93626 View All Photos

    $1,599,999

    | Active

    21788 Brighton Crest Drive

    Friant, CA 93626

    4,950
    Square Feet
    5
    Beds
    5
    Baths
    0.43
    Acres
    196
    Days on Market
    V1-34965
    MLS#
    House
    Structure
    Residential
    Zone
    Contact
    Listing OfficeRealty ONE Group Summit

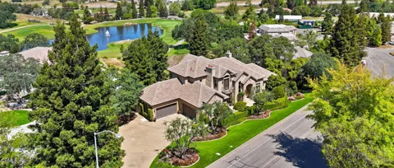
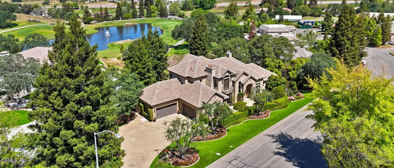
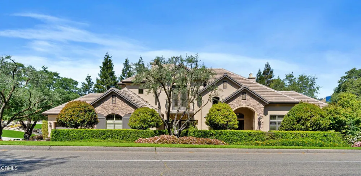
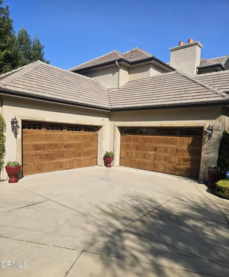
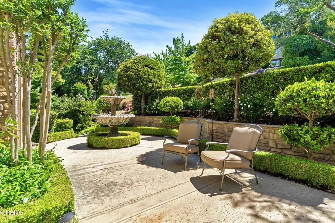
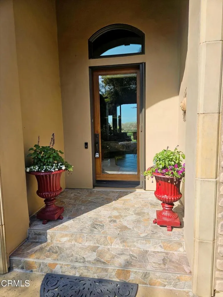
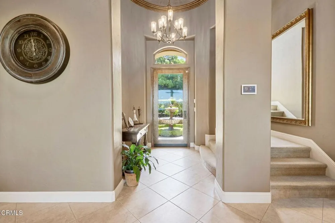
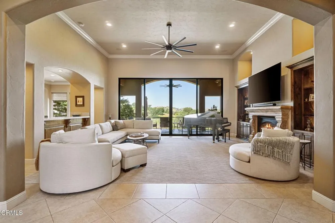
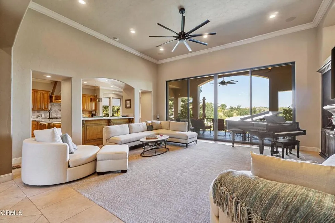
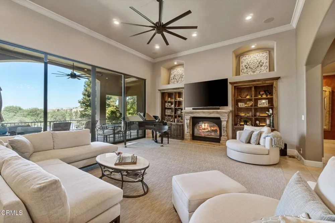
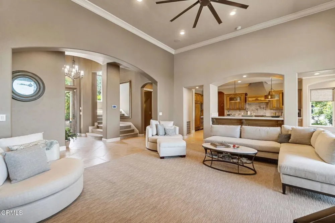
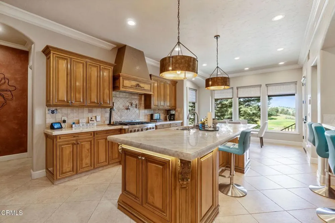
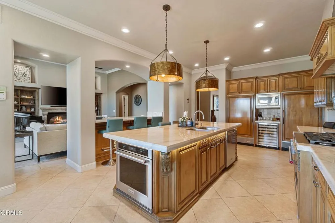
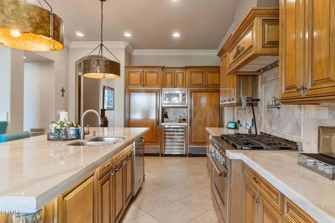
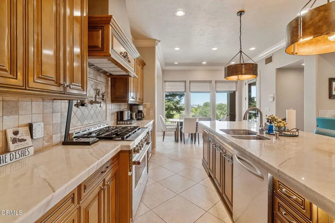
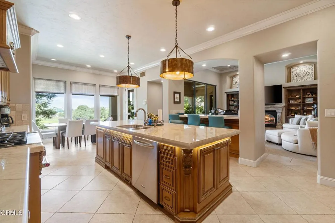
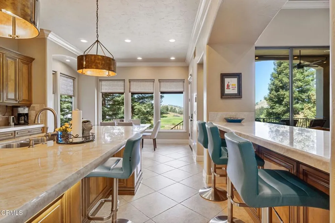
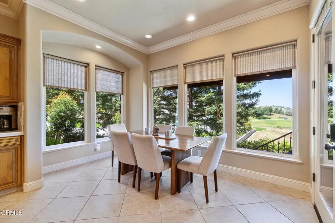
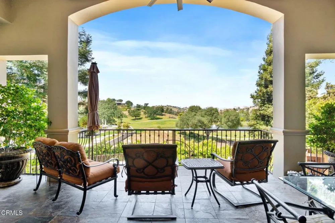
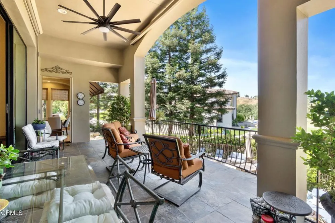
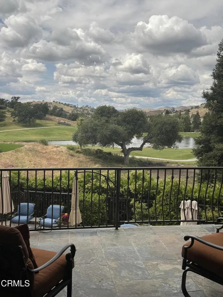
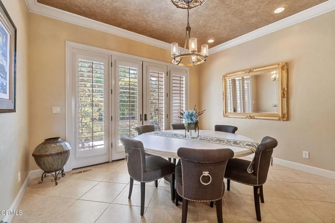
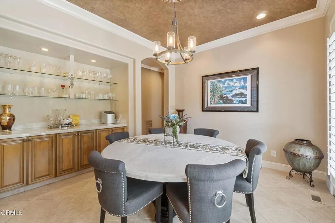
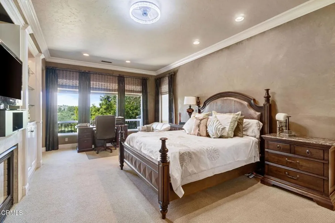
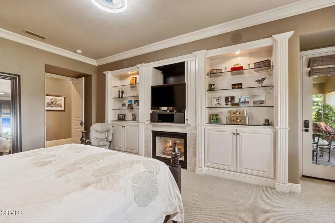
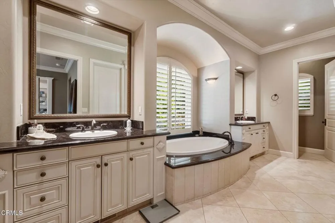
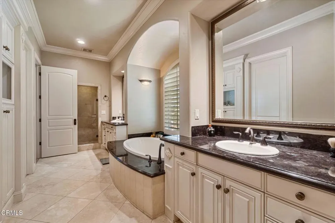
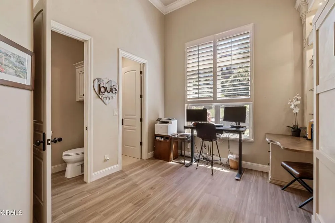
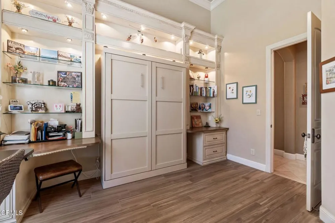
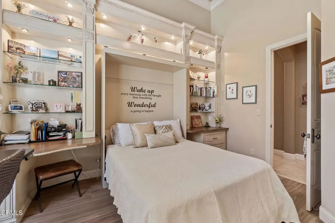
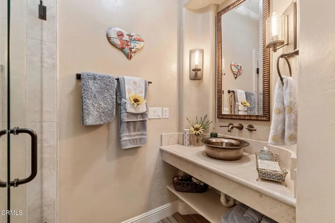
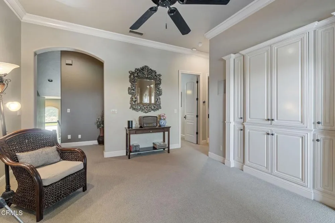
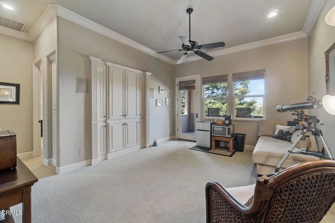
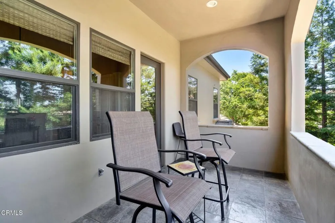
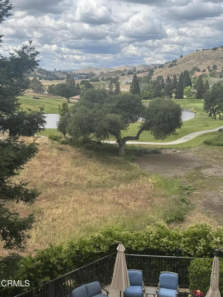
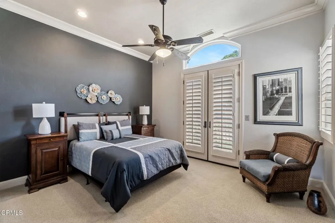
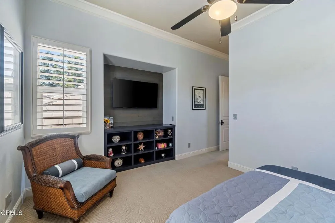
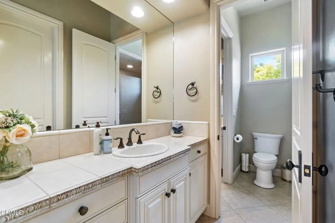
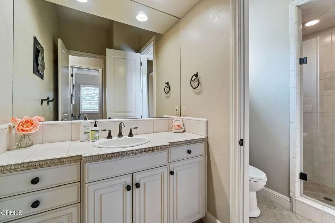
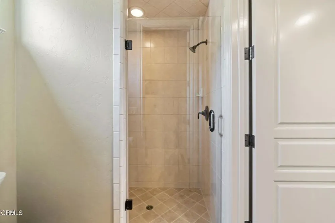
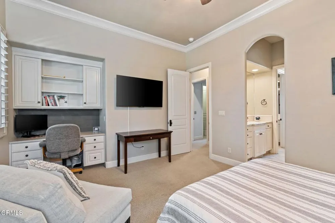
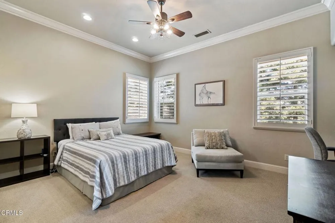
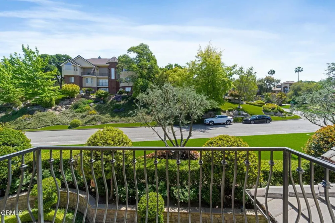
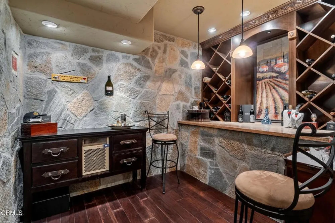
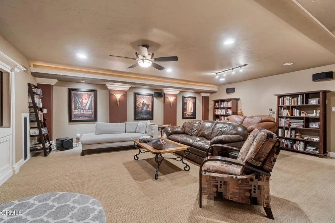
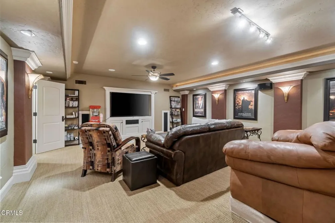
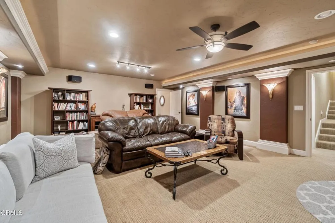
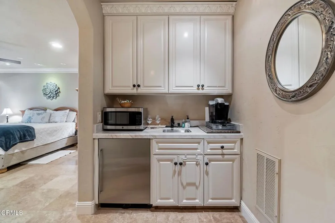
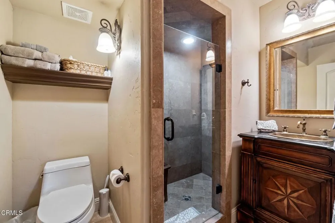
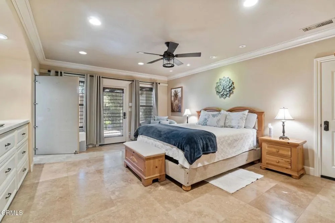
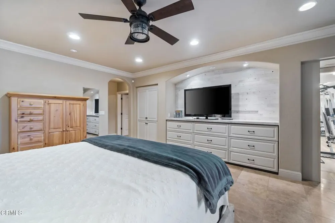
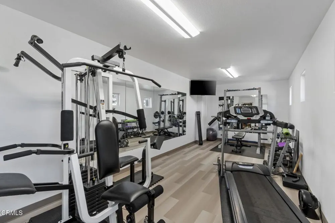
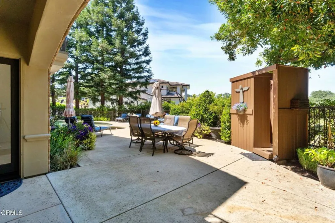
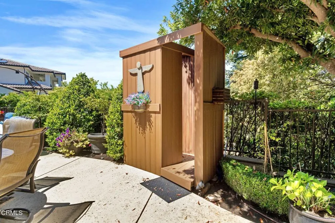
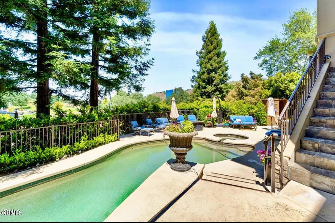
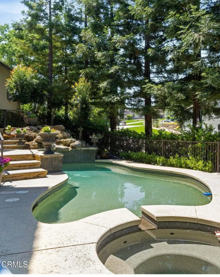
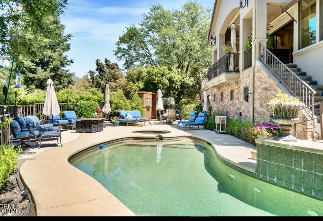
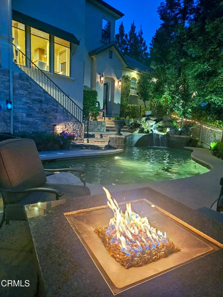
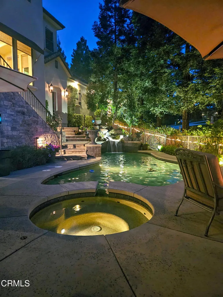
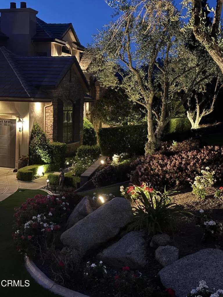
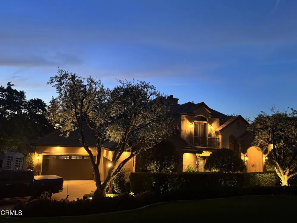
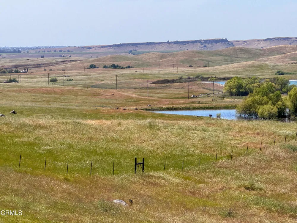
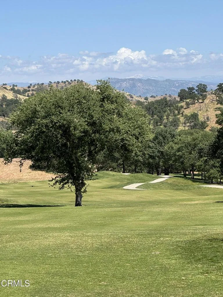
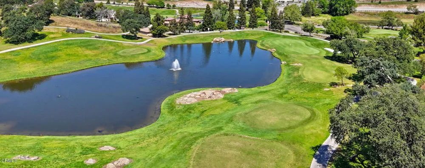
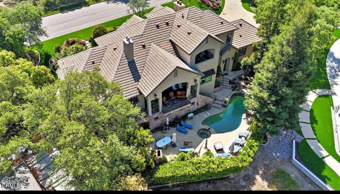
    Luxury Golf Course Estate Near Millerton Lake | Resort-Style Living in Eagle SpringsWelcome to a spectacular custom estate in the prestigious Eagle Springs Golf Course community--offering the perfect blend of luxury living, outdoor recreation, and resort-style amenities in one of Central California's most sought-after destinations.Perfectly positioned along the fairway with panoramic golf course, pond, and mountain views, this three-story home delivers an elevated lifestyle ideal for retirees, second-home buyers, and those seeking a private vacation retreat.Unmatched Location & Lifestyle:Minutes to Millerton Lake for boating, fishing, water skiing & jet skiingDirectly across from Table Mountain Casino for dining, entertainment & nightlifeApproximately 1 hour to Yosemite National ParkAbout 1 hour to Sierra ski resortsJust 30 minutes to Fresno Yosemite International AirportWhether you're looking for a full-time residence or a luxury vacation home, this location offers year-round recreation and easy access for out-of-area buyers.Resort-Style Living at Home:Designed for both relaxation and entertaining, the property features a private backyard oasis with a pool, spa, rock waterfall, outdoor shower, and expansive patios--perfect for hosting or unwinding in total privacy.Inside, the home showcases:Open-concept living with floor-to-ceiling glass doors and golf course viewsChef's kitchen with quartzite countertops, premium appliances, and Sub-Zero refrigerationMultiple fireplaces and indoor-outdoor living spacesPrimary suite retreat with spa-style bath and private balconyLower-level entertainment floor with wine cellar, theater/game room, wet bar, and guest suiteFlexible spaces ideal for multigenerational living, remote work, or extended staysSurrounded by mature redwoods, olive trees, and custom landscape lighting, the property offers a rare combination of natural beauty, privacy, and refined design.Ideal For:✔ Golf enthusiasts✔ Retirees seeking a peaceful, amenity-rich community, no age restrictions.✔ Second-home or vacation property buyers✔ Buyers relocating from higher-cost markets (Bay Area / SoCal)

    Property Details
    Interior
    Bedroom On Main Level, Jack And Jill Bath, Loft, Main Level Primary, Multiple Primary Suites, Primary Suite, Wine Cellar, Walk I
    Cooling
    1
    Heating
    Central, Fireplaces
    Cooling Features
    Central Air, Dual, Heat Pump, Whole House Fan
    Bedrooms
    5
    Bathrooms
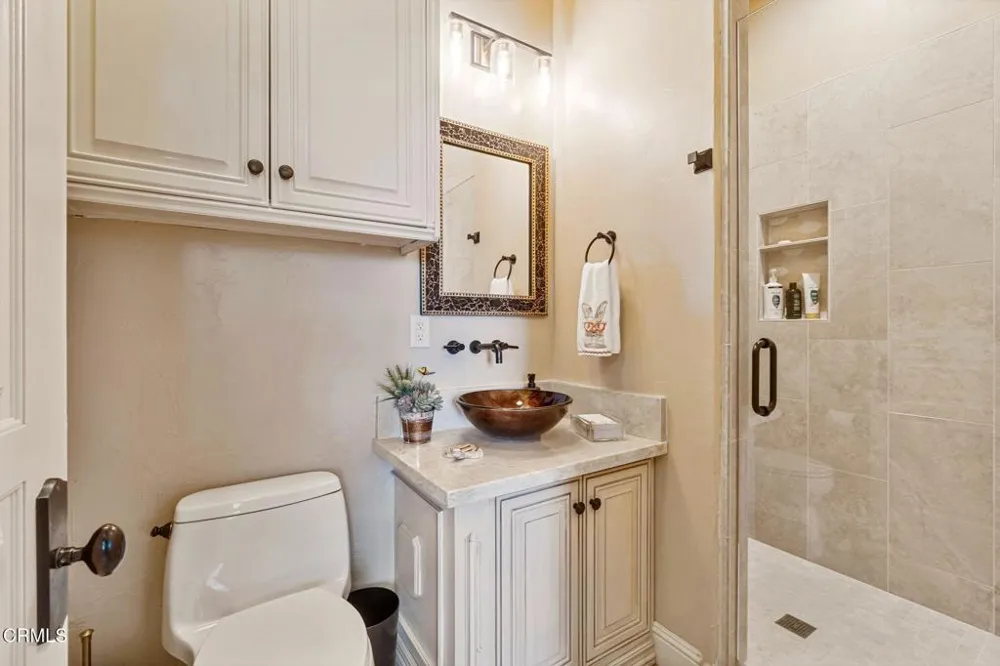
    5.0
    Full Baths
    5
    View
    Golf Course,Hills,Mountains,Panoramic,Pond,Pool
    Lot Features
    Drip Irrigation Bubblers, Sprinkler System, Yard
    Stories
    3
    Lot Description
    Drip Irrigation Bubblers, Sprinkler System, Yard
    Pool
    1
    Pool Description
    Fenced, Heated, In Ground, Private, Waterfall
    Pool Features
    Fenced, Heated, In Ground, Private, Waterfall
    Acres
    0.429
    Square Feet
    4950.0
    Lot Size (sqft)
    18700.0
    Parking Features
    Driveway
    Parking
    1
    Parking Spaces
    4.0
    Parking Type
    Driveway
    Parking Garage Spaces
    4.0
    Property Type
    Purchase
    Property Subtype Additional
    Single Family Residence
    Year Built
    2001
    Roof
    Concrete
    Sewer Information
    Private Sewer, Septic Type Unknown
    Utility Source
    Public
    Appliances
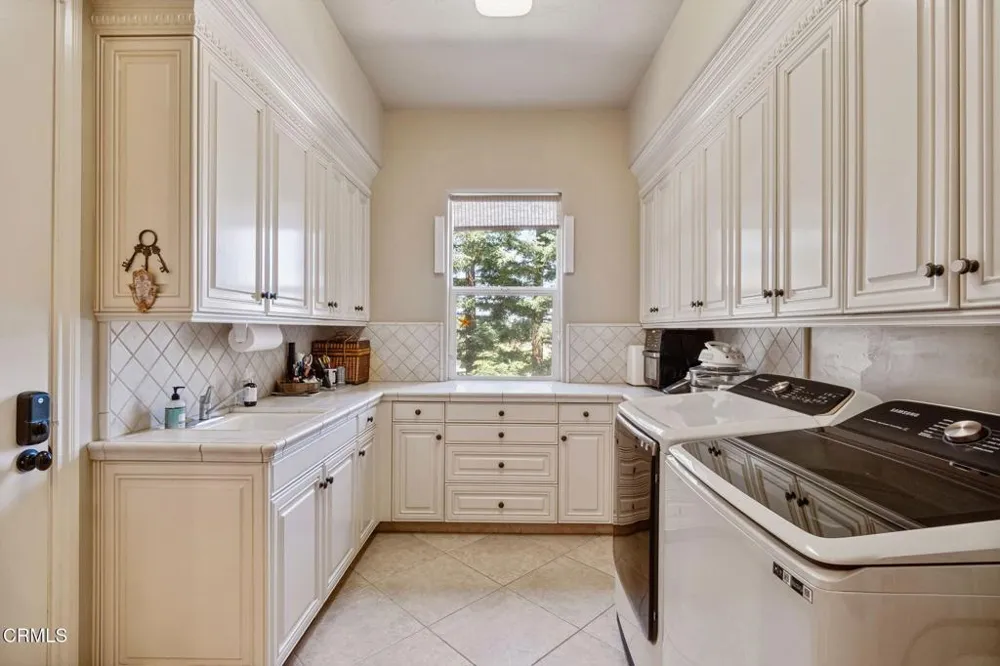
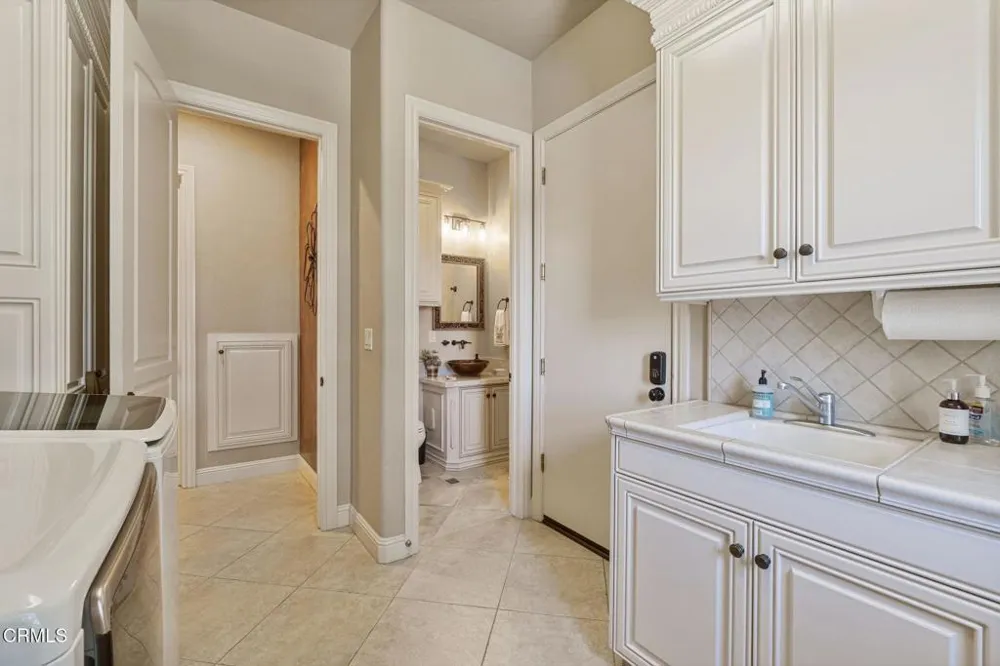
    Dryer, Washer
    Subdivision
    Other
    Community Features
    Biking, Golf, Hiking, Gated
    County
    Fresno
    Region
    Friant
    Original List Price
    $1,775,000
    Days on Market (Cumulative)
    196
    HOA
    1
    HOA Fees
    160.0
    MLS #
    V1-34965
    Location
    Legal

    The multiple listing data appearing on this website, or contained in reports produced therefrom, is owned and copyrighted by California Regional Multiple Listing Service, Inc. ("CRMLS") and is protected by all applicable copyright laws. Information provided is for viewer's personal, non-commercial use and may not be used for any purpose other than to identify prospective properties the viewer may be interested in purchasing. All listing data, including but not limited to square footage and lot size is believed to be accurate, but the listing Agent, listing Broker and CRMLS and its affiliates do not warrant or guarantee such accuracy. The viewer should independently verify the listed data prior to making any decisions based on such information by personal inspection and/or contacting a real estate professional.

    Based on information from California Regional Multiple Listing Service, Inc. as of the most recent time synced and /or other sources. All data, including all measurements and calculations of area, is obtained from various sources and has not been, and will not be, verified by broker or MLS. All information should be independently reviewed and verified for accuracy. Properties may or may not be listed by the office/agent presenting the information

    Provided By
    Listed by Jack Stevenson (#VC159098484)
    Listing Office: Realty ONE Group Summit (#VC8455)

    Paul Fisher Have a question about this home?

    Interested in Purchasing 21788 Brighton Crest Drive?

    Get an estimate on monthly payments on this property.

    $
    years
    Down Payment
    $
    %
    Interest Rate
    %
    Tax Rate
    %
    $
    $annually
    $monthly
    Estimated Monthly Payment
    $0.00
    Loan Amount
    $0.00