(808) 366-1680 paulfisherhomes@gmail.com
    Traffic Dashboard
    Home
    • Home
    • Search
      • Local Properties
      • Featured Properties
      • Home Valuation
      • Closed Properties
    • Selling
    • Buying
    • Communities
    • About
      • Meet Paul
      • Testimonials
    • Contact
    Traffic Dashboard
    Paul Fisher
    (808) 366-1680 paulfisherhomes@gmail.com
    • Main Office
      2115 Main Street
      Santa Monica, CA 90405
      (808) 366-1680
      paulfisherhomes@gmail.com
    Company
    • Home
    • About
    • Testimonials
    • Contact
    Services
    • Buying
    • Selling
    • Home Valuation
    • Mortgage Calculator
    Explore
    • Property Search
    • Featured Properties
    • Communities
    Legal
    • Privacy
    • Terms
    • DMCA
    • Accessibility
    • Fair Housing
    Account
    • Dashboard
    • Logout
    • Login
    Paul Fisher - Footer Logo
    ©2026 Paul Fisher. All rights reserved.
    Website built by CloseHack.
    California Regional Multiple Listing Service

    The multiple listing data appearing on this website, or contained in reports produced therefrom, is owned and copyrighted by California Regional Multiple Listing Service, Inc. ("CRMLS") and is protected by all applicable copyright laws. Information provided is for viewer's personal, non-commercial use and may not be used for any purpose other than to identify prospective properties the viewer may be interested in purchasing. All listing data, including but not limited to square footage and lot size is believed to be accurate, but the listing Agent, listing Broker and CRMLS and its affiliates do not warrant or guarantee such accuracy. The viewer should independently verify the listed data prior to making any decisions based on such information by personal inspection and/or contacting a real estate professional.

    Based on information from California Regional Multiple Listing Service, Inc. as of the most recent time synced and /or other sources. All data, including all measurements and calculations of area, is obtained from various sources and has not been, and will not be, verified by broker or MLS. All information should be independently reviewed and verified for accuracy. Properties may or may not be listed by the office/agent presenting the information

    Return
    • All Types
    • House+2 more
    • Price
    • Bed/Bath
    • Size
    • Dates
    • Filters
    • Amenities
    • Save
    • Share
    Listings
    No results
    Sort
    Home / Walnut / 22046 Florencce Circle
    22046 Florencce Circle Walnut, CA 91789 22046 Florencce Circle Walnut, CA 91789 22046 Florencce Circle Walnut, CA 91789 22046 Florencce Circle Walnut, CA 91789 22046 Florencce Circle Walnut, CA 91789 22046 Florencce Circle Walnut, CA 91789 22046 Florencce Circle Walnut, CA 91789 22046 Florencce Circle Walnut, CA 91789 22046 Florencce Circle Walnut, CA 91789 22046 Florencce Circle Walnut, CA 91789 22046 Florencce Circle Walnut, CA 91789 22046 Florencce Circle Walnut, CA 91789 22046 Florencce Circle Walnut, CA 91789 22046 Florencce Circle Walnut, CA 91789 22046 Florencce Circle Walnut, CA 91789 22046 Florencce Circle Walnut, CA 91789 View All Photos

    $1,176,137

    | Active

    22046 Florencce Circle

    Walnut, CA 91789

    1,725
    Square Feet
    3
    Beds
    2.5
    Baths
    406
    Days on Market
    TR25170276
    MLS#
    Condo
    Structure
    Residential
    Zone
    Contact
    Listing OfficeCBC Sales Corporation
    Office Emailelogisys@gmail.com

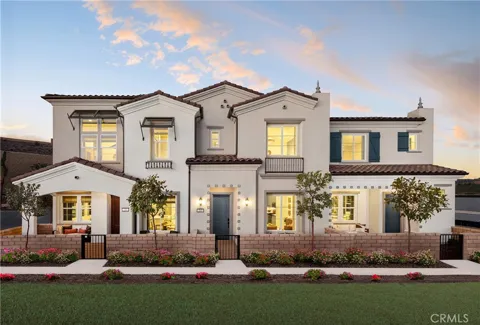
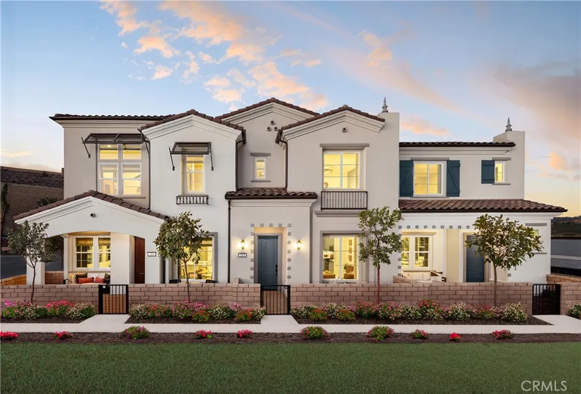
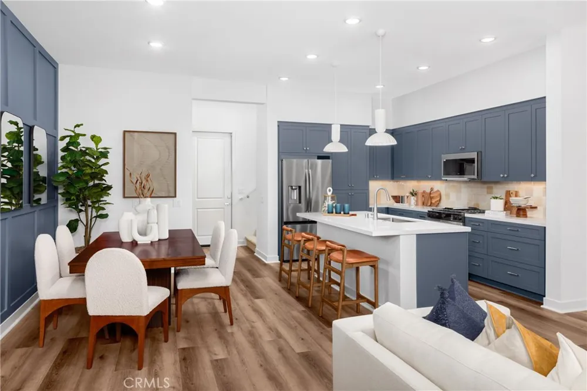
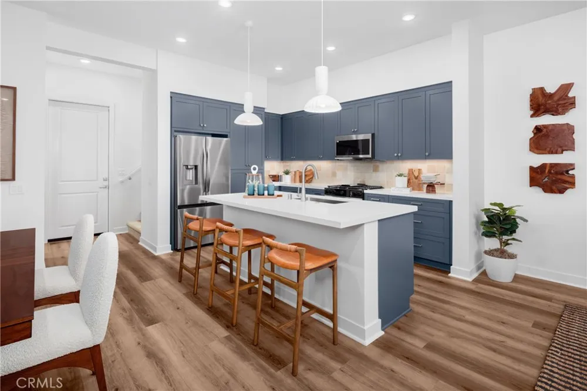
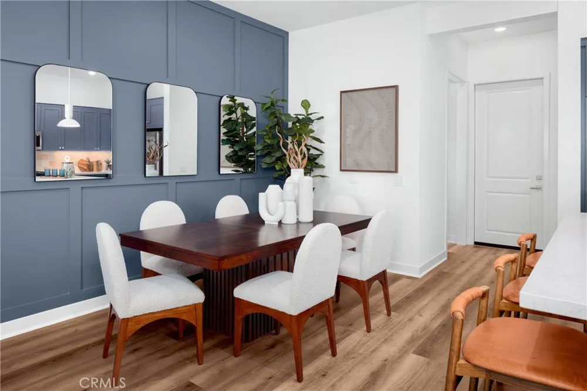
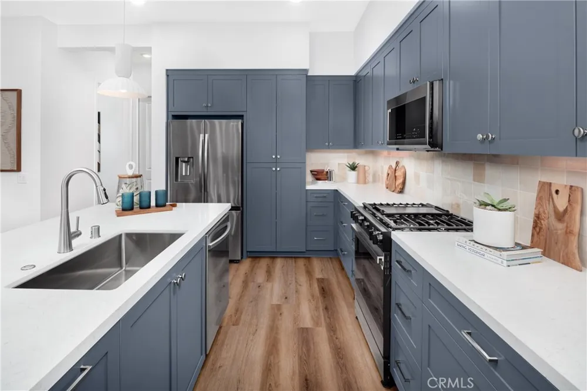
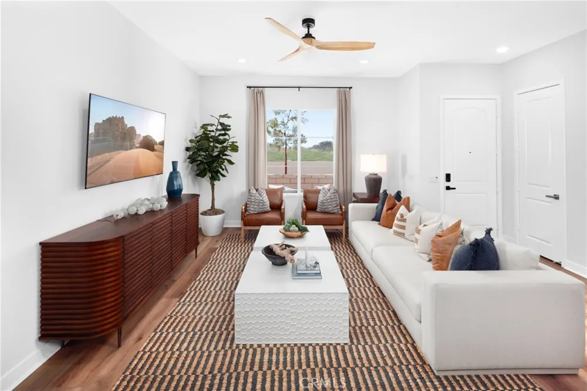
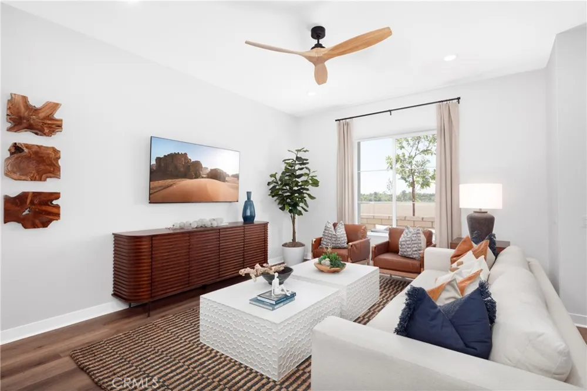
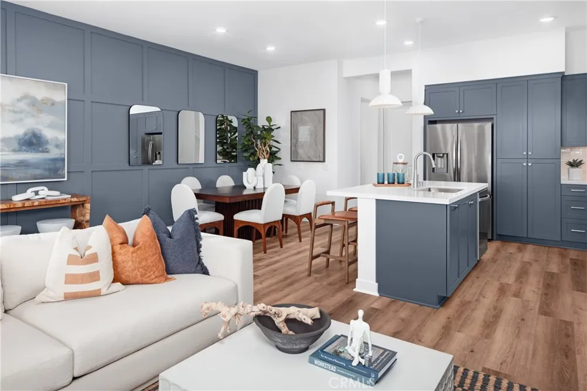
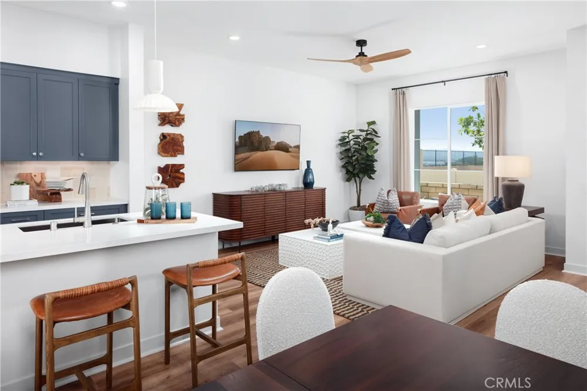
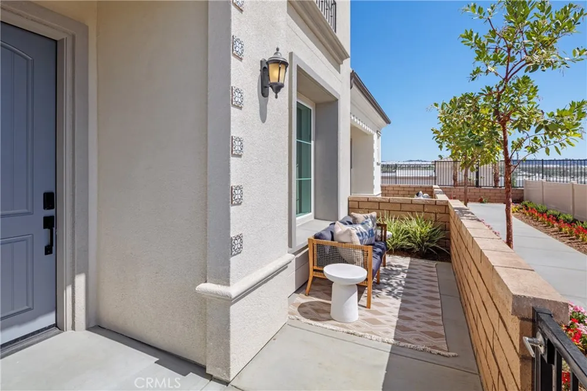
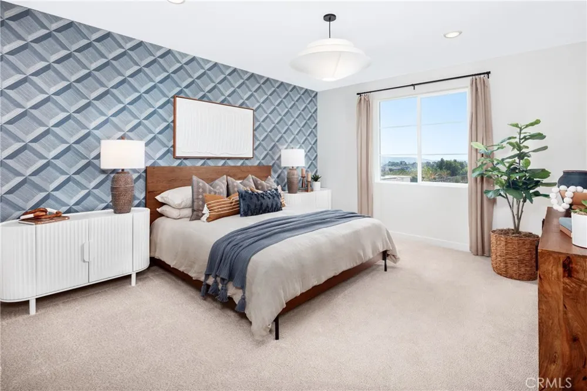
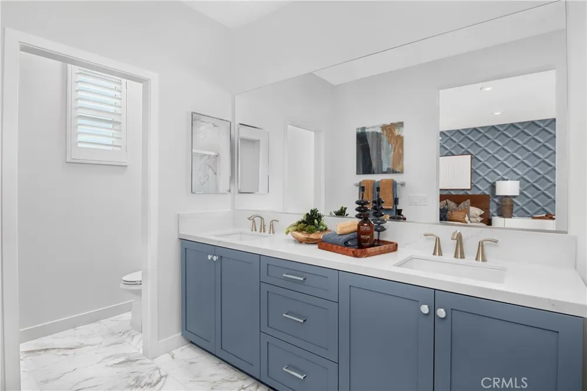
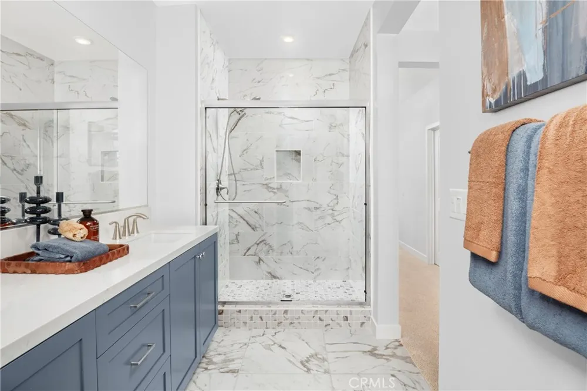
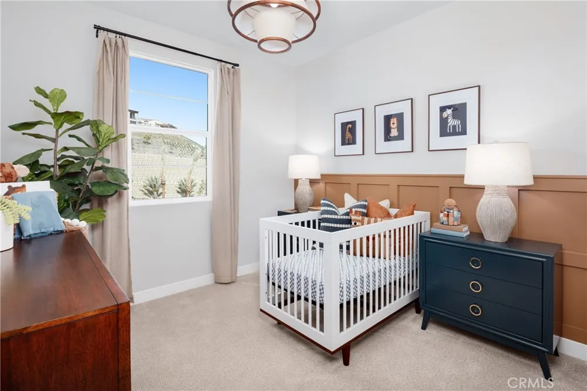
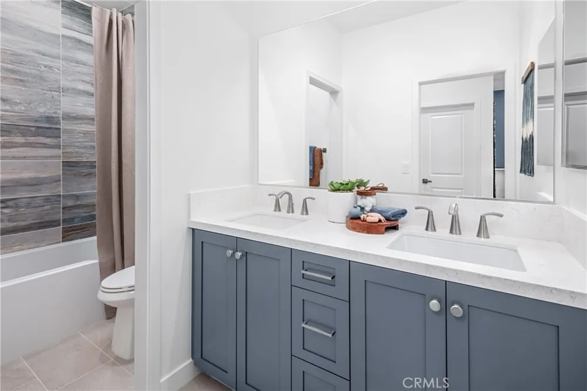
    Discover this exquisite townhome in the exclusive “Felice” community, proudly situated within the highly acclaimed Walnut School District. This is plan 2 with 3-bedroom, 2.5-bath residence embodies architectural elegance, featuring classic tile accents, sandstone stucco, and an open-plan design highlighted by soaring nine-foot+ ceilings that create a spacious, light-filled ambiance. The open staircase, adorned with custom wooden posts and handrails, enhances the timeless charm of this home. The gourmet kitchen is designed for culinary enthusiasts, equipped with a high-quality gas range, dishwasher, shaker-style cabinets, and gleaming quartz countertops. The expansive primary suite boasts a walk-in closet and an ensuite bath with an oversized glass shower and hand-laid ceramic tile surround, offering a spa-like retreat. Immerse yourself in Walnut’s vibrant lifestyle, complete with 30 miles of hiking trails, outdoor concerts, art centers, and year-round festivals. This prime location is just minutes from top-rated local schools, Mt. San Antonio College, and California State Polytechnic University. Easy access to major freeways (10, 60, 605, and 57) ensures convenient commuting to Los Angeles, Orange County, and beyond. Nestled within the prestigious Walnut School District, this property promises a unique blend of luxury, comfort, and premier education.

    Property Details
    Interior
    High Ceilings, Open Floorplan, Pantry, Quartz Counters, Recessed Lighting, All Bedrooms Up, Galley Kitchen, Primary Suite, Walk
    Cooling
    1
    Heating
    Central, High Efficiency
    Cooling Features
    Central Air, High Efficiency
    Bedrooms
    3
    Bathrooms
    2.5
    Full Baths
    2
    Half Baths
    1
    View
    Neighborhood
    Lot Features
    Street Level
    Stories
    2
    Lot Description
    Street Level
    Square Feet
    1725.0
    Parking Features
    Direct Access, Garage, Garage Door Opener
    Parking
    1
    Parking Spaces
    2.0
    Parking Type
    Garage
    Parking Garage Spaces
    2.0
    Property Type
    Purchase
    Style
    See Remarks
    Property Subtype Additional
    Condominium
    Year Built
    2025
    Foundation
    Slab
    Roof
    Tile
    Sewer Information
    Public Sewer
    Utility Source
    Public
    Appliances
    Dishwasher, Electric Oven, Gas Cooktop, Disposal, High Efficiency Water Heater, Microwave, Vented Exhaust Fan
    Community Features
    Curbs, Park, Storm Drains, Street Lights, Suburban, Sidewalks
    School District
    Walnut Valley Unified
    County
    Los Angeles
    Region
    Walnut
    Original List Price
    $1,176,137
    Days on Market (Cumulative)
    406
    HOA
    1
    HOA Fees
    350.0
    MLS #
    TR25170276
    Location
    Legal

    The multiple listing data appearing on this website, or contained in reports produced therefrom, is owned and copyrighted by California Regional Multiple Listing Service, Inc. ("CRMLS") and is protected by all applicable copyright laws. Information provided is for viewer's personal, non-commercial use and may not be used for any purpose other than to identify prospective properties the viewer may be interested in purchasing. All listing data, including but not limited to square footage and lot size is believed to be accurate, but the listing Agent, listing Broker and CRMLS and its affiliates do not warrant or guarantee such accuracy. The viewer should independently verify the listed data prior to making any decisions based on such information by personal inspection and/or contacting a real estate professional.

    Based on information from California Regional Multiple Listing Service, Inc. as of the most recent time synced and /or other sources. All data, including all measurements and calculations of area, is obtained from various sources and has not been, and will not be, verified by broker or MLS. All information should be independently reviewed and verified for accuracy. Properties may or may not be listed by the office/agent presenting the information

    Last Updated: Sep 9, 2026 12:58 AM. Source: CRMLS

    Provided By
    Listed by Grace Zhang (#TRZHANACE), Email: elogisys@gmail.com
    Listing Office: CBC Sales Corporation (#PB22605)

    Paul Fisher Have a question about this home?

    Interested in Purchasing 22046 Florencce Circle?

    Get an estimate on monthly payments on this property.

    $
    years
    Down Payment
    $
    %
    Interest Rate
    %
    Tax Rate
    %
    $
    $annually
    $monthly
    Estimated Monthly Payment
    $0.00
    Loan Amount
    $0.00