(808) 366-1680 paulfisherhomes@gmail.com
    Traffic Dashboard
    Home
    • Home
    • Search
      • Local Properties
      • Featured Properties
      • Home Valuation
      • Closed Properties
    • Selling
    • Buying
    • Communities
    • About
      • Meet Paul
      • Testimonials
    • Contact
    Traffic Dashboard
    Paul Fisher
    (808) 366-1680 paulfisherhomes@gmail.com
    • Main Office
      2115 Main Street
      Santa Monica, CA 90405
      (808) 366-1680
      paulfisherhomes@gmail.com
    Company
    • Home
    • About
    • Testimonials
    • Contact
    Services
    • Buying
    • Selling
    • Home Valuation
    • Mortgage Calculator
    Explore
    • Property Search
    • Featured Properties
    • Communities
    Legal
    • Privacy
    • Terms
    • DMCA
    • Accessibility
    • Fair Housing
    Account
    • Dashboard
    • Logout
    • Login
    Paul Fisher - Footer Logo
    ©2026 Paul Fisher. All rights reserved.
    Website built by CloseHack.
    California Regional Multiple Listing Service

    The multiple listing data appearing on this website, or contained in reports produced therefrom, is owned and copyrighted by California Regional Multiple Listing Service, Inc. ("CRMLS") and is protected by all applicable copyright laws. Information provided is for viewer's personal, non-commercial use and may not be used for any purpose other than to identify prospective properties the viewer may be interested in purchasing. All listing data, including but not limited to square footage and lot size is believed to be accurate, but the listing Agent, listing Broker and CRMLS and its affiliates do not warrant or guarantee such accuracy. The viewer should independently verify the listed data prior to making any decisions based on such information by personal inspection and/or contacting a real estate professional.

    Based on information from California Regional Multiple Listing Service, Inc. as of the most recent time synced and /or other sources. All data, including all measurements and calculations of area, is obtained from various sources and has not been, and will not be, verified by broker or MLS. All information should be independently reviewed and verified for accuracy. Properties may or may not be listed by the office/agent presenting the information

    Return
    • All Types
    • House+2 more
    • Price
    • Bed/Bath
    • Size
    • Dates
    • Filters
    • Amenities
    • Save
    • Share
    Listings
    No results
    Sort
    Home / San Dimas / 2266 Terrebonne
    2266 Terrebonne San Dimas, CA 91773 2266 Terrebonne San Dimas, CA 91773 2266 Terrebonne San Dimas, CA 91773 2266 Terrebonne San Dimas, CA 91773 2266 Terrebonne San Dimas, CA 91773 2266 Terrebonne San Dimas, CA 91773 2266 Terrebonne San Dimas, CA 91773 2266 Terrebonne San Dimas, CA 91773 2266 Terrebonne San Dimas, CA 91773 2266 Terrebonne San Dimas, CA 91773 2266 Terrebonne San Dimas, CA 91773 2266 Terrebonne San Dimas, CA 91773 2266 Terrebonne San Dimas, CA 91773 2266 Terrebonne San Dimas, CA 91773 2266 Terrebonne San Dimas, CA 91773 2266 Terrebonne San Dimas, CA 91773 2266 Terrebonne San Dimas, CA 91773 2266 Terrebonne San Dimas, CA 91773 2266 Terrebonne San Dimas, CA 91773 2266 Terrebonne San Dimas, CA 91773 2266 Terrebonne San Dimas, CA 91773 2266 Terrebonne San Dimas, CA 91773 2266 Terrebonne San Dimas, CA 91773 2266 Terrebonne San Dimas, CA 91773 2266 Terrebonne San Dimas, CA 91773 2266 Terrebonne San Dimas, CA 91773 2266 Terrebonne San Dimas, CA 91773 2266 Terrebonne San Dimas, CA 91773 2266 Terrebonne San Dimas, CA 91773 2266 Terrebonne San Dimas, CA 91773 2266 Terrebonne San Dimas, CA 91773 2266 Terrebonne San Dimas, CA 91773 2266 Terrebonne San Dimas, CA 91773 2266 Terrebonne San Dimas, CA 91773 2266 Terrebonne San Dimas, CA 91773 2266 Terrebonne San Dimas, CA 91773 2266 Terrebonne San Dimas, CA 91773 2266 Terrebonne San Dimas, CA 91773 2266 Terrebonne San Dimas, CA 91773 2266 Terrebonne San Dimas, CA 91773 2266 Terrebonne San Dimas, CA 91773 2266 Terrebonne San Dimas, CA 91773 2266 Terrebonne San Dimas, CA 91773 2266 Terrebonne San Dimas, CA 91773 2266 Terrebonne San Dimas, CA 91773 2266 Terrebonne San Dimas, CA 91773 2266 Terrebonne San Dimas, CA 91773 2266 Terrebonne San Dimas, CA 91773 2266 Terrebonne San Dimas, CA 91773 2266 Terrebonne San Dimas, CA 91773 2266 Terrebonne San Dimas, CA 91773 2266 Terrebonne San Dimas, CA 91773 2266 Terrebonne San Dimas, CA 91773 2266 Terrebonne San Dimas, CA 91773 2266 Terrebonne San Dimas, CA 91773 2266 Terrebonne San Dimas, CA 91773 2266 Terrebonne San Dimas, CA 91773 2266 Terrebonne San Dimas, CA 91773 2266 Terrebonne San Dimas, CA 91773 2266 Terrebonne San Dimas, CA 91773 2266 Terrebonne San Dimas, CA 91773 2266 Terrebonne San Dimas, CA 91773 2266 Terrebonne San Dimas, CA 91773 2266 Terrebonne San Dimas, CA 91773 2266 Terrebonne San Dimas, CA 91773 2266 Terrebonne San Dimas, CA 91773 2266 Terrebonne San Dimas, CA 91773 2266 Terrebonne San Dimas, CA 91773 2266 Terrebonne San Dimas, CA 91773 2266 Terrebonne San Dimas, CA 91773 2266 Terrebonne San Dimas, CA 91773 2266 Terrebonne San Dimas, CA 91773 2266 Terrebonne San Dimas, CA 91773 2266 Terrebonne San Dimas, CA 91773 2266 Terrebonne San Dimas, CA 91773 2266 Terrebonne San Dimas, CA 91773 2266 Terrebonne San Dimas, CA 91773 View All Photos

    $2,375,000

    | Active

    2266 Terrebonne

    San Dimas, CA 91773

    3,057
    Square Feet
    4
    Beds
    3
    Baths
    2.93
    Acres
    4
    Days on Market
    CV26168067
    MLS#
    House
    Structure
    Residential
    Zone
    Contact
    Listing OfficeREAL ESTATE RESOLVED

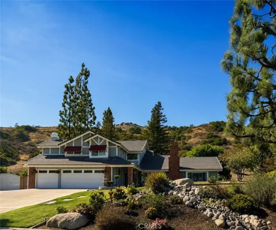
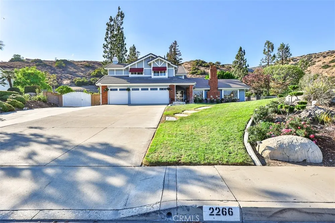
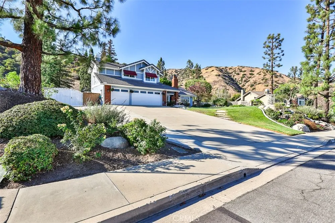
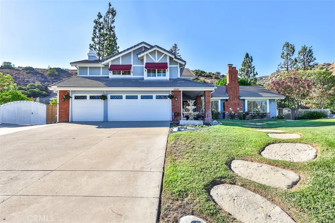
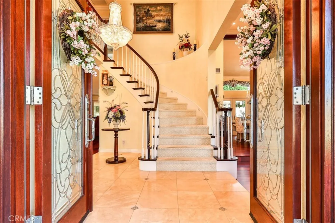
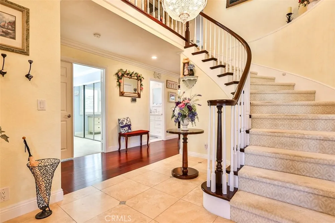
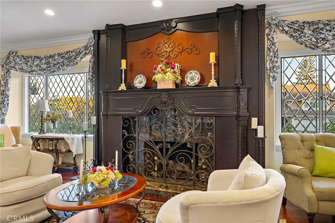
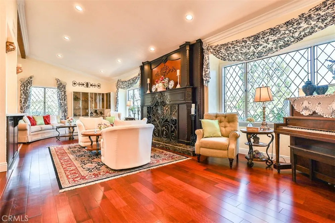
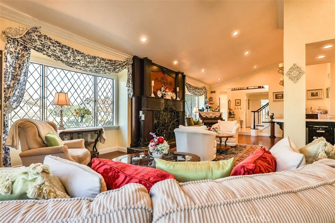
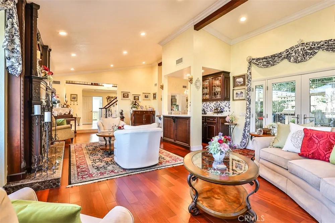
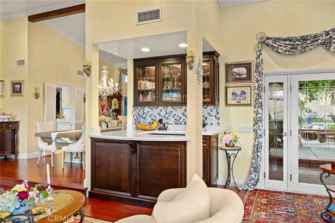
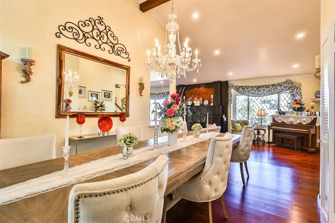
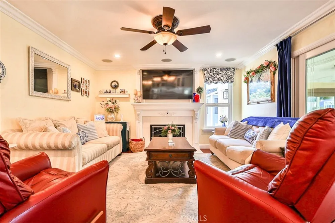
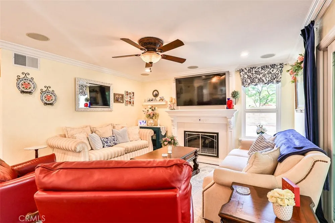
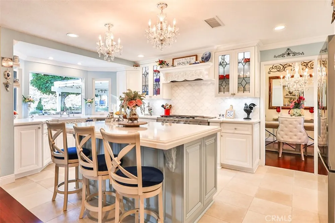
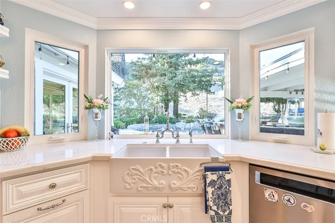
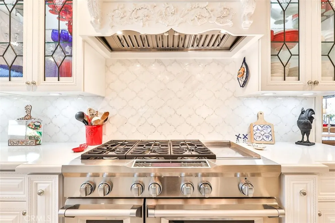
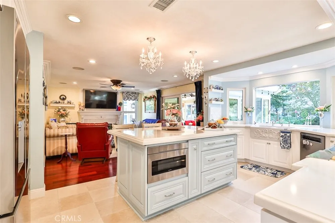
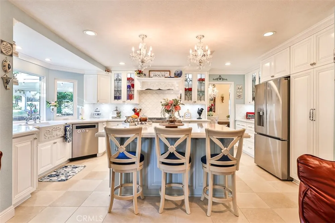
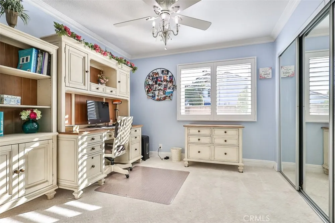
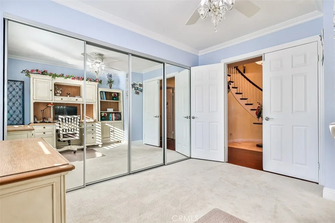
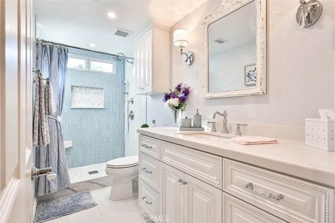
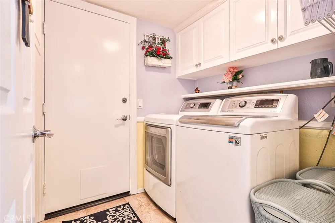
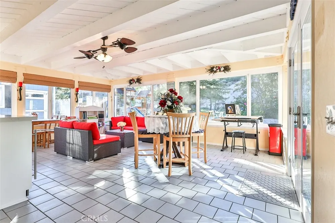
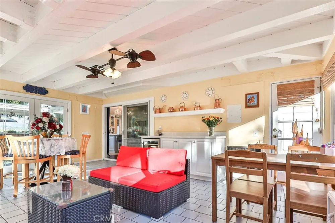
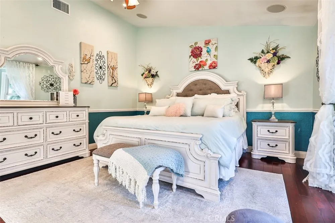
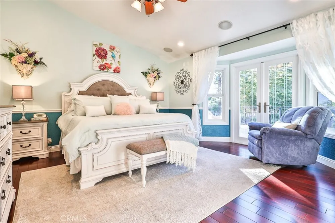
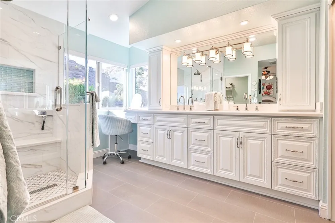
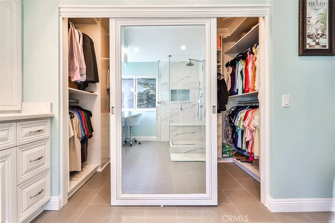
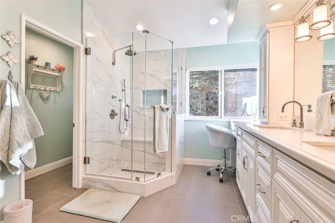
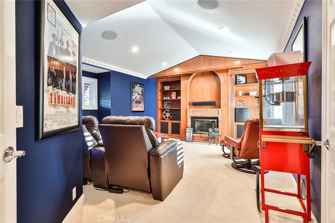
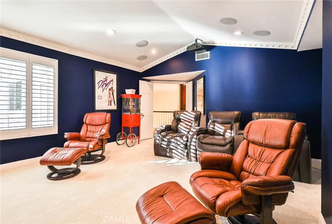
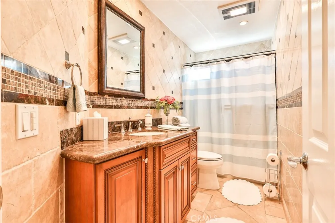
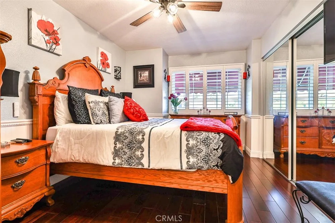
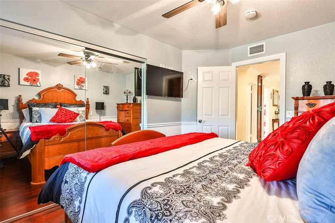
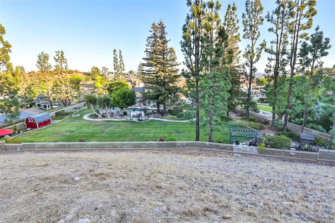
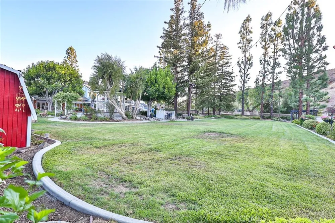
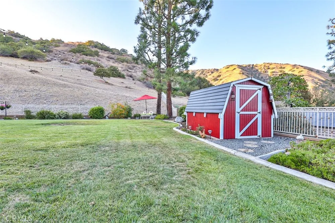
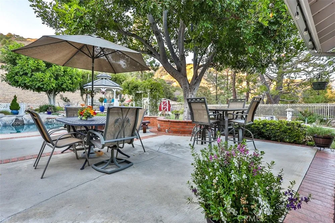
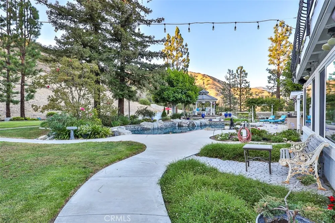
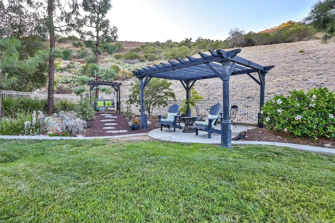
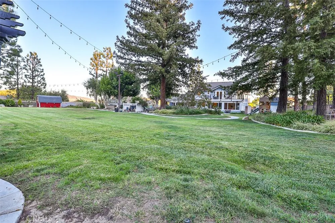
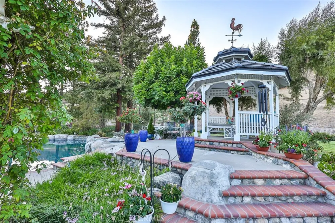
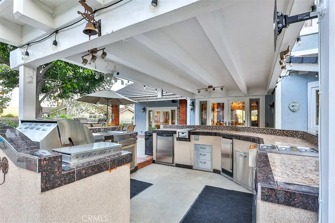
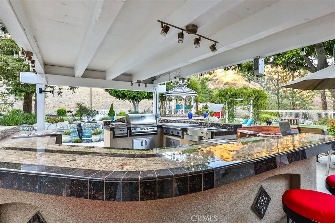
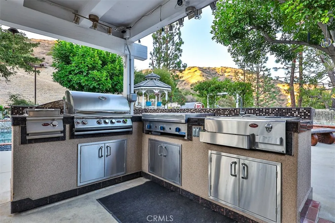
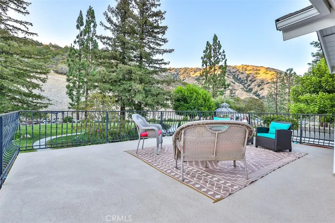
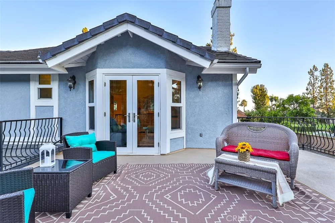
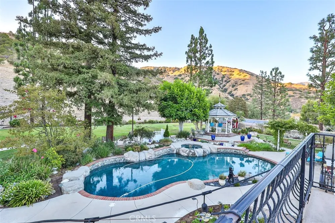
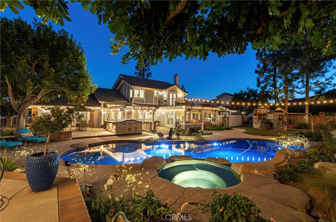
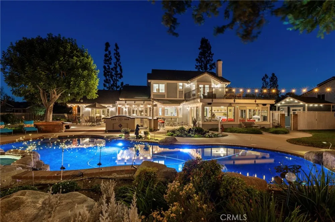
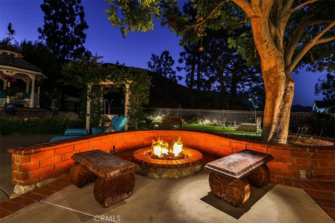
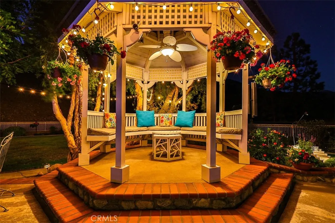
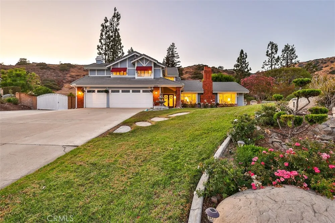
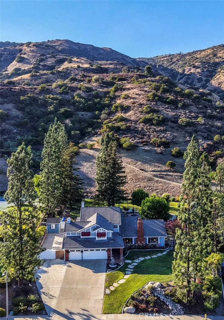
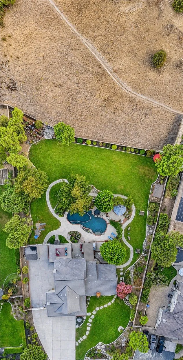
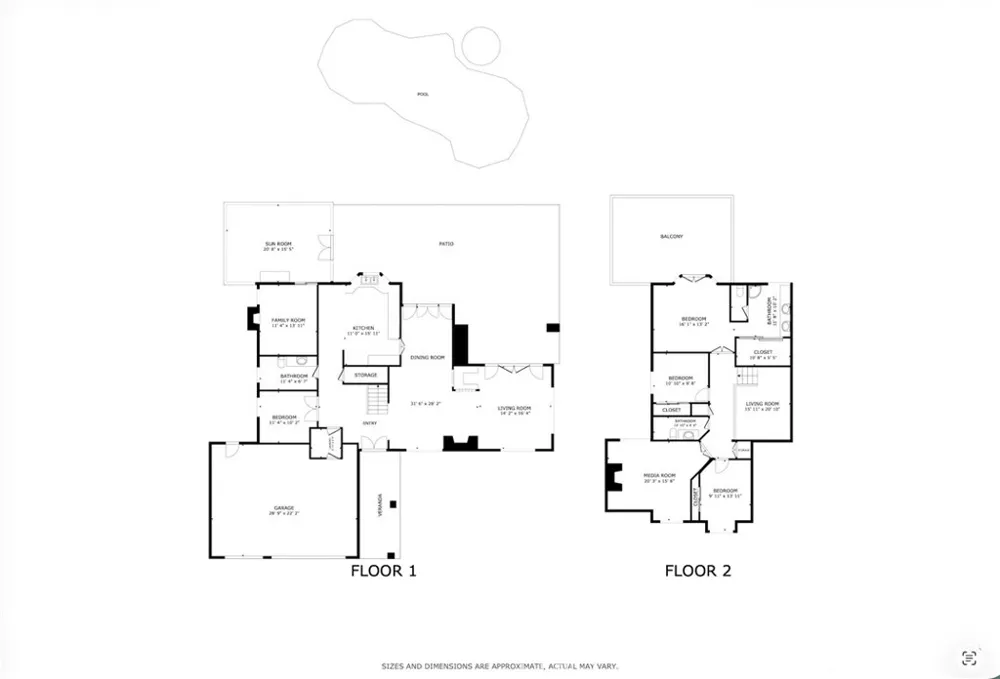
    Some homes are built to exceed expectations. Others are built to be lived in for generations. 2266 Terrebonne is nestled against the scenic foothills above San Dimas Canyon Golf Course, this extraordinary estate offers luxury, privacy, & timeless craftsmanship on an expansive 127,757 sq. ft. lot (nearly 3 acres). Offering 3,058 sq. ft., this updated two-story home has panoramic foothill views, towering mature redwoods & pine trees, & a resort-style outdoor living while remaining minutes from everyday life. From the moment you arrive, the curb appeal stands out with leaded glass windows, leaded glass double entry doors & beautifully landscaped grounds that are warm & inviting. Inside, soaring ceilings, a curved staircase beneath a crystal chandelier, rich Cherry hardwood floors, extensive crown molding, custom millwork, plantation shutters, & architectural details set the tone. The thoughtfully designed floor plan features 4 bedrooms, including a desirable MAIN LEVEL bedroom, 3 bathrooms, an upstairs media room with surround sound, & additional approx. 325 sq. ft. (not included in the home’s total sq. ft.) enclosed sunroom overlooking the resort-style backyard. The chef’s kitchen is the heart of the home, featuring custom cabinetry, quartz countertops, marble mosaic backsplash, an oversized island, professional-grade gas range with griddle, Italian-imported farmhouse sink, premium stainless steel appliances, designer lighting & abundant storage. Multiple living spaces, custom fireplaces, & a wet bar make entertaining effortless. The luxurious primary suite offers a private balcony overlooking the estate, walk-in closet, & spa-inspired bath with dual vanities, makeup station, quartz countertops, oversized walk-in shower with multiple shower heads, & designer finishes. Outside, enjoy your own private resort featuring a rock pool, gazebo, outdoor speakers, entertaining bar, lush lawns, fruit trees, majestic redwoods, winding pathways, & approx. one acre of usable grounds for recreation, entertaining, or future possibilities. Recent improvements include new whole-house repiping, dual-zoned HVAC, tankless water heater, whole-house water filtration & softener, three-car garage with epoxy floors & custom built-ins, utility sink, gated RV/toy parking (20x52 / 12 inch wide gate opening), storage shed, & an oversized driveway. 2266 This is more than a luxury home—it’s a rare legacy estate where generations gather, celebrate, & create memories that last a lifetime.

    Property Details
    Interior
    Beamed Ceilings, Wet Bar, Built In Features, Balcony, Chair Rail, Ceiling Fans, Crown Molding, Cathedral Ceilings, High Ceilings
    Cooling
    1
    Heating
    Central
    Cooling Features
    Central Air, Dual, Zoned
    Bedrooms
    4
    Bathrooms
    3.0
    Full Baths
    3
    View
    City Lights,Mountains,Panoramic,Peek A Boo
    Lot Features
    Two To Five Units Acre, Back Yard, Cul De Sac, Drip Irrigation Bubblers, Sloped Down, Front Yard, Garden, Gentle Sloping, Sprink
    Stories
    2
    Lot Description
    Two To Five Units Acre, Back Yard, Cul De Sac, Drip Irrigation Bubblers, Sloped Down, Front Yard, Garden, Gentle Sloping, Sprink
    Pool
    1
    Pool Description
    Heated, In Ground, Pebble, Pool Cover, Private
    Pool Features
    Heated, In Ground, Pebble, Pool Cover, Private
    Exterior Features
    Awnings, Lighting, Rain Gutters
    Exterior Materials
    Awnings, Lighting, Rain Gutters
    Acres
    2.933
    Square Feet
    3057.0
    Lot Size (sqft)
    127757.0
    Parking Features
    Boat, Concrete, Door Multi, Direct Access, Driveway, Driveway Up Slope From Street, Garage Faces Front, Garage, Garage D
    Parking
    1
    Parking Spaces
    3.0
    Parking Type
    Driveway
    Parking Garage Spaces
    3.0
    Property Type
    Purchase
    Style
    Custom, Traditional
    Property Subtype Additional
    Single Family Residence
    Year Built
    1986
    Foundation
    Slab
    Roof
    Clay, Concrete, Spanish Tile
    Sewer Information
    Public Sewer
    Utility Source
    Private
    Utility Features
    Cable Available, Electricity Connected, Natural Gas Connected, Phone Connected, Sewer Connected, Underground Utilities, Water Co
    Appliances
    Six Burner Stove, Barbecue, Double Oven, Dishwasher, Free Standing Range, Disposal, High Efficiency Water Heater, Refrigerator,
    Community Features
    Biking, Curbs, Foothills, Fishing, Golf, Gutters, Hiking, Horse Trails, Lake, Mountainous, Near National Forest, Street Lights,
    School District
    Bonita Unified
    County
    Los Angeles
    Region
    San Dimas
    Original List Price
    $2,375,000
    Days on Market (Cumulative)
    4
    HOA Fees
    0.0
    MLS #
    CV26168067
    Location
    Legal

    The multiple listing data appearing on this website, or contained in reports produced therefrom, is owned and copyrighted by California Regional Multiple Listing Service, Inc. ("CRMLS") and is protected by all applicable copyright laws. Information provided is for viewer's personal, non-commercial use and may not be used for any purpose other than to identify prospective properties the viewer may be interested in purchasing. All listing data, including but not limited to square footage and lot size is believed to be accurate, but the listing Agent, listing Broker and CRMLS and its affiliates do not warrant or guarantee such accuracy. The viewer should independently verify the listed data prior to making any decisions based on such information by personal inspection and/or contacting a real estate professional.

    Based on information from California Regional Multiple Listing Service, Inc. as of the most recent time synced and /or other sources. All data, including all measurements and calculations of area, is obtained from various sources and has not been, and will not be, verified by broker or MLS. All information should be independently reviewed and verified for accuracy. Properties may or may not be listed by the office/agent presenting the information

    Provided By
    Listed by Lori Alvarez (#C21068)
    Listing Office: REAL ESTATE RESOLVED (#52819)

    Paul Fisher Have a question about this home?

    Interested in Purchasing 2266 Terrebonne?

    Get an estimate on monthly payments on this property.

    $
    years
    Down Payment
    $
    %
    Interest Rate
    %
    Tax Rate
    %
    $
    $annually
    $monthly
    Estimated Monthly Payment
    $0.00
    Loan Amount
    $0.00