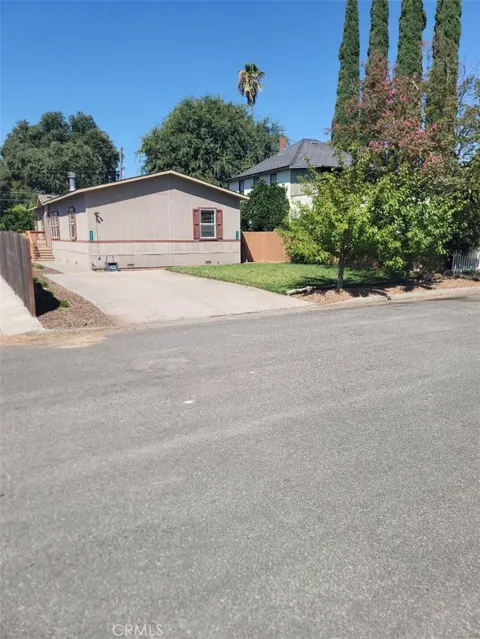
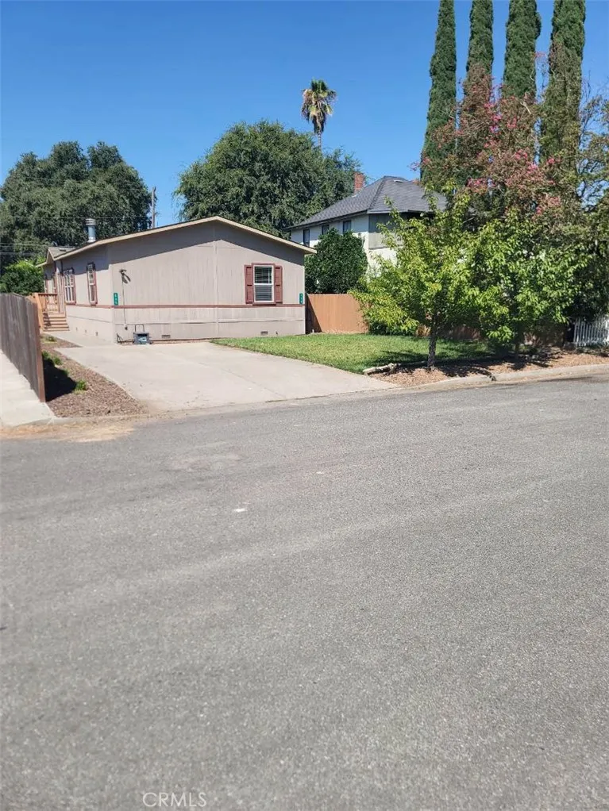
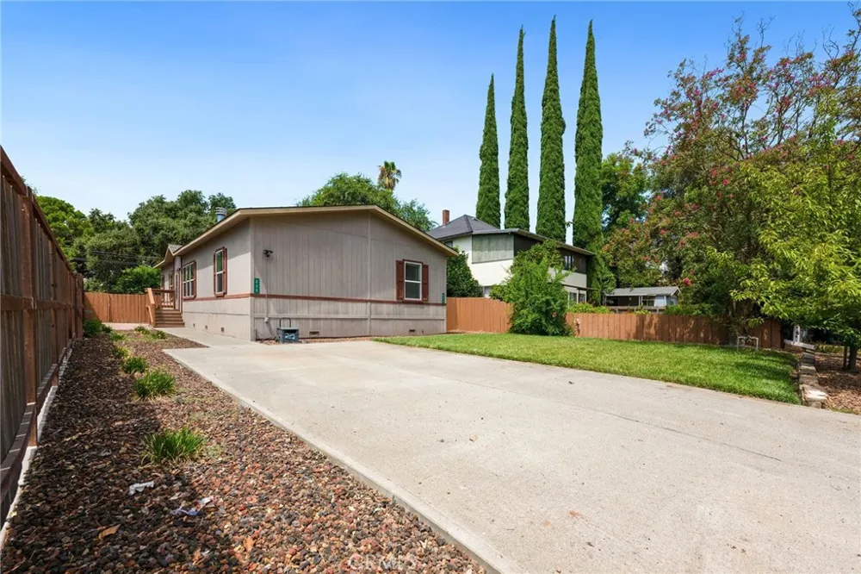
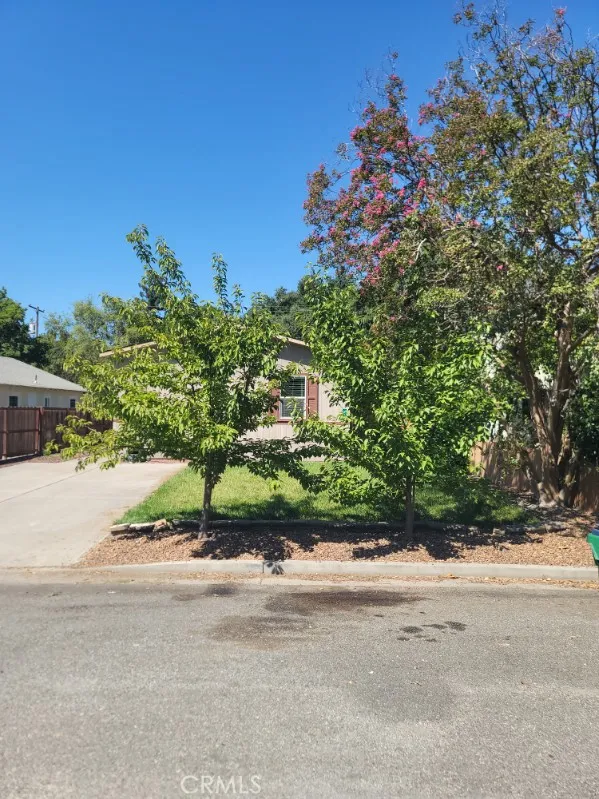
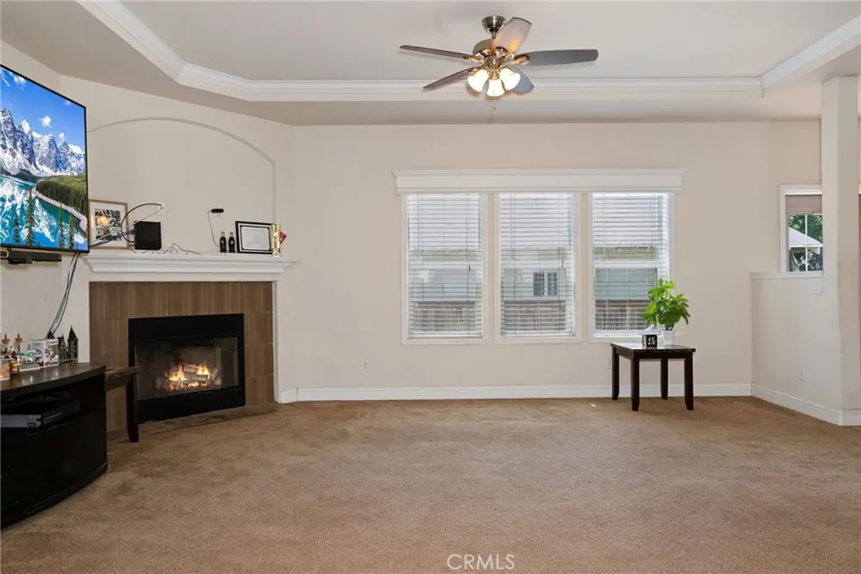
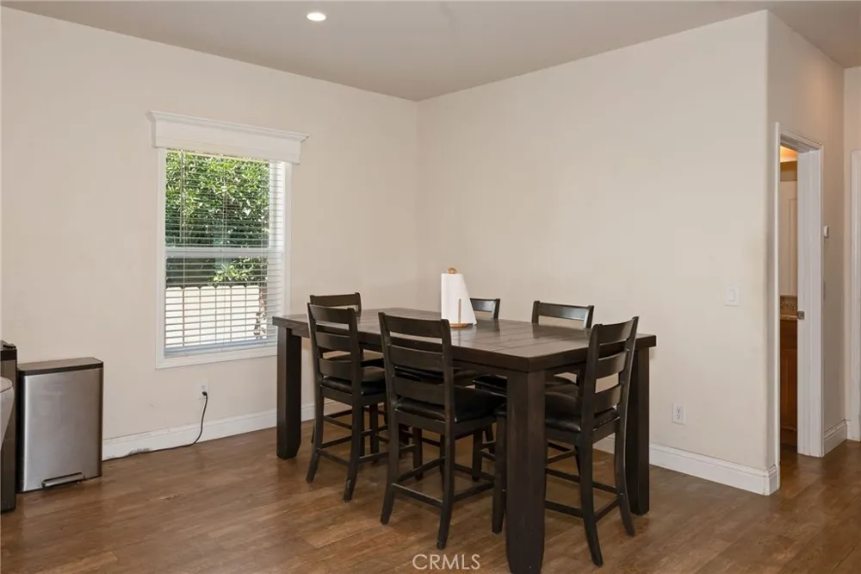
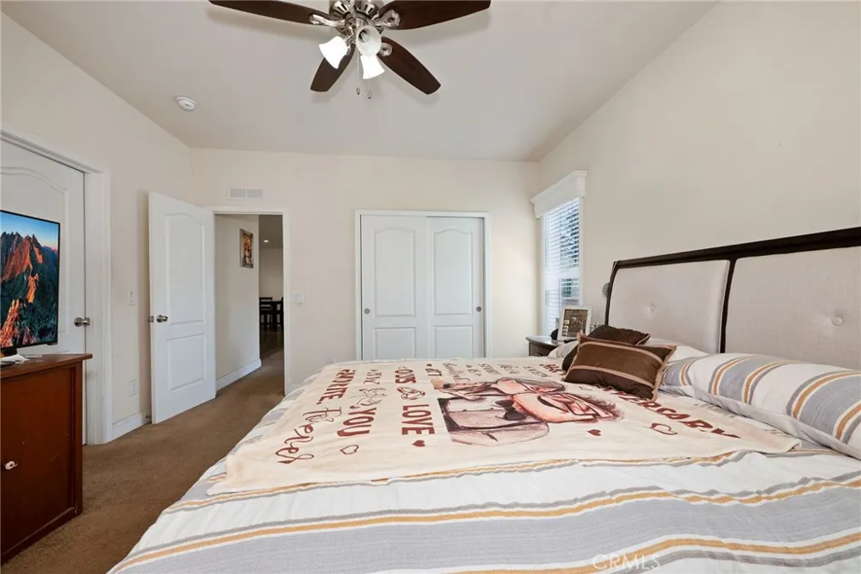
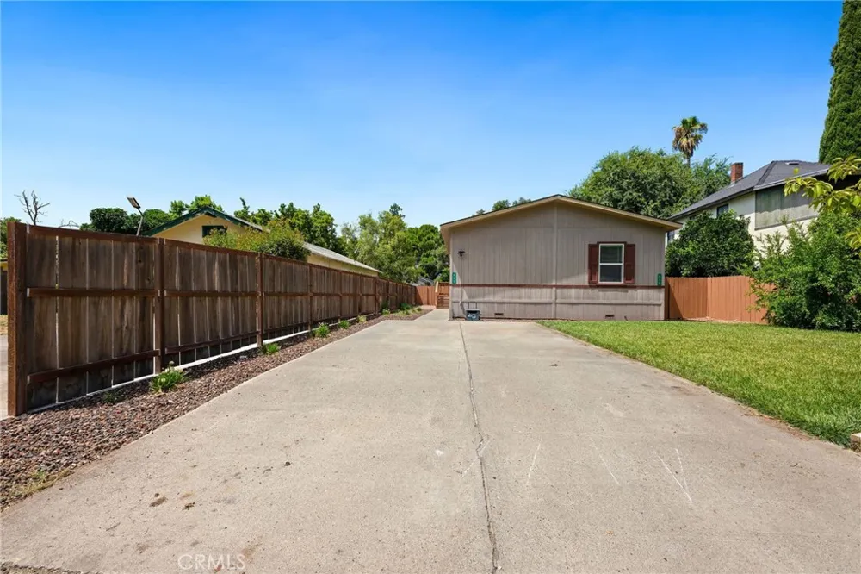
Imagine coming home to one of the newest homes in town, where modern comfort meets the peaceful charm of small-town living. Built in 2017, this beautifully maintained 3-bedroom, 2-bath home offers 1,620 square feet of bright, welcoming living space designed for both relaxing and entertaining. The seller is motivated and has been deep cleaning on a continuous basis to prepare the home for it's new owner.
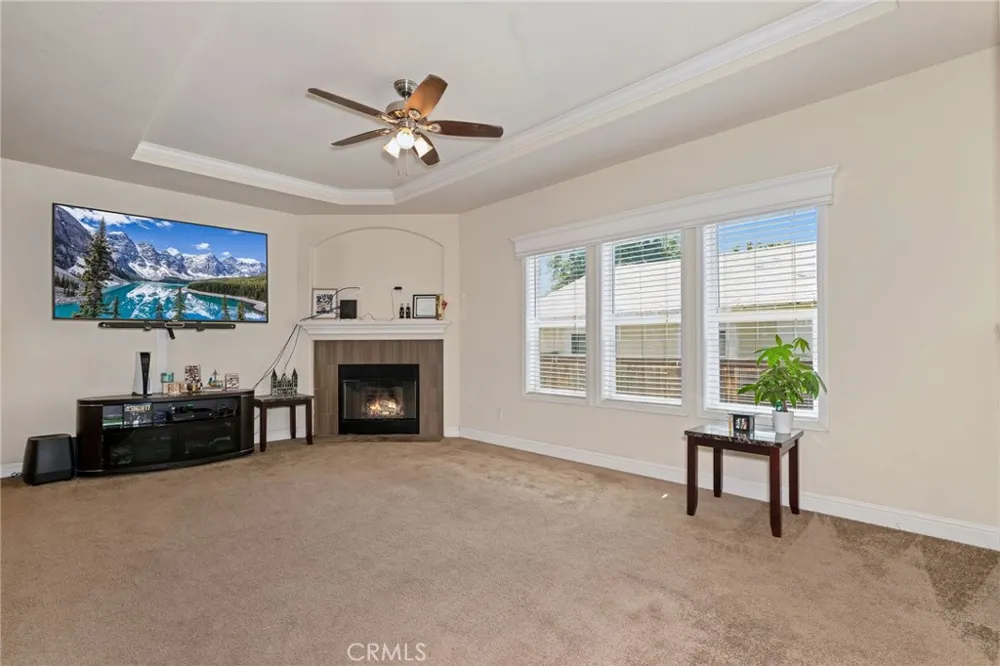
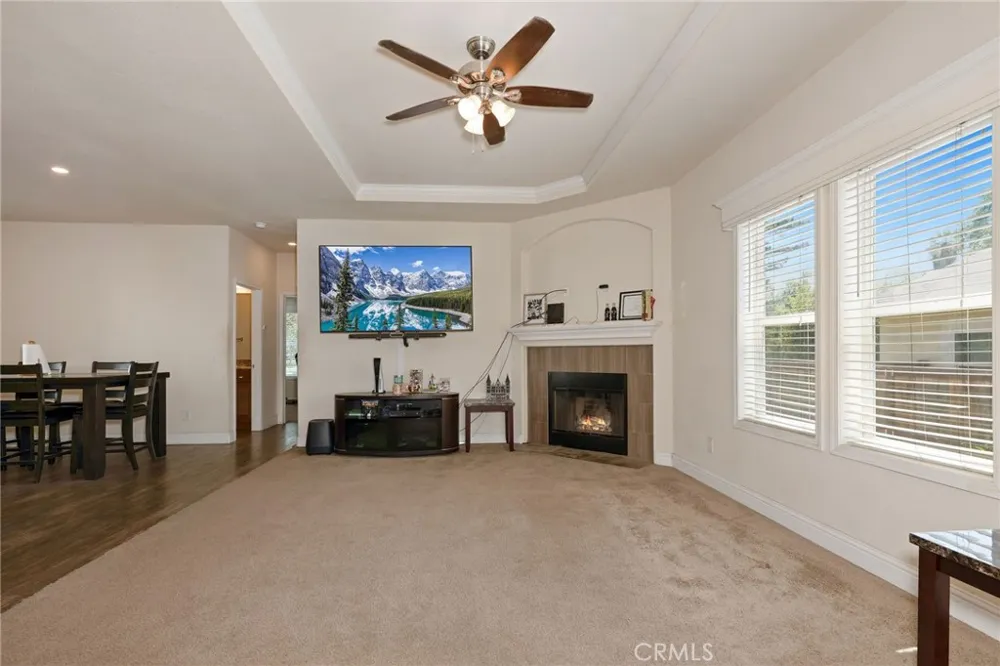
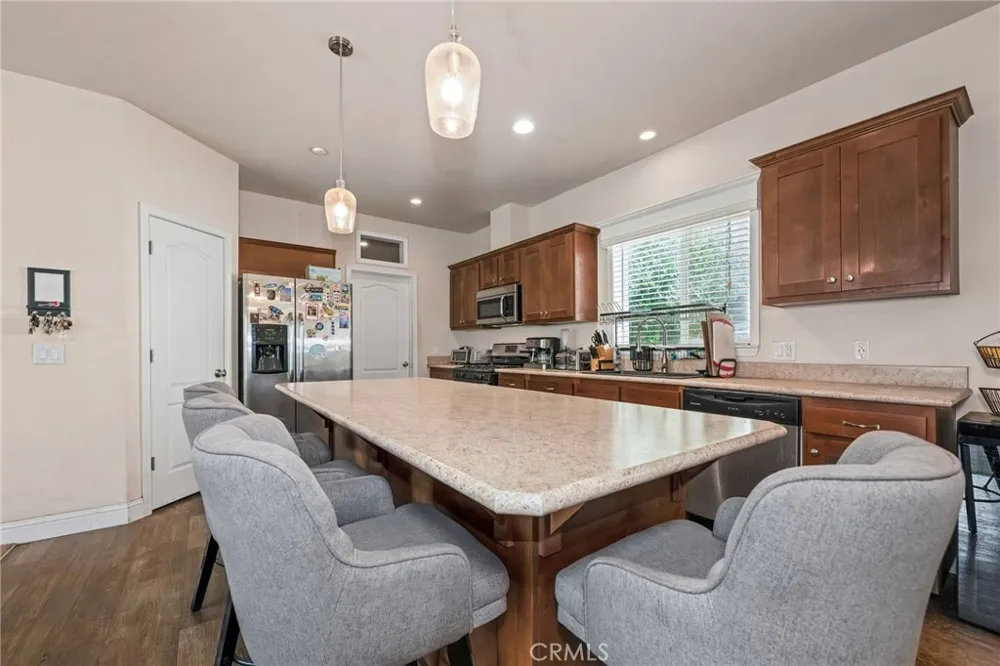
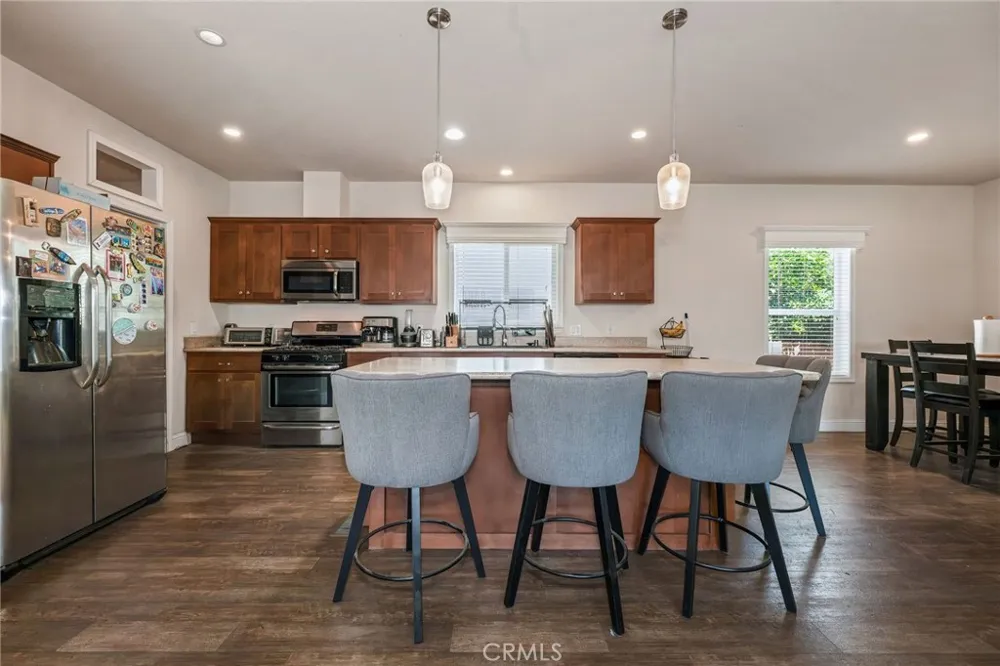
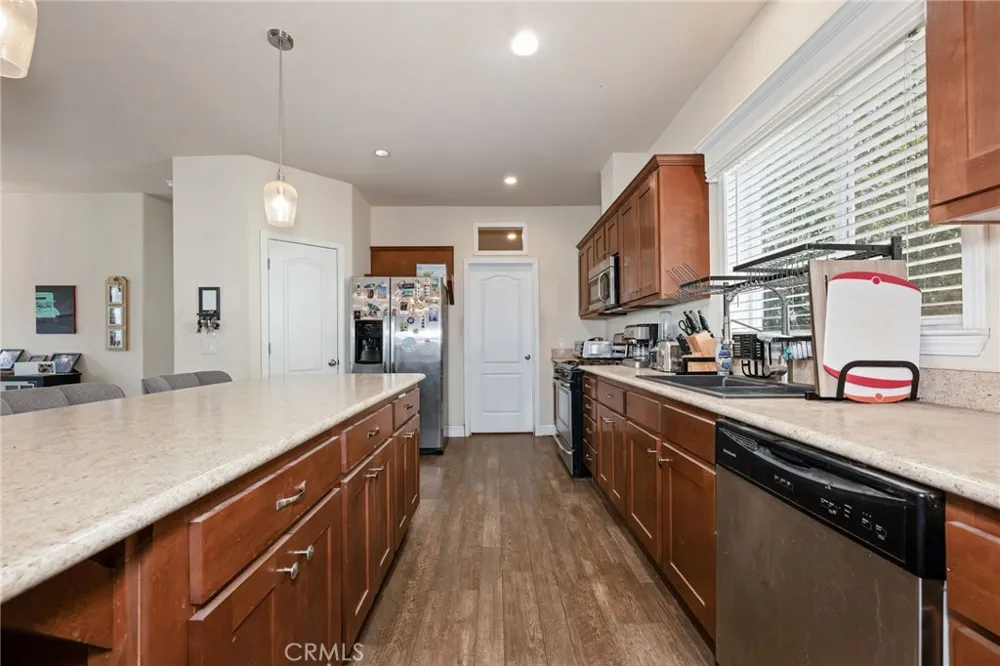
The heart of the home is the spacious kitchen, where granite countertops, a huge center island, and a walk-in pantry make gathering with family and friends effortless. The island overlooks the inviting family room, complete with a cozy gas fireplace, while vaulted ceilings and large windows fill the home with natural light, creating an open, airy feel you'll love coming home to every day.
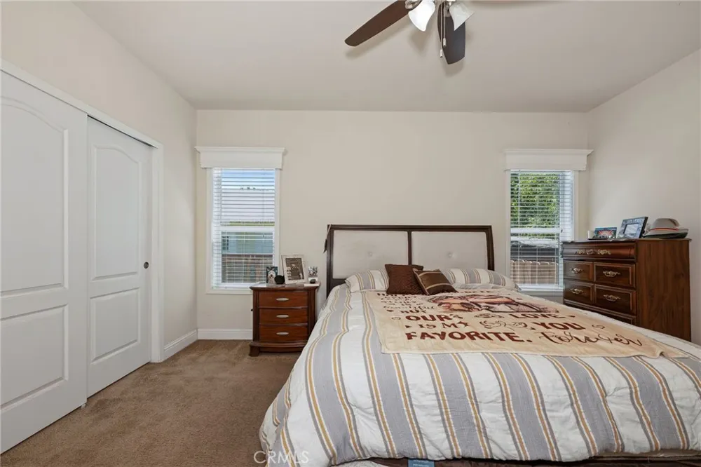
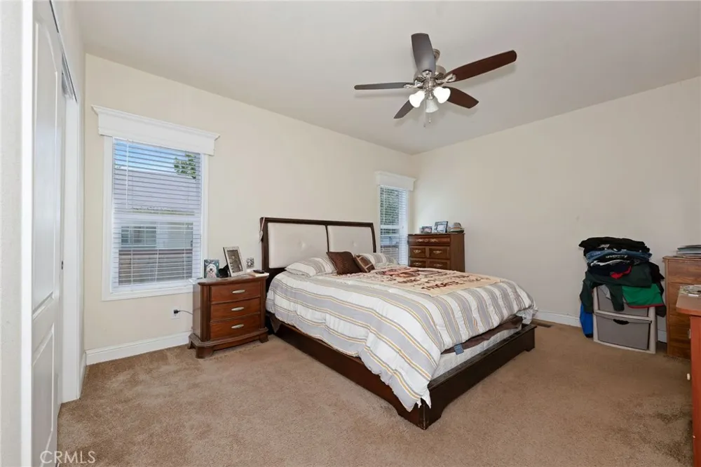
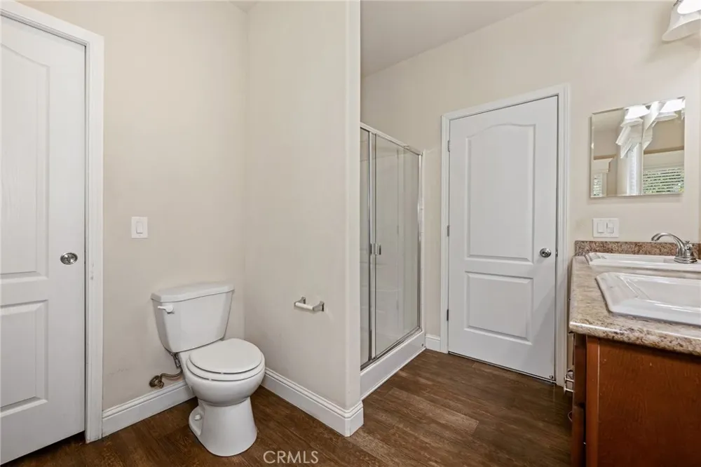
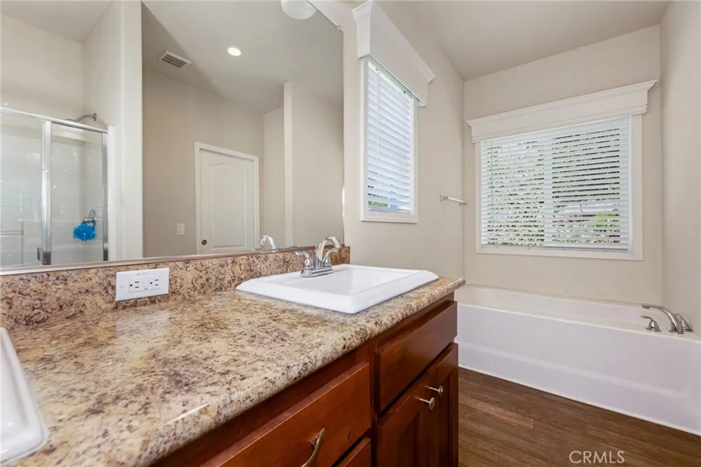
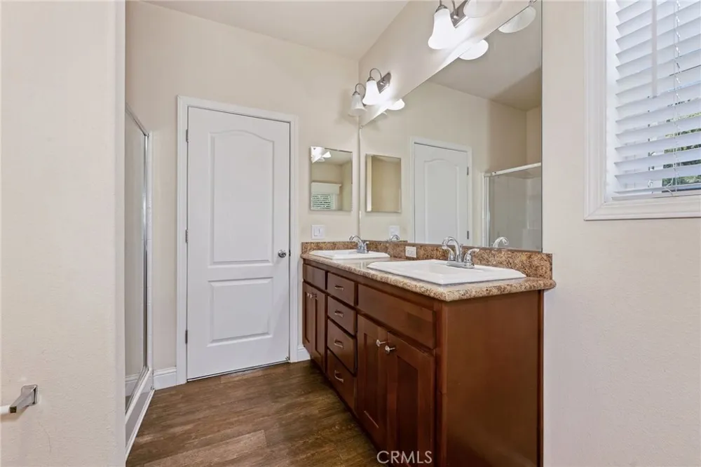
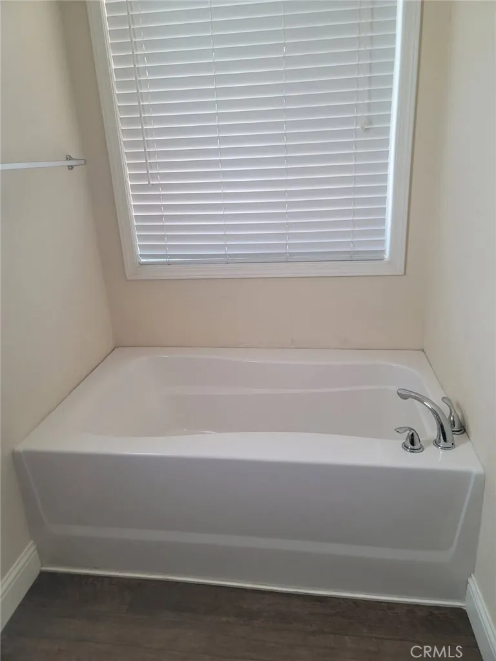
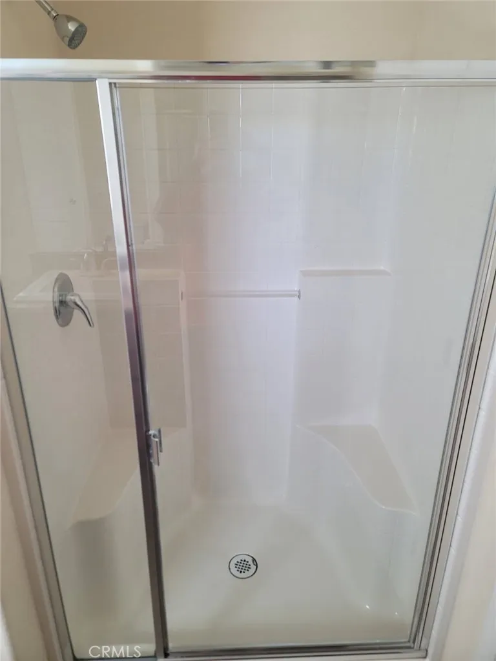
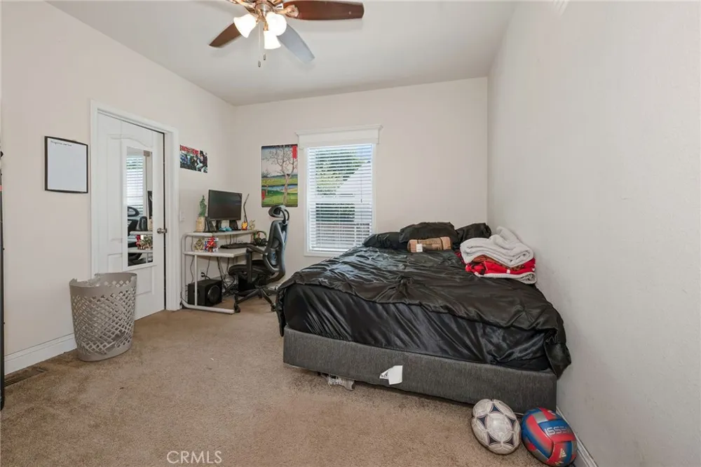
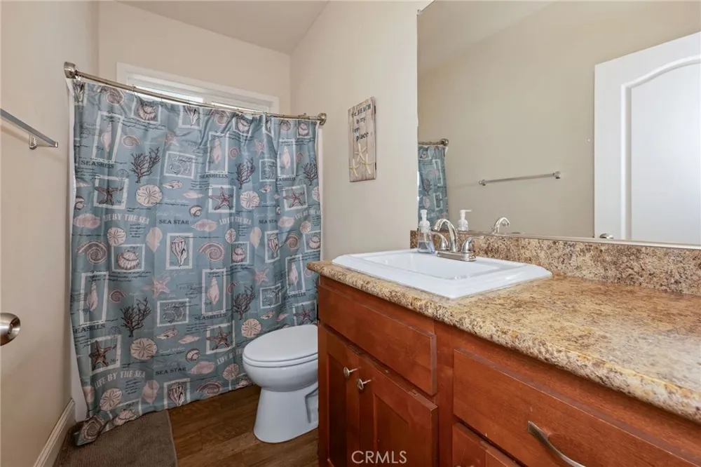
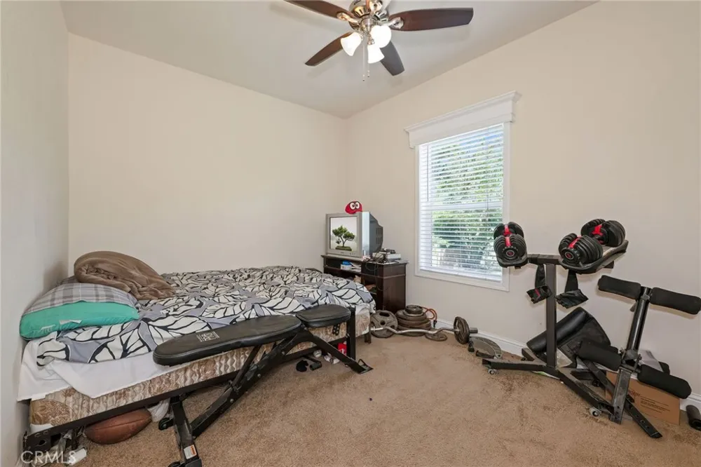
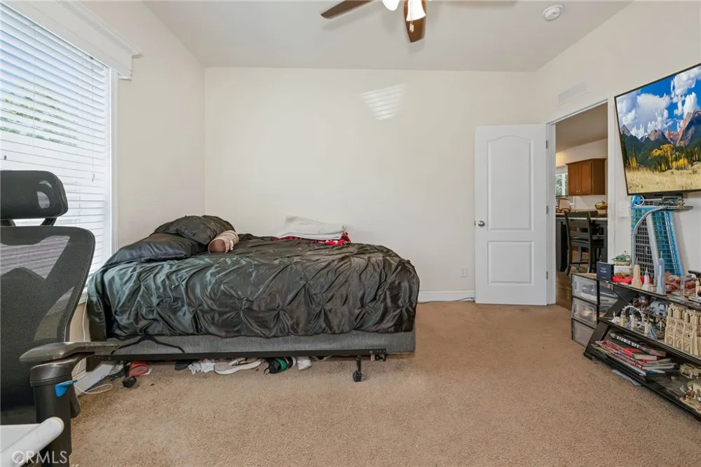
The thoughtfully designed split floor plan offers privacy for the primary suite, featuring a large walk-in closet and a spa-inspired bathroom with dual sinks, a soaking tub, and a separate walk-in shower. Two additional bedrooms and a spacious guest bath provide comfortable accommodations for family, guests, or a home office.
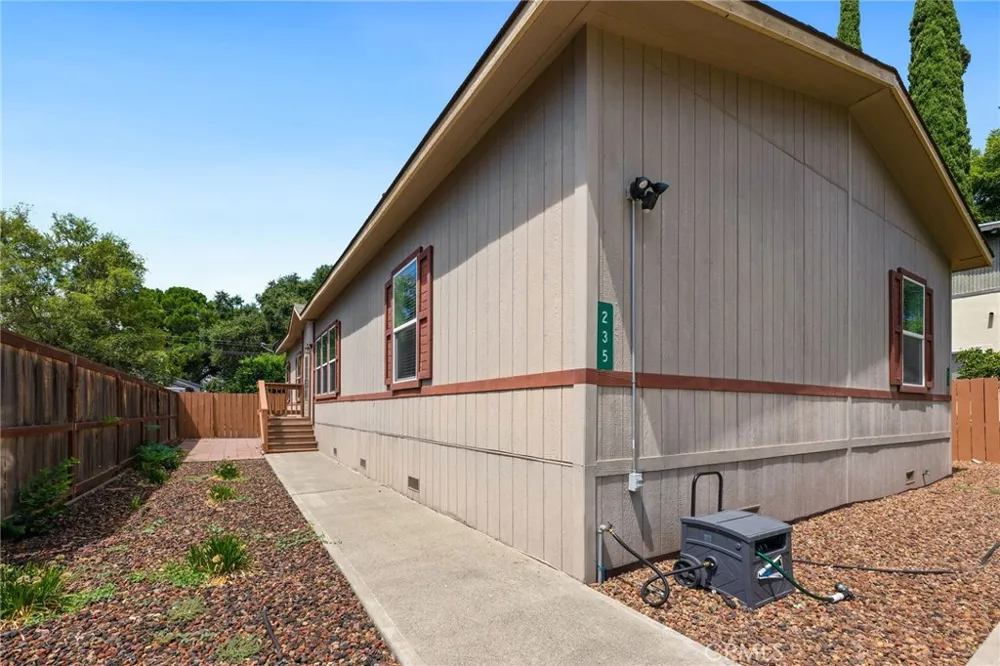
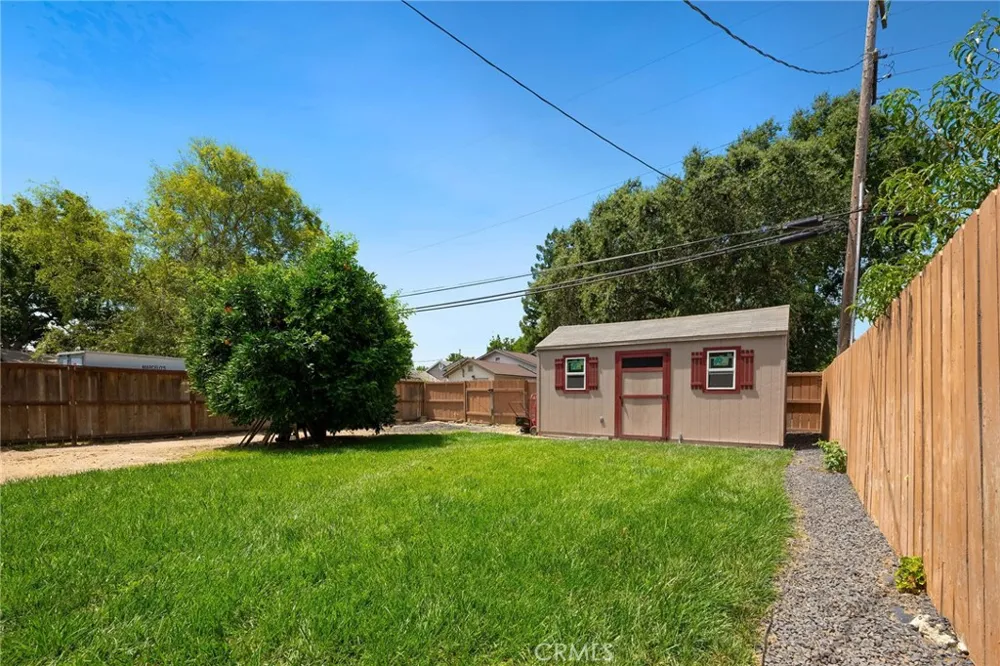
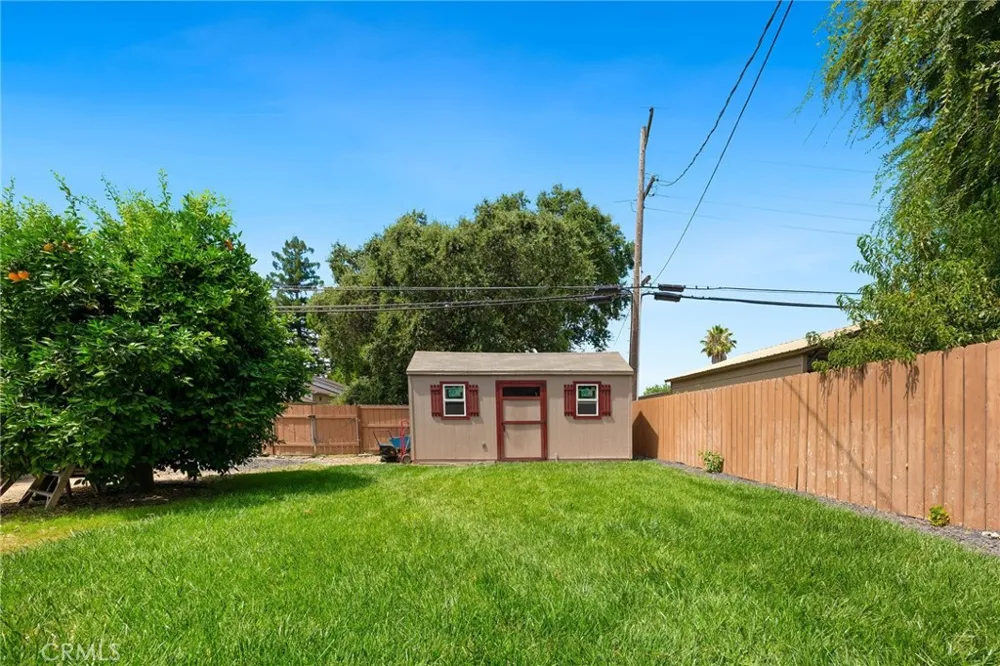
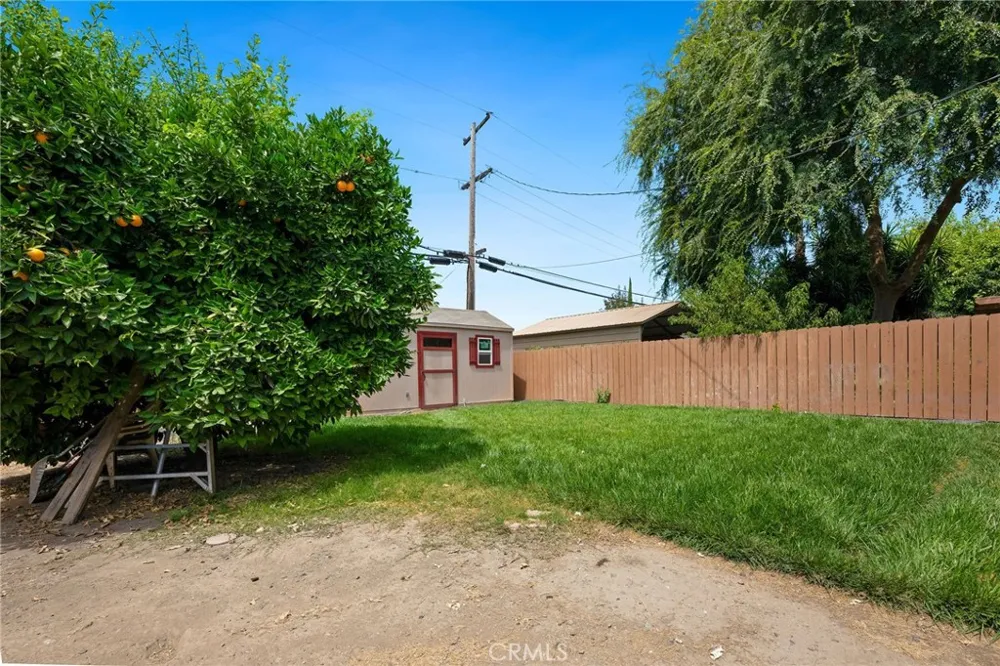
Step outside to enjoy beautifully landscaped front and back yards, a large storage shed, and convenient alley access to the backyard. Whether you're hosting a summer barbecue, gardening, or simply enjoying a quiet evening outdoors, there's plenty of space to make it your own.
The location makes everyday life even better. Take an evening to visit the nearby park, the kids to the elementary school, or enjoy the convenience of shopping, restaurants, and the high school just minutes away. Just 10 minutes from Chico and nestled along the Sacramento River, Hamilton City offers the rare opportunity to enjoy a slower pace of life in a close-knit community where neighbors know one another and residents are proud to call it home. If you've been looking for modern living with small-town heart, this home is ready to welcome you.
sq ft yr built and lot size from county records, buyer to verify this and all information to their satisfaction
Property Details
- Interior
- Breakfast Bar, Ceiling Fans, Separate Formal Dining Room, High Ceilings, Open Floorplan, Pantry, Recessed Lighting, Main Level P
- Cooling
- 1
- Heating
- Central
- Cooling Features
- Central Air
- Bedrooms
- 3
- Bathrooms
- 2.0
- Full Baths
- 2
- View
- Park Greenbelt,Neighborhood
- Lot Features
- Back Yard, Front Yard, Lawn, Sprinkler System
- Stories
- 1
- Lot Description
- Back Yard, Front Yard, Lawn, Sprinkler System
- Exterior Features
- Rain Gutters
- Exterior Materials
- Rain Gutters
- Acres
- 0.16
- Square Feet
- 1620.0
- Lot Size (sqft)
- 6970.0
- Parking Features
- Driveway
- Parking Spaces
- 2.0
- Parking Type
- Driveway
- Parking Garage Spaces
- 0.0
- Property Type
- Purchase
- Style
- Modern
- Property Subtype Additional
- Manufactured On Land
- Year Built
- 2017
- Foundation
- Permanent, Tie Down
- Roof
- Composition
- Sewer Information
- Public Sewer
- Utility Source
- Public
- Utility Features
- Electricity Connected, Natural Gas Connected, Sewer Connected, Water Connected
- Appliances
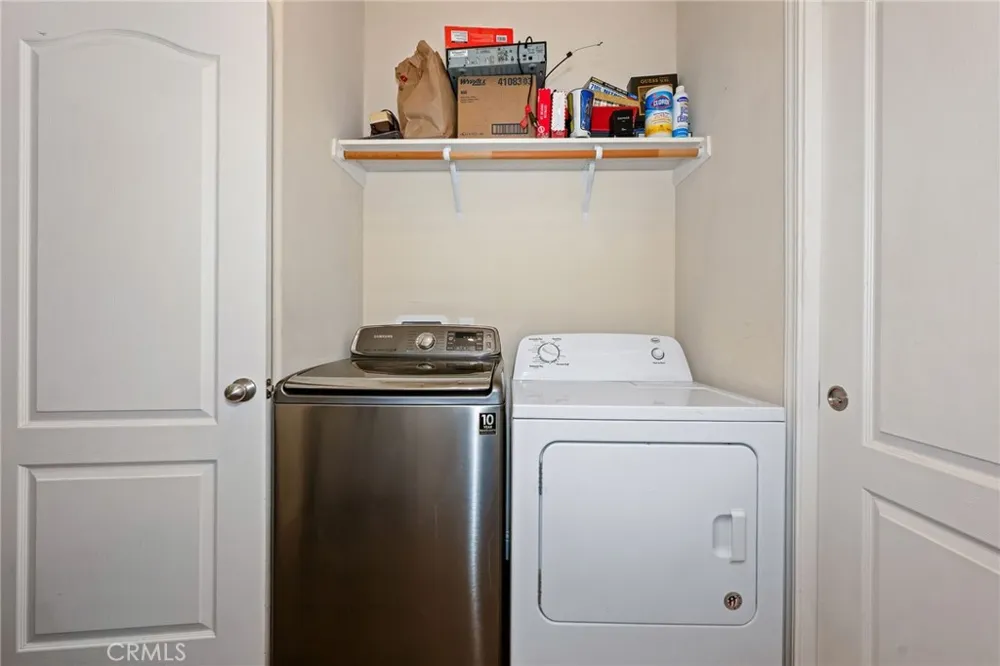
- Dishwasher, Disposal, Microwave, Refrigerator, Dryer, Washer
- Community Features
- Biking, Fishing, Golf, Hiking, Horse Trails, Hunting, Lake, Near National Forest, Park, Water Sports
- School District
- Hamilton Union
- County
- Glenn
- Region
- Hamilton City
- Zoning
- r1
- Original List Price
- $360,000
- Days on Market (Cumulative)
- 53
- HOA Fees
- 0.0
Location
Legal
The multiple listing data appearing on this website, or contained in reports produced therefrom, is owned and copyrighted by California Regional Multiple Listing Service, Inc. ("CRMLS") and is protected by all applicable copyright laws. Information provided is for viewer's personal, non-commercial use and may not be used for any purpose other than to identify prospective properties the viewer may be interested in purchasing. All listing data, including but not limited to square footage and lot size is believed to be accurate, but the listing Agent, listing Broker and CRMLS and its affiliates do not warrant or guarantee such accuracy. The viewer should independently verify the listed data prior to making any decisions based on such information by personal inspection and/or contacting a real estate professional.
Based on information from California Regional Multiple Listing Service, Inc. as of the most recent time synced and /or other sources. All data, including all measurements and calculations of area, is obtained from various sources and has not been, and will not be, verified by broker or MLS. All information should be independently reviewed and verified for accuracy. Properties may or may not be listed by the office/agent presenting the information
Provided By
Listed by Becky Johns (#CH157000814)
Listing Office: eXp of Northern CA (#SNJGE)