(808) 366-1680 paulfisherhomes@gmail.com
    Traffic Dashboard
    Home
    • Home
    • Search
      • Local Properties
      • Featured Properties
      • Home Valuation
      • Closed Properties
    • Selling
    • Buying
    • Communities
    • About
      • Meet Paul
      • Testimonials
    • Contact
    Traffic Dashboard
    Paul Fisher
    (808) 366-1680 paulfisherhomes@gmail.com
    • Main Office
      2115 Main Street
      Santa Monica, CA 90405
      (808) 366-1680
      paulfisherhomes@gmail.com
    Company
    • Home
    • About
    • Testimonials
    • Contact
    Services
    • Buying
    • Selling
    • Home Valuation
    • Mortgage Calculator
    Explore
    • Property Search
    • Featured Properties
    • Communities
    Legal
    • Privacy
    • Terms
    • DMCA
    • Accessibility
    • Fair Housing
    Account
    • Dashboard
    • Logout
    • Login
    Paul Fisher - Footer Logo
    ©2026 Paul Fisher. All rights reserved.
    Website built by CloseHack.
    California Regional Multiple Listing Service

    The multiple listing data appearing on this website, or contained in reports produced therefrom, is owned and copyrighted by California Regional Multiple Listing Service, Inc. ("CRMLS") and is protected by all applicable copyright laws. Information provided is for viewer's personal, non-commercial use and may not be used for any purpose other than to identify prospective properties the viewer may be interested in purchasing. All listing data, including but not limited to square footage and lot size is believed to be accurate, but the listing Agent, listing Broker and CRMLS and its affiliates do not warrant or guarantee such accuracy. The viewer should independently verify the listed data prior to making any decisions based on such information by personal inspection and/or contacting a real estate professional.

    Based on information from California Regional Multiple Listing Service, Inc. as of the most recent time synced and /or other sources. All data, including all measurements and calculations of area, is obtained from various sources and has not been, and will not be, verified by broker or MLS. All information should be independently reviewed and verified for accuracy. Properties may or may not be listed by the office/agent presenting the information

    Return
    • All Types
    • House+2 more
    • Price
    • Bed/Bath
    • Size
    • Dates
    • Filters
    • Amenities
    • Save
    • Share
    Listings
    No results
    Sort
    Home / Arrowbear / 2412 Ridge
    2412 Ridge Arrowbear, CA 92382 2412 Ridge Arrowbear, CA 92382 2412 Ridge Arrowbear, CA 92382 2412 Ridge Arrowbear, CA 92382 2412 Ridge Arrowbear, CA 92382 2412 Ridge Arrowbear, CA 92382 2412 Ridge Arrowbear, CA 92382 2412 Ridge Arrowbear, CA 92382 2412 Ridge Arrowbear, CA 92382 2412 Ridge Arrowbear, CA 92382 2412 Ridge Arrowbear, CA 92382 2412 Ridge Arrowbear, CA 92382 2412 Ridge Arrowbear, CA 92382 2412 Ridge Arrowbear, CA 92382 2412 Ridge Arrowbear, CA 92382 2412 Ridge Arrowbear, CA 92382 2412 Ridge Arrowbear, CA 92382 2412 Ridge Arrowbear, CA 92382 2412 Ridge Arrowbear, CA 92382 2412 Ridge Arrowbear, CA 92382 2412 Ridge Arrowbear, CA 92382 2412 Ridge Arrowbear, CA 92382 2412 Ridge Arrowbear, CA 92382 2412 Ridge Arrowbear, CA 92382 2412 Ridge Arrowbear, CA 92382 2412 Ridge Arrowbear, CA 92382 2412 Ridge Arrowbear, CA 92382 2412 Ridge Arrowbear, CA 92382 2412 Ridge Arrowbear, CA 92382 2412 Ridge Arrowbear, CA 92382 2412 Ridge Arrowbear, CA 92382 View All Photos

    $289,000

    | Active

    2412 Ridge

    Arrowbear, CA 92382

    736
    Square Feet
    2
    Beds
    1
    Baths
    0.05
    Acres
    61
    Days on Market
    IG26153118
    MLS#
    House
    Structure
    Residential
    Zone
    Contact
    Listing OfficeVista Sotheby's International Realty

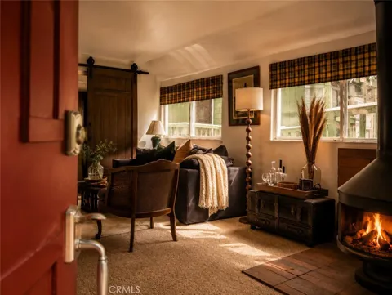
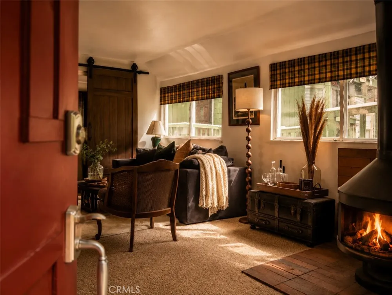
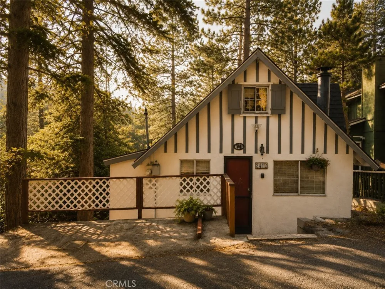
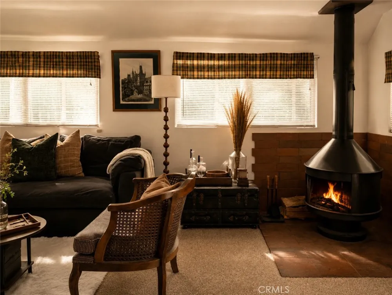
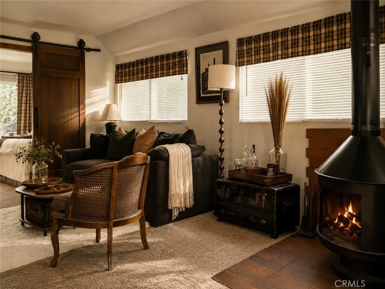
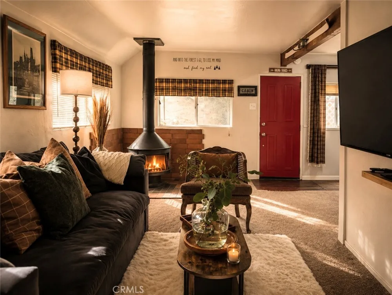
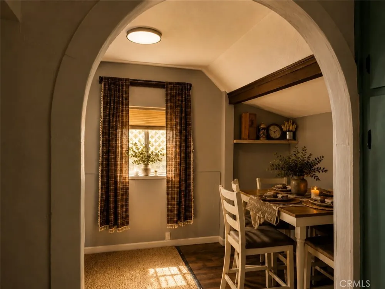
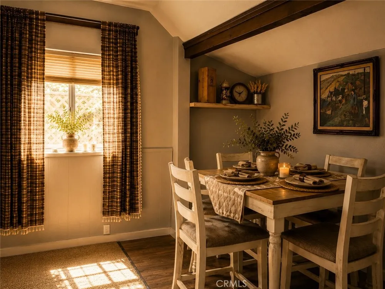
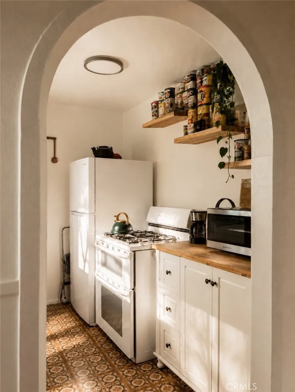
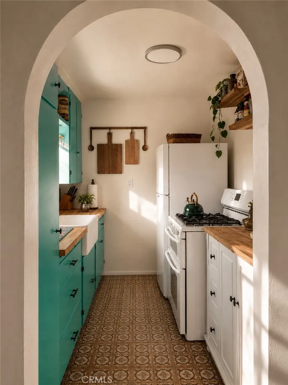
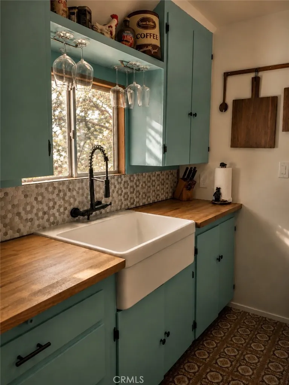
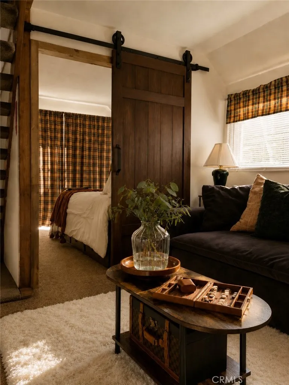
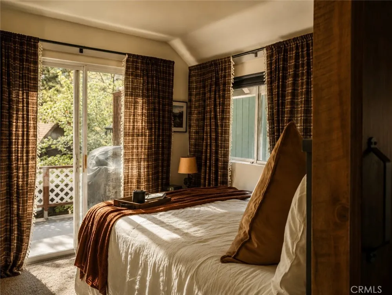
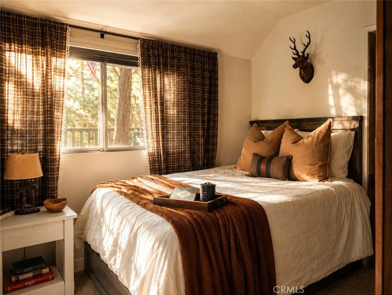
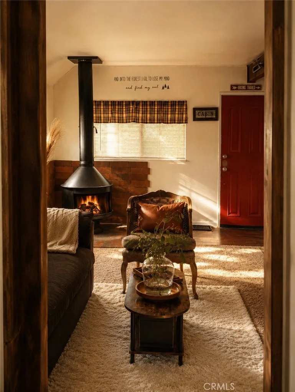
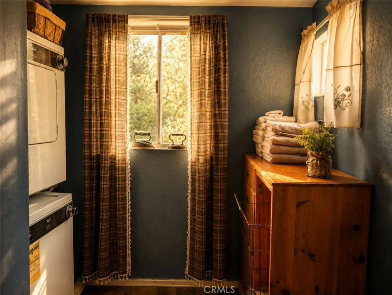
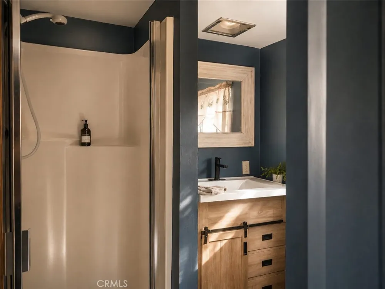
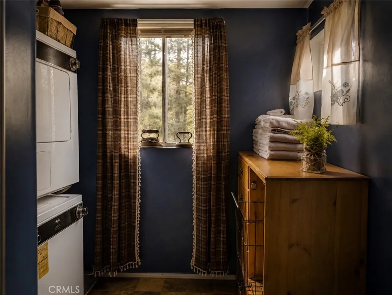
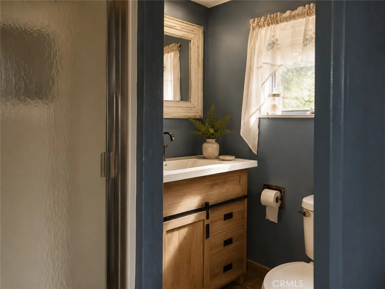
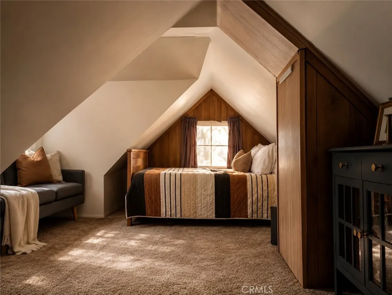
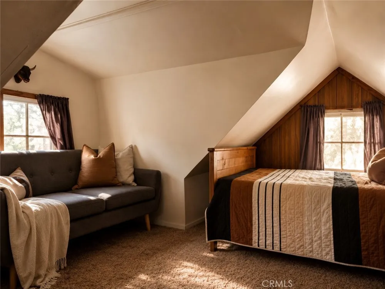
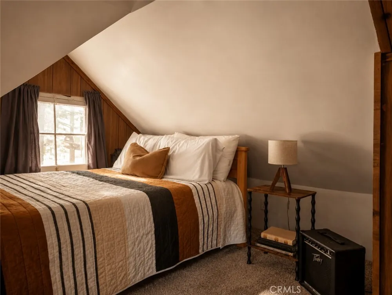
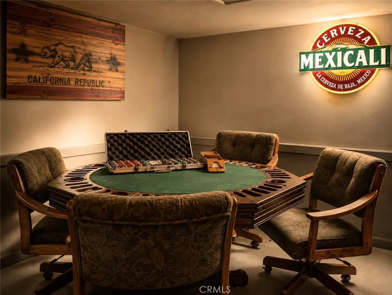
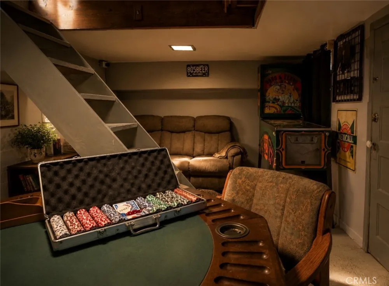
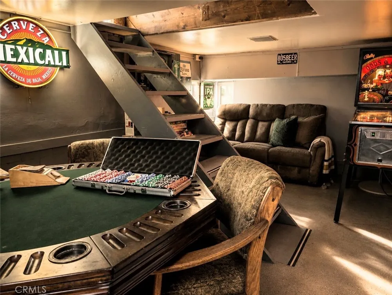
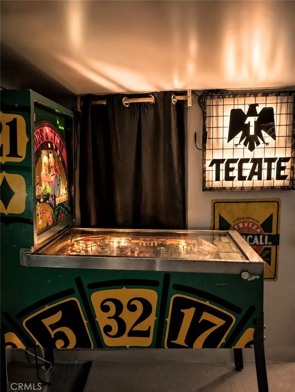
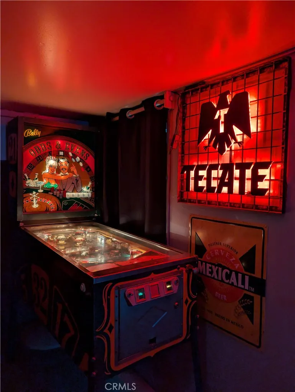
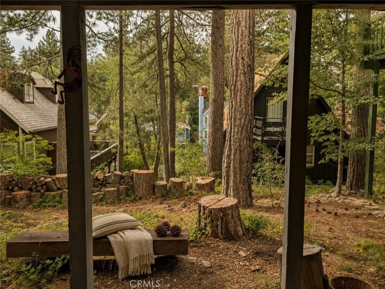
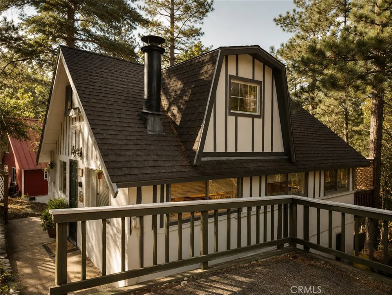
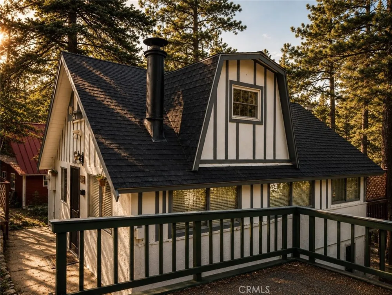
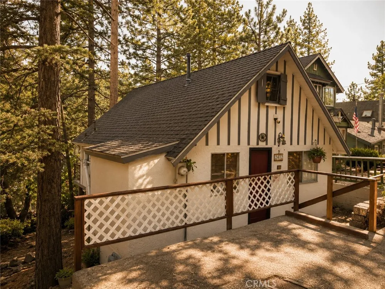
    Nearly a century of mountain memories lives within The Stag Haus, a storybook chalet in the heart of Arrowbear. Perfectly positioned between Lake Arrowhead and Big Bear, Arrowbear is one of Southern California's hidden mountain gems. Home to its own charming lake, seasonal streams, hiking trails, off road adventures, and nearby ski slopes, it's a place where every season brings a new reason to escape. The living room is spacious, comfortable, and made for gathering. A vintage Swedish fireplace adds warmth and character, while the dining nook and charming galley kitchen, framed by an arched entryway, remain true to the home's original character. The main level bedroom opens directly onto its own private deck with a barbecue, creating the perfect setting for morning coffee or an evening meal beneath the pines. A dedicated laundry room with a stackable washer and dryer adds everyday convenience. Upstairs, the loft bedroom offers a cozy sleeping retreat with its own sitting area beneath the chalet roofline, creating a comfortable space to unwind. Then comes The Stag Haus' best kept secret. Hidden beneath the floorboards is a concealed speakeasy, a one of a kind hideaway for poker nights, bourbon, board games, and conversations that stretch well past midnight. Outside, level parking welcomes you just steps from the front door, while the spacious, level backyard invites endless possibilities. Picture a cedar hot tub, evenings around the fire pit, and unforgettable nights beneath a canopy of stars. Whatever you're looking for, it's here, at the Stag Haus.

    Property Details
    Interior
    Breakfast Area, Bedroom On Main Level, Galley Kitchen, Loft, Main Level Primary
    Bedrooms
    2
    Bathrooms
    1
    3/4 Baths
    1
    View
    Neighborhood,Trees Woods
    Lot Features
    Zero To One Unit Acre, Gentle Sloping
    Stories
    3
    Lot Description
    Zero To One Unit Acre, Gentle Sloping
    Acres
    0.054
    Square Feet
    736.0
    Lot Size (sqft)
    2352.0
    Parking Features
    Driveway Level
    Parking Spaces
    1.0
    Parking Type
    Driveway
    Parking Garage Spaces
    0.0
    Property Type
    Purchase
    Style
    Cottage
    Basement
    1
    Property Subtype Additional
    Single Family Residence
    Basement Description
    Finished
    Basement Finished
    1
    Year Built
    1927
    Sewer Information
    Public Sewer
    Utility Source
    Public
    Utility Features
    Cable Connected, Electricity Connected, Natural Gas Connected, Sewer Connected, Water Connected
    Appliances
    Freezer, Refrigerator, Water Heater
    Subdivision
    Arrowbear (AWBR)
    Community Features
    Dog Park, Fishing, Hiking, Lake, Mountainous, Park
    School District
    Rim of the World
    County
    San Bernardino
    Region
    Arrowbear
    Original List Price
    $289,000
    Days on Market (Cumulative)
    61
    HOA Fees
    0.0
    MLS #
    IG26153118
    Location
    Legal

    The multiple listing data appearing on this website, or contained in reports produced therefrom, is owned and copyrighted by California Regional Multiple Listing Service, Inc. ("CRMLS") and is protected by all applicable copyright laws. Information provided is for viewer's personal, non-commercial use and may not be used for any purpose other than to identify prospective properties the viewer may be interested in purchasing. All listing data, including but not limited to square footage and lot size is believed to be accurate, but the listing Agent, listing Broker and CRMLS and its affiliates do not warrant or guarantee such accuracy. The viewer should independently verify the listed data prior to making any decisions based on such information by personal inspection and/or contacting a real estate professional.

    Based on information from California Regional Multiple Listing Service, Inc. as of the most recent time synced and /or other sources. All data, including all measurements and calculations of area, is obtained from various sources and has not been, and will not be, verified by broker or MLS. All information should be independently reviewed and verified for accuracy. Properties may or may not be listed by the office/agent presenting the information

    Provided By
    Listed by Christen Sheridan (#EVSHERCHR)
    Listing Office: Vista Sotheby's International Realty (#EV2692)

    Paul Fisher Have a question about this home?

    Interested in Purchasing 2412 Ridge?

    Get an estimate on monthly payments on this property.

    $
    years
    Down Payment
    $
    %
    Interest Rate
    %
    Tax Rate
    %
    $
    $annually
    $monthly
    Estimated Monthly Payment
    $0.00
    Loan Amount
    $0.00