Modern Chalet Living by Lake Gregory
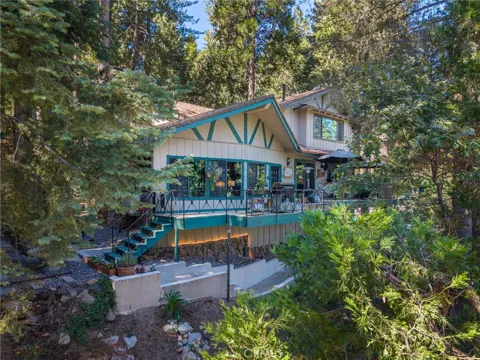
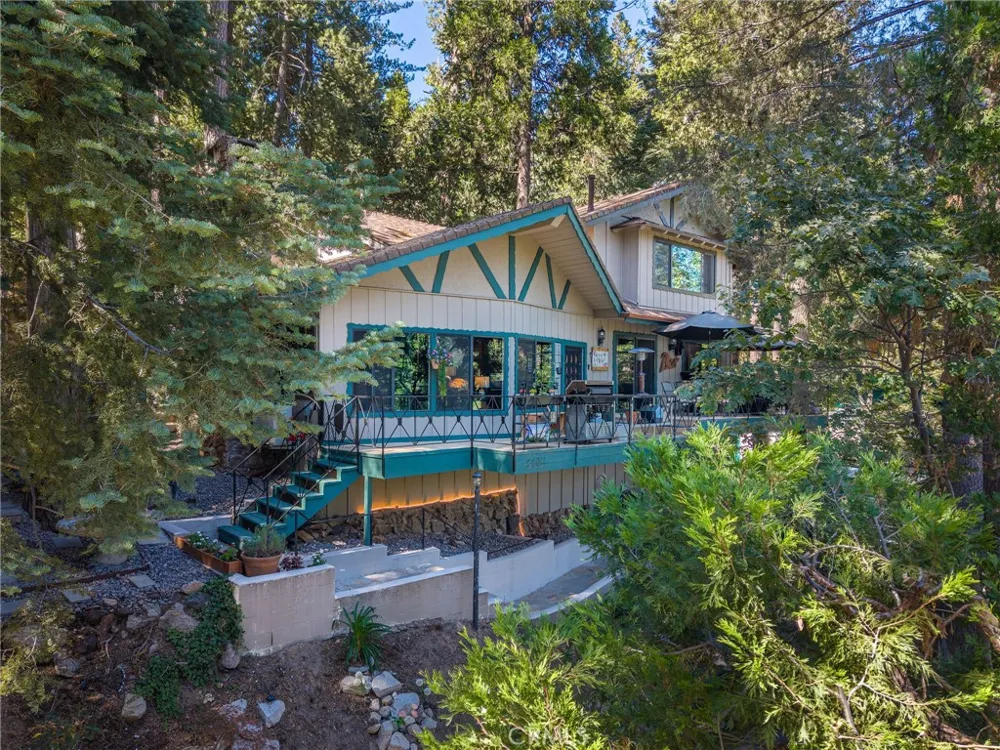
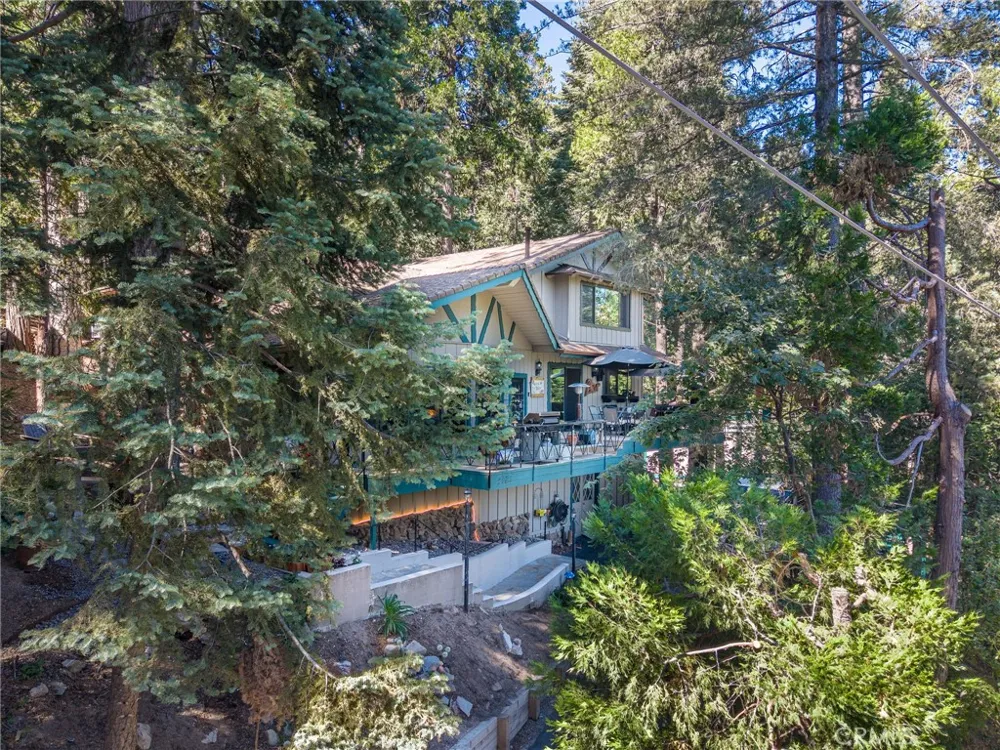
Tucked among the pines in Crestline’s desirable San Moritz neighborhood, this distinctive modern chalet offers true mountain character, with Lake Gregory, San Moritz Lodge, trails, parks, fishing, dog parks, and year-round recreation just a block away.
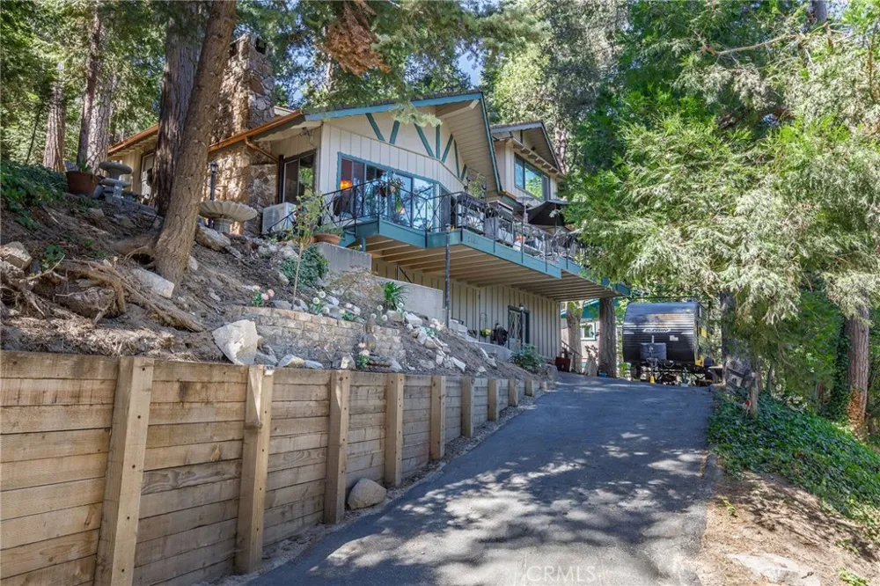
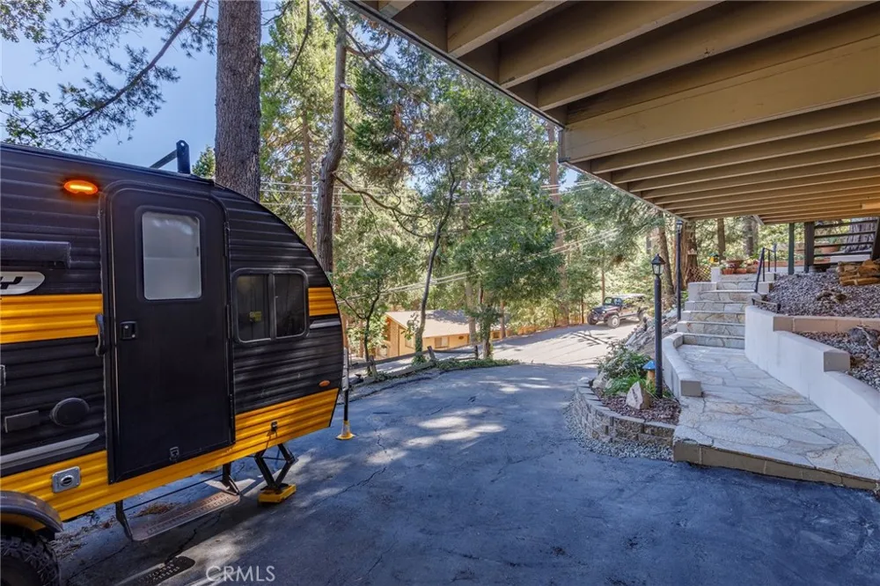
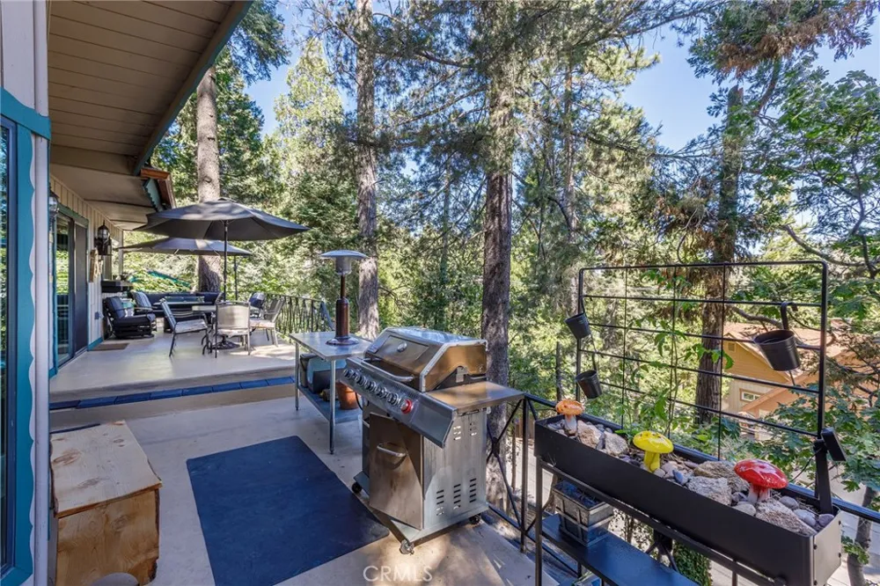
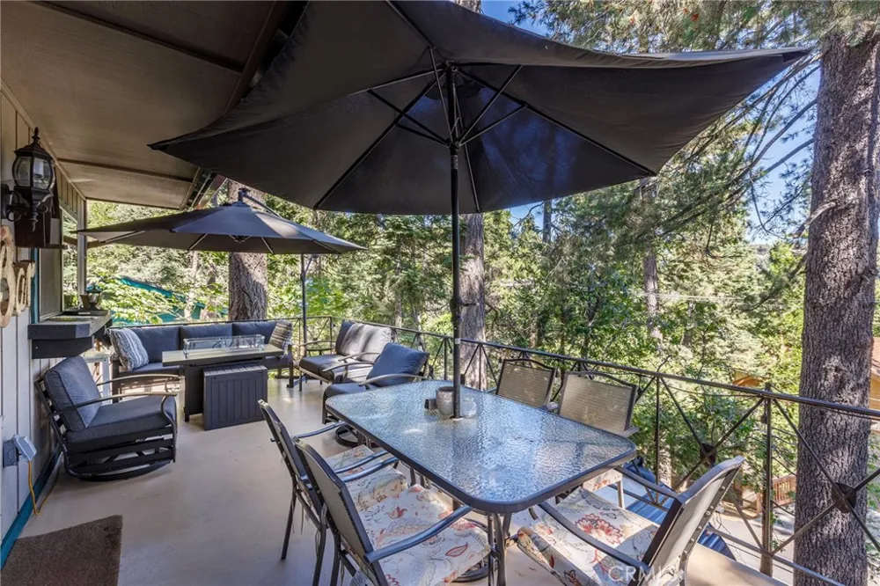
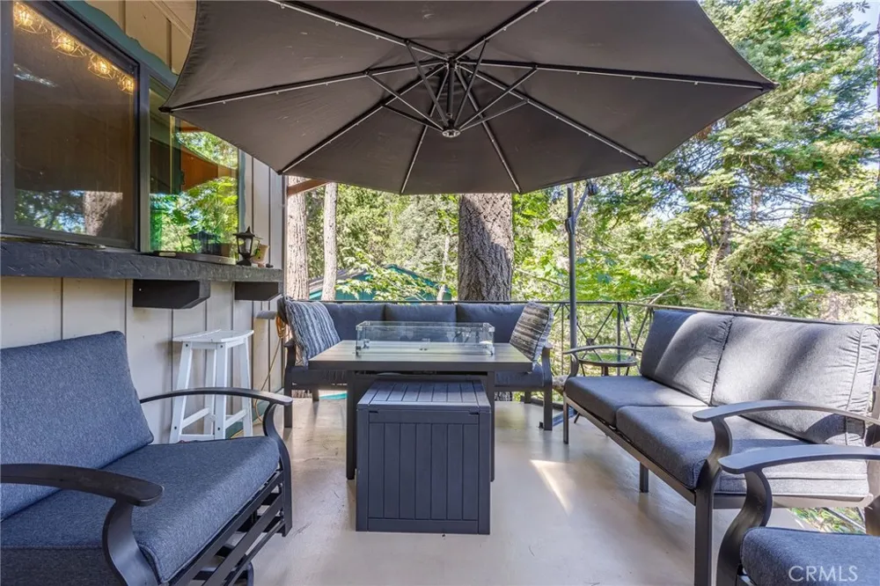
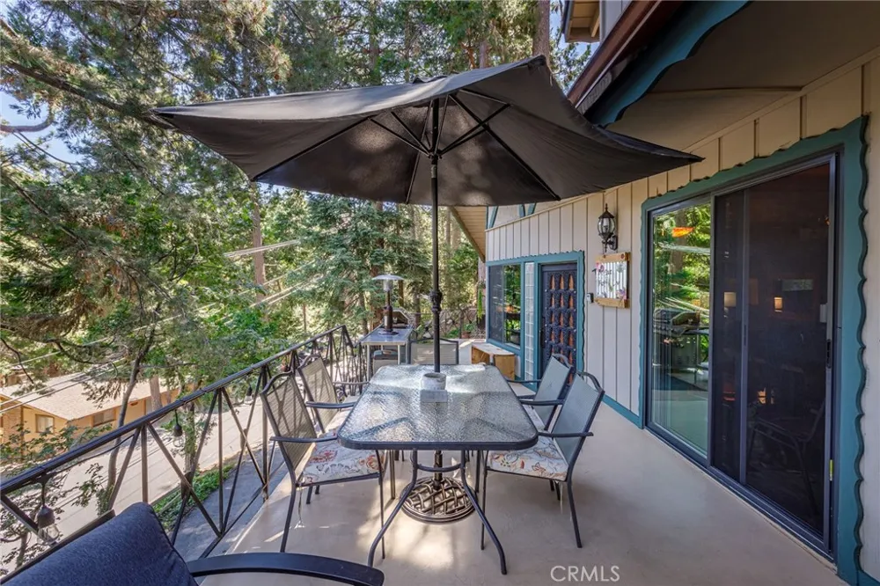
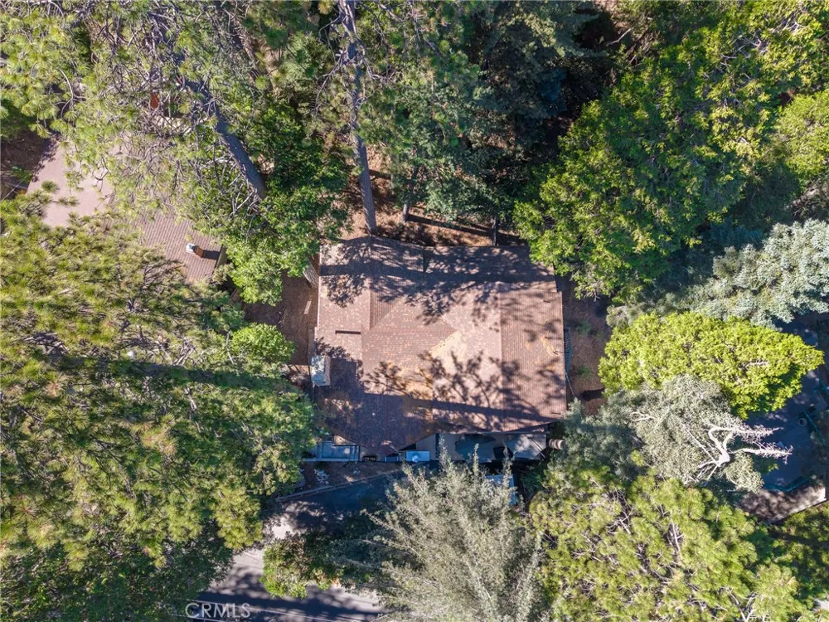
A wide upslope driveway provides parking for several vehicles, while a landscaped walkway leads to a spacious front deck perfect for relaxing or entertaining beneath the pines.
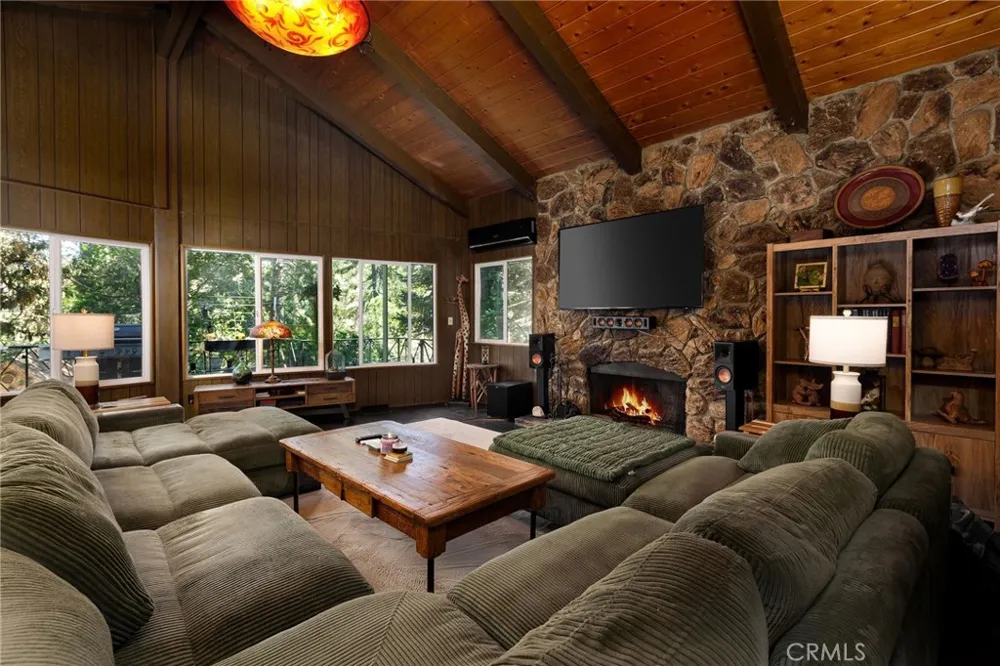
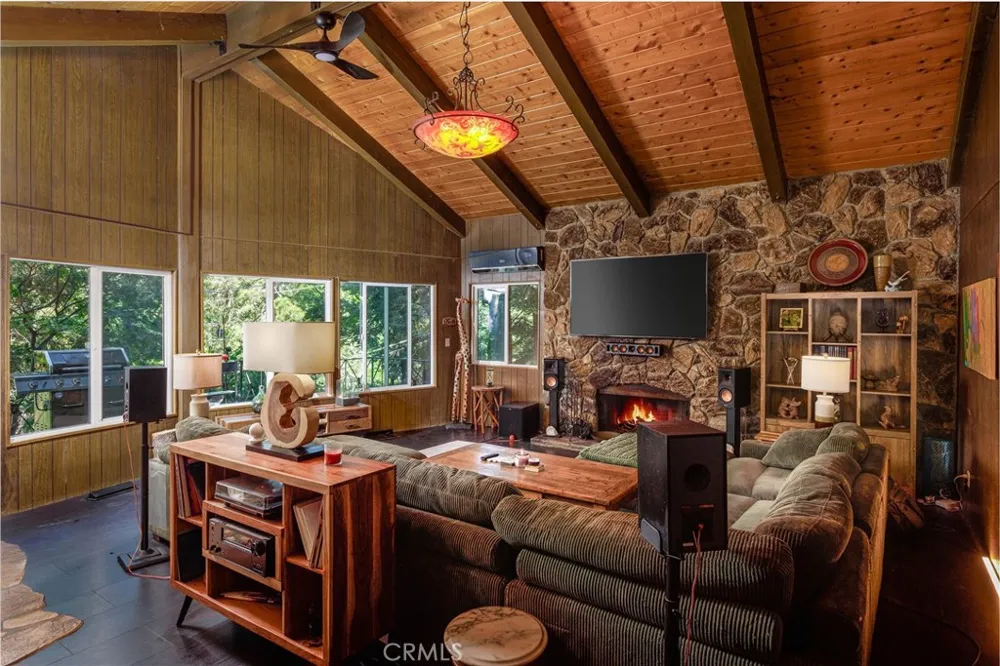
Step through the unforgettable custom retro front door into a dramatic great room with soaring vaulted beamed ceilings and a striking stone fireplace. Corner windows frame the surrounding landscape and overlook the yard and fountain, a favorite stop for birds and squirrels.
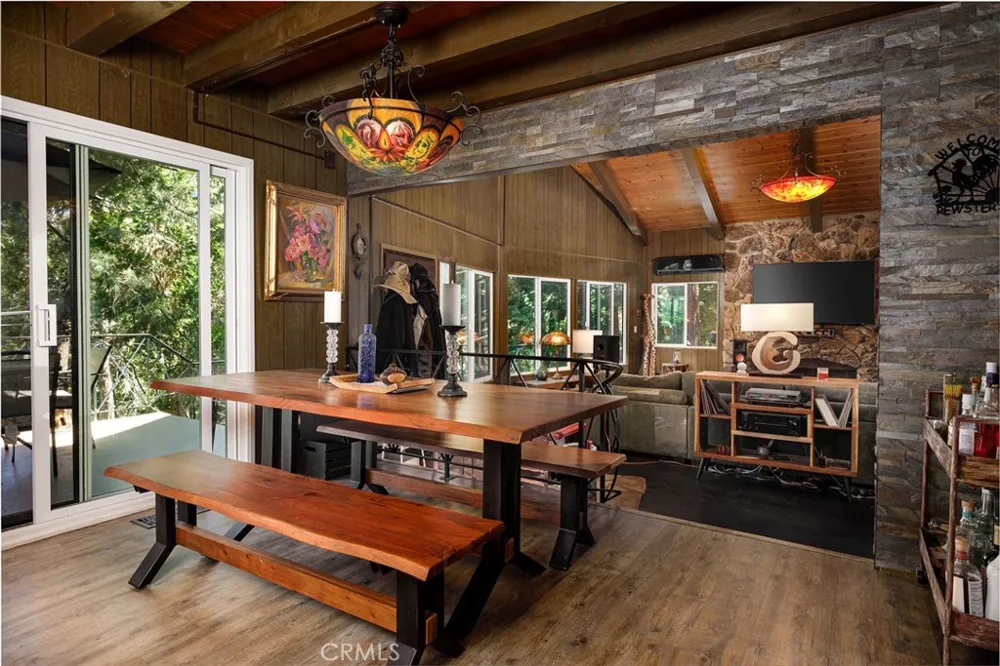
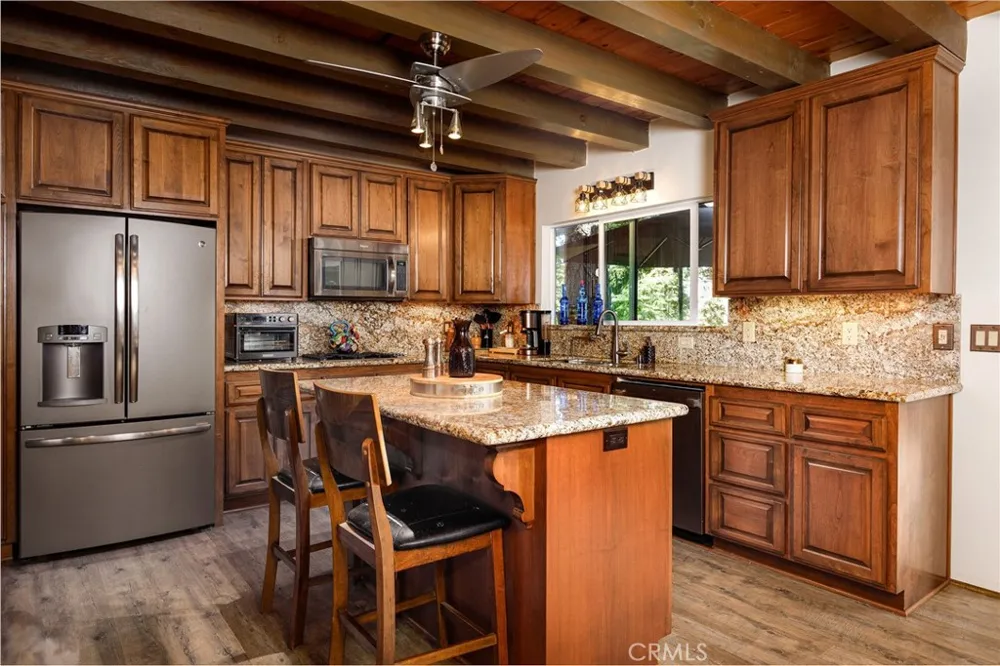
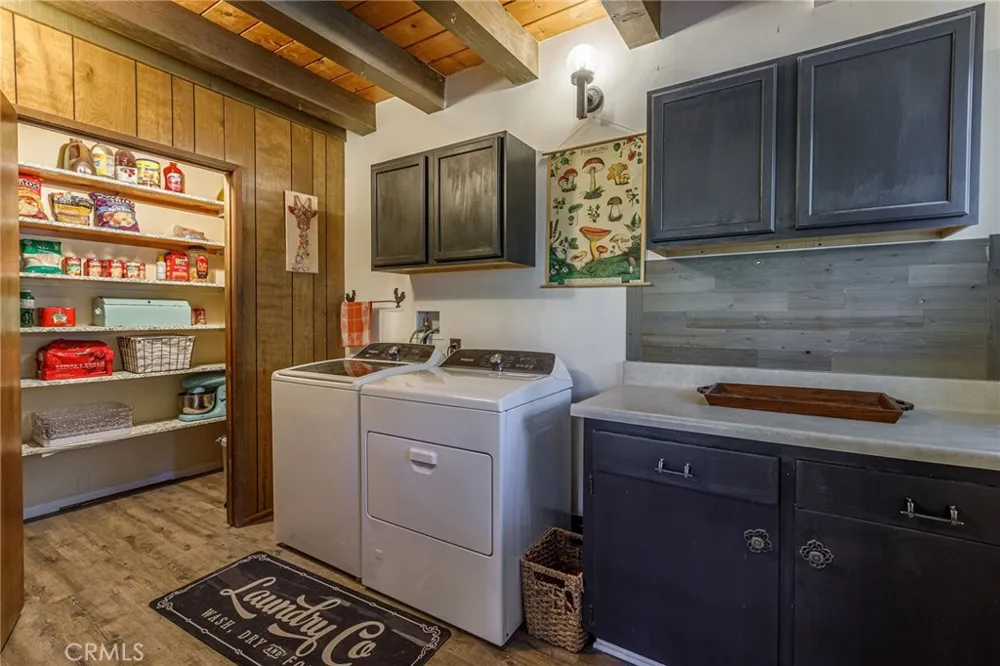
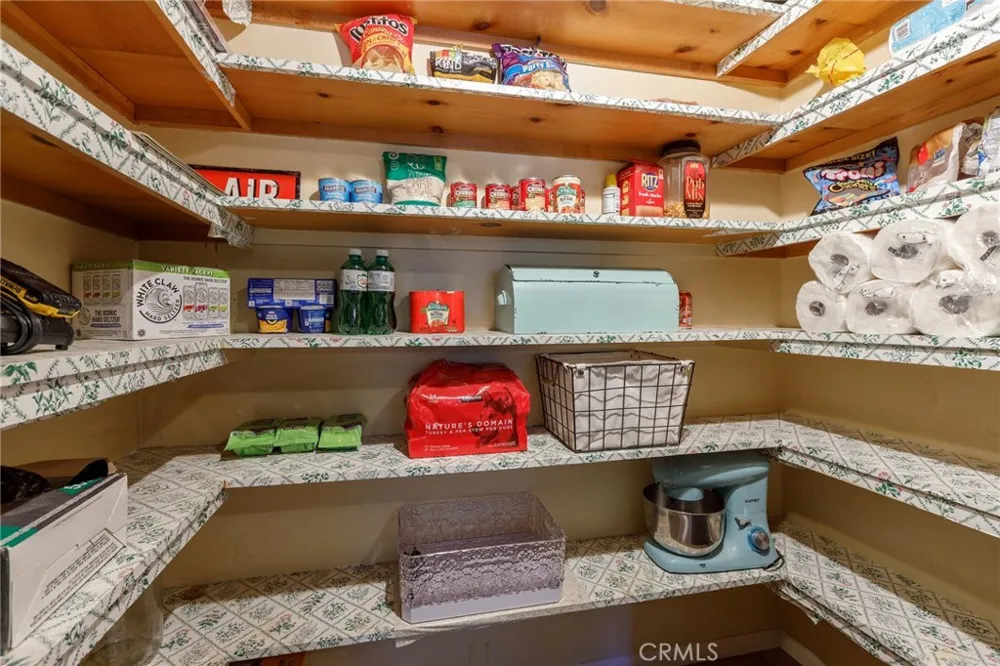
The dining room opens directly onto the deck for easy indoor-outdoor entertaining. The generously sized traditional kitchen centers around an island with abundant cabinetry, pantry storage, and an adjacent laundry area. A doggie door from the pantry provides direct access to a fenced yard for pets.
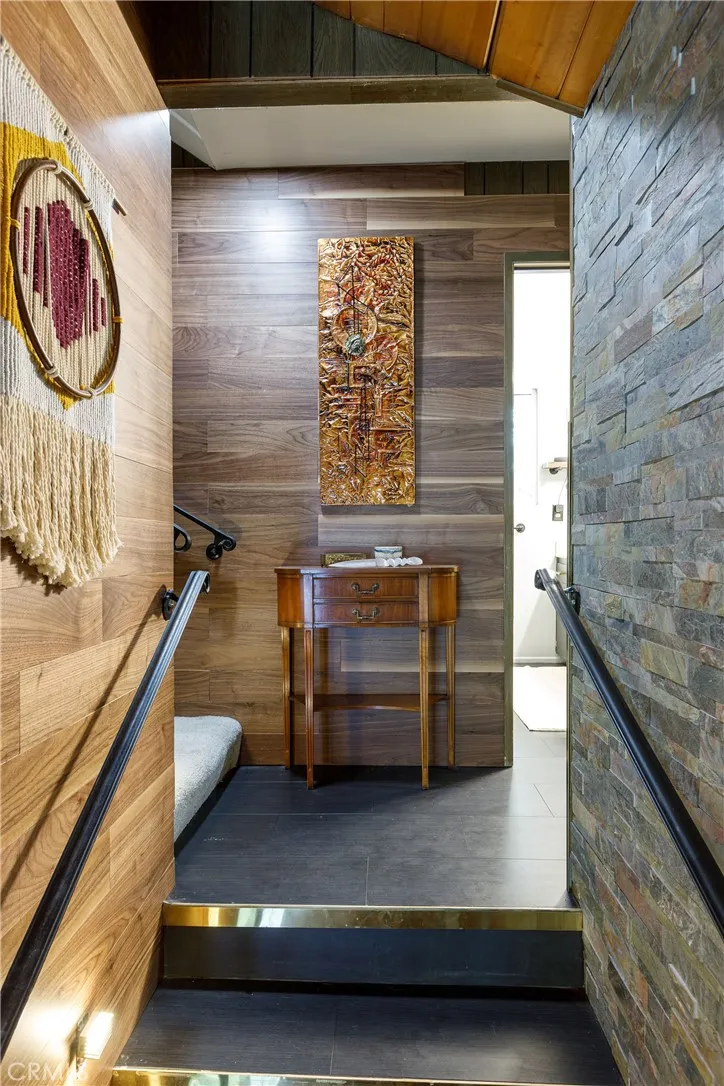
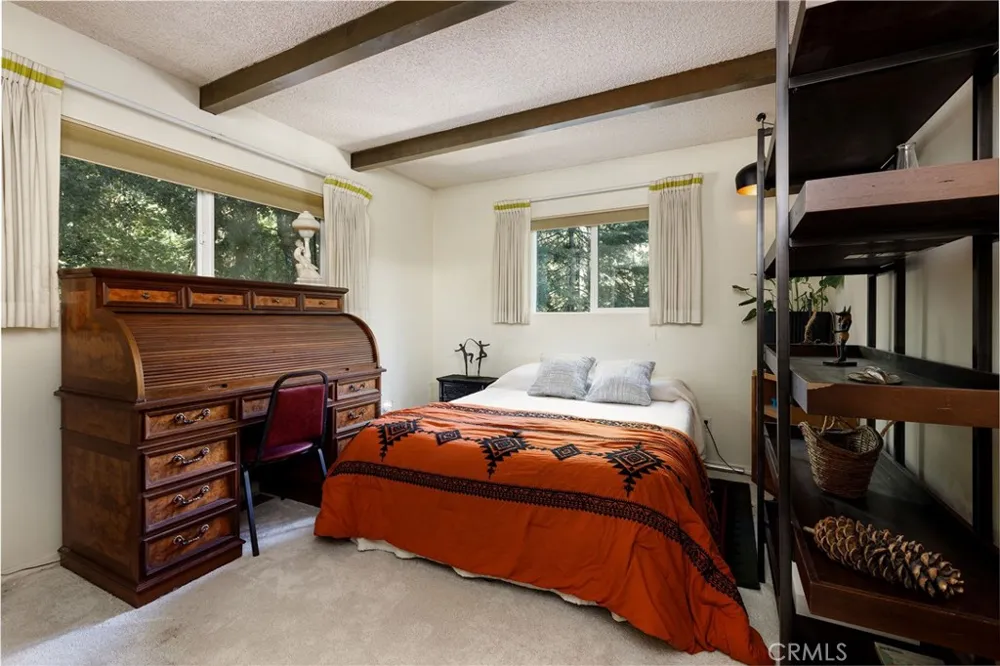
The next level offers two inviting bedrooms with spacious closets and a full bath between them.
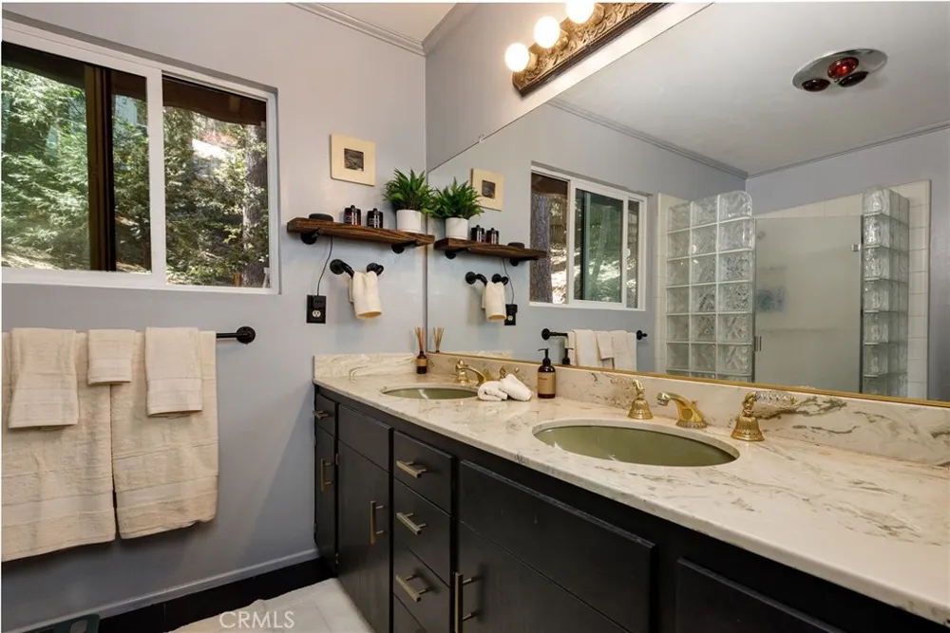
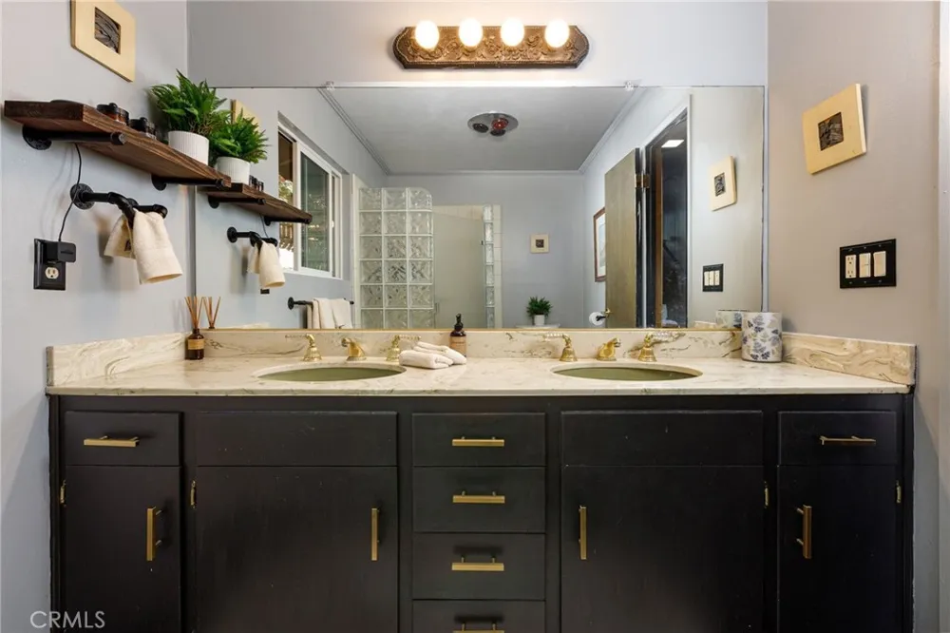
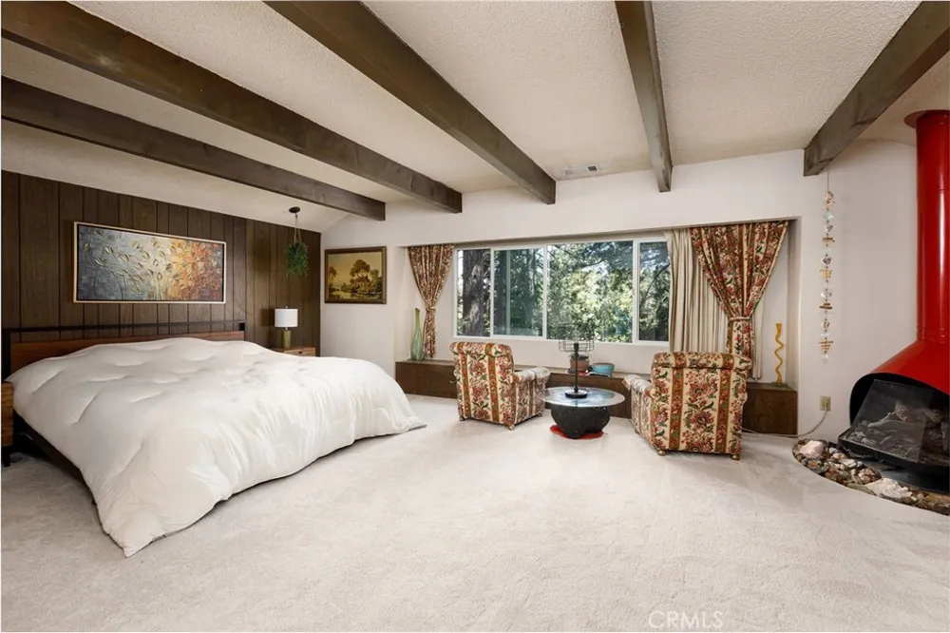
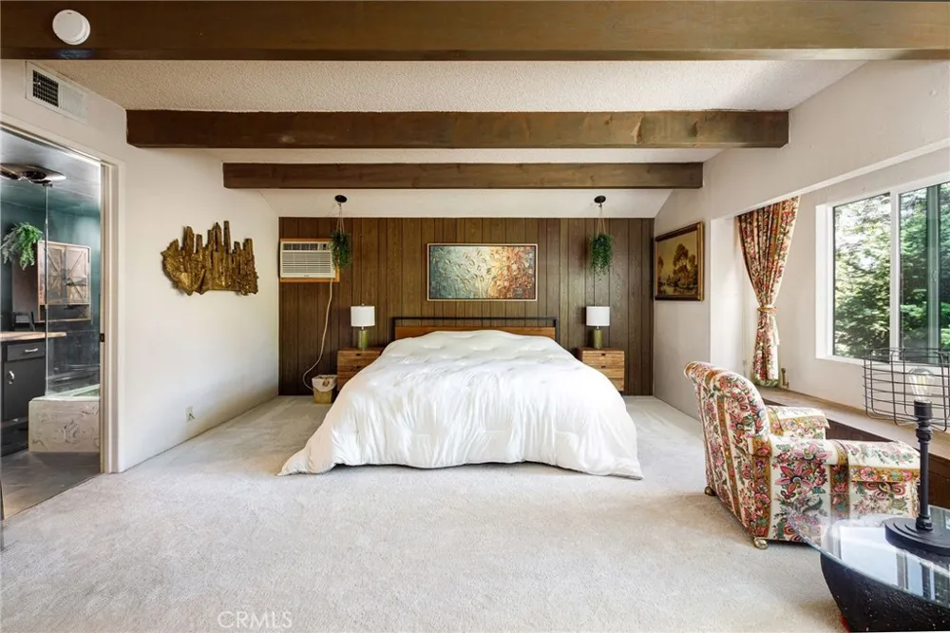
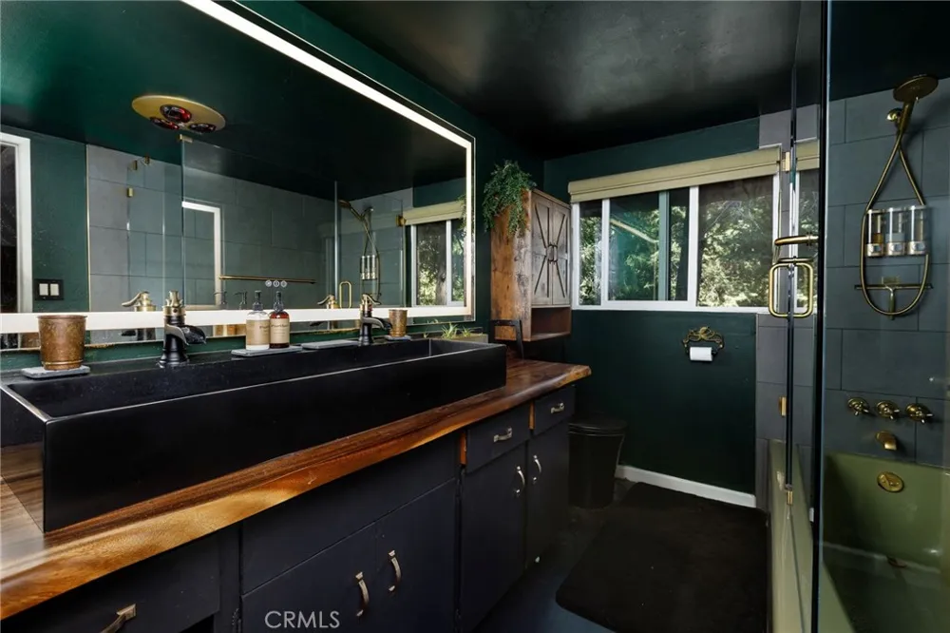
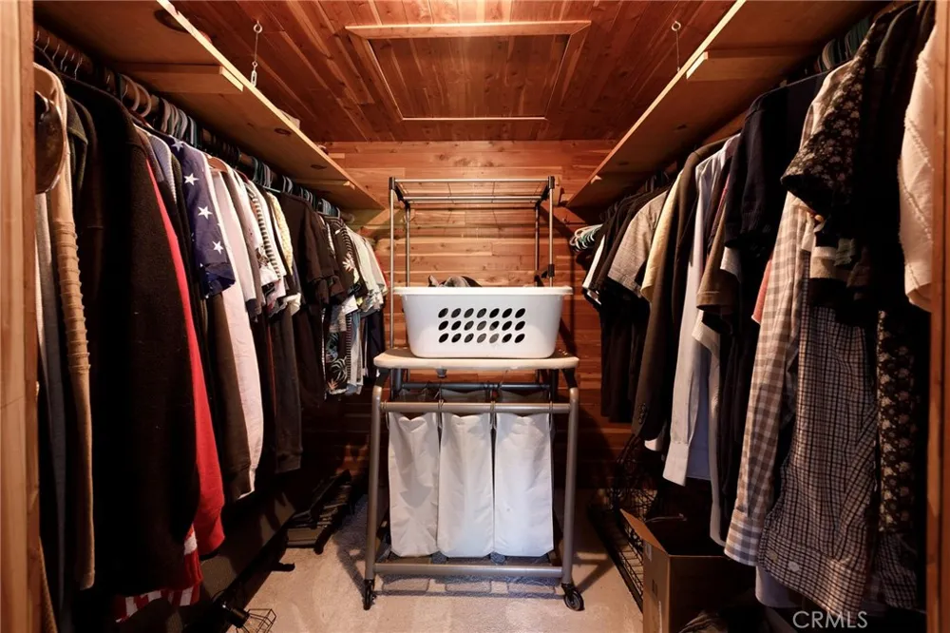
Upstairs, the private primary suite is a true treetop retreat, featuring a walk-in closet, sitting area, and vintage Condon-King FireHOOD fireplace designed by architect Wendell Lovett—a distinctive mid-century feature. An updated lodge-inspired primary bath completes the suite.
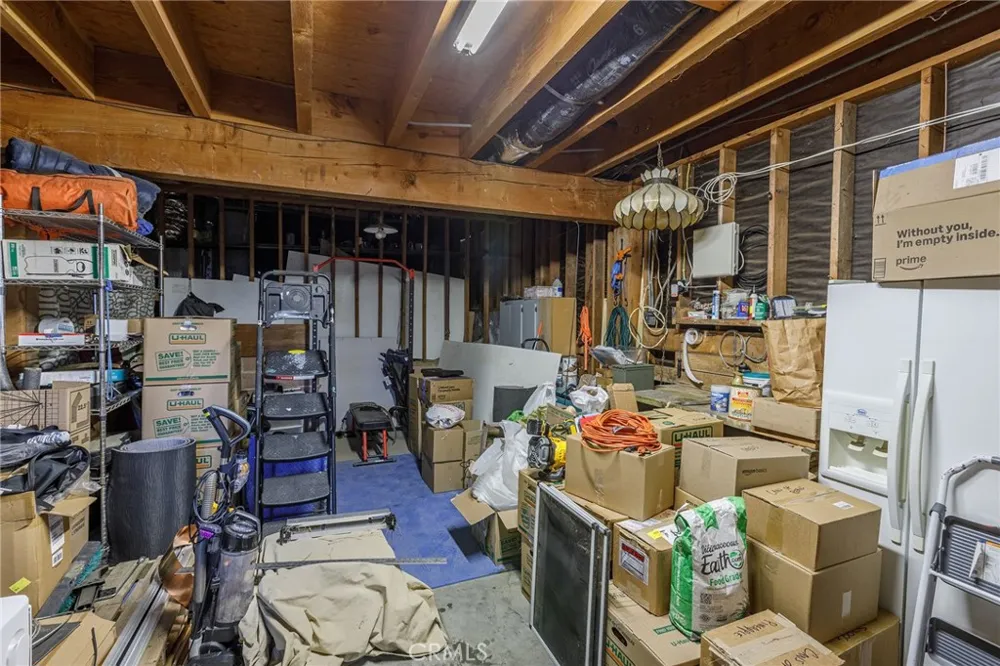
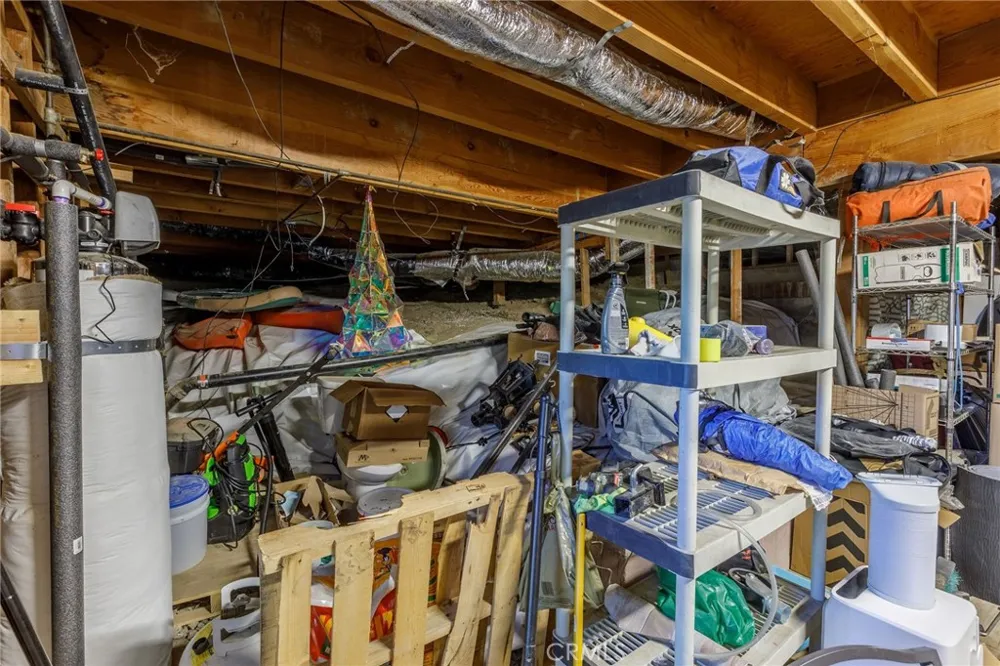
Additional features include a living-room mini-split, whole-home water filtration(Halo 5), generator connection equipment, and a large lower buildup area providing valuable additional storage and utility space.
From the vaulted great room and stone fireplace to the vintage FireHOOD, treetop primary suite, and welcoming deck, this distinctive chalet brings together architecture, character, outdoor living, and an exceptional mountain location.
Come experience this one-of-a-kind chalet among the trees, where mountain living and life near Lake Gregory come together. Schedule your private showing today.
Property Details
- Interior
- Beamed Ceilings, Ceiling Fans, Eat In Kitchen, Granite Counters, High Ceilings, Open Floorplan, Pantry, All Bedrooms Up, Primary
- Cooling
- 1
- Heating
- Central
- Cooling Features
- Wall Window Units
- Bedrooms
- 3
- Bathrooms
- 2.0
- Full Baths
- 2
- View
- Neighborhood,Trees Woods
- Lot Features
- Zero To One Unit Acre
- Stories
- 3
- Lot Description
- Zero To One Unit Acre
- Acres
- 0.166
- Square Feet
- 2032.0
- Lot Size (sqft)
- 7233.0
- Parking Features
- Asphalt, Driveway, Driveway Up Slope From Street
- Parking Spaces
- 4.0
- Parking Type
- Driveway
- Parking Garage Spaces
- 0.0
- Property Type
- Purchase
- Style
- Custom, Modern
- Property Subtype Additional
- Single Family Residence
- Year Built
- 1968
- Roof
- Composition
- Sewer Information
- Public Sewer
- Utility Source
- Public
- Utility Features
- Electricity Available, Electricity Connected, Natural Gas Available, Natural Gas Connected, Sewer Available, Sewer Connected
- Appliances
- Electric Oven, Gas Range, Microwave, Refrigerator, Water Softener, Water Purifier
- Subdivision
- San Moritz (SAMO)
- Community Features
- Mountainous
- School District
- Rim of the World
- High School
- Rim Of The World
- County
- San Bernardino
- Region
- Crestline
- Original List Price
- $575,000
- Days on Market (Cumulative)
- 8
- HOA Fees
- 0.0
Location
Legal
The multiple listing data appearing on this website, or contained in reports produced therefrom, is owned and copyrighted by California Regional Multiple Listing Service, Inc. ("CRMLS") and is protected by all applicable copyright laws. Information provided is for viewer's personal, non-commercial use and may not be used for any purpose other than to identify prospective properties the viewer may be interested in purchasing. All listing data, including but not limited to square footage and lot size is believed to be accurate, but the listing Agent, listing Broker and CRMLS and its affiliates do not warrant or guarantee such accuracy. The viewer should independently verify the listed data prior to making any decisions based on such information by personal inspection and/or contacting a real estate professional.
Based on information from California Regional Multiple Listing Service, Inc. as of the most recent time synced and /or other sources. All data, including all measurements and calculations of area, is obtained from various sources and has not been, and will not be, verified by broker or MLS. All information should be independently reviewed and verified for accuracy. Properties may or may not be listed by the office/agent presenting the information
Provided By
Listed by Daniel Keithley (#EVBITTDAN)
Listing Office: COLDWELL BANKER SKY RIDGE REALTY (#E1561)