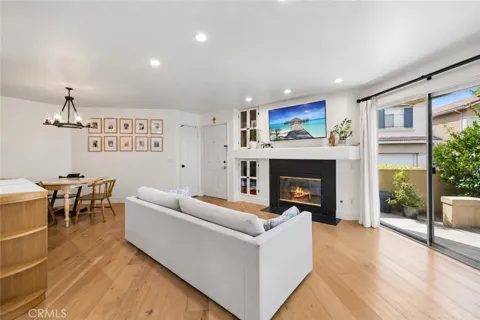
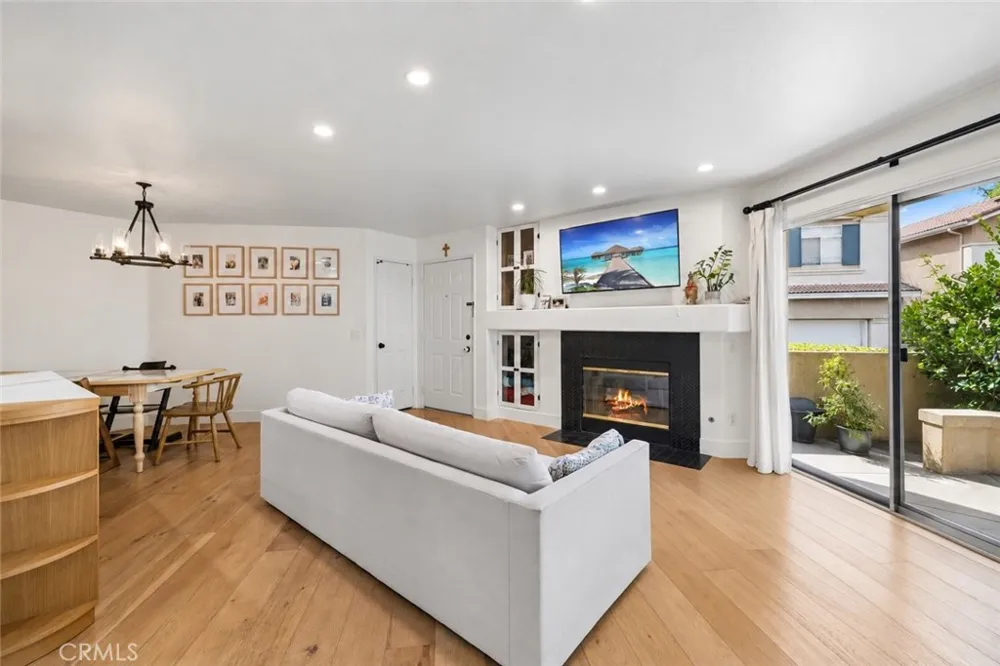
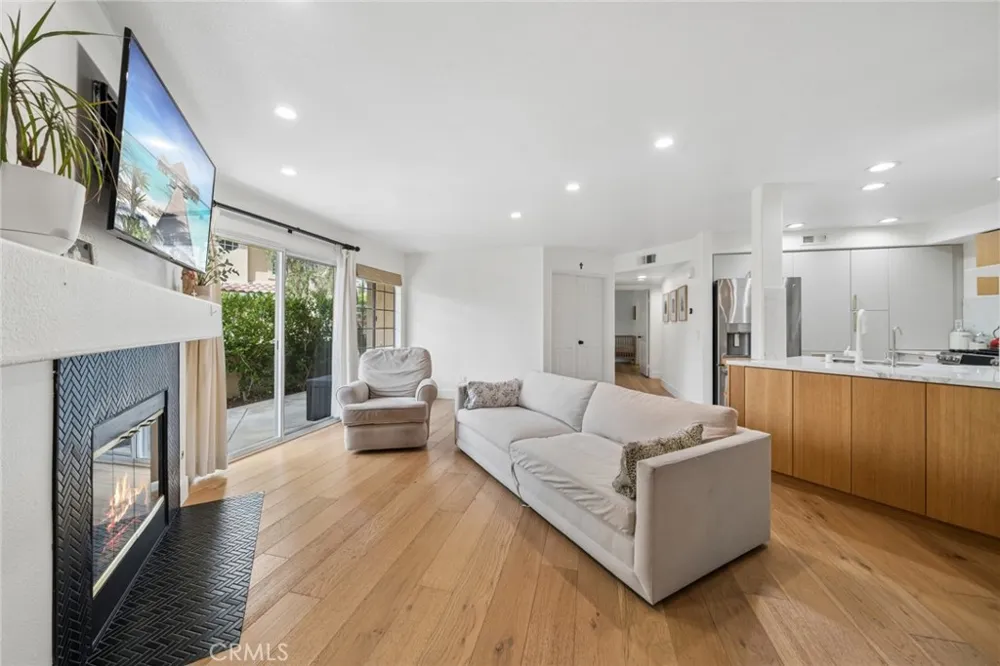
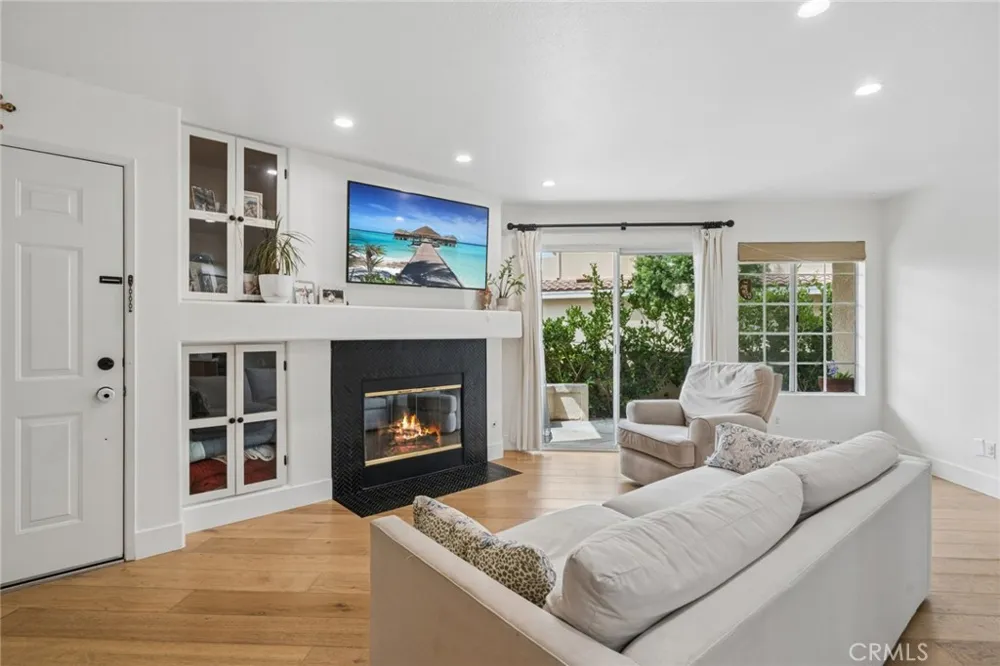
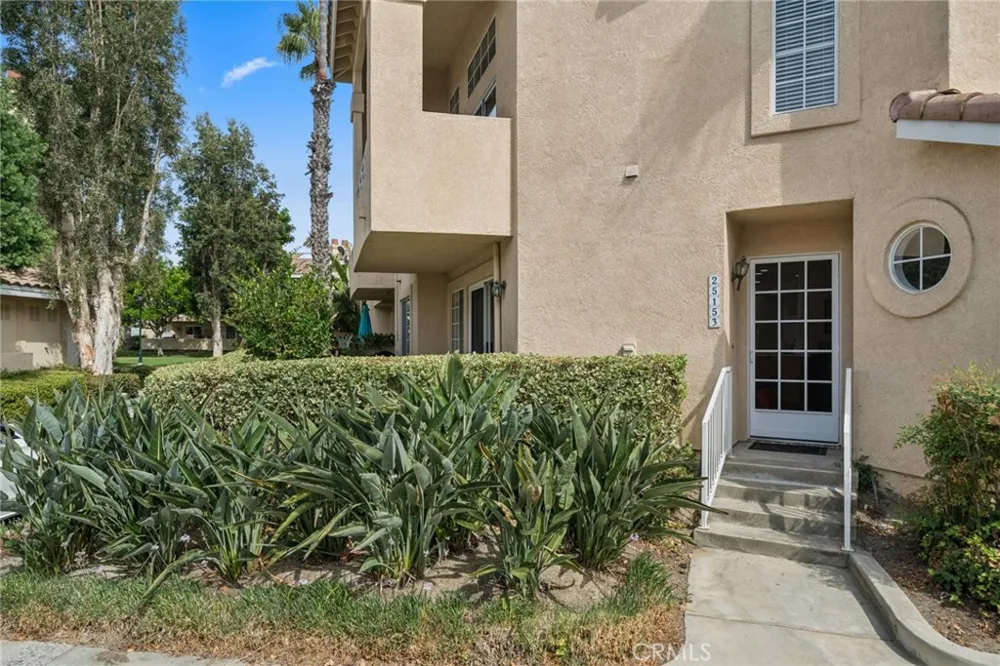
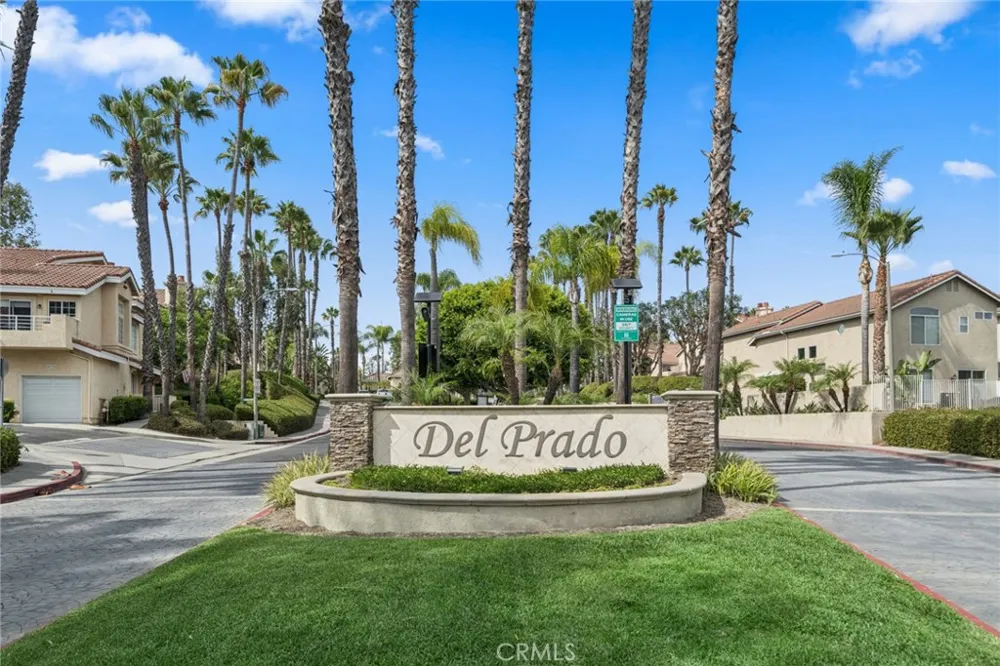
Welcome to 25153 Via Veracruz, a beautifully updated single level 2-bedroom, 2-bathroom home offering 1,141 square feet of thoughtfully designed living space in the desirable Del Prado community of Laguna Niguel.
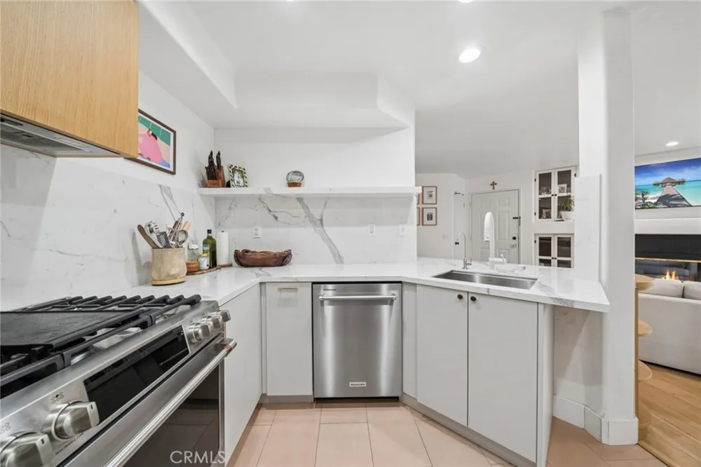
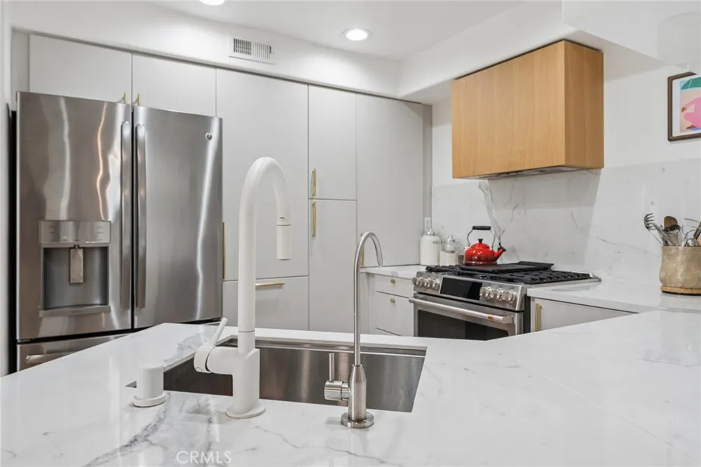
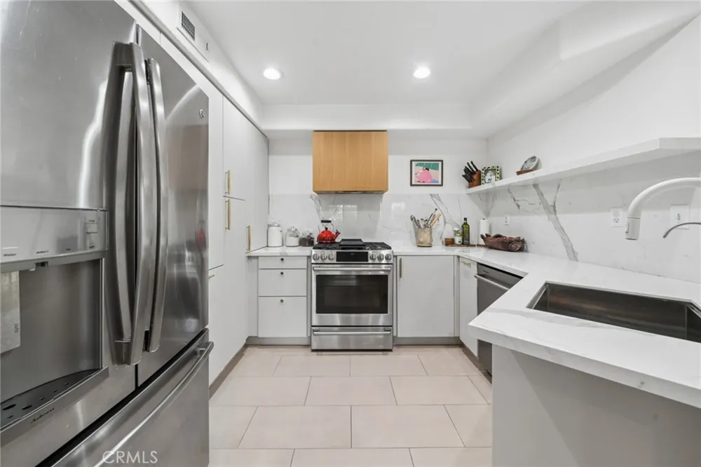
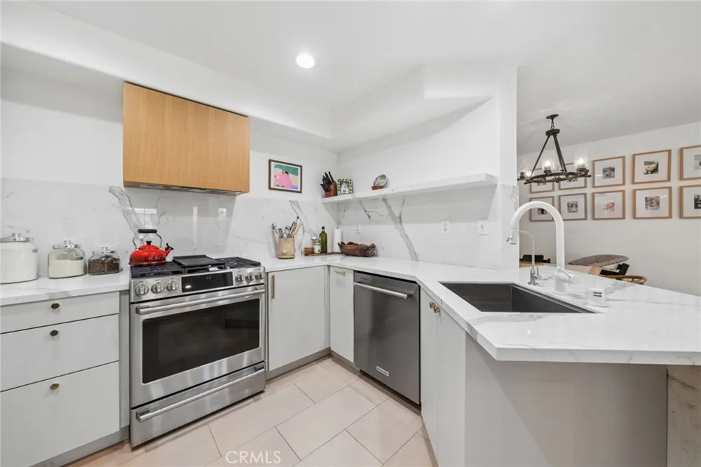
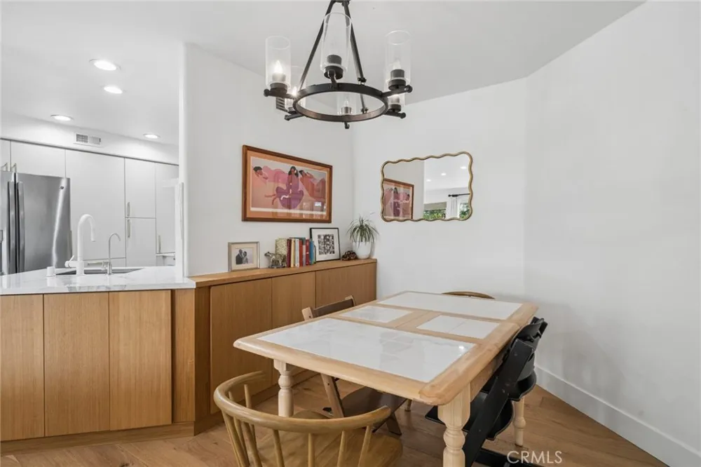
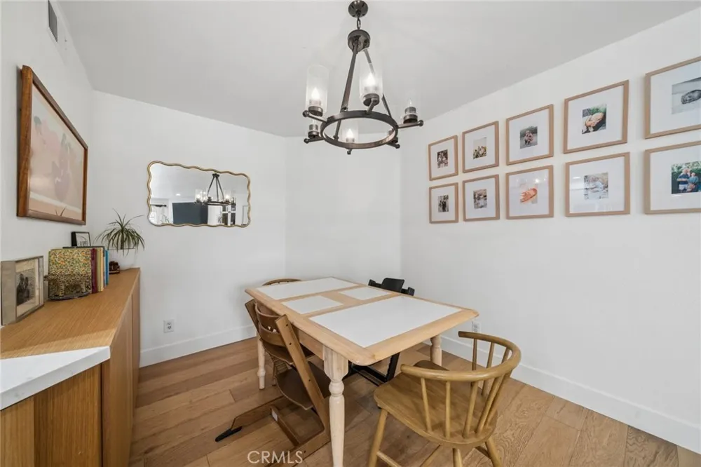
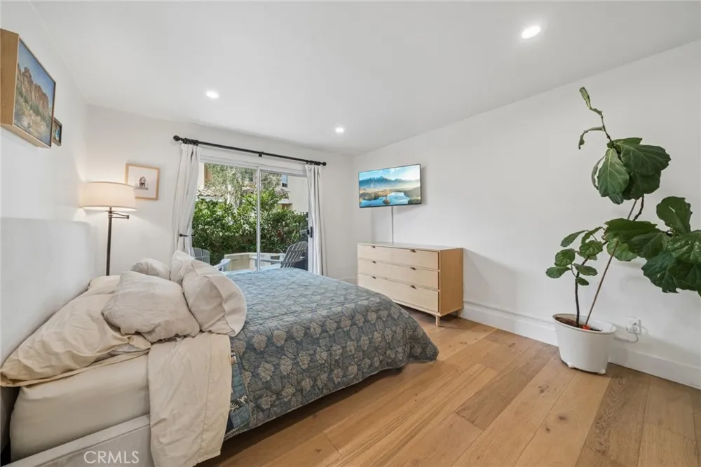
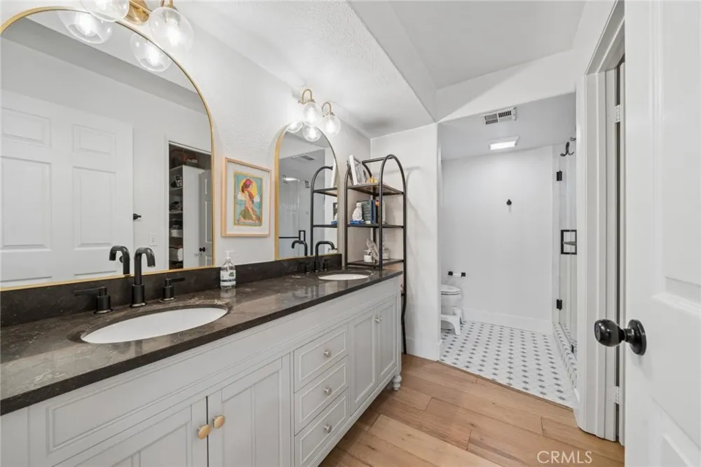
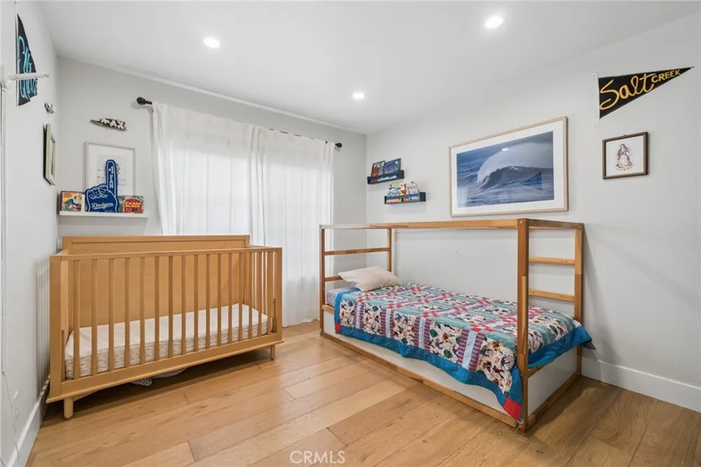
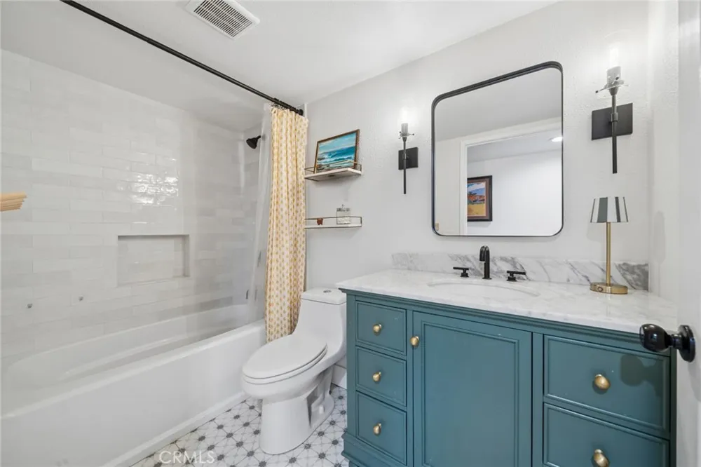
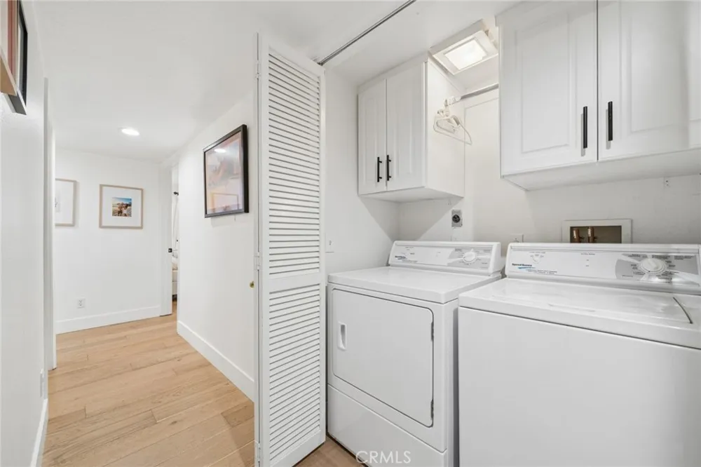
Inside, the home features engineered hardwood flooring installed in 2021, creating a warm and cohesive feel throughout the main living areas. Both bathrooms were tastefully remodeled in 2022, and the kitchen was completely updated in 2024 with custom-wrapped cabinetry, coordinating cabinetry in the dining area, and upgraded Café appliances including a new stove/range and dishwasher.
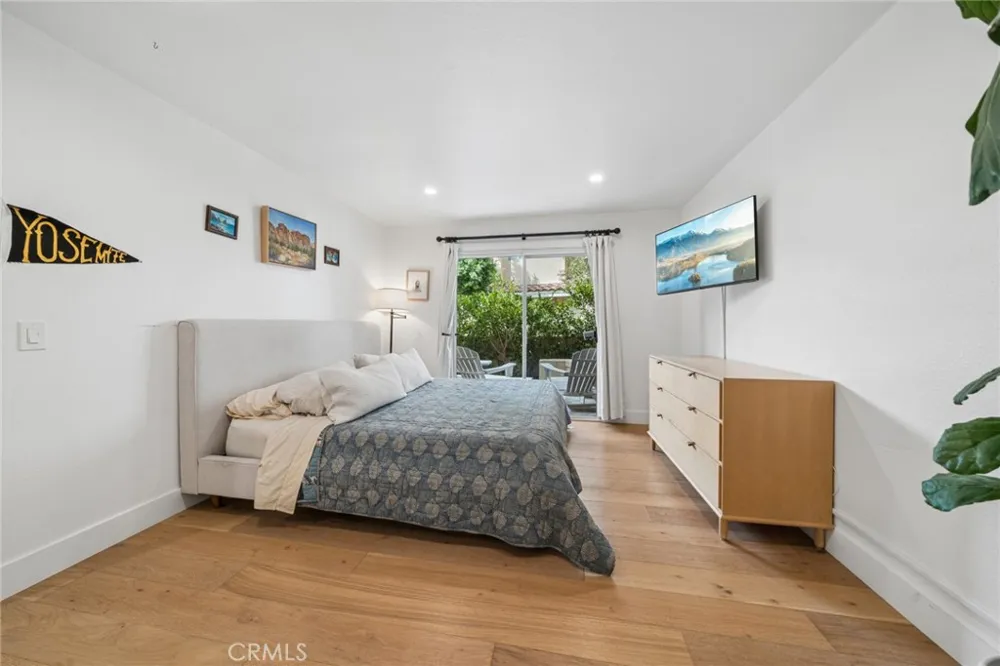
The living room is anchored by a beautifully redesigned fireplace with custom built-in cabinetry, adding both character and valuable storage. The primary bedroom includes a professionally designed California Walk- In Closet, providing excellent organization and functionality.
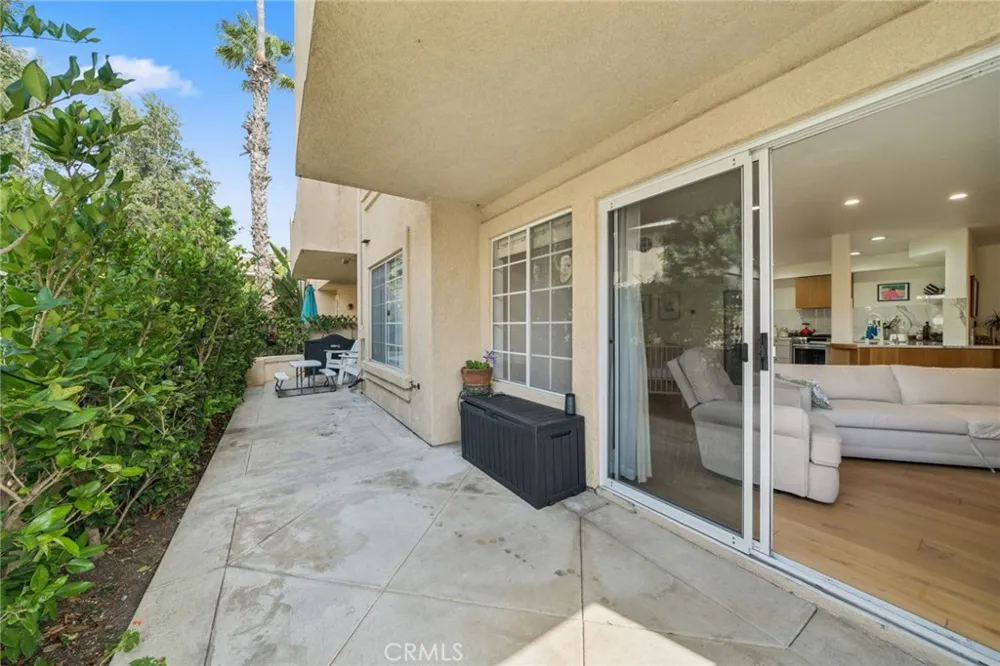
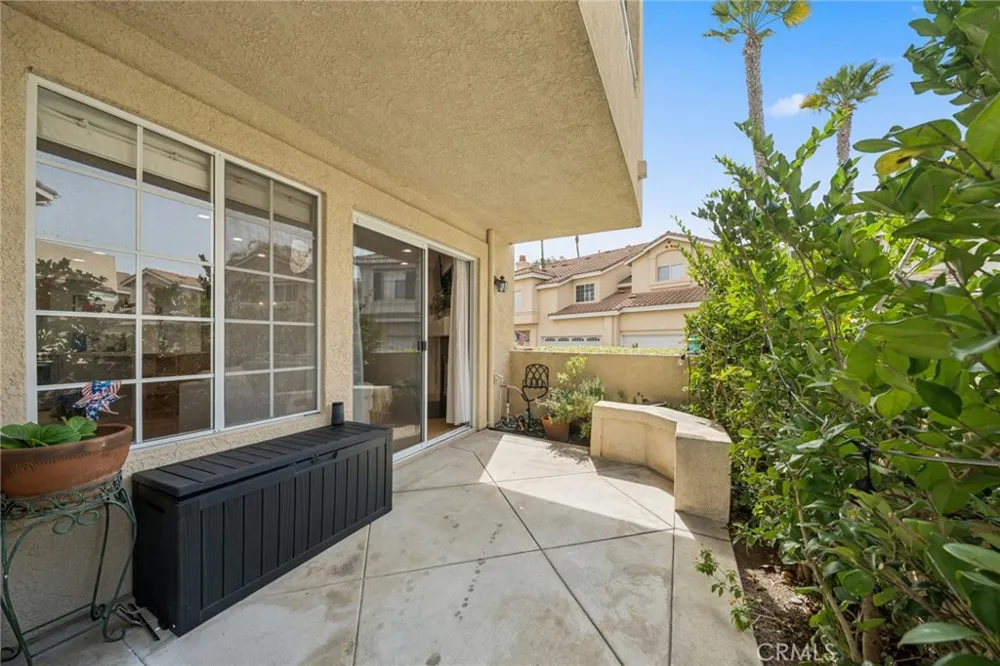
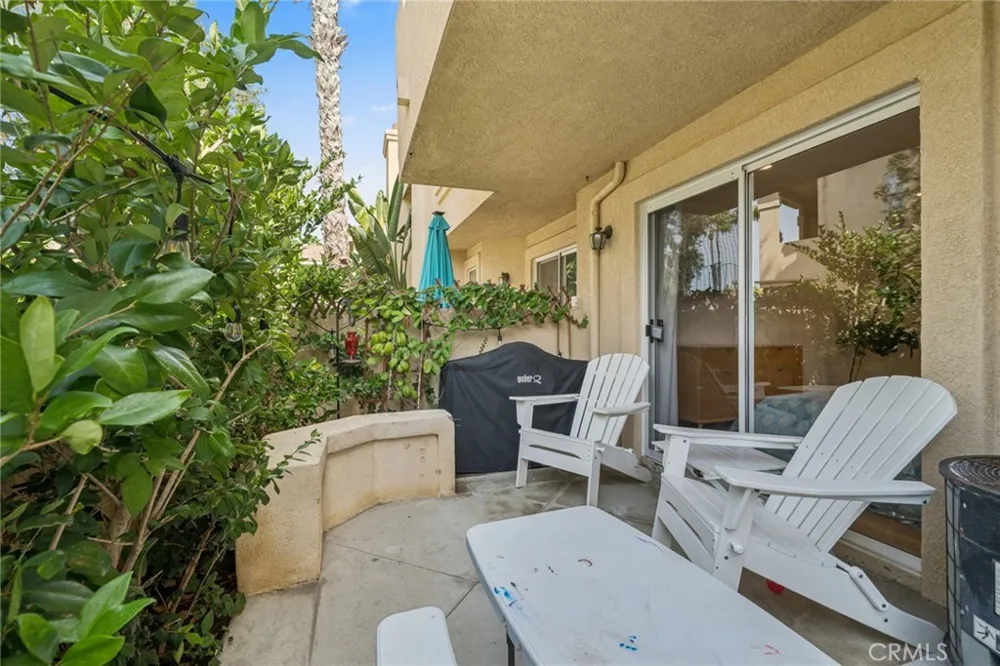
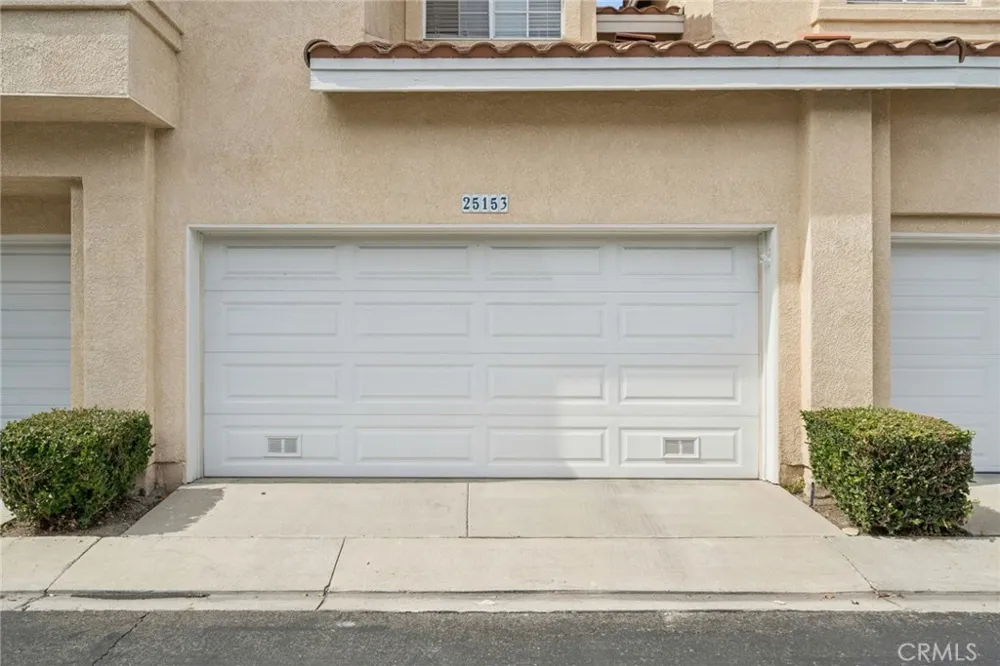
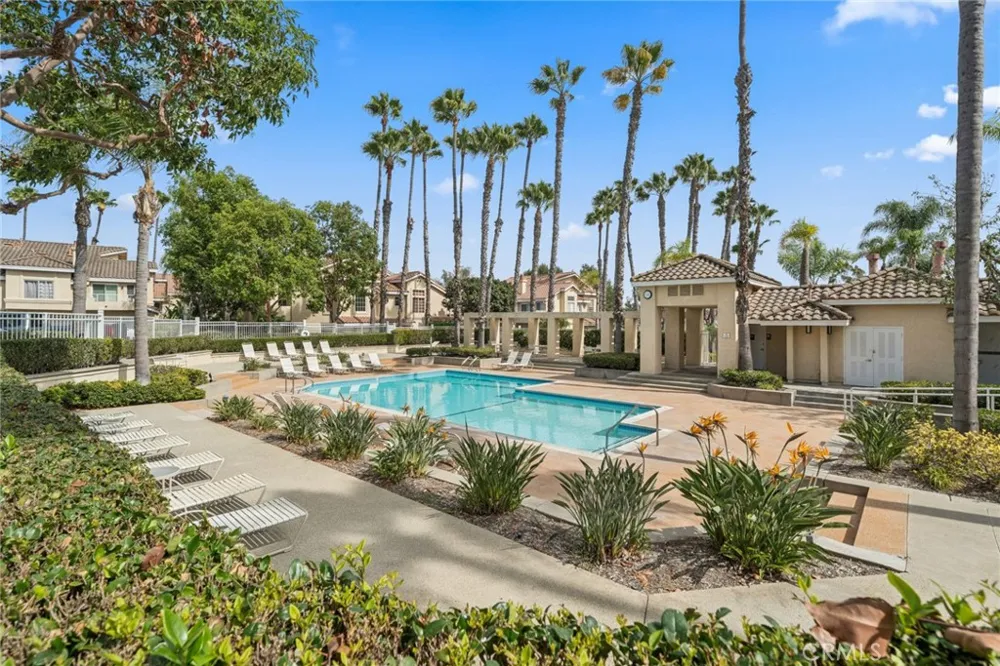
Step outside to a private patio surrounded by mature ficus trees, creating a peaceful and secluded setting ideal for relaxing or entertaining. Additional highlights include a 2-car garage and access to Del Prado community amenities, including two swimming pools and plenty of open grass space.
With extensive recent upgrades, custom finishes, and a convenient Laguna Niguel location, this move-in-ready home offers an ideal combination of comfort, style, and low-maintenance living.
Open Houses
- Sun, Sep 13 · 8:00 PM – 11:00 PM
Property Details
- Interior
- Built In Features, Open Floorplan, Pantry, Quartz Counters, Recessed Lighting, All Bedrooms Up, Main Level Primary, Walk In Clos
- Cooling
- 1
- Heating
- Central
- Cooling Features
- Central Air
- Bedrooms
- 2
- Bathrooms
- 2.0
- Full Baths
- 2
- Lot Features
- Zero To One Unit Acre, Corner Lot, Landscaped
- Stories
- 1
- Lot Description
- Zero To One Unit Acre, Corner Lot, Landscaped
- Pool Description
- Community, Fenced, In Ground, Association
- Pool Features
- Community, Fenced, In Ground, Association
- Exterior Features
- Lighting
- Exterior Materials
- Lighting
- Pool Shared
- 1
- Acres
- 0.601
- Square Feet
- 1141.0
- Lot Size (sqft)
- 26194.0
- Parking Features
- Direct Access, Garage, Garage Door Opener, Garage Faces Rear
- Parking
- 1
- Parking Spaces
- 2.0
- Parking Type
- Garage
- Parking Garage Spaces
- 2.0
- Property Type
- Purchase
- Style
- Traditional
- Property Subtype Additional
- Condominium
- Year Built
- 1995
- Foundation
- Slab
- Roof
- Tile
- Sewer Information
- Public Sewer
- Utility Source
- Public
- Utility Features
- Electricity Connected, Natural Gas Connected, Sewer Connected, Water Connected
- Appliances
- Six Burner Stove, Dishwasher, Gas Cooktop, Gas Oven, Gas Range, Microwave, Refrigerator
- Subdivision
- Del Prado Builder I (DP)
- Community Features
- Gutters, Hiking, Park, Pool
- School District
- Capistrano Unified
- Elementary School
- Bergeson
- Middle School
- Niguel Hills
- High School
- Aliso Niguel
- County
- Orange
- Region
- Laguna Niguel
- Original List Price
- $770,000
- Days on Market (Cumulative)
- 5
- HOA
- 1
- HOA Fees
- 565.0
Location
Legal
The multiple listing data appearing on this website, or contained in reports produced therefrom, is owned and copyrighted by California Regional Multiple Listing Service, Inc. ("CRMLS") and is protected by all applicable copyright laws. Information provided is for viewer's personal, non-commercial use and may not be used for any purpose other than to identify prospective properties the viewer may be interested in purchasing. All listing data, including but not limited to square footage and lot size is believed to be accurate, but the listing Agent, listing Broker and CRMLS and its affiliates do not warrant or guarantee such accuracy. The viewer should independently verify the listed data prior to making any decisions based on such information by personal inspection and/or contacting a real estate professional.
Based on information from California Regional Multiple Listing Service, Inc. as of the most recent time synced and /or other sources. All data, including all measurements and calculations of area, is obtained from various sources and has not been, and will not be, verified by broker or MLS. All information should be independently reviewed and verified for accuracy. Properties may or may not be listed by the office/agent presenting the information
Provided By
Listed by Phillip Van Doren (#PVVANDPHI)
Listing Office: Van Doren Properties (#V8569)