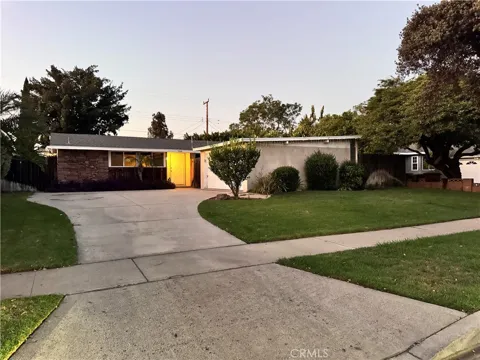
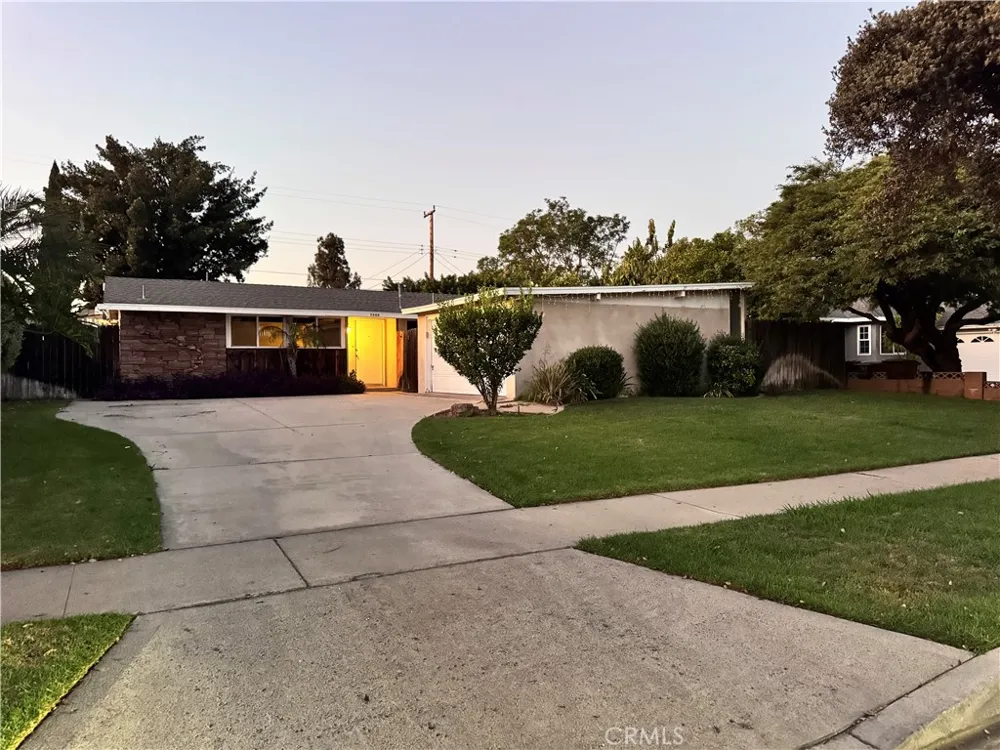
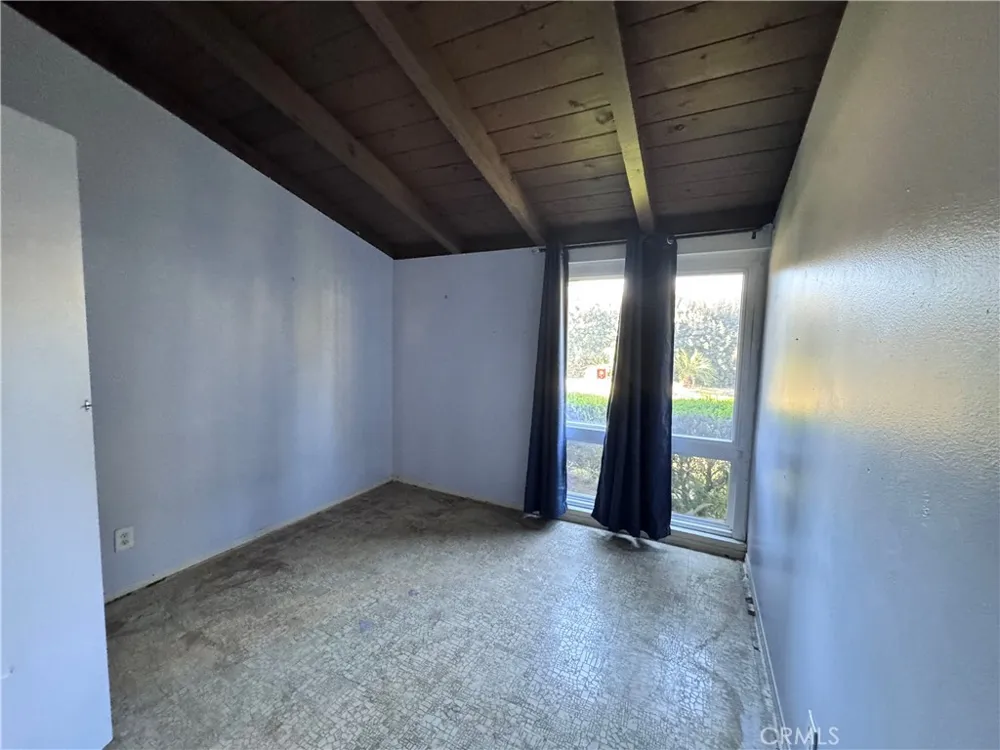
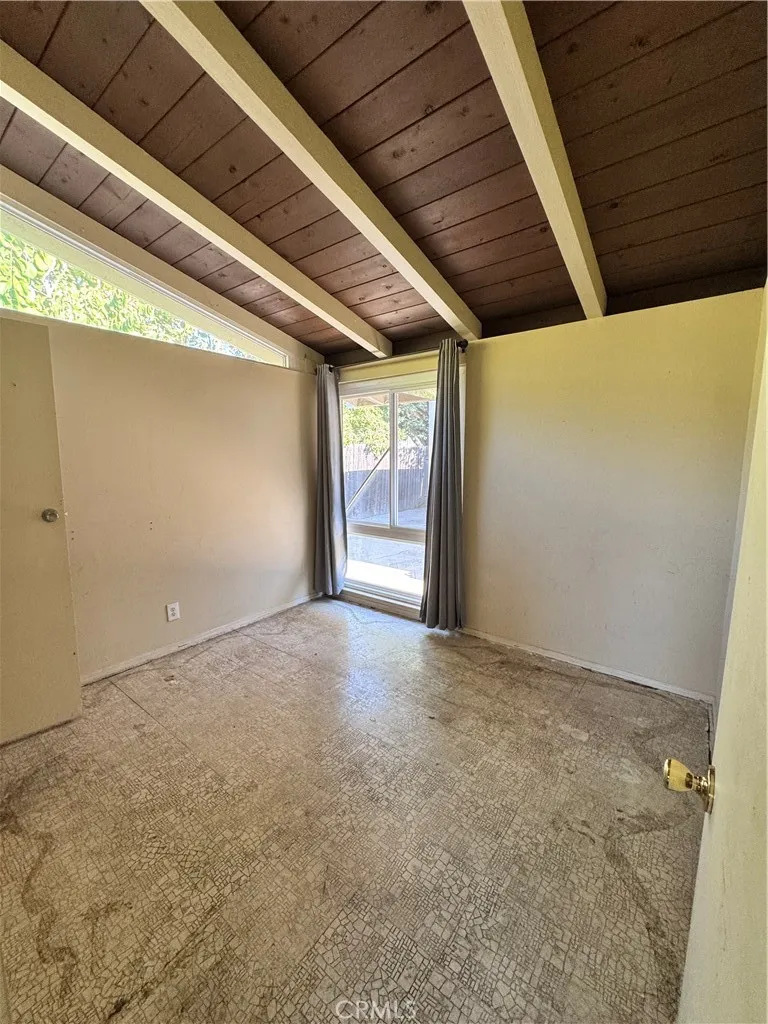
Welcome to this charming 3-bedroom, 2-bathroom single-story home situated on an approximately 8,400-square-foot lot in Fullerton. Offering a spacious lot, mature landscaping, a 2-car garage, and a versatile outdoor setting, this property presents an excellent opportunity for buyers looking for room to enjoy, personalize, and make it their own.
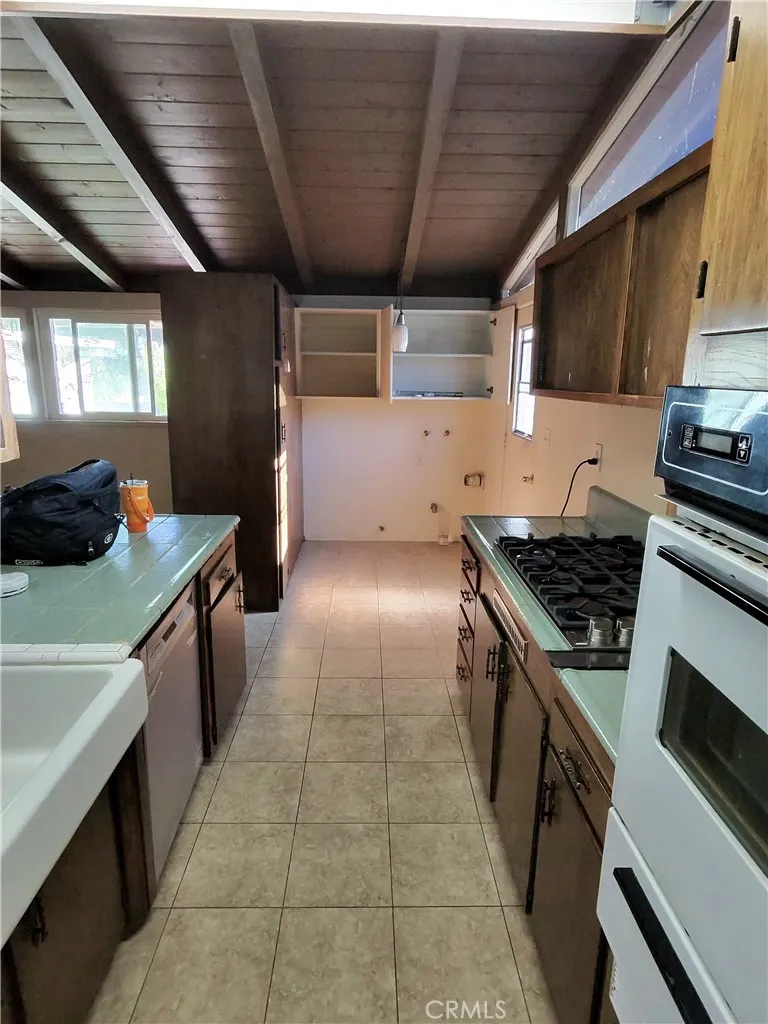
The interior features a functional galley-style kitchen with ample wood cabinetry, tiled countertops, a gas range, and generous workspace. Large windows provide natural light and views of the surrounding yard, while the exposed wood-beamed ceiling adds warmth and character. The layout provides a practical connection between the kitchen and the rest of the home, making it well suited for everyday living.
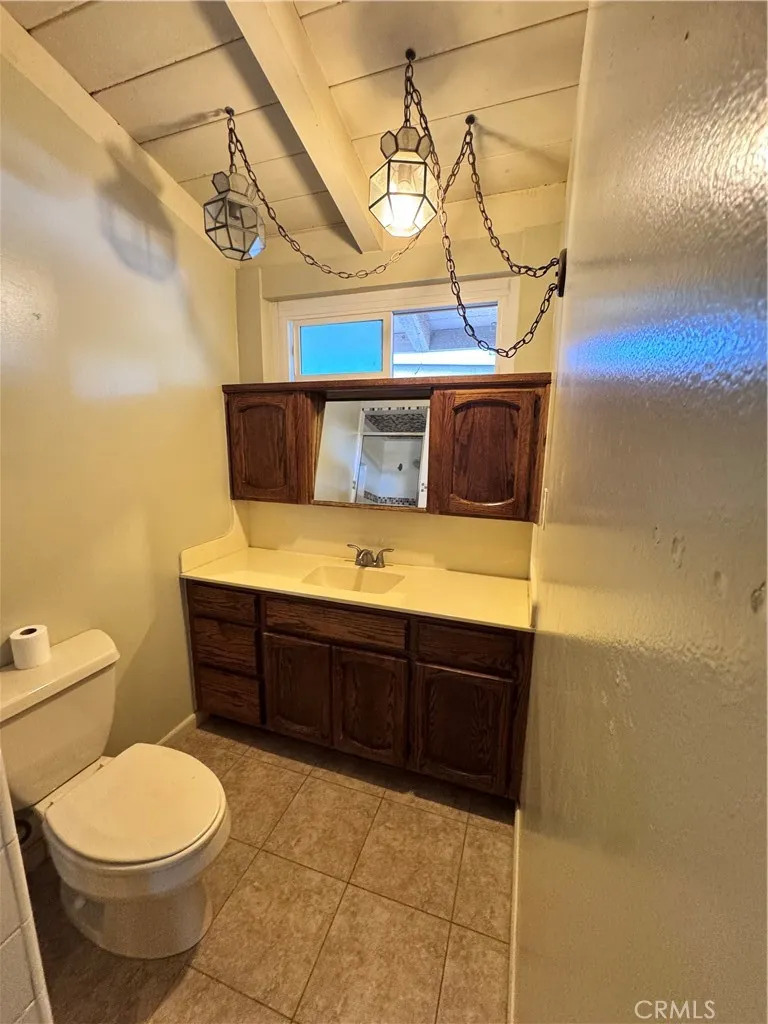
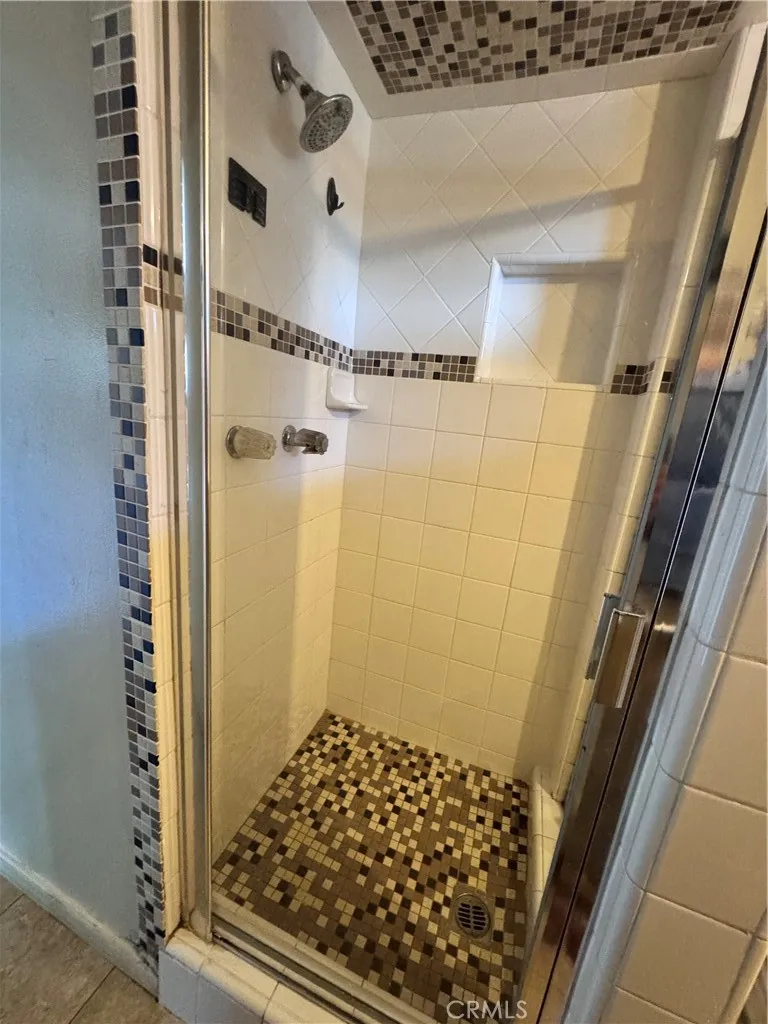
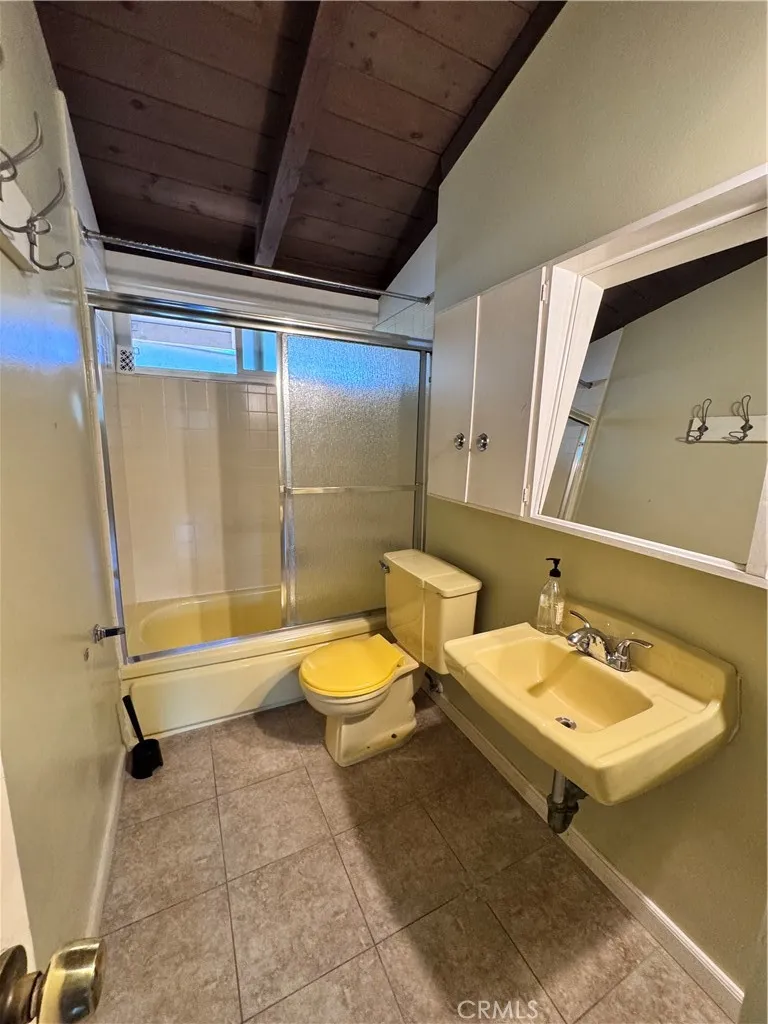
The home includes two bathrooms with traditional cabinetry, spacious vanity areas, tiled flooring, and convenient storage. Classic wood cabinetry and other original-style details throughout the home provide character while offering opportunities for future cosmetic updates and personalization.
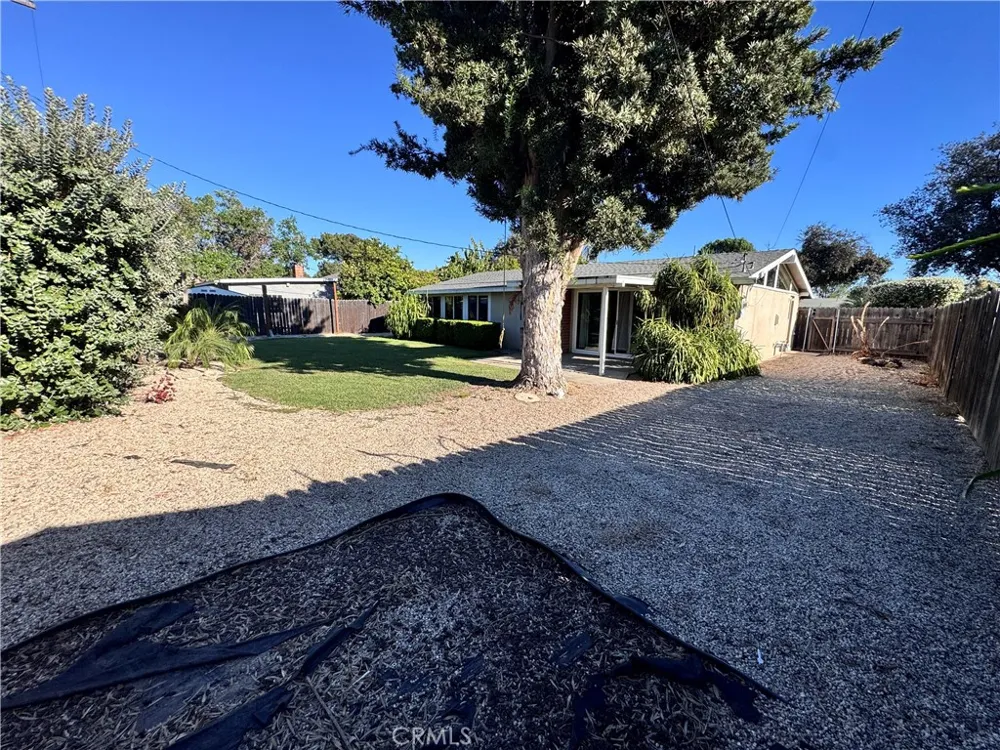
One of the property's most appealing features is the expansive 8,400-square-foot lot. The backyard offers mature trees, established landscaping, a generous lawn area, and open gravel spaces. The large outdoor area provides plenty of flexibility for entertaining, gardening, recreation, pets, or creating additional outdoor living spaces. The fenced yard offers privacy and a comfortable setting for enjoying Southern California's outdoor lifestyle.
The property also includes a 2-car garage, providing convenient parking and additional storage space. The generous lot and existing outdoor areas offer plenty of room to enjoy the property while allowing a new owner to explore future possibilities, subject to applicable approvals.
Located in Fullerton, this 3-bedroom, 2-bath home combines a practical floor plan, classic character, a 2-car garage, and a generously sized lot. Whether you're looking to move in and enjoy the existing home or envisioning future improvements, this property offers plenty of potential.
Property Details
- Interior
- Ceiling Fans, Cathedral Ceilings, Tile Counters, Bedroom On Main Level
- Cooling
- 1
- Heating
- Central, Natural Gas
- Cooling Features
- Central Air
- Bedrooms
- 3
- Bathrooms
- 2.0
- Full Baths
- 2
- Lot Features
- Back Yard, Front Yard, Level, Near Public Transit, Yard
- Stories
- 1
- Lot Description
- Back Yard, Front Yard, Level, Near Public Transit, Yard
- Exterior Features
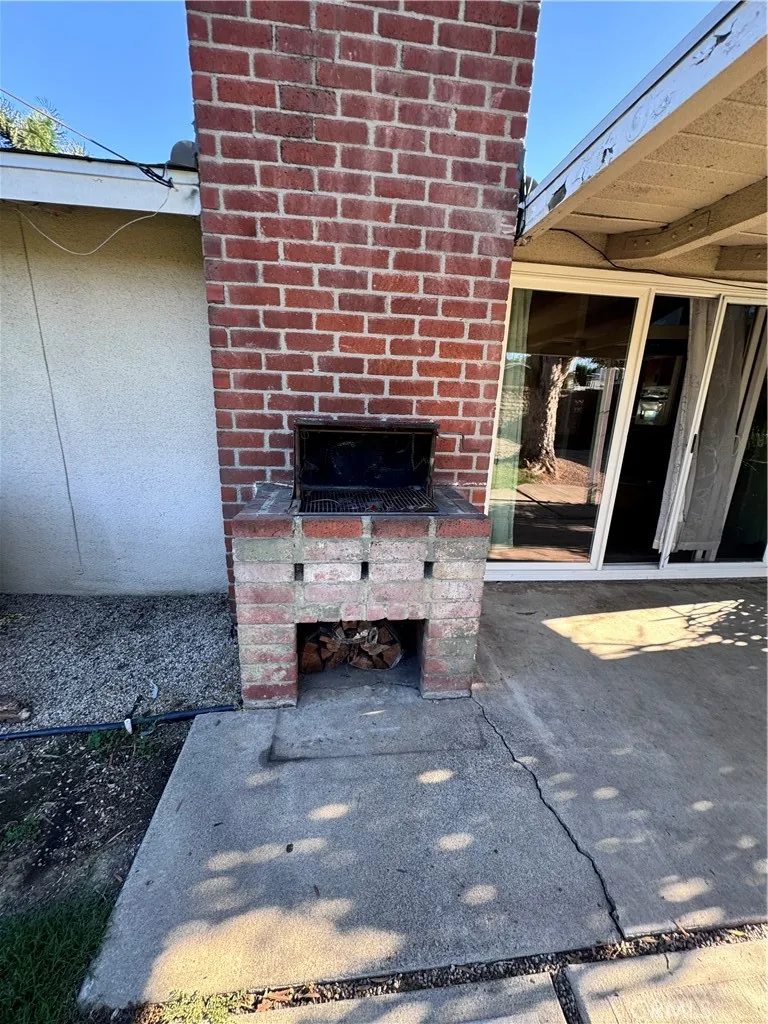
- Barbecue
- Exterior Materials
- Barbecue
- Acres
- 0.193
- Square Feet
- 1250.0
- Lot Size (sqft)
- 8400.0
- Parking Features
- Concrete, Driveway, Garage, Garage Faces Side
- Parking
- 1
- Parking Spaces
- 2.0
- Parking Type
- Driveway
- Parking Garage Spaces
- 2.0
- Property Type
- Purchase
- Style
- Craftsman
- Property Subtype Additional
- Single Family Residence
- Year Built
- 1955
- Foundation
- Slab
- Roof
- Composition
- Sewer Information
- Public Sewer
- Utility Source
- Public
- Appliances
- Dishwasher, Water Heater
- Subdivision
- Chapman Villas (CHPV)
- Community Features
- Street Lights, Suburban
- School District
- Fullerton Joint Union High
- County
- Orange
- Region
- Fullerton
- Original List Price
- $880,000
- Days on Market (Cumulative)
- 4
- HOA Fees
- 0.0
Location
Legal
The multiple listing data appearing on this website, or contained in reports produced therefrom, is owned and copyrighted by California Regional Multiple Listing Service, Inc. ("CRMLS") and is protected by all applicable copyright laws. Information provided is for viewer's personal, non-commercial use and may not be used for any purpose other than to identify prospective properties the viewer may be interested in purchasing. All listing data, including but not limited to square footage and lot size is believed to be accurate, but the listing Agent, listing Broker and CRMLS and its affiliates do not warrant or guarantee such accuracy. The viewer should independently verify the listed data prior to making any decisions based on such information by personal inspection and/or contacting a real estate professional.
Based on information from California Regional Multiple Listing Service, Inc. as of the most recent time synced and /or other sources. All data, including all measurements and calculations of area, is obtained from various sources and has not been, and will not be, verified by broker or MLS. All information should be independently reviewed and verified for accuracy. Properties may or may not be listed by the office/agent presenting the information
Provided By
Listed by John Valdez (#IGVALDJOH)
Listing Office: First Team Real Estate (#KFTM03)