(808) 366-1680 paulfisherhomes@gmail.com
    Traffic Dashboard
    Home
    • Home
    • Search
      • Local Properties
      • Featured Properties
      • Home Valuation
      • Closed Properties
    • Selling
    • Buying
    • Communities
    • About
      • Meet Paul
      • Testimonials
    • Contact
    Traffic Dashboard
    Paul Fisher
    (808) 366-1680 paulfisherhomes@gmail.com
    • Main Office
      2115 Main Street
      Santa Monica, CA 90405
      (808) 366-1680
      paulfisherhomes@gmail.com
    Company
    • Home
    • About
    • Testimonials
    • Contact
    Services
    • Buying
    • Selling
    • Home Valuation
    • Mortgage Calculator
    Explore
    • Property Search
    • Featured Properties
    • Communities
    Legal
    • Privacy
    • Terms
    • DMCA
    • Accessibility
    • Fair Housing
    Account
    • Dashboard
    • Logout
    • Login
    Paul Fisher - Footer Logo
    ©2026 Paul Fisher. All rights reserved.
    Website built by CloseHack.
    California Regional Multiple Listing Service

    The multiple listing data appearing on this website, or contained in reports produced therefrom, is owned and copyrighted by California Regional Multiple Listing Service, Inc. ("CRMLS") and is protected by all applicable copyright laws. Information provided is for viewer's personal, non-commercial use and may not be used for any purpose other than to identify prospective properties the viewer may be interested in purchasing. All listing data, including but not limited to square footage and lot size is believed to be accurate, but the listing Agent, listing Broker and CRMLS and its affiliates do not warrant or guarantee such accuracy. The viewer should independently verify the listed data prior to making any decisions based on such information by personal inspection and/or contacting a real estate professional.

    Based on information from California Regional Multiple Listing Service, Inc. as of the most recent time synced and /or other sources. All data, including all measurements and calculations of area, is obtained from various sources and has not been, and will not be, verified by broker or MLS. All information should be independently reviewed and verified for accuracy. Properties may or may not be listed by the office/agent presenting the information

    Return
    • All Types
    • House+2 more
    • Price
    • Bed/Bath
    • Size
    • Dates
    • Filters
    • Amenities
    • Save
    • Share
    Listings
    No results
    Sort
    Home / La Verne / 2610 Partridge Place
    2610 Partridge Place La Verne, CA 91750 2610 Partridge Place La Verne, CA 91750 2610 Partridge Place La Verne, CA 91750 2610 Partridge Place La Verne, CA 91750 2610 Partridge Place La Verne, CA 91750 2610 Partridge Place La Verne, CA 91750 2610 Partridge Place La Verne, CA 91750 2610 Partridge Place La Verne, CA 91750 2610 Partridge Place La Verne, CA 91750 2610 Partridge Place La Verne, CA 91750 2610 Partridge Place La Verne, CA 91750 2610 Partridge Place La Verne, CA 91750 2610 Partridge Place La Verne, CA 91750 2610 Partridge Place La Verne, CA 91750 2610 Partridge Place La Verne, CA 91750 2610 Partridge Place La Verne, CA 91750 2610 Partridge Place La Verne, CA 91750 2610 Partridge Place La Verne, CA 91750 2610 Partridge Place La Verne, CA 91750 2610 Partridge Place La Verne, CA 91750 2610 Partridge Place La Verne, CA 91750 2610 Partridge Place La Verne, CA 91750 2610 Partridge Place La Verne, CA 91750 2610 Partridge Place La Verne, CA 91750 2610 Partridge Place La Verne, CA 91750 2610 Partridge Place La Verne, CA 91750 2610 Partridge Place La Verne, CA 91750 2610 Partridge Place La Verne, CA 91750 2610 Partridge Place La Verne, CA 91750 2610 Partridge Place La Verne, CA 91750 2610 Partridge Place La Verne, CA 91750 2610 Partridge Place La Verne, CA 91750 2610 Partridge Place La Verne, CA 91750 2610 Partridge Place La Verne, CA 91750 2610 Partridge Place La Verne, CA 91750 2610 Partridge Place La Verne, CA 91750 2610 Partridge Place La Verne, CA 91750 2610 Partridge Place La Verne, CA 91750 2610 Partridge Place La Verne, CA 91750 2610 Partridge Place La Verne, CA 91750 2610 Partridge Place La Verne, CA 91750 2610 Partridge Place La Verne, CA 91750 2610 Partridge Place La Verne, CA 91750 2610 Partridge Place La Verne, CA 91750 2610 Partridge Place La Verne, CA 91750 2610 Partridge Place La Verne, CA 91750 2610 Partridge Place La Verne, CA 91750 2610 Partridge Place La Verne, CA 91750 2610 Partridge Place La Verne, CA 91750 View All Photos

    $6,500

    | Active

    2610 Partridge Place

    La Verne, CA 91750

    2,807
    Square Feet
    4
    Beds
    3
    Baths
    0.21
    Acres
    37
    Days on Market
    CV26172284
    MLS#
    Rental
    Type
    House
    Structure
    Residential
    Zone
    Contact
    Listing OfficeKALEO REAL ESTATE COMPANY

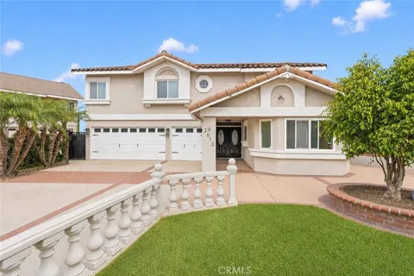
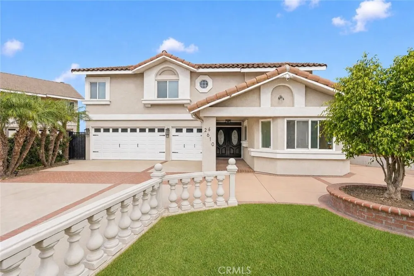
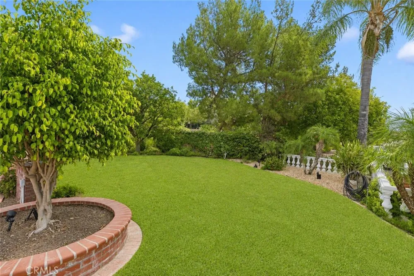
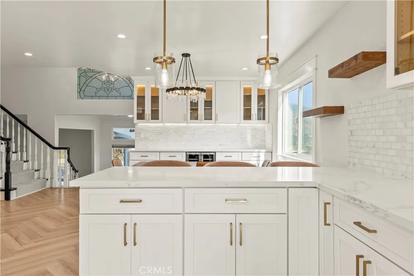
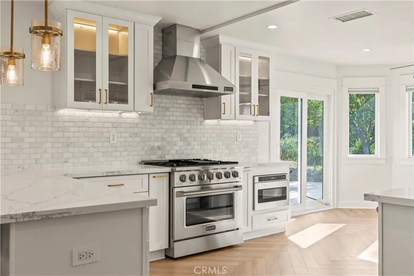
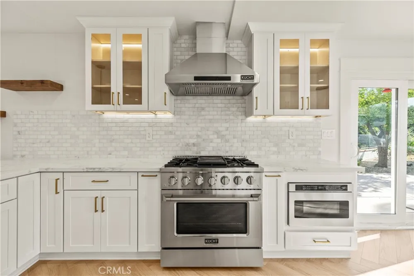
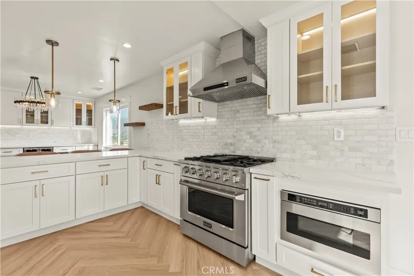
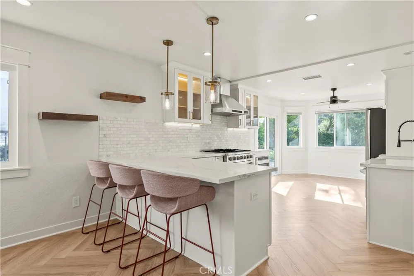
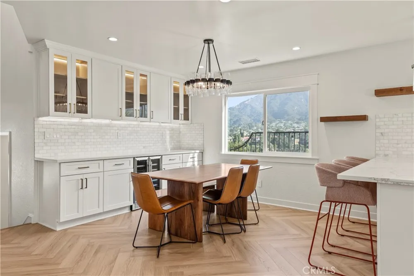
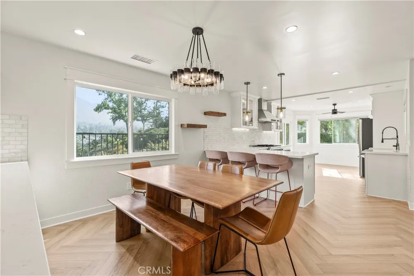
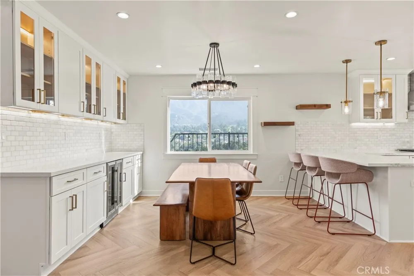
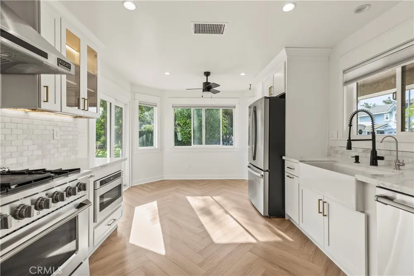
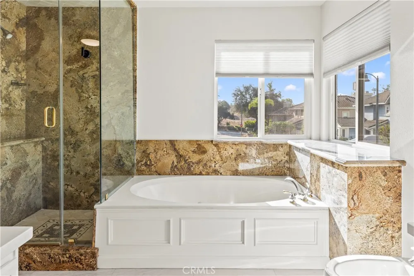
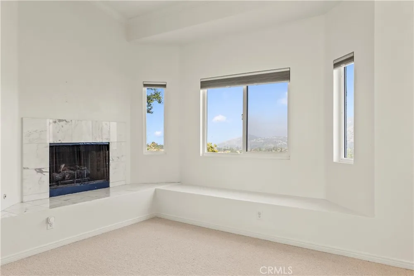
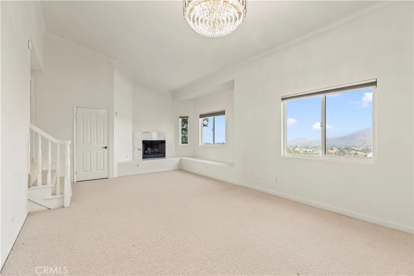
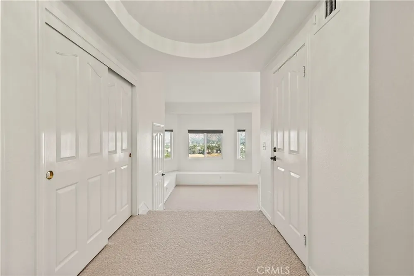
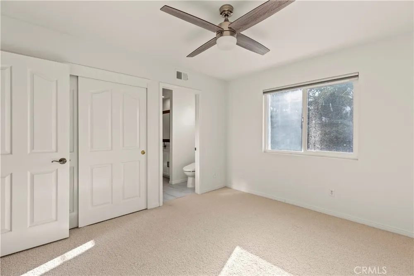
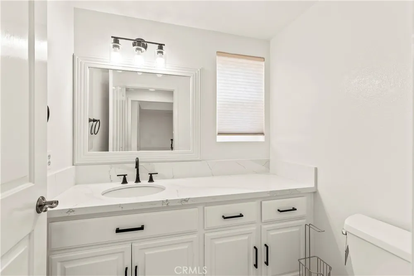
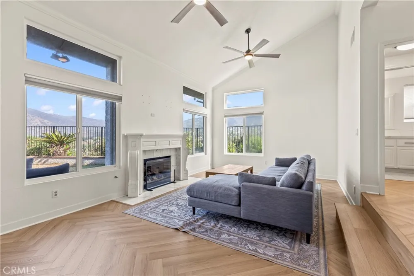
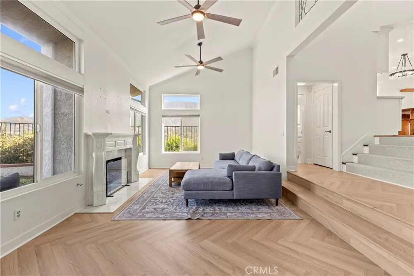
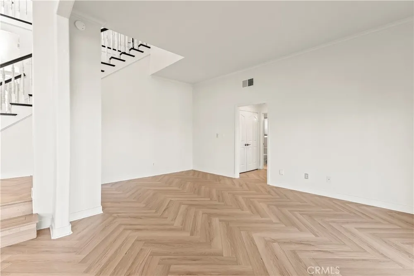
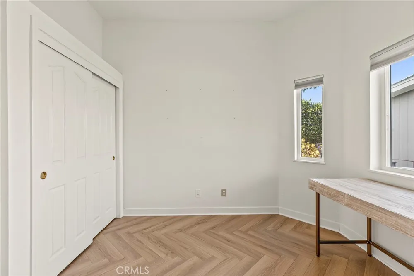
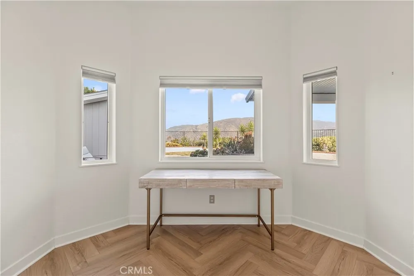
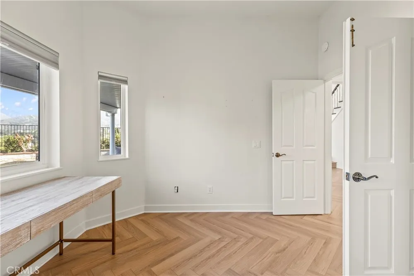
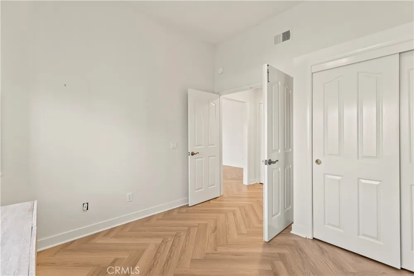
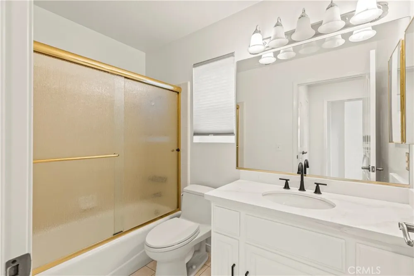
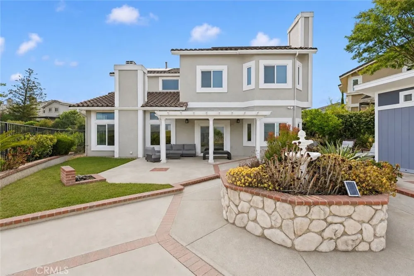
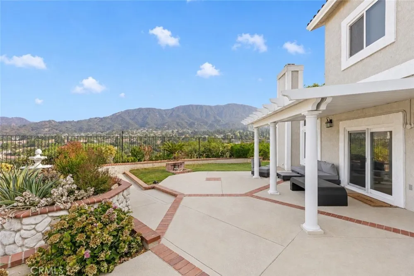
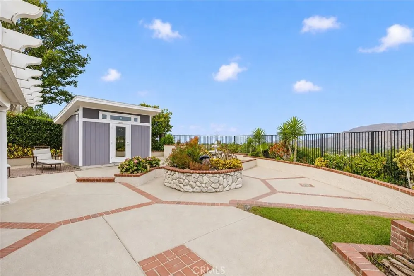
    Perched at the end of a quiet cul-de-sac in La Verne's highly sought-after Live Oak community, this beautifully updated residence offers sweeping panoramic views of the city lights, surrounding mountains, and canyon from nearly every major living space. Blending timeless design with modern upgrades, the home delivers an exceptional combination of comfort, elegance, and everyday functionality. A charming covered front porch welcomes you inside, where soaring ceilings, abundant natural light, and thoughtfully designed living spaces create an inviting atmosphere. The formal dining room is enhanced with custom built-ins and a wine refrigerator, while the completely remodeled chef's kitchen serves as the heart of the home, featuring sleek quartz countertops, contemporary cabinetry, premium stainless steel appliances, and a sunny breakfast nook perfectly positioned to capture the spectacular views. The spacious living room showcases high ceilings, a fireplace, and expansive windows that frame the breathtaking scenery. An adjacent family room seamlessly connects to the backyard, creating an ideal setting for entertaining and indoor-outdoor living. A desirable first-floor bedroom with its own full bath offers flexibility for guests, multigenerational living, or a private home office. Upstairs, the luxurious primary suite serves as a peaceful retreat with double-door entry, generous closet space, a cozy fireplace, and stunning mountain vistas. The spa-inspired ensuite features dual vanities, a soaking tub, and a separate glass-enclosed shower. Two additional bedrooms share a Jack-and-Jill bath, while an oversized loft provides flexible space for a media room, home office, or playroom. Step outside to experience the true highlight of the property—a private backyard designed to maximize the incredible panoramic backdrop. An Alumawood-covered patio, multiple landscaped planter beds, fire pit, and generous entertaining areas create the perfect environment for relaxing evenings or hosting family and friends while enjoying unforgettable sunsets. Additional highlights include a finished three-car garage with epoxy floors and custom storage, storage shed, dual-pane windows, updated HVAC, quality finishes throughout, and extensive renovations. Offering exceptional views, refined upgrades, and a coveted cul-de-sac location.

    Property Details
    Interior
    Built In Features, Ceiling Fans, Separate Formal Dining Room, Open Floorplan, Partially Furnished, Recessed Lighting, Sunken Liv
    Cooling
    1
    Heating
    Central
    Cooling Features
    Central Air
    Bedrooms
    4
    Bathrooms
    3.0
    Full Baths
    3
    View
    Hills,Mountains,Neighborhood
    Lot Features
    Cul De Sac, Near Park
    Stories
    2
    Lot Description
    Cul De Sac, Near Park
    Acres
    0.209
    Square Feet
    2807.0
    Lot Size (sqft)
    9100.0
    Parking Features
    Garage
    Parking
    1
    Parking Spaces
    3.0
    Parking Type
    Garage
    Parking Garage Spaces
    3.0
    Property Type
    Rental
    Property Subtype Additional
    Single Family Residence
    Year Built
    1988
    Foundation
    Slab
    Roof
    Tile
    Sewer Information
    Public Sewer
    Utility Source
    Public
    Utility Features
    Sewer Connected
    Appliances
    Dishwasher, Gas Oven, Microwave
    Community Features
    Biking, Foothills, Golf, Suburban, Park
    School District
    Bonita Unified
    Elementary School
    Oak Mesa
    Middle School
    Ramona
    High School
    Bonita
    County
    Los Angeles
    Region
    La Verne
    Date Available
    August 07, 2026
    Original List Price
    $6,900
    Days on Market (Cumulative)
    37
    HOA
    1
    HOA Fees
    0.0
    Pets
    No
    MLS #
    CV26172284
    Location
    Legal

    The multiple listing data appearing on this website, or contained in reports produced therefrom, is owned and copyrighted by California Regional Multiple Listing Service, Inc. ("CRMLS") and is protected by all applicable copyright laws. Information provided is for viewer's personal, non-commercial use and may not be used for any purpose other than to identify prospective properties the viewer may be interested in purchasing. All listing data, including but not limited to square footage and lot size is believed to be accurate, but the listing Agent, listing Broker and CRMLS and its affiliates do not warrant or guarantee such accuracy. The viewer should independently verify the listed data prior to making any decisions based on such information by personal inspection and/or contacting a real estate professional.

    Based on information from California Regional Multiple Listing Service, Inc. as of the most recent time synced and /or other sources. All data, including all measurements and calculations of area, is obtained from various sources and has not been, and will not be, verified by broker or MLS. All information should be independently reviewed and verified for accuracy. Properties may or may not be listed by the office/agent presenting the information

    Provided By
    Listed by Wendy Ginter (#CV37397)
    Listing Office: KALEO REAL ESTATE COMPANY (#50876)

    Paul Fisher Have a question about this home?

    Interested in Purchasing 2610 Partridge Place?

    Get an estimate on monthly payments on this property.

    $
    years
    Down Payment
    $
    %
    Interest Rate
    %
    Tax Rate
    %
    $
    $annually
    $monthly
    Estimated Monthly Payment
    $0.00
    Loan Amount
    $0.00