(808) 366-1680 paulfisherhomes@gmail.com
    Traffic Dashboard
    Home
    • Home
    • Search
      • Local Properties
      • Featured Properties
      • Home Valuation
      • Closed Properties
    • Selling
    • Buying
    • Communities
    • About
      • Meet Paul
      • Testimonials
    • Contact
    Traffic Dashboard
    Paul Fisher
    (808) 366-1680 paulfisherhomes@gmail.com
    • Main Office
      2115 Main Street
      Santa Monica, CA 90405
      (808) 366-1680
      paulfisherhomes@gmail.com
    Company
    • Home
    • About
    • Testimonials
    • Contact
    Services
    • Buying
    • Selling
    • Home Valuation
    • Mortgage Calculator
    Explore
    • Property Search
    • Featured Properties
    • Communities
    Legal
    • Privacy
    • Terms
    • DMCA
    • Accessibility
    • Fair Housing
    Account
    • Dashboard
    • Logout
    • Login
    Paul Fisher - Footer Logo
    ©2026 Paul Fisher. All rights reserved.
    Website built by CloseHack.
    California Regional Multiple Listing Service

    The multiple listing data appearing on this website, or contained in reports produced therefrom, is owned and copyrighted by California Regional Multiple Listing Service, Inc. ("CRMLS") and is protected by all applicable copyright laws. Information provided is for viewer's personal, non-commercial use and may not be used for any purpose other than to identify prospective properties the viewer may be interested in purchasing. All listing data, including but not limited to square footage and lot size is believed to be accurate, but the listing Agent, listing Broker and CRMLS and its affiliates do not warrant or guarantee such accuracy. The viewer should independently verify the listed data prior to making any decisions based on such information by personal inspection and/or contacting a real estate professional.

    Based on information from California Regional Multiple Listing Service, Inc. as of the most recent time synced and /or other sources. All data, including all measurements and calculations of area, is obtained from various sources and has not been, and will not be, verified by broker or MLS. All information should be independently reviewed and verified for accuracy. Properties may or may not be listed by the office/agent presenting the information
    Return
    • All Types
    • House+2 more
    • Price
    • Bed/Bath
    • Size
    • Dates
    • Filters
    • Amenities
    • Save
    • Share
    Listings
    No results
    Sort
    Home / Lower Lake / 26200 Morgan Valley
    26200 Morgan Valley Lower Lake, CA 95457 26200 Morgan Valley Lower Lake, CA 95457 26200 Morgan Valley Lower Lake, CA 95457 26200 Morgan Valley Lower Lake, CA 95457 26200 Morgan Valley Lower Lake, CA 95457 26200 Morgan Valley Lower Lake, CA 95457 26200 Morgan Valley Lower Lake, CA 95457 26200 Morgan Valley Lower Lake, CA 95457 26200 Morgan Valley Lower Lake, CA 95457 26200 Morgan Valley Lower Lake, CA 95457 26200 Morgan Valley Lower Lake, CA 95457 26200 Morgan Valley Lower Lake, CA 95457 26200 Morgan Valley Lower Lake, CA 95457 26200 Morgan Valley Lower Lake, CA 95457 26200 Morgan Valley Lower Lake, CA 95457 26200 Morgan Valley Lower Lake, CA 95457 26200 Morgan Valley Lower Lake, CA 95457 26200 Morgan Valley Lower Lake, CA 95457 26200 Morgan Valley Lower Lake, CA 95457 26200 Morgan Valley Lower Lake, CA 95457 26200 Morgan Valley Lower Lake, CA 95457 26200 Morgan Valley Lower Lake, CA 95457 26200 Morgan Valley Lower Lake, CA 95457 26200 Morgan Valley Lower Lake, CA 95457 26200 Morgan Valley Lower Lake, CA 95457 26200 Morgan Valley Lower Lake, CA 95457 26200 Morgan Valley Lower Lake, CA 95457 26200 Morgan Valley Lower Lake, CA 95457 26200 Morgan Valley Lower Lake, CA 95457 26200 Morgan Valley Lower Lake, CA 95457 26200 Morgan Valley Lower Lake, CA 95457 26200 Morgan Valley Lower Lake, CA 95457 26200 Morgan Valley Lower Lake, CA 95457 26200 Morgan Valley Lower Lake, CA 95457 26200 Morgan Valley Lower Lake, CA 95457 26200 Morgan Valley Lower Lake, CA 95457 26200 Morgan Valley Lower Lake, CA 95457 26200 Morgan Valley Lower Lake, CA 95457 26200 Morgan Valley Lower Lake, CA 95457 26200 Morgan Valley Lower Lake, CA 95457 26200 Morgan Valley Lower Lake, CA 95457 26200 Morgan Valley Lower Lake, CA 95457 26200 Morgan Valley Lower Lake, CA 95457 26200 Morgan Valley Lower Lake, CA 95457 26200 Morgan Valley Lower Lake, CA 95457 26200 Morgan Valley Lower Lake, CA 95457 26200 Morgan Valley Lower Lake, CA 95457 26200 Morgan Valley Lower Lake, CA 95457 26200 Morgan Valley Lower Lake, CA 95457 26200 Morgan Valley Lower Lake, CA 95457 26200 Morgan Valley Lower Lake, CA 95457 26200 Morgan Valley Lower Lake, CA 95457 26200 Morgan Valley Lower Lake, CA 95457 26200 Morgan Valley Lower Lake, CA 95457 26200 Morgan Valley Lower Lake, CA 95457 26200 Morgan Valley Lower Lake, CA 95457 26200 Morgan Valley Lower Lake, CA 95457 26200 Morgan Valley Lower Lake, CA 95457 26200 Morgan Valley Lower Lake, CA 95457 26200 Morgan Valley Lower Lake, CA 95457 26200 Morgan Valley Lower Lake, CA 95457 26200 Morgan Valley Lower Lake, CA 95457 26200 Morgan Valley Lower Lake, CA 95457 26200 Morgan Valley Lower Lake, CA 95457 26200 Morgan Valley Lower Lake, CA 95457 26200 Morgan Valley Lower Lake, CA 95457 26200 Morgan Valley Lower Lake, CA 95457 26200 Morgan Valley Lower Lake, CA 95457 26200 Morgan Valley Lower Lake, CA 95457 View All Photos

    $999,999

    | Active

    26200 Morgan Valley

    Lower Lake, CA 95457

    3,313
    Square Feet
    4
    Beds
    3.5
    Baths
    118.41
    Acres
    151
    Days on Market
    LC26072707
    MLS#
    House
    Structure
    Residential
    Zone
    Contact
    Listing OfficePivniska Real Estate Group

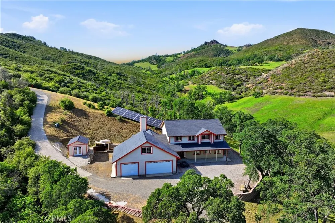
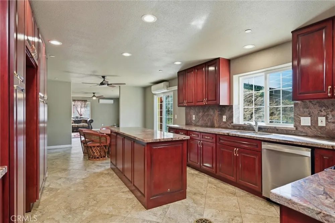
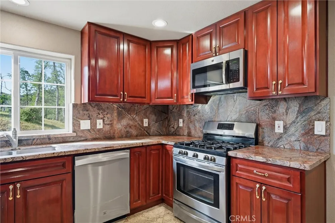
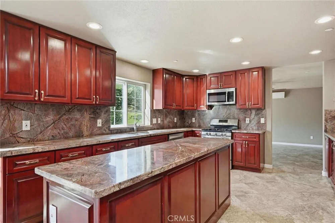
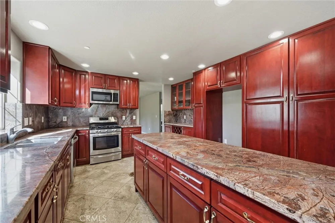
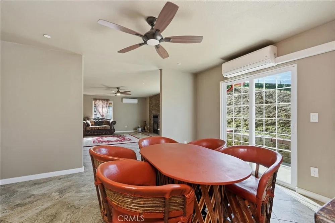
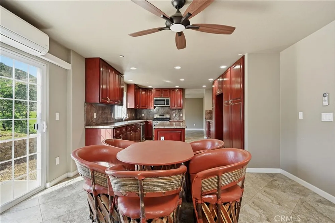
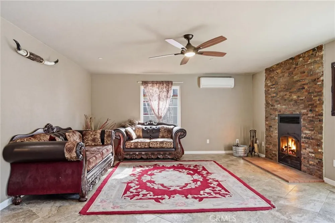
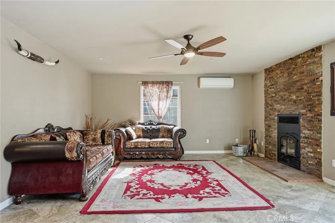
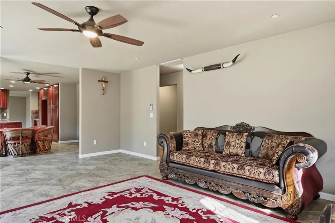
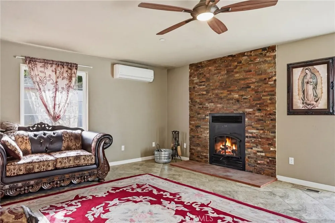
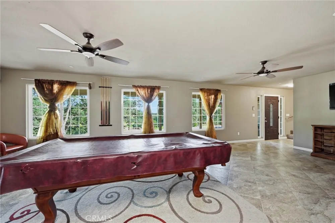
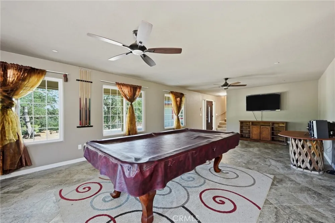
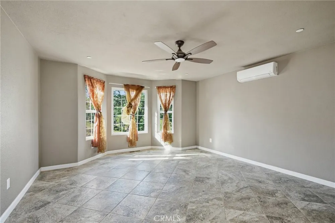
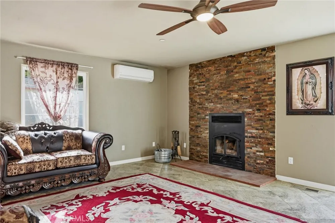
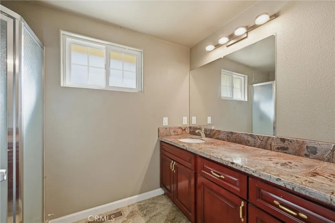
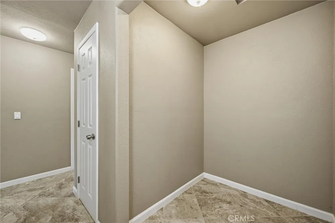
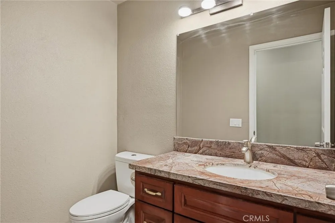
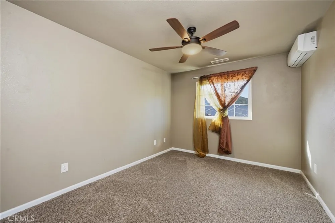
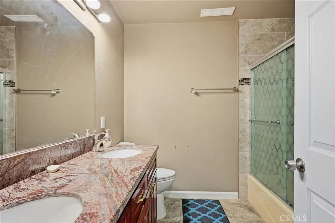
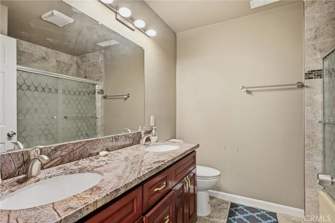
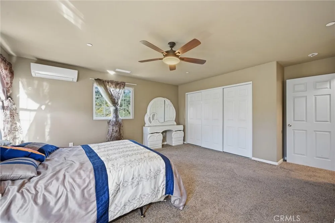
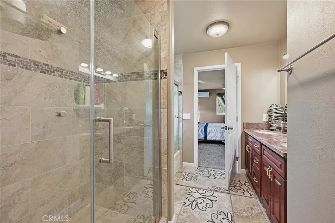
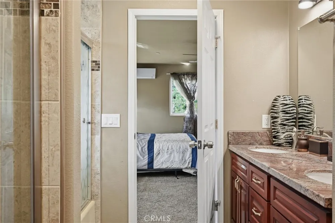
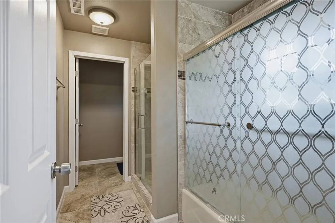
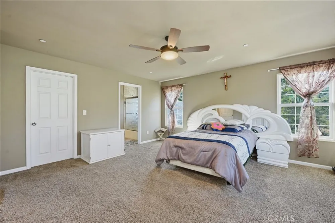
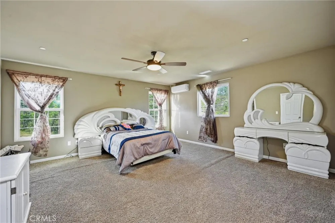
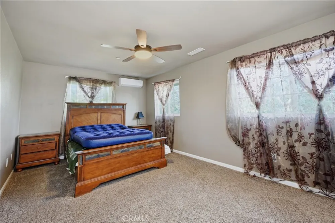
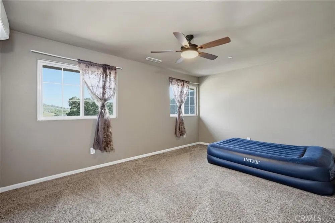
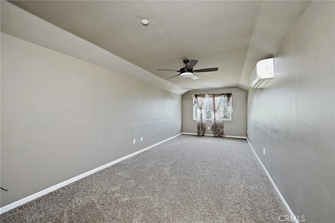
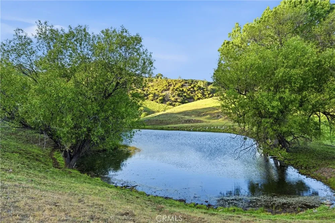
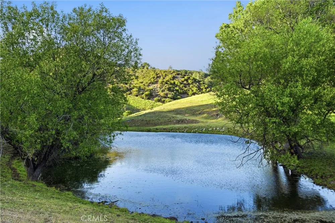
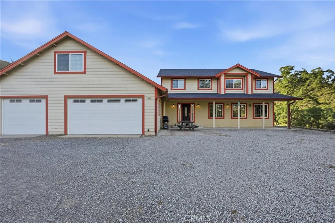
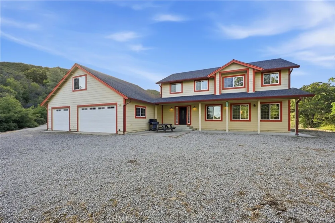
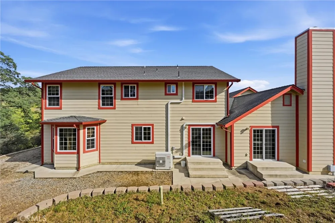
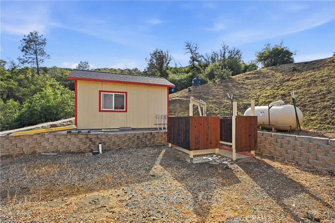
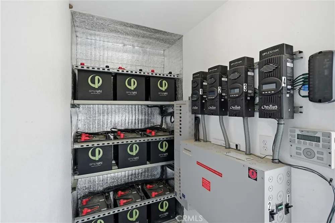
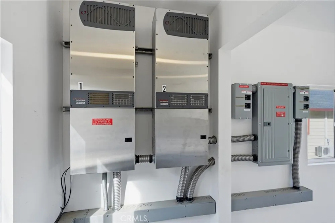
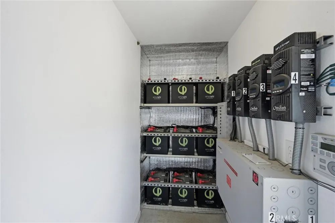
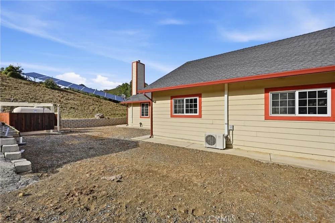

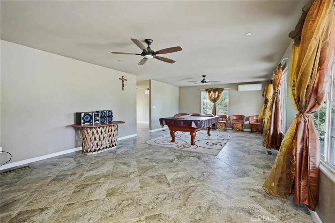
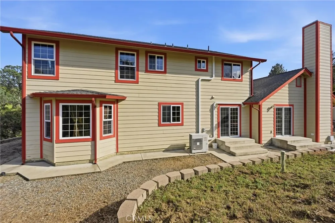
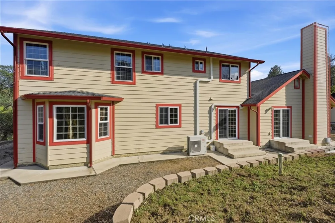
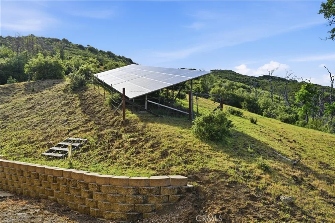
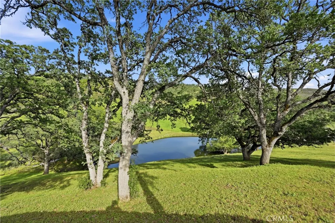
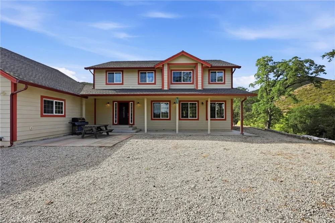
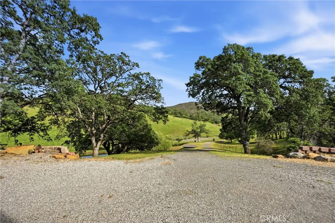
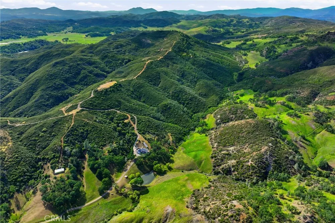
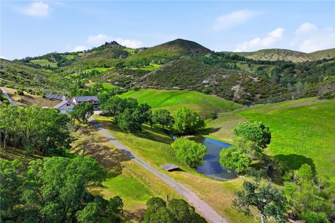
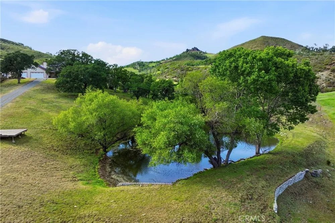
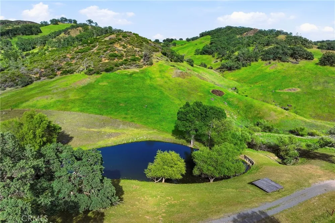
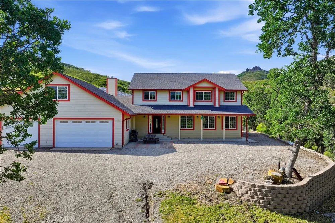
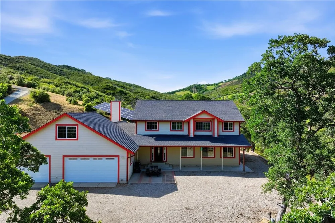
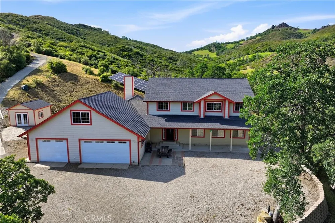
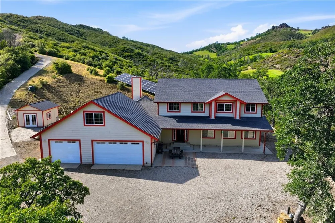
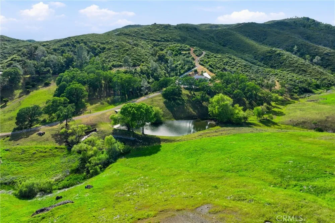
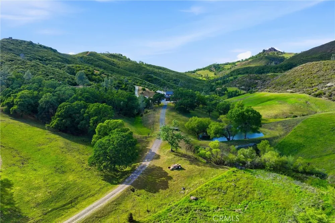
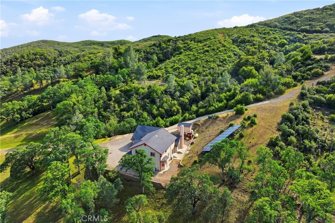
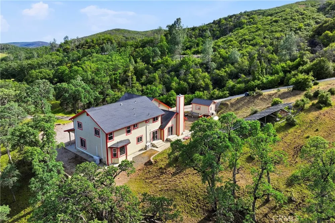
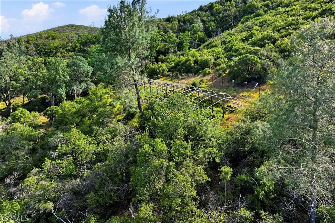
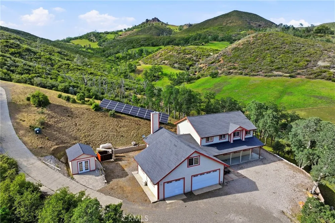
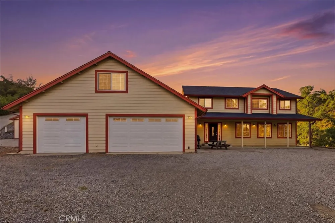
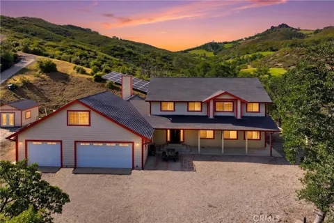
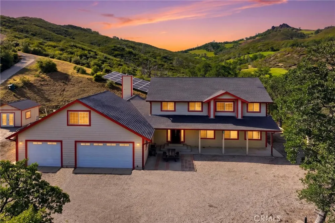
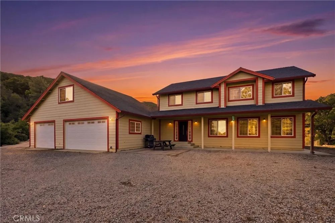
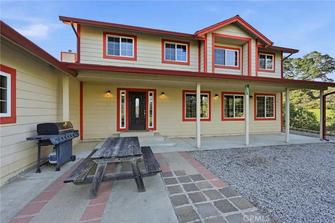
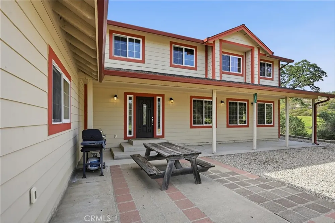
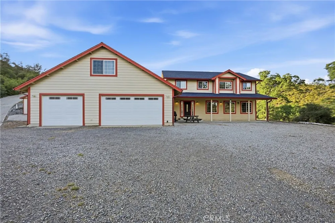
    118± acres of Northern California ranch living with refined interior finishes and exceptional infrastructure. This 4-bed, 3.5-bath residence features marble countertops throughout, an open-concept kitchen with center island, bar seating, and generous storage. The family room adjoins the kitchen and includes a wood-burning fireplace and sliding glass doors opening to mountain views. A separate living room provides additional space for daily living. Each bedroom is individually climate-controlled via mini-split systems. The primary suite offers dual sinks and a well-appointed bath. A bonus room above the 4-car garage is suitable for office, guest, or flex use. Property is fully cross-fenced and currently supports approx. 7 cows and 1 bull (born on-site, available to convey). Seasonal pond, natural year-round spring, and miles of drivable trails throughout the acreage. Two high-producing wells (approx. 42 GPM — buyer to verify) with solar-powered irrigation. Owned solar array with battery backup powers the entire property. Additional structures include an older mobile unit used for garden/storage and a dedicated alfalfa barn area. Custom outdoor shower on site. Abundant firewood. RV/boat parking available. Washer and dryer included. Suitable for primary residence, working ranch, multi-generational use, or short-term rental opportunity. Buyer to verify all data including acreage, GPM, and permitted uses with applicable county agencies. $115,000 premium off-grid solar system:• 12.42 kW solar array (36 SolarWorld panels)• 61.2 kWh lithium battery bank (18 Simpliphi modules)• Dual Outback 8 kW inverter-chargers• Four Outback FlexMax 80 controllers• 16 kW Generac propane backup generator• Ground-mounted IronRidge system This system stores over 61 kWh and produces 12.42 kW of solar  more than enough to power the entire home comfortably with full off-grid capability.

    Property Details
    Interior
    Separate Formal Dining Room, Eat In Kitchen, Bar, Bedroom On Main Level
    Cooling
    1
    Heating
    Ductless, Fireplaces
    Cooling Features
    Ductless
    Bedrooms
    4
    Bathrooms
    3.5
    Full Baths
    3
    Half Baths
    1
    View
    Hills,Mountains
    Lot Features
    Over Units Acre, Rocks
    Stories
    2
    Lot Description
    Over Units Acre, Rocks
    Acres
    118.41
    Square Feet
    3313.0
    Lot Size (sqft)
    5157940.0
    Parking Features
    Driveway, Driveway Up Slope From Street, Garage, Paved, Rv Potential, Side By Side
    Parking
    1
    Parking Spaces
    4.0
    Parking Type
    Driveway
    Parking Garage Spaces
    4.0
    Property Type
    Purchase
    Style
    Modern
    Property Subtype Additional
    Single Family Residence
    Year Built
    2009
    Sewer Information
    Septic Type Unknown
    Utility Source
    Well
    Utility Features
    Propane
    Appliances
    Gas Range
    Community Features
    Hiking, Lake, Mountainous, Rural
    School District
    Konocti Unified
    High School
    Lower Lake
    County
    Lake
    Region
    Lower Lake
    Original List Price
    $1,250,000
    Days on Market (Cumulative)
    151
    HOA Fees
    0.0
    MLS #
    LC26072707
    Location
    Legal

    The multiple listing data appearing on this website, or contained in reports produced therefrom, is owned and copyrighted by California Regional Multiple Listing Service, Inc. ("CRMLS") and is protected by all applicable copyright laws. Information provided is for viewer's personal, non-commercial use and may not be used for any purpose other than to identify prospective properties the viewer may be interested in purchasing. All listing data, including but not limited to square footage and lot size is believed to be accurate, but the listing Agent, listing Broker and CRMLS and its affiliates do not warrant or guarantee such accuracy. The viewer should independently verify the listed data prior to making any decisions based on such information by personal inspection and/or contacting a real estate professional.

    Based on information from California Regional Multiple Listing Service, Inc. as of the most recent time synced and /or other sources. All data, including all measurements and calculations of area, is obtained from various sources and has not been, and will not be, verified by broker or MLS. All information should be independently reviewed and verified for accuracy. Properties may or may not be listed by the office/agent presenting the information
    Provided By
    Listed by Jennifer Perez (#LCJPerez)
    Listing Office: Pivniska Real Estate Group (#LCPivniska)

    Paul Fisher Have a question about this home?
    Interested in Purchasing 26200 Morgan Valley?

    Get an estimate on monthly payments on this property.
    $
    years
    Down Payment
    $
    %
    Interest Rate
    %
    Tax Rate
    %
    $
    $annually
    $monthly
    Estimated Monthly Payment
    $0.00
    Loan Amount
    $0.00