(808) 366-1680 paulfisherhomes@gmail.com
    Traffic Dashboard
    Home
    • Home
    • Search
      • Local Properties
      • Featured Properties
      • Home Valuation
      • Closed Properties
    • Selling
    • Buying
    • Communities
    • About
      • Meet Paul
      • Testimonials
    • Contact
    Traffic Dashboard
    Paul Fisher
    (808) 366-1680 paulfisherhomes@gmail.com
    • Main Office
      2115 Main Street
      Santa Monica, CA 90405
      (808) 366-1680
      paulfisherhomes@gmail.com
    Company
    • Home
    • About
    • Testimonials
    • Contact
    Services
    • Buying
    • Selling
    • Home Valuation
    • Mortgage Calculator
    Explore
    • Property Search
    • Featured Properties
    • Communities
    Legal
    • Privacy
    • Terms
    • DMCA
    • Accessibility
    • Fair Housing
    Account
    • Dashboard
    • Logout
    • Login
    Paul Fisher - Footer Logo
    ©2026 Paul Fisher. All rights reserved.
    Website built by CloseHack.
    California Regional Multiple Listing Service

    The multiple listing data appearing on this website, or contained in reports produced therefrom, is owned and copyrighted by California Regional Multiple Listing Service, Inc. ("CRMLS") and is protected by all applicable copyright laws. Information provided is for viewer's personal, non-commercial use and may not be used for any purpose other than to identify prospective properties the viewer may be interested in purchasing. All listing data, including but not limited to square footage and lot size is believed to be accurate, but the listing Agent, listing Broker and CRMLS and its affiliates do not warrant or guarantee such accuracy. The viewer should independently verify the listed data prior to making any decisions based on such information by personal inspection and/or contacting a real estate professional.

    Based on information from California Regional Multiple Listing Service, Inc. as of the most recent time synced and /or other sources. All data, including all measurements and calculations of area, is obtained from various sources and has not been, and will not be, verified by broker or MLS. All information should be independently reviewed and verified for accuracy. Properties may or may not be listed by the office/agent presenting the information

    Return
    • All Types
    • House+2 more
    • Price
    • Bed/Bath
    • Size
    • Dates
    • Filters
    • Amenities
    • Save
    • Share
    Listings
    No results
    Sort
    Home / Hacienda Heights / 2655 El Venado Drive
    2655 El Venado Drive Hacienda Heights, CA 91745 2655 El Venado Drive Hacienda Heights, CA 91745 2655 El Venado Drive Hacienda Heights, CA 91745 2655 El Venado Drive Hacienda Heights, CA 91745 2655 El Venado Drive Hacienda Heights, CA 91745 2655 El Venado Drive Hacienda Heights, CA 91745 2655 El Venado Drive Hacienda Heights, CA 91745 2655 El Venado Drive Hacienda Heights, CA 91745 2655 El Venado Drive Hacienda Heights, CA 91745 2655 El Venado Drive Hacienda Heights, CA 91745 2655 El Venado Drive Hacienda Heights, CA 91745 2655 El Venado Drive Hacienda Heights, CA 91745 2655 El Venado Drive Hacienda Heights, CA 91745 2655 El Venado Drive Hacienda Heights, CA 91745 2655 El Venado Drive Hacienda Heights, CA 91745 2655 El Venado Drive Hacienda Heights, CA 91745 2655 El Venado Drive Hacienda Heights, CA 91745 2655 El Venado Drive Hacienda Heights, CA 91745 2655 El Venado Drive Hacienda Heights, CA 91745 2655 El Venado Drive Hacienda Heights, CA 91745 2655 El Venado Drive Hacienda Heights, CA 91745 2655 El Venado Drive Hacienda Heights, CA 91745 2655 El Venado Drive Hacienda Heights, CA 91745 2655 El Venado Drive Hacienda Heights, CA 91745 2655 El Venado Drive Hacienda Heights, CA 91745 2655 El Venado Drive Hacienda Heights, CA 91745 2655 El Venado Drive Hacienda Heights, CA 91745 2655 El Venado Drive Hacienda Heights, CA 91745 2655 El Venado Drive Hacienda Heights, CA 91745 2655 El Venado Drive Hacienda Heights, CA 91745 2655 El Venado Drive Hacienda Heights, CA 91745 2655 El Venado Drive Hacienda Heights, CA 91745 2655 El Venado Drive Hacienda Heights, CA 91745 2655 El Venado Drive Hacienda Heights, CA 91745 2655 El Venado Drive Hacienda Heights, CA 91745 2655 El Venado Drive Hacienda Heights, CA 91745 2655 El Venado Drive Hacienda Heights, CA 91745 2655 El Venado Drive Hacienda Heights, CA 91745 2655 El Venado Drive Hacienda Heights, CA 91745 2655 El Venado Drive Hacienda Heights, CA 91745 2655 El Venado Drive Hacienda Heights, CA 91745 2655 El Venado Drive Hacienda Heights, CA 91745 2655 El Venado Drive Hacienda Heights, CA 91745 2655 El Venado Drive Hacienda Heights, CA 91745 2655 El Venado Drive Hacienda Heights, CA 91745 2655 El Venado Drive Hacienda Heights, CA 91745 2655 El Venado Drive Hacienda Heights, CA 91745 2655 El Venado Drive Hacienda Heights, CA 91745 2655 El Venado Drive Hacienda Heights, CA 91745 2655 El Venado Drive Hacienda Heights, CA 91745 2655 El Venado Drive Hacienda Heights, CA 91745 2655 El Venado Drive Hacienda Heights, CA 91745 2655 El Venado Drive Hacienda Heights, CA 91745 2655 El Venado Drive Hacienda Heights, CA 91745 2655 El Venado Drive Hacienda Heights, CA 91745 2655 El Venado Drive Hacienda Heights, CA 91745 2655 El Venado Drive Hacienda Heights, CA 91745 2655 El Venado Drive Hacienda Heights, CA 91745 2655 El Venado Drive Hacienda Heights, CA 91745 2655 El Venado Drive Hacienda Heights, CA 91745 2655 El Venado Drive Hacienda Heights, CA 91745 2655 El Venado Drive Hacienda Heights, CA 91745 2655 El Venado Drive Hacienda Heights, CA 91745 View All Photos

    $2,400,000

    | Active

    2655 El Venado Drive

    Hacienda Heights, CA 91745

    4,155
    Square Feet
    6
    Beds
    6
    Baths
    1.62
    Acres
    127
    Days on Market
    TR26173103
    MLS#
    House
    Structure
    Residential
    Zone
    Contact
    Listing OfficeKeller Williams

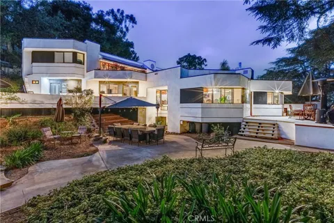
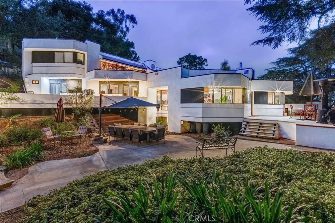
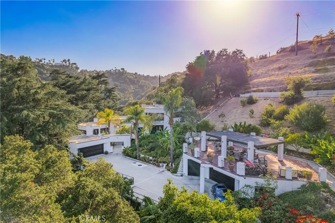
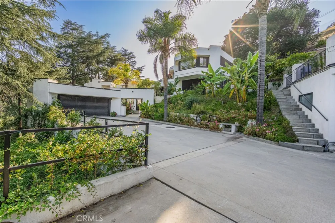
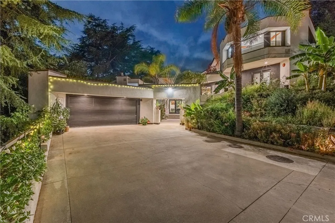
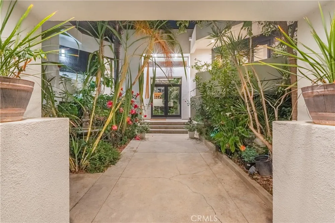
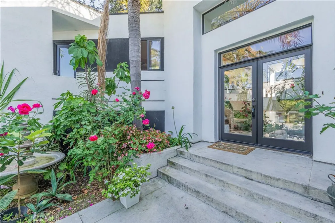
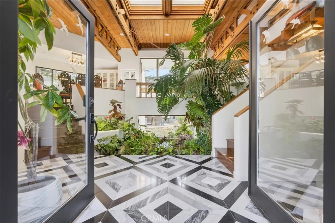
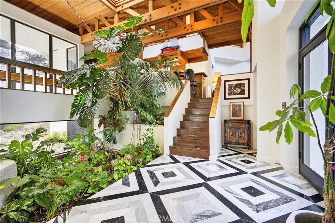
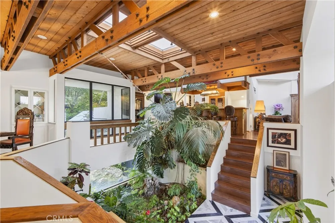
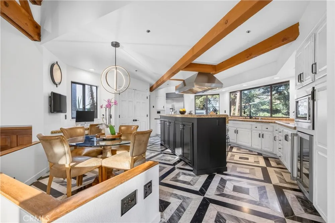
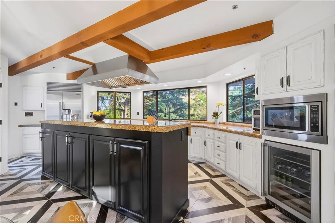
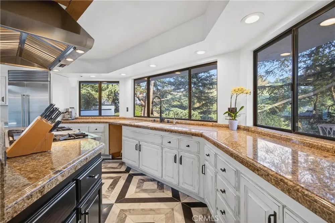
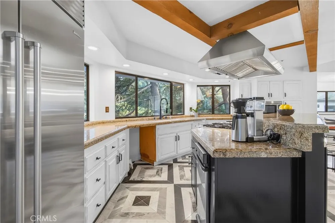
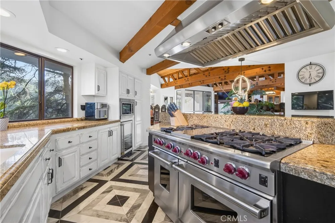
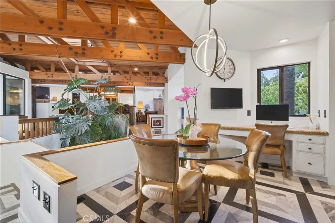
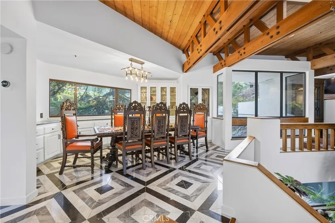
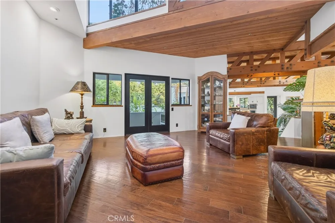
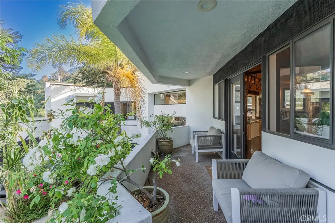
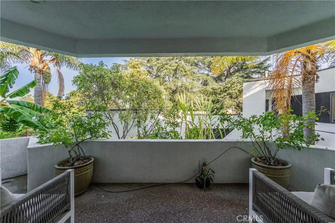
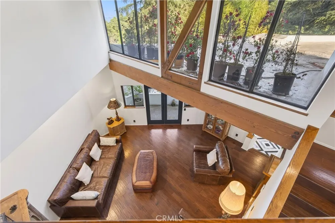
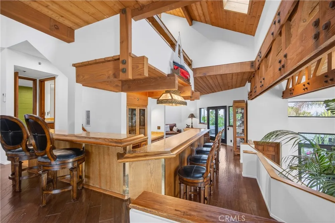
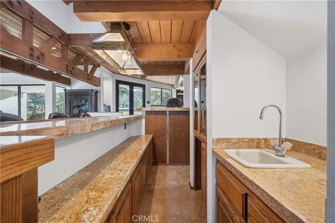
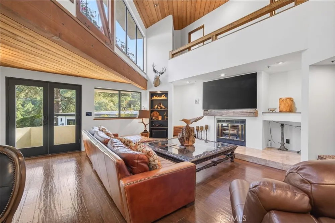
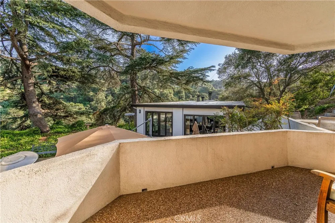
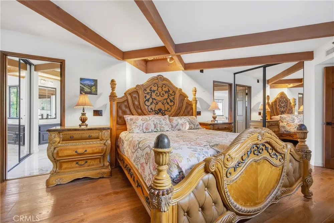
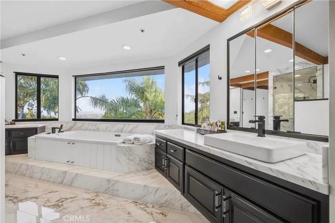
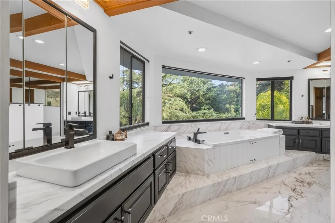
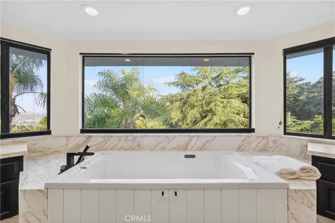
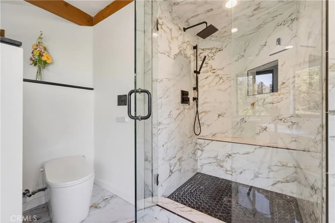
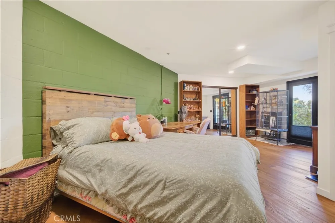
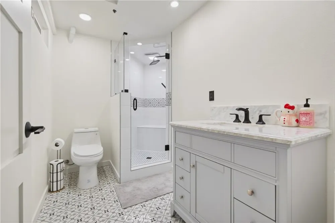
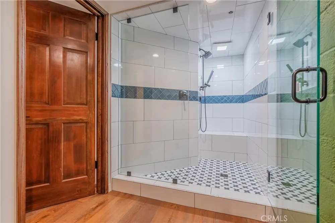
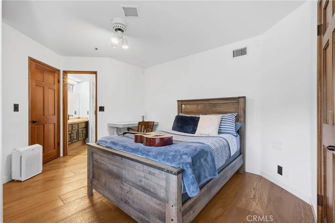
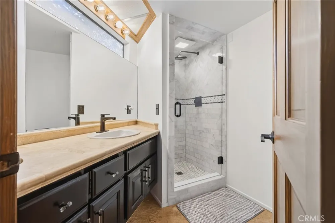
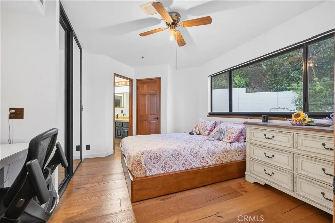
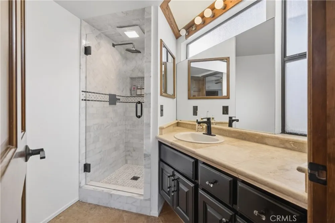
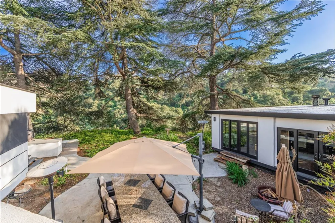
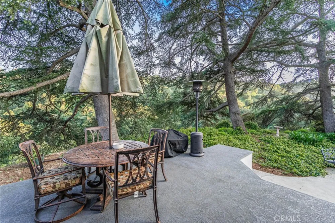
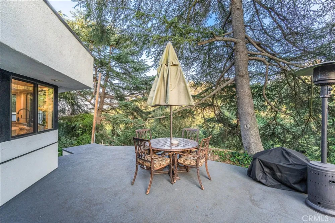
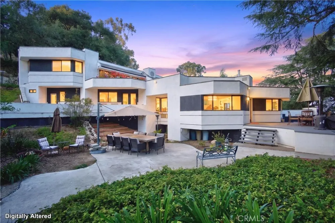
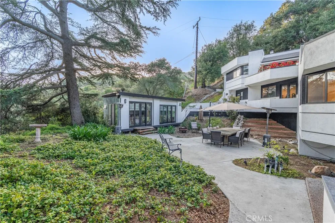
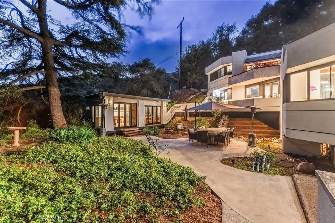
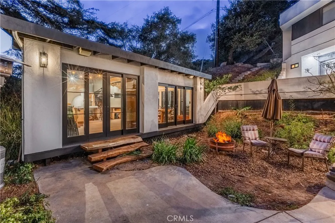
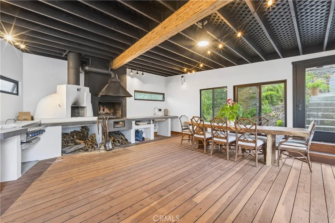
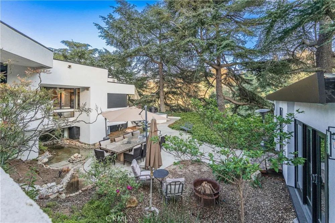
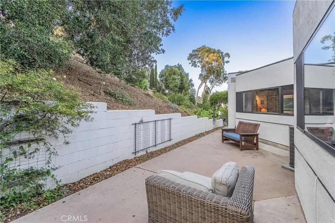
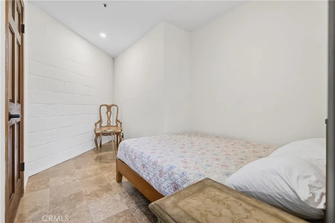
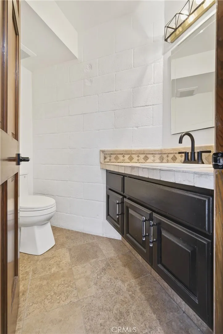
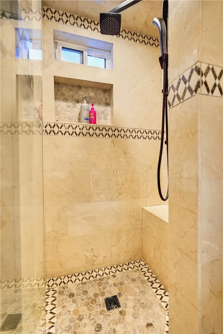
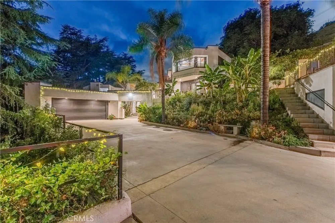
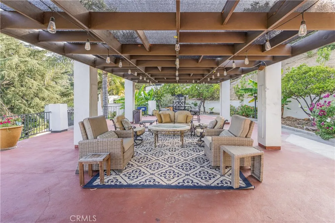
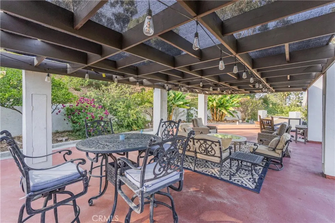
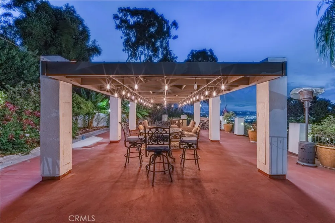
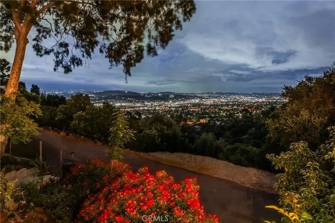
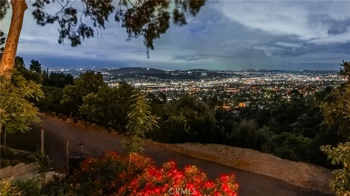
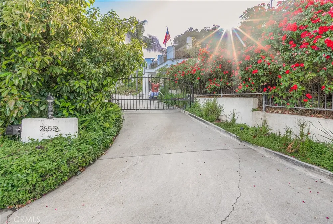
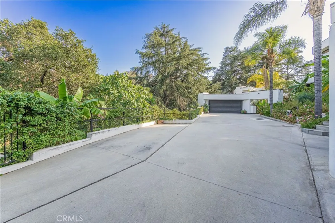
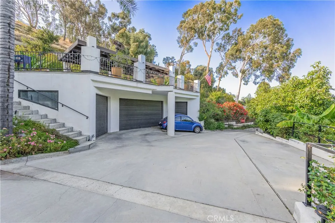
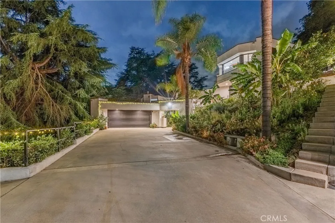
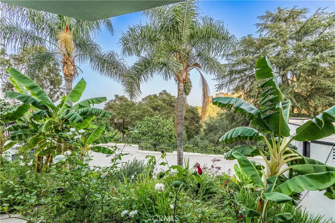
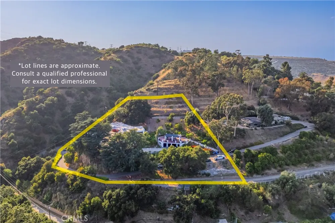
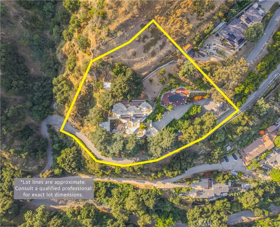
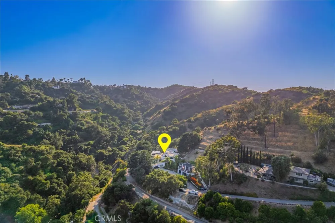
    Located high in the coveted hills of Turnbull Canyon, where glowing city lights meet tranquil canyon landscapes, welcome to 2655 El Venado Drive — a truly one-of-a-kind architectural masterpiece were contemporary minimalist design blends seamlessly with breathtaking natural beauty. Perfectly positioned on an expansive and private 1.61-acre lot in the highly sought-after Hacienda Heights community, this custom-built designer estate offers approximately 3,705+ square feet of refined living space, a 6-car garage, and blueprints ready for a future ADU — ideal for multi-generational or multi-family living. Featuring 6 bedrooms and 6 newly remodeled bathrooms thoughtfully designed with Calcutta marble, granite, custom tile work, and elevated designer finishes throughout. The residence effortlessly combines luxury, comfort, and striking architectural detail. A grand arrival sets the tone, highlighted by a mature cinnamon tree, custom sugarcane stools, and dramatic double glass French doors that create an unforgettable first impression. Inside, soaring cedarwood ceilings and massive custom timber-frame exposed beams introduce warmth and organic elegance, while expansive walls of glass and thoughtfully placed windows flood the home with natural light and frame sparkling city light views alongside sweeping canyon vistas. From the San Gabriel Valley to the Sierra Madre ridgelines, nearly every angle captures breathtaking scenery. The open-concept floor plan is both sophisticated and inviting, designed for seamless indoor-outdoor living and effortless entertaining. Clean modern lines, designer finishes, and distinctive architectural elements create a refined yet comfortable ambiance throughout. Surrounded by a peaceful hillside setting, the grounds are equally impressive — featuring mature macadamia nut trees, banana trees, avocados, exotic guava, apple, plum, and peach trees. Five majestic Sacred Fir (Abies Religiosa) trees provide natural cooling, while oak and eucalyptus trees enhance privacy and natural beauty, creating a true hillside sanctuary. Expansive patios offer endless possibilities for outdoor living, entertaining, or hosting large-scale gatherings, all set against picturesque canyon landscapes and tranquil wildlife. Move-in ready and architecturally significant, this exceptional estate offers a rare combination of privacy and design, a true retreat from the everyday. This isn’t just a home you visit… it’s one you disappear into.

    Property Details
    Interior
    Beamed Ceilings, Wet Bar, Balcony, Separate Formal Dining Room, Eat In Kitchen, Granite Counters, High Ceilings, In Law Floorpla
    Cooling
    1
    Heating
    Central
    Cooling Features
    Central Air
    Bedrooms
    6
    Bathrooms
    6.0
    Full Baths
    6
    View
    City Lights,Canyon,Neighborhood
    Lot Features
    Irregular Lot, Lot Over Sqft, Landscaped, Yard
    Stories
    2
    Lot Description
    Irregular Lot, Lot Over Sqft, Landscaped, Yard
    Exterior Features
    Barbecue
    Exterior Materials
    Barbecue
    Acres
    1.615
    Square Feet
    4155.0
    Lot Size (sqft)
    70353.0
    Parking Features
    Concrete, Door Multi, Direct Access, Door Single, Driveway, Garage Faces Front, Garage, Gated, Oversized, Private, Rv
    Parking
    1
    Parking Spaces
    6.0
    Parking Type
    Driveway
    Parking Garage Spaces
    6.0
    Property Type
    Purchase
    Style
    Custom, Modern
    Property Subtype Additional
    Single Family Residence
    Year Built
    1986
    Roof
    See Remarks
    Sewer Information
    Septic Tank
    Utility Source
    Public
    Appliances
    Six Burner Stove, Double Oven, Disposal, Gas Oven, Gas Range, Microwave, Refrigerator
    Community Features
    Hiking, Rural
    School District
    Hacienda La Puente Unified
    County
    Los Angeles
    Region
    Hacienda Heights
    Original List Price
    $2,400,000
    Days on Market (Cumulative)
    127
    HOA Fees
    0.0
    MLS #
    TR26173103
    Location
    Legal

    The multiple listing data appearing on this website, or contained in reports produced therefrom, is owned and copyrighted by California Regional Multiple Listing Service, Inc. ("CRMLS") and is protected by all applicable copyright laws. Information provided is for viewer's personal, non-commercial use and may not be used for any purpose other than to identify prospective properties the viewer may be interested in purchasing. All listing data, including but not limited to square footage and lot size is believed to be accurate, but the listing Agent, listing Broker and CRMLS and its affiliates do not warrant or guarantee such accuracy. The viewer should independently verify the listed data prior to making any decisions based on such information by personal inspection and/or contacting a real estate professional.

    Based on information from California Regional Multiple Listing Service, Inc. as of the most recent time synced and /or other sources. All data, including all measurements and calculations of area, is obtained from various sources and has not been, and will not be, verified by broker or MLS. All information should be independently reviewed and verified for accuracy. Properties may or may not be listed by the office/agent presenting the information

    Provided By
    Listed by Sophia De La Vara (#H165827)
    Listing Office: Keller Williams (#PB18425)

    Paul Fisher Have a question about this home?

    Interested in Purchasing 2655 El Venado Drive?

    Get an estimate on monthly payments on this property.

    $
    years
    Down Payment
    $
    %
    Interest Rate
    %
    Tax Rate
    %
    $
    $annually
    $monthly
    Estimated Monthly Payment
    $0.00
    Loan Amount
    $0.00