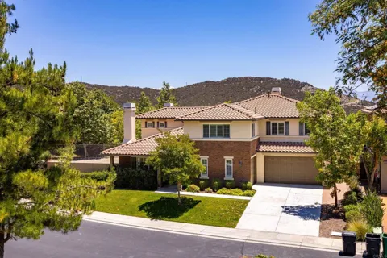
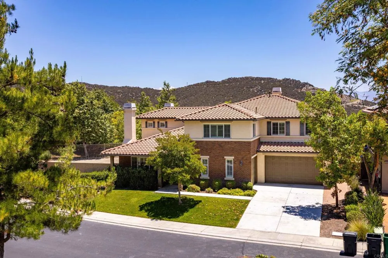
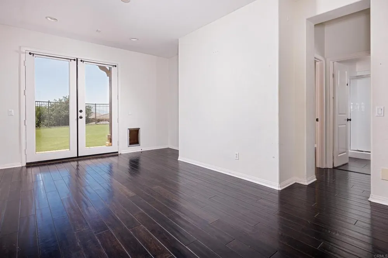
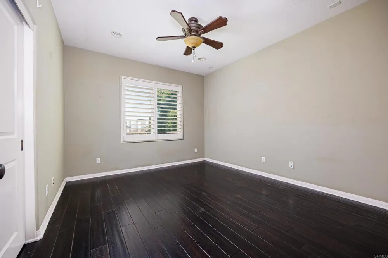
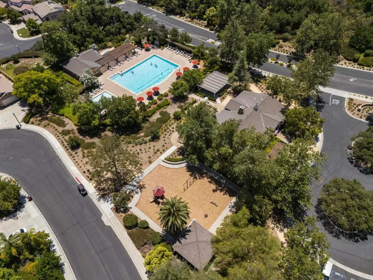
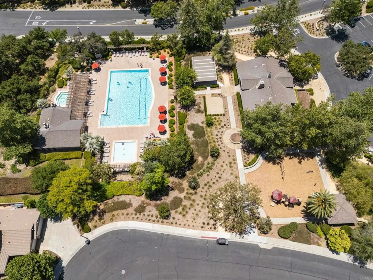
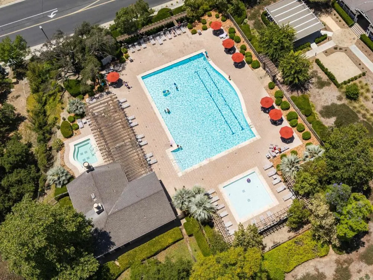
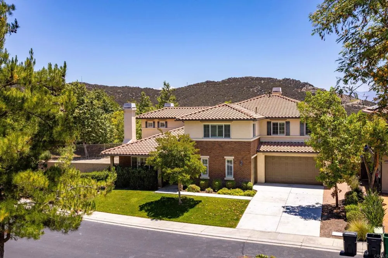
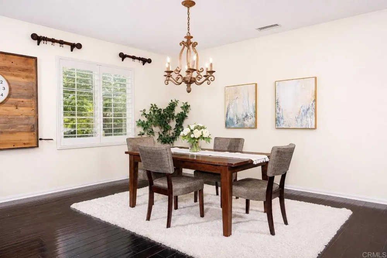
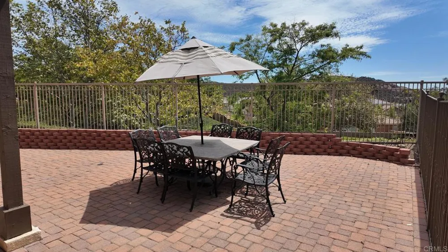
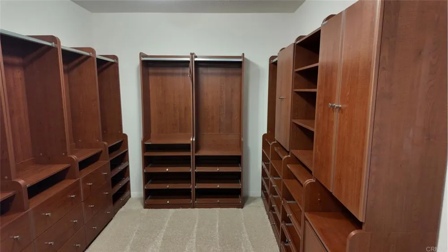
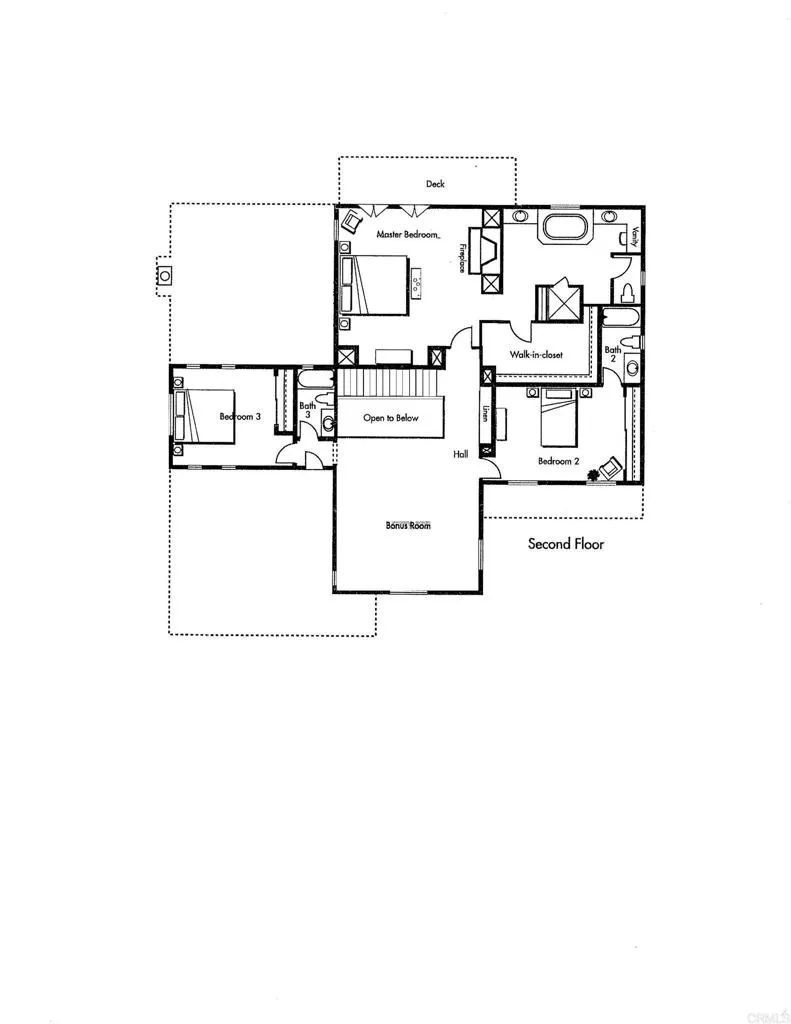
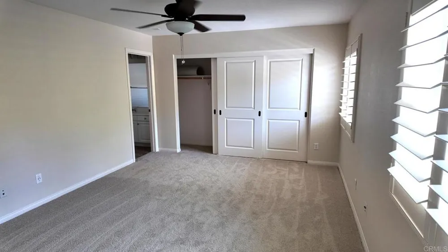
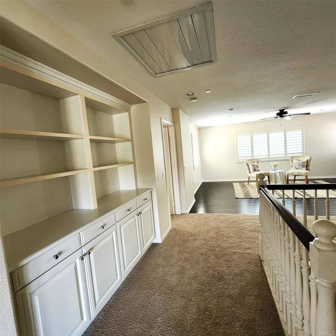
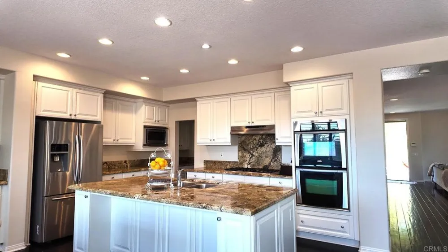
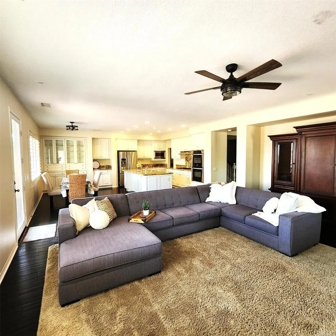
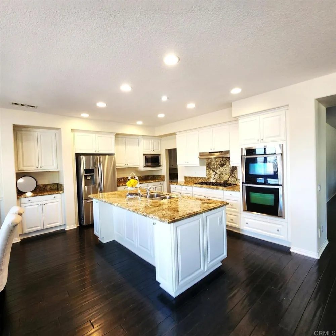
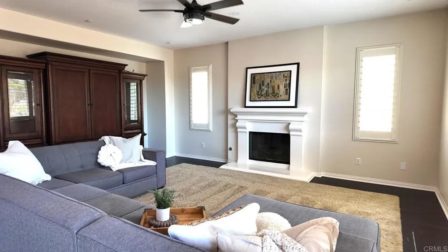
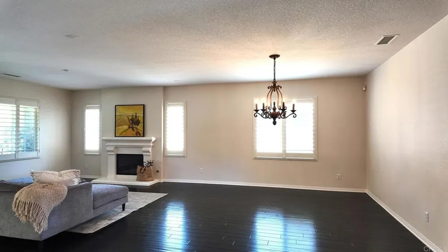
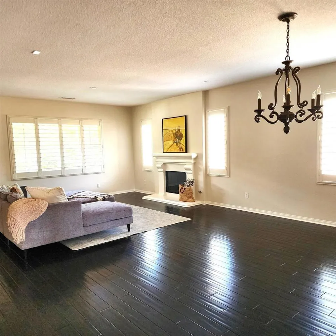
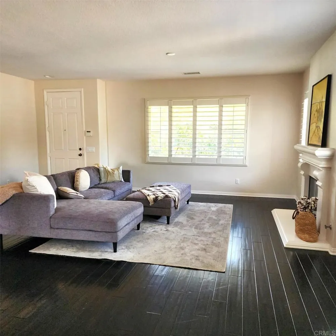
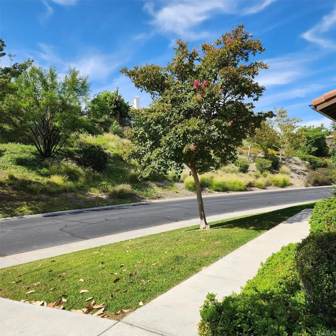
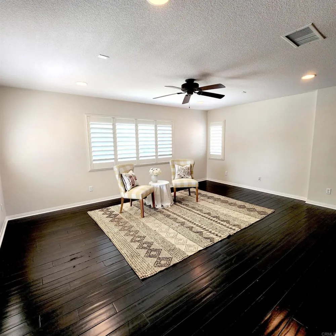
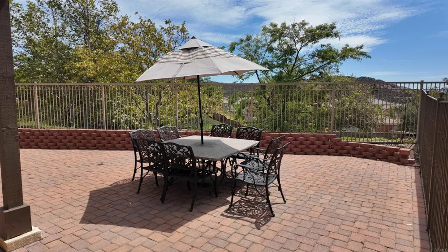
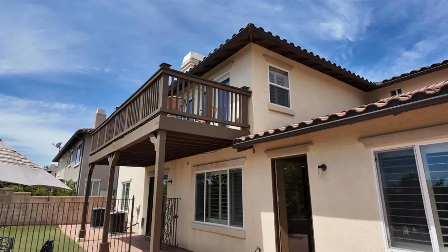
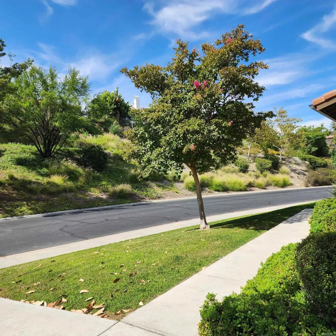
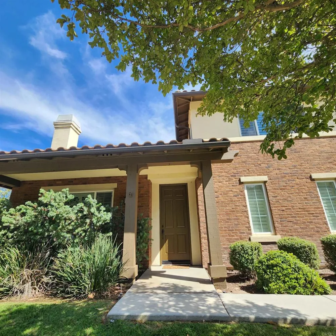
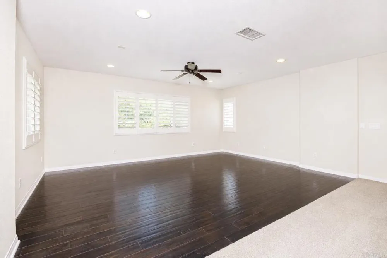
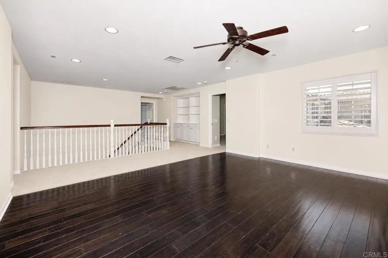
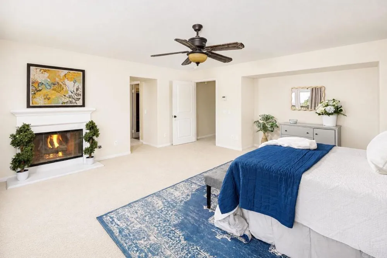
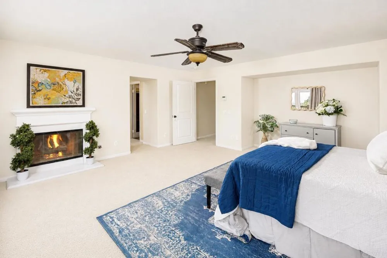
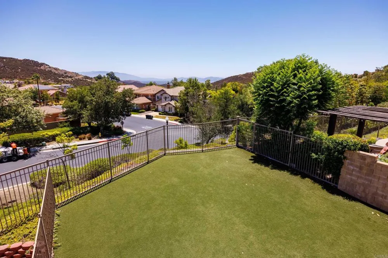
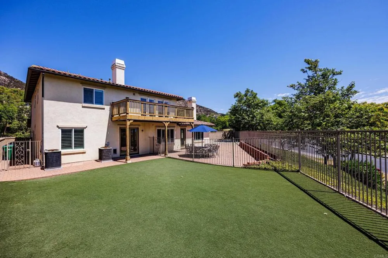
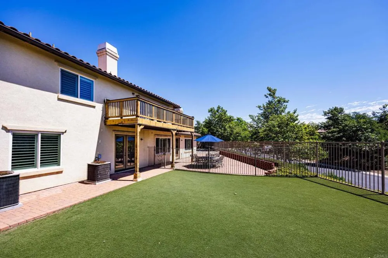
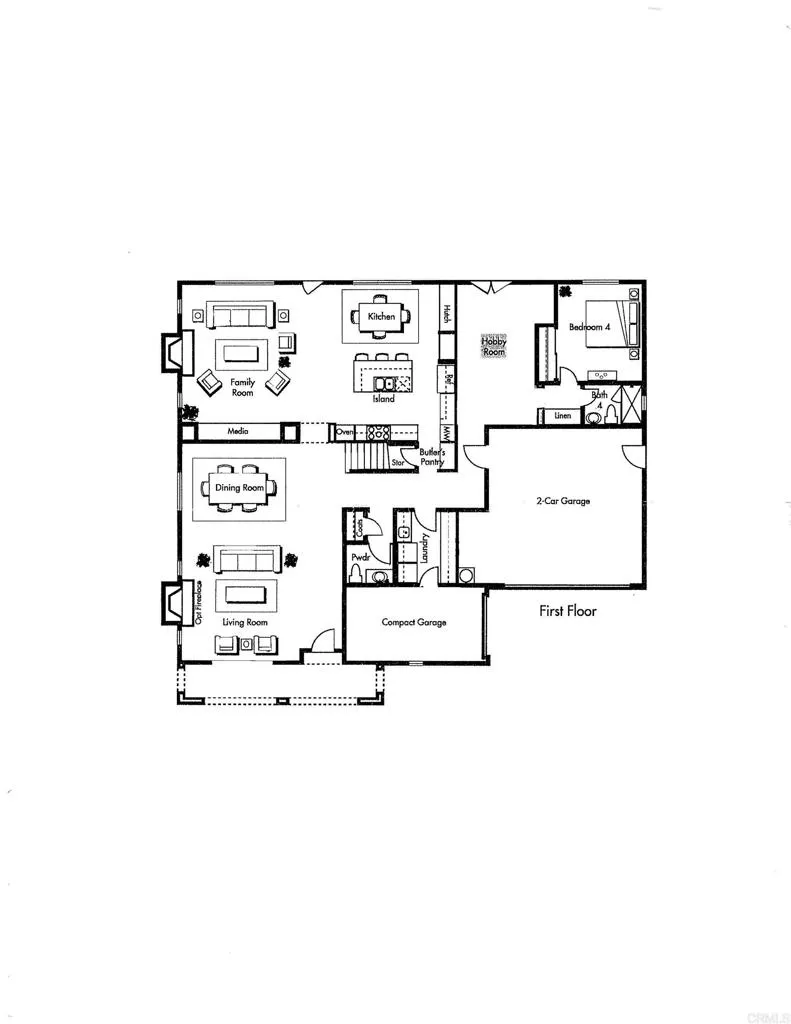
Exquisite Davidson-Built Home in the Prestigious Guard-Gated Community of Greer Ranch Rarely available, this exceptional 4-bedroom + loft, 4.5-bath residence offers 3,863 sq. ft. of thoughtfully designed living space on a quiet cul-de-sac with no rear neighbors and no homes directly across the street, providing privacy and breathtaking views. Ideally located just a short stroll from the community clubhouse, resort-style pool and spa, and playground. Designed for both elegant entertaining and comfortable everyday living, the home features formal living and dining rooms, soaring ceilings, rich solid hardwood flooring, plantation shutters, and three fireplaces throughout. The gourmet kitchen is a chef's dream, showcasing granite countertops, stainless steel appliances, a large center island, abundant cabinetry, and a spacious walk-in pantry. Adjacent, the expansive family room captures panoramic valley and mountain views, creating the perfect gathering space. The highly desirable downstairs multigenerational suite includes a private sitting area, bedroom, and full bath, making it ideal for extended family, guests, or a private home office.Additional main-level amenities include a well-appointed laundry room with sink and storage, plus an oversized 3-car garage featuring built-in cabinetry and a newer 75-gallon water heater (2021). Upstairs, a generous loft with solid hardwood flooring provides flexible living space. Two secondary bedrooms each enjoy their own bathrooms, including one en-suite. The luxurious primary suite is a true retreat, complete with a cozy fireplace, private balcony, spa-inspired bath, and a custom walk-in closet. Step outside to enjoy Southern California living at its finest. The backyard features an elegant paver patio, low-maintenance fenced turf area, and a large side yard with ample room for a future pool—all framed by sweeping valley and mountain vistas. Residents ofGreer Ranch enjoy the security of 24-hour guard-gated access, scenic walking trails, a clubhouse, resort-style pool and spa, parks and playgrounds, all within the highly acclaimed Murrieta Valley Unified School District. A rare opportunity to own one of GreerRanch's finest homes, combining luxury, privacy, and spectacular views in one of Murrieta's most sought-after communities.
Open Houses
- Sun, Sep 13 · 8:00 PM – 10:00 PM
Property Details
- Interior
- Bedroom On Main Level, Multiple Primary Suites, Primary Suite, Walk In Closets
- Cooling
- 1
- Cooling Features
- Central Air, Dual, Electric, Whole House Fan
- Bedrooms
- 4
- Bathrooms
- 4.5
- Full Baths
- 4
- Half Baths
- 1
- View
- Hills,Mountains,Panoramic
- Lot Features
- Sixteen To Twenty Units Acre
- Stories
- 2
- Lot Description
- Sixteen To Twenty Units Acre
- Pool Description
- Community, Association
- Pool Features
- Community, Association
- Pool Shared
- 1
- Acres
- 0.26
- Square Feet
- 3863.0
- Lot Size (sqft)
- 11325.0
- Parking
- 1
- Parking Spaces
- 3
- Parking Type
- Garage
- Parking Garage Spaces
- 3.0
- Property Type
- Purchase
- Property Subtype Additional
- Single Family Residence
- Year Built
- 2005
- Sewer Information
- Public Sewer
- Appliances
- Dryer, Washer
- Community Features
- Curbs, Park, Storm Drains, Street Lights, Suburban, Sidewalks, Pool
- School District
- Murrieta
- County
- Riverside
- Region
- Murrieta
- Zoning
- R1
- Original List Price
- $949,000
- Days on Market (Cumulative)
- 45
- HOA
- 1
- HOA Fees
- 250.0
Location
Legal
The multiple listing data appearing on this website, or contained in reports produced therefrom, is owned and copyrighted by California Regional Multiple Listing Service, Inc. ("CRMLS") and is protected by all applicable copyright laws. Information provided is for viewer's personal, non-commercial use and may not be used for any purpose other than to identify prospective properties the viewer may be interested in purchasing. All listing data, including but not limited to square footage and lot size is believed to be accurate, but the listing Agent, listing Broker and CRMLS and its affiliates do not warrant or guarantee such accuracy. The viewer should independently verify the listed data prior to making any decisions based on such information by personal inspection and/or contacting a real estate professional.
Based on information from California Regional Multiple Listing Service, Inc. as of the most recent time synced and /or other sources. All data, including all measurements and calculations of area, is obtained from various sources and has not been, and will not be, verified by broker or MLS. All information should be independently reviewed and verified for accuracy. Properties may or may not be listed by the office/agent presenting the information
Provided By
Listed by Andrew Thorne (#153439)
Listing Office: AARE (#18129)