(808) 366-1680 paulfisherhomes@gmail.com
    Traffic Dashboard
    Home
    • Home
    • Search
      • Local Properties
      • Featured Properties
      • Home Valuation
      • Closed Properties
    • Selling
    • Buying
    • Communities
    • About
      • Meet Paul
      • Testimonials
    • Contact
    Traffic Dashboard
    Paul Fisher
    (808) 366-1680 paulfisherhomes@gmail.com
    • Main Office
      2115 Main Street
      Santa Monica, CA 90405
      (808) 366-1680
      paulfisherhomes@gmail.com
    Company
    • Home
    • About
    • Testimonials
    • Contact
    Services
    • Buying
    • Selling
    • Home Valuation
    • Mortgage Calculator
    Explore
    • Property Search
    • Featured Properties
    • Communities
    Legal
    • Privacy
    • Terms
    • DMCA
    • Accessibility
    • Fair Housing
    Account
    • Dashboard
    • Logout
    • Login
    Paul Fisher - Footer Logo
    ©2026 Paul Fisher. All rights reserved.
    Website built by CloseHack.
    California Regional Multiple Listing Service

    The multiple listing data appearing on this website, or contained in reports produced therefrom, is owned and copyrighted by California Regional Multiple Listing Service, Inc. ("CRMLS") and is protected by all applicable copyright laws. Information provided is for viewer's personal, non-commercial use and may not be used for any purpose other than to identify prospective properties the viewer may be interested in purchasing. All listing data, including but not limited to square footage and lot size is believed to be accurate, but the listing Agent, listing Broker and CRMLS and its affiliates do not warrant or guarantee such accuracy. The viewer should independently verify the listed data prior to making any decisions based on such information by personal inspection and/or contacting a real estate professional.

    Based on information from California Regional Multiple Listing Service, Inc. as of the most recent time synced and /or other sources. All data, including all measurements and calculations of area, is obtained from various sources and has not been, and will not be, verified by broker or MLS. All information should be independently reviewed and verified for accuracy. Properties may or may not be listed by the office/agent presenting the information

    Return
    • All Types
    • House+2 more
    • Price
    • Bed/Bath
    • Size
    • Dates
    • Filters
    • Amenities
    • Save
    • Share
    Listings
    No results
    Sort
    Home / Chula Vista / 2707 Iron Wood Ct
    2707 Iron Wood Ct Chula Vista, CA 91915 2707 Iron Wood Ct Chula Vista, CA 91915 2707 Iron Wood Ct Chula Vista, CA 91915 2707 Iron Wood Ct Chula Vista, CA 91915 2707 Iron Wood Ct Chula Vista, CA 91915 2707 Iron Wood Ct Chula Vista, CA 91915 2707 Iron Wood Ct Chula Vista, CA 91915 2707 Iron Wood Ct Chula Vista, CA 91915 2707 Iron Wood Ct Chula Vista, CA 91915 2707 Iron Wood Ct Chula Vista, CA 91915 2707 Iron Wood Ct Chula Vista, CA 91915 2707 Iron Wood Ct Chula Vista, CA 91915 2707 Iron Wood Ct Chula Vista, CA 91915 2707 Iron Wood Ct Chula Vista, CA 91915 2707 Iron Wood Ct Chula Vista, CA 91915 2707 Iron Wood Ct Chula Vista, CA 91915 2707 Iron Wood Ct Chula Vista, CA 91915 2707 Iron Wood Ct Chula Vista, CA 91915 2707 Iron Wood Ct Chula Vista, CA 91915 2707 Iron Wood Ct Chula Vista, CA 91915 2707 Iron Wood Ct Chula Vista, CA 91915 2707 Iron Wood Ct Chula Vista, CA 91915 2707 Iron Wood Ct Chula Vista, CA 91915 2707 Iron Wood Ct Chula Vista, CA 91915 2707 Iron Wood Ct Chula Vista, CA 91915 2707 Iron Wood Ct Chula Vista, CA 91915 View All Photos

    $649,999

    | ActiveUnderContract

    2707 Iron Wood Ct

    Chula Vista, CA 91915

    1,697
    Square Feet
    3
    Beds
    3.5
    Baths
    23
    Days on Market
    260020523SD
    MLS#
    Townhouse
    Structure
    Residential
    Zone
    Contact
    Listing OfficeCompass

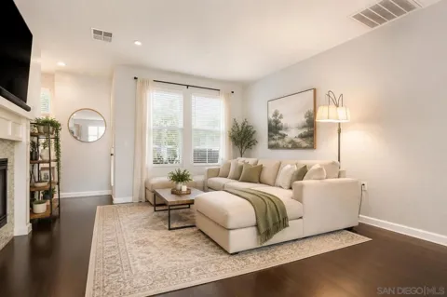
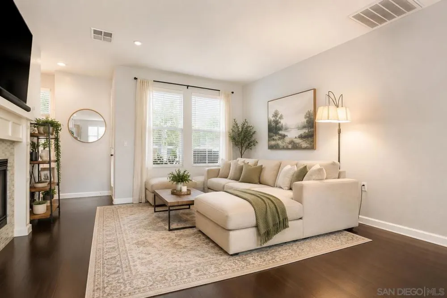
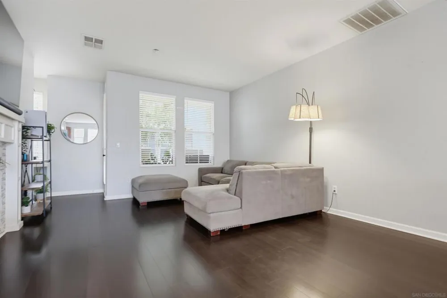
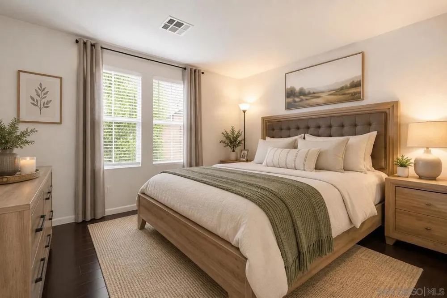
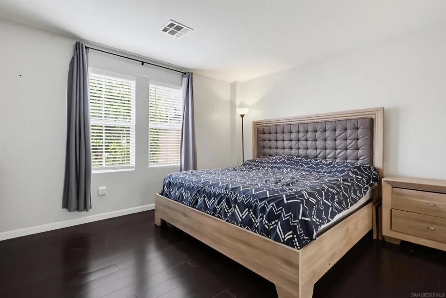
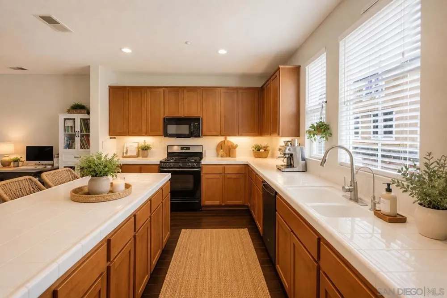
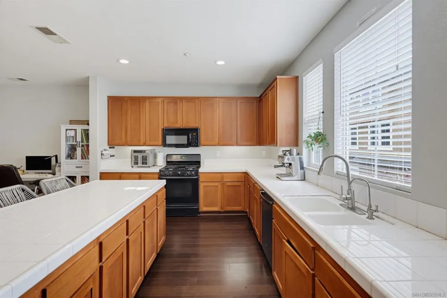
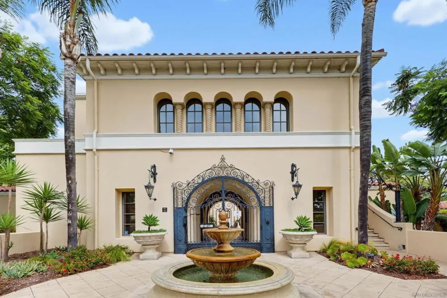
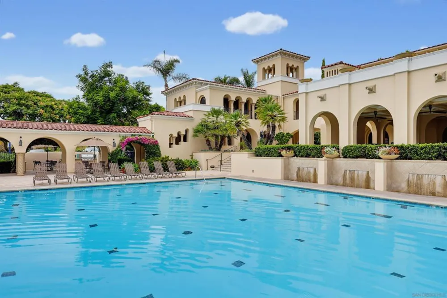
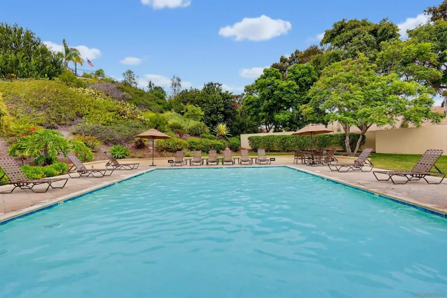
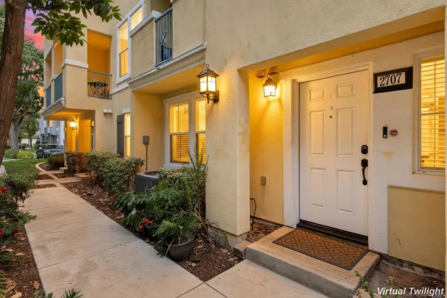
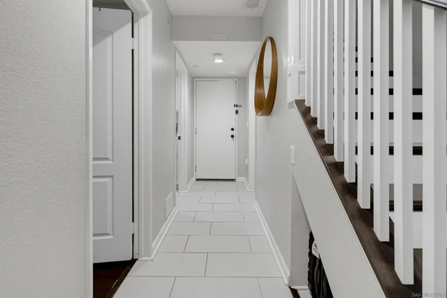
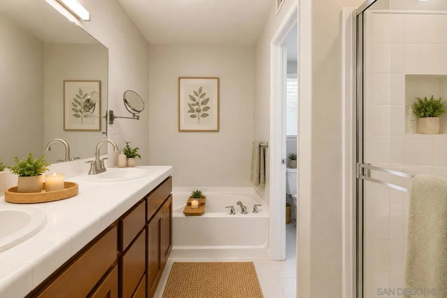
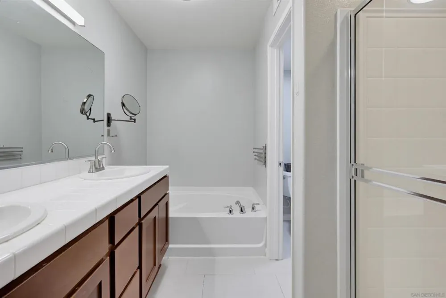
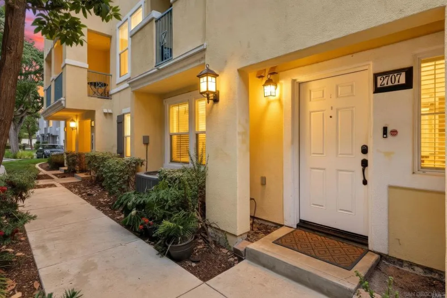
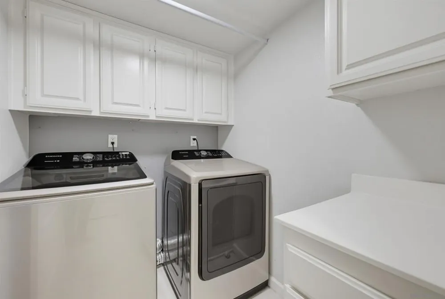
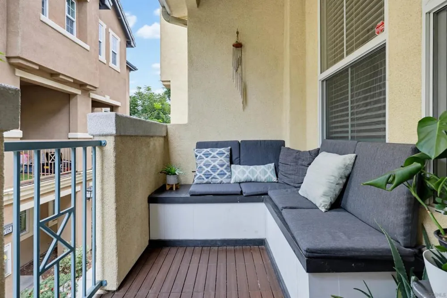
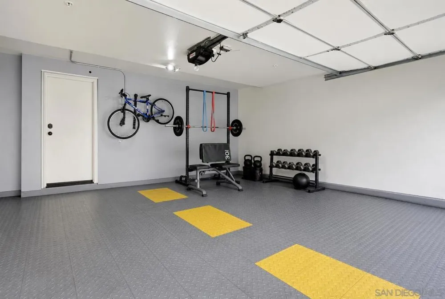
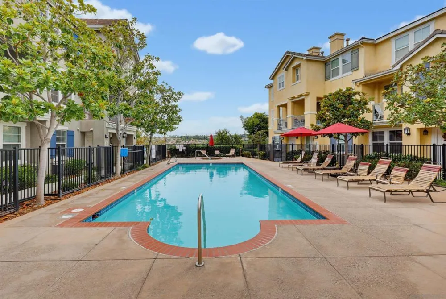
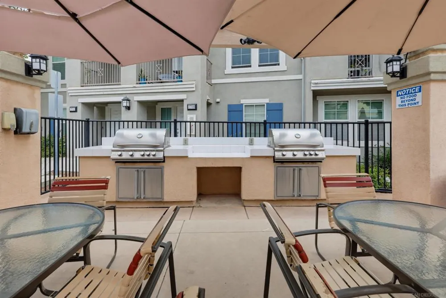
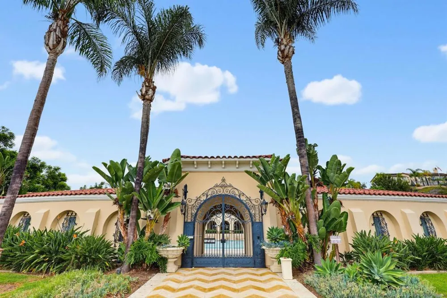
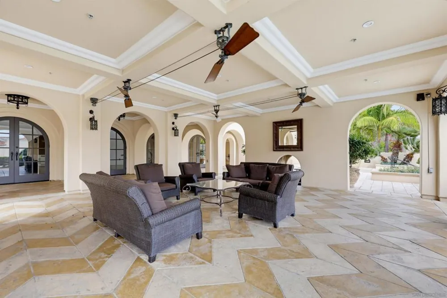
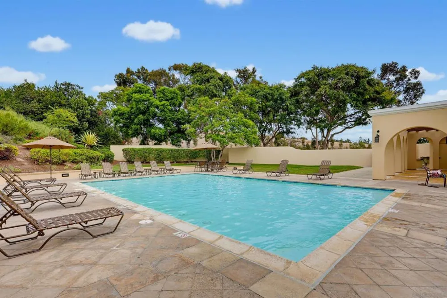
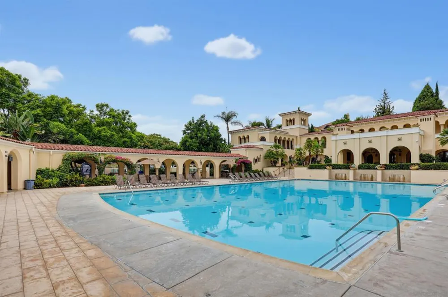
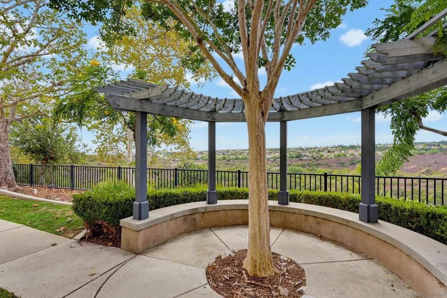
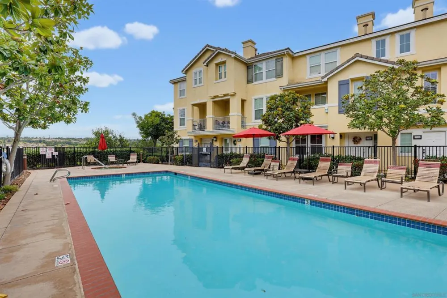
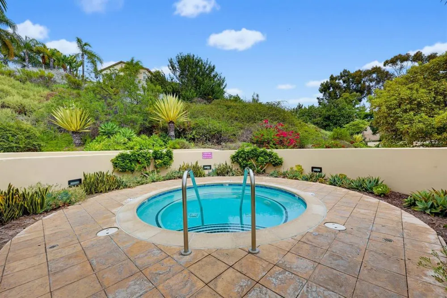
    Step beyond the ordinary and into a home where everyday living feels like a retreat. This home offers an exceptional combination of elegant architecture, a versatile floor plan, and an extraordinary resort-inspired community designed to elevate the everyday living experience. This beautifully appointed 3-bedroom, 3.5-bath townhome features a desirable first-floor bedroom with a full bath—perfect for guests, multigenerational living, a home office, or added privacy. The main living level showcases an inviting open-concept design with beautiful architectural details, generous natural light, and seamless flow between a massive kitchen, dining, and living area. Two additional en-suite bedrooms with their own private full baths providing comfort and privacy. Modern conveniences include an updated HVAC system, updated washer and dryer, and an attached two-car garage with EV charging station! Adding everyday convenience. And then there is the clubhouse—an amenity that truly sets this community apart. Designed with striking Mediterranean-inspired architecture, dramatic arched corridors, elegant details, lush landscaping, a sparkling pool, fitness gym, and spa, the clubhouse creates an impressive setting for relaxing, entertaining, and enjoying the Southern California lifestyle. An additional nearby community pool provides even more opportunities to enjoy the outdoors. Ideally located near Eastlake parks, shopping, dining, highly regarded schools, jogging trails, Otay Lake, and major roadways, this is a home that offers more than space-it offers a lifestyle.

    Property Details
    Interior
    See Remarks
    Cooling
    1
    Heating
    Fireplaces, See Remarks
    Cooling Features
    Central Air
    Bedrooms
    3
    Bathrooms
    3.5
    Full Baths
    3
    Half Baths
    1
    Stories
    2
    Pool Description
    Community
    Pool Features
    Community
    Pool Shared
    1
    Square Feet
    1697.0
    Parking
    1
    Parking Spaces
    2
    Parking Type
    Garage
    Parking Garage Spaces
    2.0
    Property Type
    Purchase
    Property Subtype Additional
    Townhouse
    Year Built
    2005
    Roof
    See Remarks
    Appliances
    Dishwasher, Microwave, Refrigerator
    Community Features
    Pool
    County
    San Diego
    Region
    Chula Vista
    Original List Price
    $649,999
    HOA
    1
    HOA Fees
    442.0
    MLS #
    260020523SD
    Property Subtype
    Townhouse
    Parcel Number
    6435061126
    MLS #
    260020523SD
    Short Sale
    1
    Date Listed
    August 20, 2026
    Address
    2707 Iron Wood Ct
    Location
    Legal

    The multiple listing data appearing on this website, or contained in reports produced therefrom, is owned and copyrighted by California Regional Multiple Listing Service, Inc. ("CRMLS") and is protected by all applicable copyright laws. Information provided is for viewer's personal, non-commercial use and may not be used for any purpose other than to identify prospective properties the viewer may be interested in purchasing. All listing data, including but not limited to square footage and lot size is believed to be accurate, but the listing Agent, listing Broker and CRMLS and its affiliates do not warrant or guarantee such accuracy. The viewer should independently verify the listed data prior to making any decisions based on such information by personal inspection and/or contacting a real estate professional.

    Based on information from California Regional Multiple Listing Service, Inc. as of the most recent time synced and /or other sources. All data, including all measurements and calculations of area, is obtained from various sources and has not been, and will not be, verified by broker or MLS. All information should be independently reviewed and verified for accuracy. Properties may or may not be listed by the office/agent presenting the information

    Provided By
    Listed by Noemi Flores (#SAND-655578)
    Listing Office: Compass (#SAND-991248)

    Paul Fisher Have a question about this home?

    Interested in Purchasing 2707 Iron Wood Ct?

    Get an estimate on monthly payments on this property.

    $
    years
    Down Payment
    $
    %
    Interest Rate
    %
    Tax Rate
    %
    $
    $annually
    $monthly
    Estimated Monthly Payment
    $0.00
    Loan Amount
    $0.00