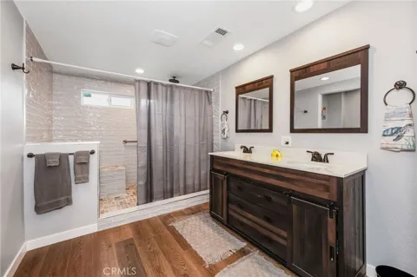
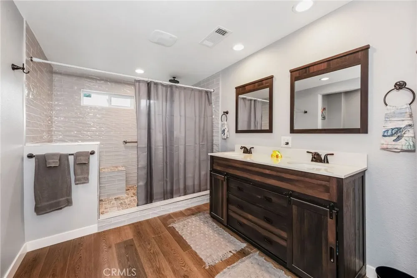
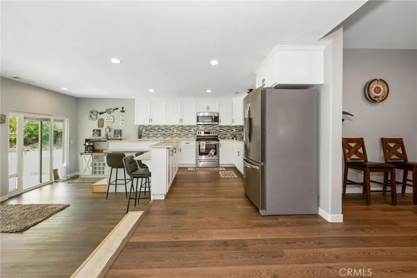
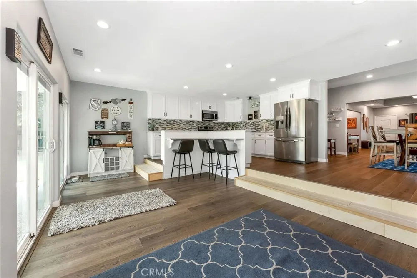
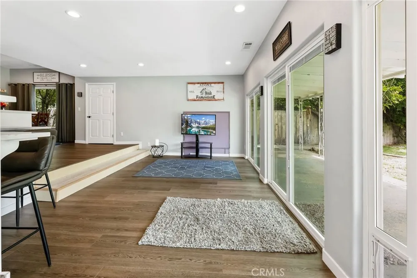
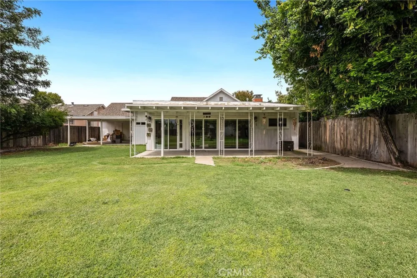
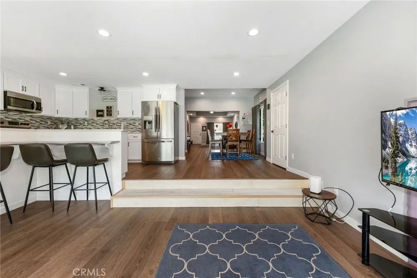
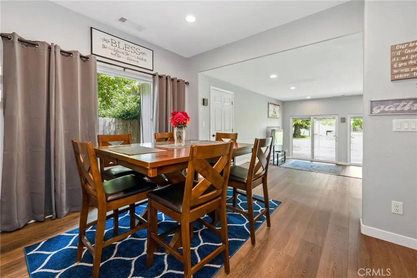
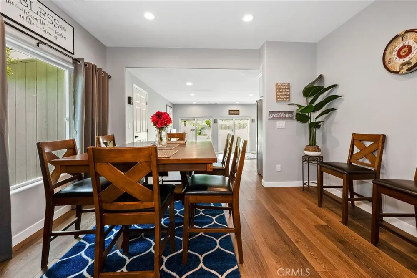
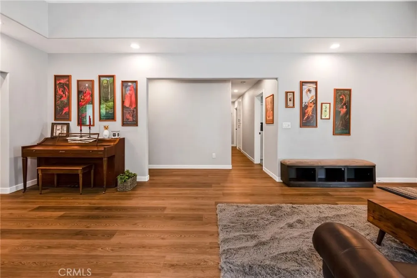
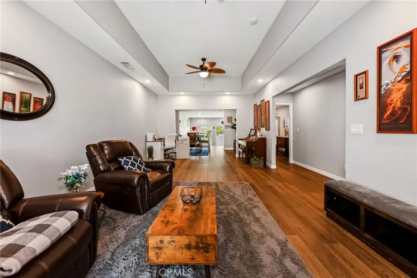
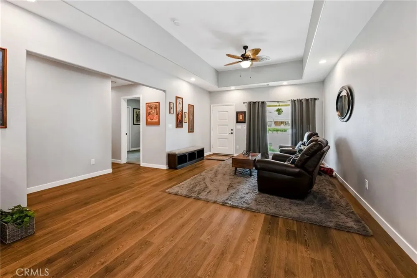
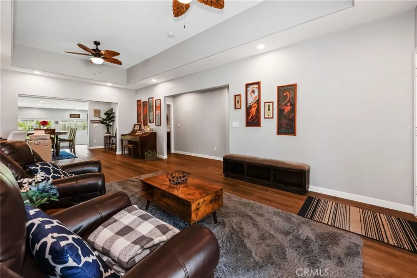
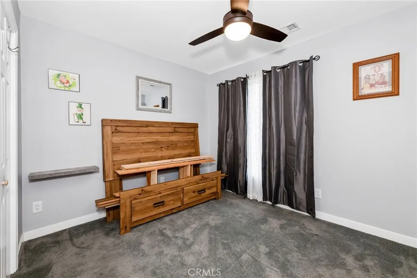
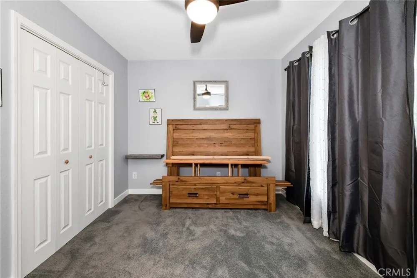
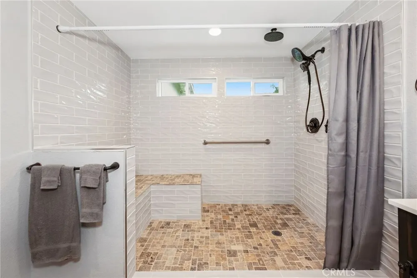
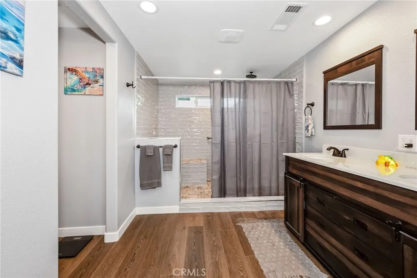
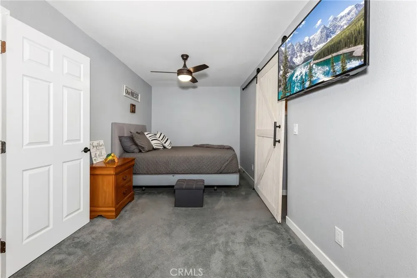
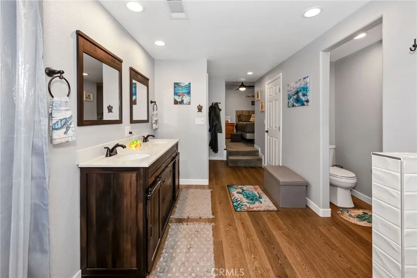
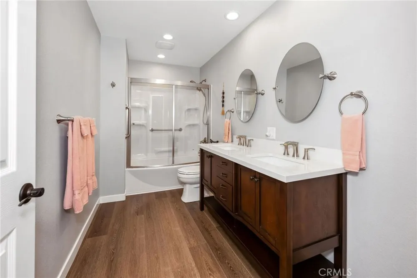
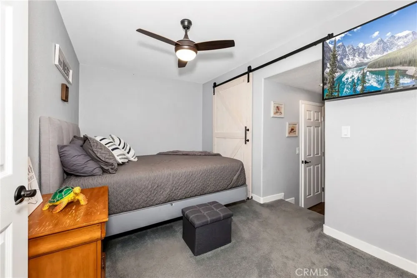
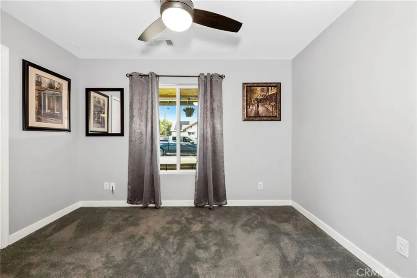
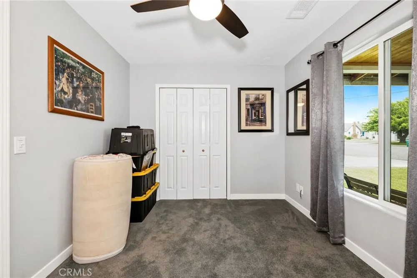
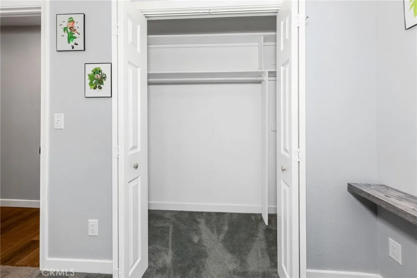
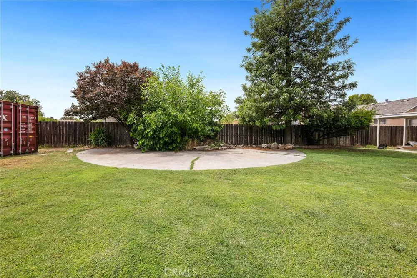
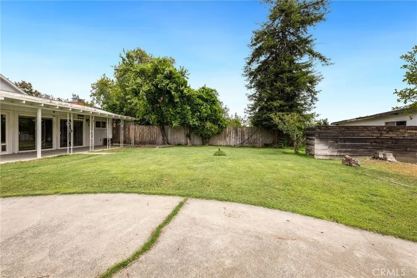
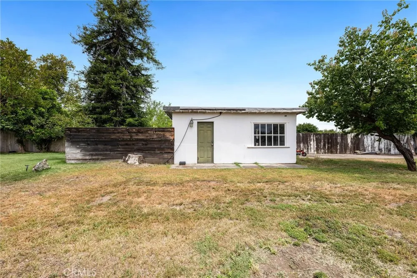
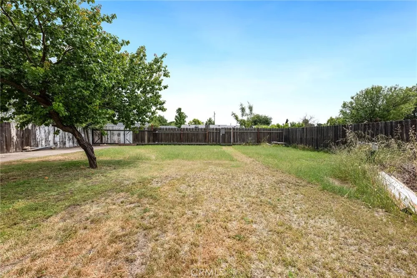
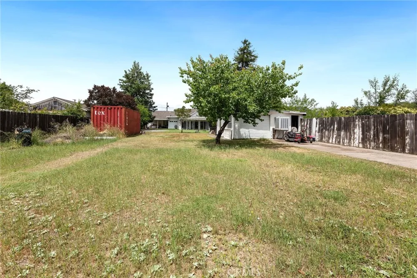
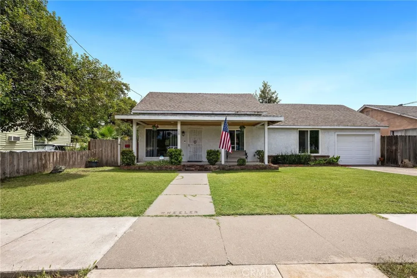
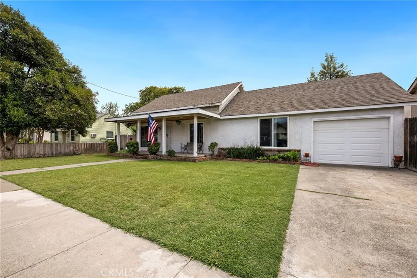
Beautifully transformed and full of charm, this spacious 1,753 sq. ft. home on 1/4 Acre lot is one you won’t want to miss. From the moment you arrive, the darling front porch invites you to slow down, relax, and enjoy life on the wide, tree-lined street, extra large lot with ally access, room for RV parking, add a pool, large garden or whatever fits your life style. Inside, the open and flowing floor plan offers both comfort and function, with extensive updates throughout from 2020- 2023 including flooring, drywall, insulation, plumbing, electrical, windows, central heat & air, bull-nosed corners, soft close cabinetry, countertops, fixtures, showers, and tubs. Luxury vinyl plank flooring runs throughout much of the home, creating a warm and cohesive feel. The layout is designed for easy living and entertaining, with sightlines that carry from the living room through the dining area and into the spacious family room and kitchen. A wall of windows overlooks the backyard, filling the space with natural light and creating a welcoming connection to the outdoors. The kitchen and family room area opens to a covered patio, making indoor-outdoor living easy year-round. The primary suite features a walk-in closet and walk-in shower, while additional conveniences include an attached 1-car garage plus a detached 1-car garage/shop with alley access. Beyond the backyard, there is plenty of additional space with room for RV parking, a pool, garden, or whatever fits your lifestyle. Appliances including the refrigerator, washer, dryer, water softner, smart home features and freezer are all included. Located in the community of Orland, just 20 minutes from Chico and approximately 100 miles north of Sacramento, this property offers convenient access to the Sacramento River, Black Butte Lake, and the many outdoor and recreational activities Northern California is known for. The year built is on the county records. Seller and Agent believe that the base house was much older & previous seller did major remodel & so was possibly allowed to change it at the county
Property Details
- Interior
- Breakfast Bar, Ceiling Fans, Separate Formal Dining Room, High Ceilings, Open Floorplan, Quartz Counters, Recessed Lighting, Sto
- Cooling
- 1
- Heating
- Central
- Cooling Features
- Central Air
- Bedrooms
- 3
- Bathrooms
- 2.0
- Full Baths
- 2
- View
- Neighborhood
- Lot Features
- Zero To One Unit Acre, Back Yard, Front Yard, Lawn, Rectangular Lot, Sprinkler System
- Stories
- 1
- Lot Description
- Zero To One Unit Acre, Back Yard, Front Yard, Lawn, Rectangular Lot, Sprinkler System
- Acres
- 0.29
- Square Feet
- 1753.0
- Lot Size (sqft)
- 12632.0
- Parking Features
- Concrete, Direct Access, Driveway, Garage Faces Front, Garage, Garage Faces Rear, Rv Gated, Rv Access Parking, Workshop
- Parking
- 1
- Parking Spaces
- 5.0
- Parking Type
- Driveway
- Parking Garage Spaces
- 2.0
- Property Type
- Purchase
- Property Subtype Additional
- Single Family Residence
- Year Built
- 1990
- Foundation
- Combination
- Roof
- Composition
- Sewer Information
- Public Sewer
- Utility Source
- Public
- Utility Features
- Cable Available, Electricity Connected, Natural Gas Connected, Phone Available, Sewer Connected, Water Connected
- Appliances
- Electric Range, Freezer, Microwave, Refrigerator, Range Hood, Water Softener, Vented Exhaust Fan, Water Heater, Dryer, Washer
- Community Features
- Biking, Curbs, Dog Park, Fishing, Golf, Gutters, Hiking, Horse Trails, Hunting, Lake, Near National Forest, Park, Storm Drains,
- School District
- Orland Joint Unified
- County
- Glenn
- Region
- Orland
- Zoning
- R1
- Original List Price
- $419,000
- Days on Market (Cumulative)
- 80
- HOA Fees
- 0.0
Location
Legal
The multiple listing data appearing on this website, or contained in reports produced therefrom, is owned and copyrighted by California Regional Multiple Listing Service, Inc. ("CRMLS") and is protected by all applicable copyright laws. Information provided is for viewer's personal, non-commercial use and may not be used for any purpose other than to identify prospective properties the viewer may be interested in purchasing. All listing data, including but not limited to square footage and lot size is believed to be accurate, but the listing Agent, listing Broker and CRMLS and its affiliates do not warrant or guarantee such accuracy. The viewer should independently verify the listed data prior to making any decisions based on such information by personal inspection and/or contacting a real estate professional.
Based on information from California Regional Multiple Listing Service, Inc. as of the most recent time synced and /or other sources. All data, including all measurements and calculations of area, is obtained from various sources and has not been, and will not be, verified by broker or MLS. All information should be independently reviewed and verified for accuracy. Properties may or may not be listed by the office/agent presenting the information
Provided By
Listed by Becky Johns (#CH157000814)
Listing Office: eXp of Northern CA (#SNJGE)