(808) 366-1680 paulfisherhomes@gmail.com
    Traffic Dashboard
    Home
    • Home
    • Search
      • Local Properties
      • Featured Properties
      • Home Valuation
      • Closed Properties
    • Selling
    • Buying
    • Communities
    • About
      • Meet Paul
      • Testimonials
    • Contact
    Traffic Dashboard
    Paul Fisher
    (808) 366-1680 paulfisherhomes@gmail.com
    • Main Office
      2115 Main Street
      Santa Monica, CA 90405
      (808) 366-1680
      paulfisherhomes@gmail.com
    Company
    • Home
    • About
    • Testimonials
    • Contact
    Services
    • Buying
    • Selling
    • Home Valuation
    • Mortgage Calculator
    Explore
    • Property Search
    • Featured Properties
    • Communities
    Legal
    • Privacy
    • Terms
    • DMCA
    • Accessibility
    • Fair Housing
    Account
    • Dashboard
    • Logout
    • Login
    Paul Fisher - Footer Logo
    ©2026 Paul Fisher. All rights reserved.
    Website built by CloseHack.
    California Regional Multiple Listing Service

    The multiple listing data appearing on this website, or contained in reports produced therefrom, is owned and copyrighted by California Regional Multiple Listing Service, Inc. ("CRMLS") and is protected by all applicable copyright laws. Information provided is for viewer's personal, non-commercial use and may not be used for any purpose other than to identify prospective properties the viewer may be interested in purchasing. All listing data, including but not limited to square footage and lot size is believed to be accurate, but the listing Agent, listing Broker and CRMLS and its affiliates do not warrant or guarantee such accuracy. The viewer should independently verify the listed data prior to making any decisions based on such information by personal inspection and/or contacting a real estate professional.

    Based on information from California Regional Multiple Listing Service, Inc. as of the most recent time synced and /or other sources. All data, including all measurements and calculations of area, is obtained from various sources and has not been, and will not be, verified by broker or MLS. All information should be independently reviewed and verified for accuracy. Properties may or may not be listed by the office/agent presenting the information

    Return
    • All Types
    • House+2 more
    • Price
    • Bed/Bath
    • Size
    • Dates
    • Filters
    • Amenities
    • Save
    • Share
    Listings
    No results
    Sort
    Home / Tustin / 284 Tustin Field Drive
    284 Tustin Field Drive Tustin, CA 92782 284 Tustin Field Drive Tustin, CA 92782 284 Tustin Field Drive Tustin, CA 92782 284 Tustin Field Drive Tustin, CA 92782 284 Tustin Field Drive Tustin, CA 92782 284 Tustin Field Drive Tustin, CA 92782 284 Tustin Field Drive Tustin, CA 92782 284 Tustin Field Drive Tustin, CA 92782 284 Tustin Field Drive Tustin, CA 92782 284 Tustin Field Drive Tustin, CA 92782 284 Tustin Field Drive Tustin, CA 92782 284 Tustin Field Drive Tustin, CA 92782 284 Tustin Field Drive Tustin, CA 92782 284 Tustin Field Drive Tustin, CA 92782 284 Tustin Field Drive Tustin, CA 92782 284 Tustin Field Drive Tustin, CA 92782 284 Tustin Field Drive Tustin, CA 92782 284 Tustin Field Drive Tustin, CA 92782 284 Tustin Field Drive Tustin, CA 92782 284 Tustin Field Drive Tustin, CA 92782 284 Tustin Field Drive Tustin, CA 92782 View All Photos

    $1,068,000

    | Active

    284 Tustin Field Drive

    Tustin, CA 92782

    1,595
    Square Feet
    3
    Beds
    3.5
    Baths
    0.67
    Acres
    27
    Days on Market
    WS26172962
    MLS#
    Condo
    Structure
    Residential
    Zone
    Contact
    Listing OfficeBENTON REAL ESTATE & FINANCIAL

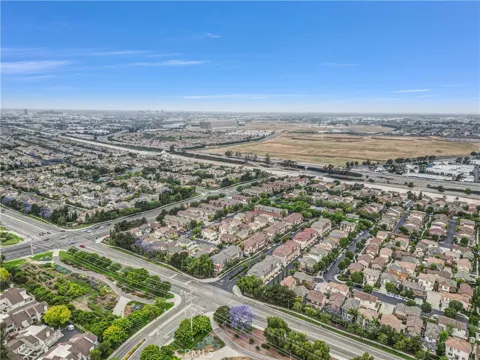
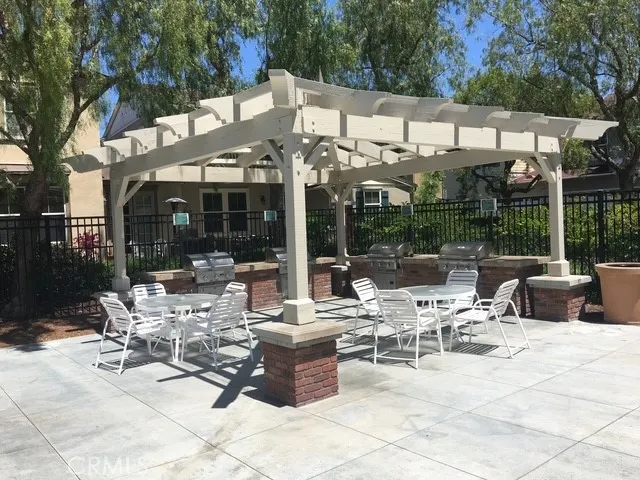
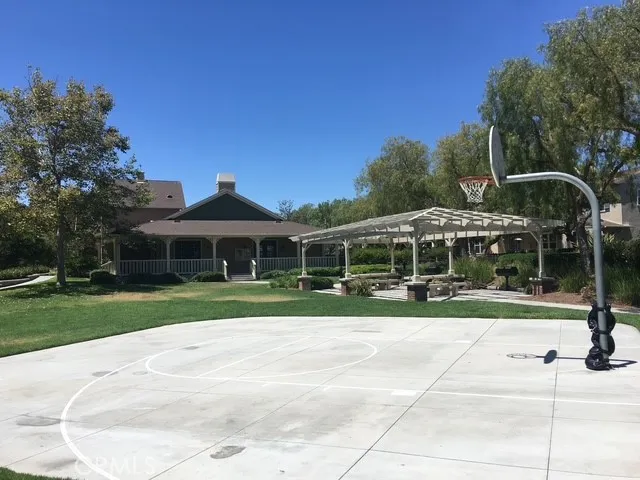
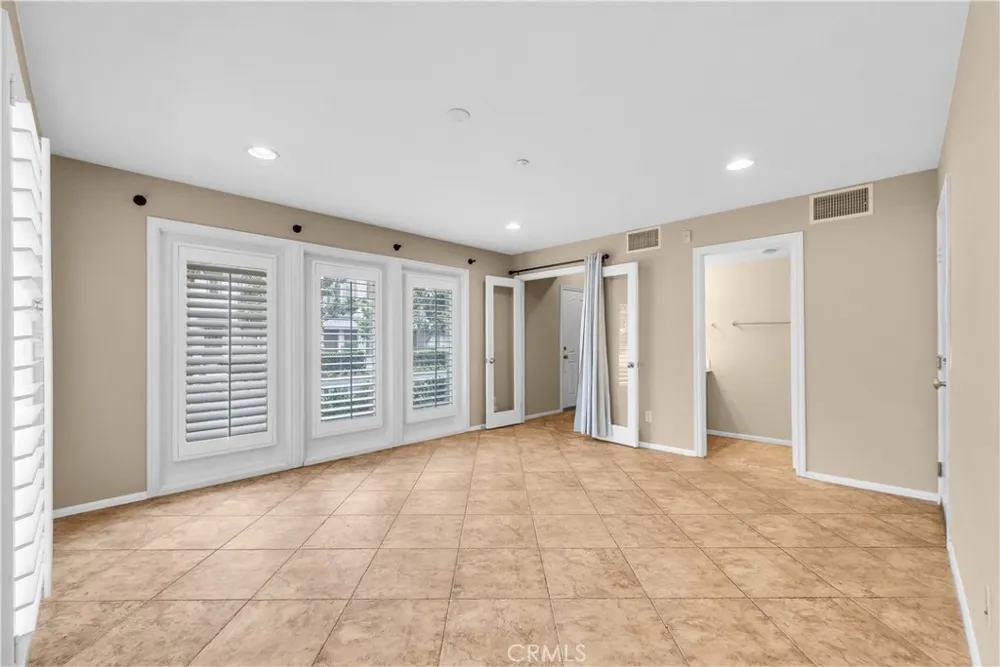
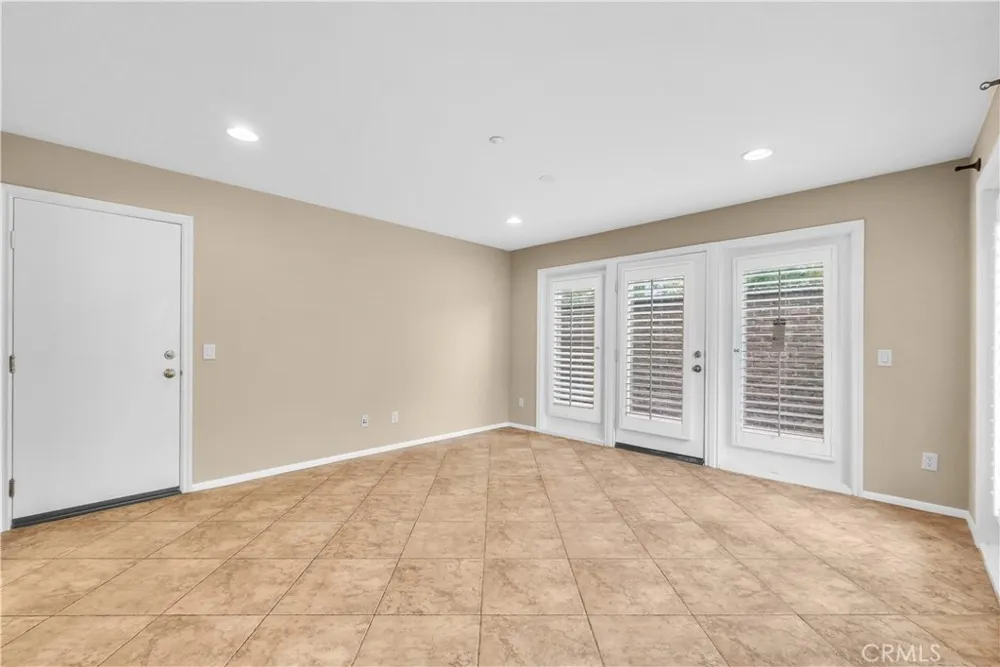
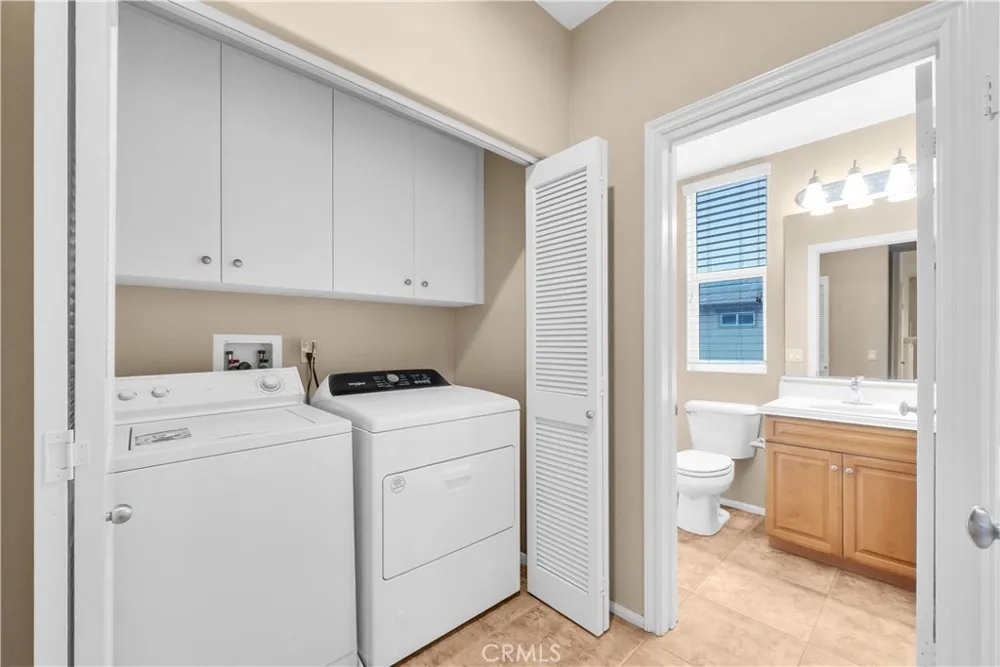
    Price, price and price. Location, location and location. The most desirable area of the Tustin City with Irvine Unified school District. Pride of Ownership with 3 Bedrooms 3.5 Baths at the end unit (side yard), new (one-year) interior painting, new (one-year) carpet and 1 year new dryer. Open Floor Plan: 1st Floor Office or Bonus/Family Room with french doors and powder bath, enclosed side yard, a two Car garage with storage, 2nd floor chefs kitchen with maple cabinets and Taormina Tile Counter-Top with Liner 6'' Splash, Living room with a Romantic Fireplace and inside laundry area, White Wood Shutters Blinds Throughout. 3rd Floor: 2 Master Bedroom with its own baths, mirrored wardrobe doors. Tile Porcelain Taormina 14x14 and Tile Travertine Classic 12x12, new carpeting in stairs and all bedrooms. Dryer and Refrigerator are included. Association Amenities Include Playground and Parks, Pool, Spa, BBQ, close to Irvine Schools/UCI, Minutes to dining, Shopping and Nearby Access to the 55, 5, 405 Freeways, Harvard Community Athletic Park, Walnut Trails, John Wayne Airport and Minutes to the beach and Fashion Island. welcome to visit and see yourself. all data provided here are deemed reliable without warranty, buyers and their agent to verify themselves.

    Property Details
    Interior
    Eat In Kitchen, Tile Counters, All Bedrooms Up
    Cooling
    1
    Heating
    Central
    Cooling Features
    Central Air
    Bedrooms
    3
    Bathrooms
    3.5
    Full Baths
    3
    Half Baths
    1
    Stories
    3
    Pool Description
    Community, Fenced, Association
    Pool Features
    Community, Fenced, Association
    Pool Shared
    1
    Acres
    0.67
    Square Feet
    1595.0
    Lot Size (sqft)
    29188.0
    Parking Features
    Door Multi, Garage, Garage Door Opener, Garage Faces Rear
    Parking
    1
    Parking Spaces
    2.0
    Parking Type
    Garage
    Parking Garage Spaces
    2.0
    Property Type
    Purchase
    Property Subtype Additional
    Condominium
    Year Built
    2004
    Sewer Information
    Public Sewer
    Utility Source
    Public
    Utility Features
    Electricity Available, Natural Gas Available, Sewer Available, Water Available
    Appliances
    Gas Water Heater, Refrigerator, Dryer
    Subdivision
    Wright's Landing (WRIL)
    Community Features
    Curbs, Park, Pool
    School District
    Irvine Unified
    Elementary School
    College Park
    Middle School
    Vanado
    High School
    Irvine
    County
    Orange
    Region
    Tustin
    Original List Price
    $1,088,000
    Days on Market (Cumulative)
    27
    HOA
    1
    HOA Fees
    349.51
    MLS #
    WS26172962
    Location
    Legal

    The multiple listing data appearing on this website, or contained in reports produced therefrom, is owned and copyrighted by California Regional Multiple Listing Service, Inc. ("CRMLS") and is protected by all applicable copyright laws. Information provided is for viewer's personal, non-commercial use and may not be used for any purpose other than to identify prospective properties the viewer may be interested in purchasing. All listing data, including but not limited to square footage and lot size is believed to be accurate, but the listing Agent, listing Broker and CRMLS and its affiliates do not warrant or guarantee such accuracy. The viewer should independently verify the listed data prior to making any decisions based on such information by personal inspection and/or contacting a real estate professional.

    Based on information from California Regional Multiple Listing Service, Inc. as of the most recent time synced and /or other sources. All data, including all measurements and calculations of area, is obtained from various sources and has not been, and will not be, verified by broker or MLS. All information should be independently reviewed and verified for accuracy. Properties may or may not be listed by the office/agent presenting the information

    Provided By
    Listed by BEN TUNG (#W75641)
    Listing Office: BENTON REAL ESTATE & FINANCIAL (#7727)

    Paul Fisher Have a question about this home?

    Interested in Purchasing 284 Tustin Field Drive?

    Get an estimate on monthly payments on this property.

    $
    years
    Down Payment
    $
    %
    Interest Rate
    %
    Tax Rate
    %
    $
    $annually
    $monthly
    Estimated Monthly Payment
    $0.00
    Loan Amount
    $0.00