(808) 366-1680 paulfisherhomes@gmail.com
    Traffic Dashboard
    Home
    • Home
    • Search
      • Local Properties
      • Featured Properties
      • Home Valuation
      • Closed Properties
    • Selling
    • Buying
    • Communities
    • About
      • Meet Paul
      • Testimonials
    • Contact
    Traffic Dashboard
    Paul Fisher
    (808) 366-1680 paulfisherhomes@gmail.com
    • Main Office
      2115 Main Street
      Santa Monica, CA 90405
      (808) 366-1680
      paulfisherhomes@gmail.com
    Company
    • Home
    • About
    • Testimonials
    • Contact
    Services
    • Buying
    • Selling
    • Home Valuation
    • Mortgage Calculator
    Explore
    • Property Search
    • Featured Properties
    • Communities
    Legal
    • Privacy
    • Terms
    • DMCA
    • Accessibility
    • Fair Housing
    Account
    • Dashboard
    • Logout
    • Login
    Paul Fisher - Footer Logo
    ©2026 Paul Fisher. All rights reserved.
    Website built by CloseHack.
    California Regional Multiple Listing Service

    The multiple listing data appearing on this website, or contained in reports produced therefrom, is owned and copyrighted by California Regional Multiple Listing Service, Inc. ("CRMLS") and is protected by all applicable copyright laws. Information provided is for viewer's personal, non-commercial use and may not be used for any purpose other than to identify prospective properties the viewer may be interested in purchasing. All listing data, including but not limited to square footage and lot size is believed to be accurate, but the listing Agent, listing Broker and CRMLS and its affiliates do not warrant or guarantee such accuracy. The viewer should independently verify the listed data prior to making any decisions based on such information by personal inspection and/or contacting a real estate professional.

    Based on information from California Regional Multiple Listing Service, Inc. as of the most recent time synced and /or other sources. All data, including all measurements and calculations of area, is obtained from various sources and has not been, and will not be, verified by broker or MLS. All information should be independently reviewed and verified for accuracy. Properties may or may not be listed by the office/agent presenting the information

    Return
    • All Types
    • House+2 more
    • Price
    • Bed/Bath
    • Size
    • Dates
    • Filters
    • Amenities
    • Save
    • Share
    Listings
    No results
    Sort
    Home / Castaic / 29052 Madrid Place
    29052 Madrid Place Castaic, CA 91384 29052 Madrid Place Castaic, CA 91384 29052 Madrid Place Castaic, CA 91384 29052 Madrid Place Castaic, CA 91384 29052 Madrid Place Castaic, CA 91384 29052 Madrid Place Castaic, CA 91384 29052 Madrid Place Castaic, CA 91384 29052 Madrid Place Castaic, CA 91384 29052 Madrid Place Castaic, CA 91384 29052 Madrid Place Castaic, CA 91384 29052 Madrid Place Castaic, CA 91384 29052 Madrid Place Castaic, CA 91384 29052 Madrid Place Castaic, CA 91384 29052 Madrid Place Castaic, CA 91384 29052 Madrid Place Castaic, CA 91384 29052 Madrid Place Castaic, CA 91384 29052 Madrid Place Castaic, CA 91384 29052 Madrid Place Castaic, CA 91384 29052 Madrid Place Castaic, CA 91384 29052 Madrid Place Castaic, CA 91384 29052 Madrid Place Castaic, CA 91384 29052 Madrid Place Castaic, CA 91384 29052 Madrid Place Castaic, CA 91384 29052 Madrid Place Castaic, CA 91384 29052 Madrid Place Castaic, CA 91384 29052 Madrid Place Castaic, CA 91384 29052 Madrid Place Castaic, CA 91384 29052 Madrid Place Castaic, CA 91384 29052 Madrid Place Castaic, CA 91384 29052 Madrid Place Castaic, CA 91384 29052 Madrid Place Castaic, CA 91384 29052 Madrid Place Castaic, CA 91384 29052 Madrid Place Castaic, CA 91384 29052 Madrid Place Castaic, CA 91384 29052 Madrid Place Castaic, CA 91384 29052 Madrid Place Castaic, CA 91384 29052 Madrid Place Castaic, CA 91384 29052 Madrid Place Castaic, CA 91384 29052 Madrid Place Castaic, CA 91384 29052 Madrid Place Castaic, CA 91384 29052 Madrid Place Castaic, CA 91384 29052 Madrid Place Castaic, CA 91384 29052 Madrid Place Castaic, CA 91384 29052 Madrid Place Castaic, CA 91384 29052 Madrid Place Castaic, CA 91384 29052 Madrid Place Castaic, CA 91384 29052 Madrid Place Castaic, CA 91384 29052 Madrid Place Castaic, CA 91384 29052 Madrid Place Castaic, CA 91384 29052 Madrid Place Castaic, CA 91384 29052 Madrid Place Castaic, CA 91384 29052 Madrid Place Castaic, CA 91384 29052 Madrid Place Castaic, CA 91384 29052 Madrid Place Castaic, CA 91384 29052 Madrid Place Castaic, CA 91384 29052 Madrid Place Castaic, CA 91384 29052 Madrid Place Castaic, CA 91384 29052 Madrid Place Castaic, CA 91384 29052 Madrid Place Castaic, CA 91384 29052 Madrid Place Castaic, CA 91384 29052 Madrid Place Castaic, CA 91384 29052 Madrid Place Castaic, CA 91384 View All Photos

    $799,000

    | Active

    29052 Madrid Place

    Castaic, CA 91384

    3,055
    Square Feet
    5
    Beds
    3
    Baths
    0.15
    Acres
    82
    Days on Market
    SR26189312
    MLS#
    House
    Structure
    Residential
    Zone
    Contact
    Listing OfficeRE/MAX Gateway

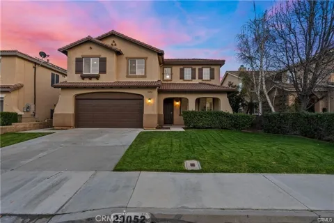
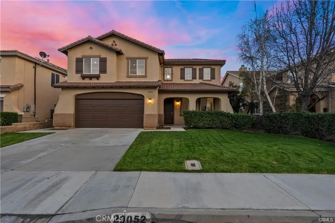
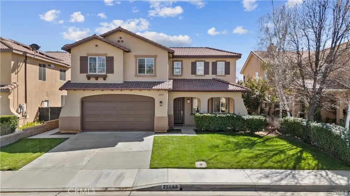
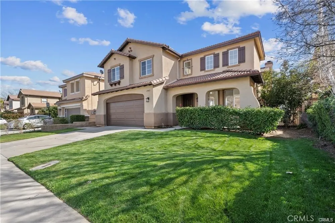
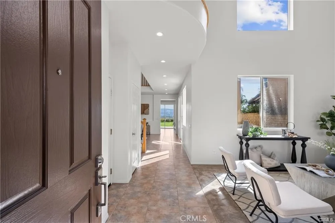
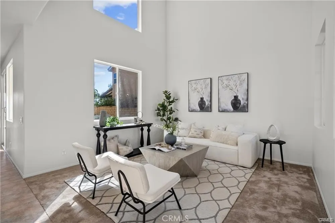
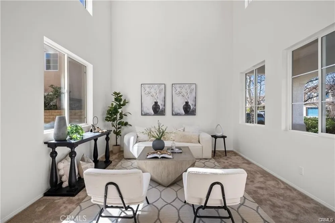
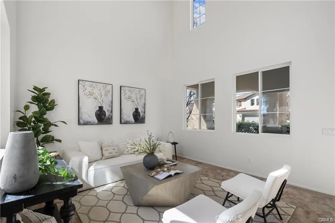
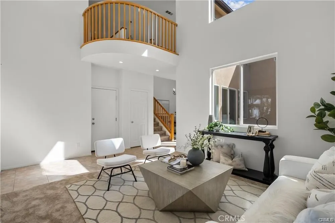
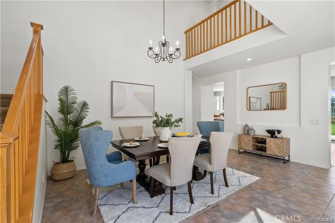
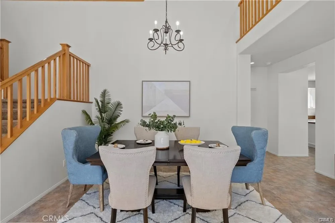
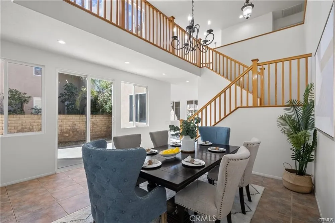
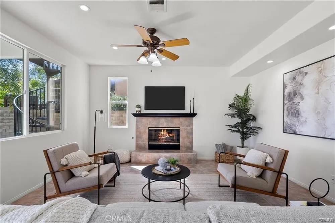
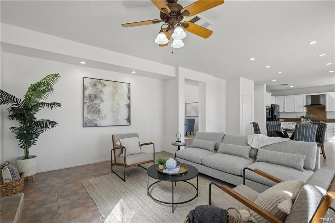
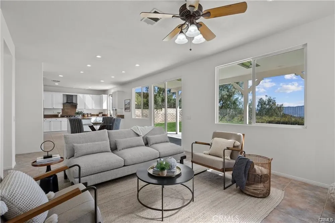
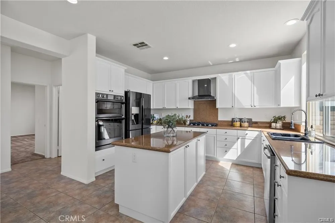
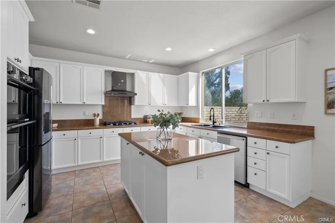
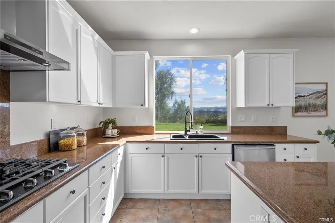
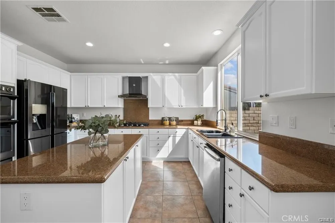
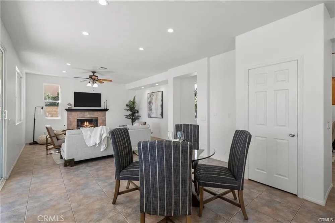
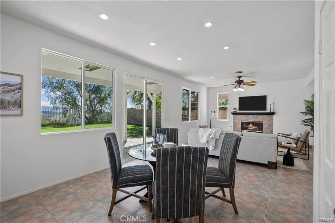
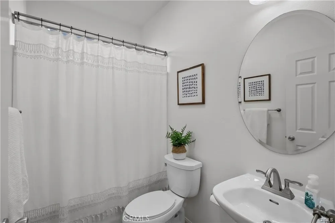
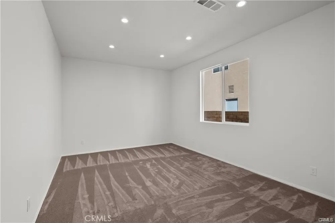
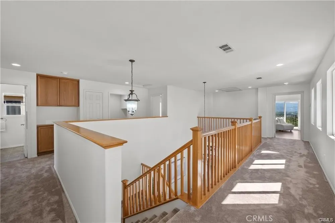
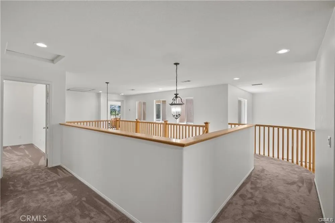
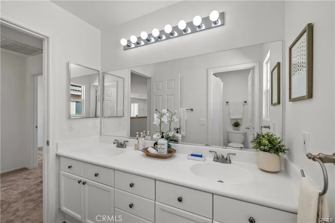
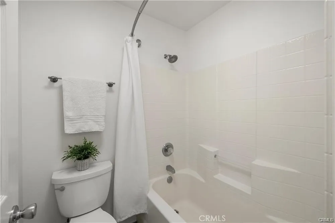
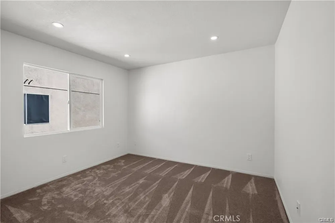
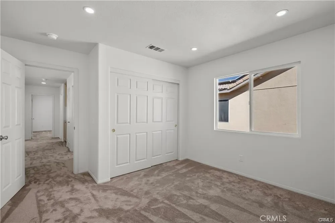
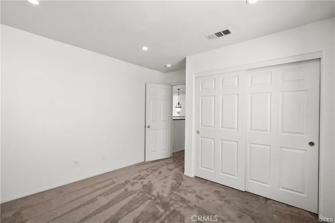
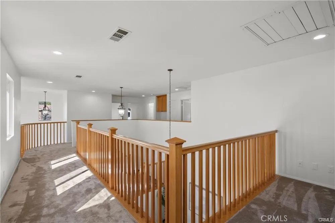
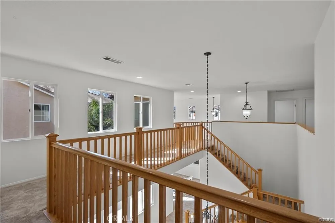
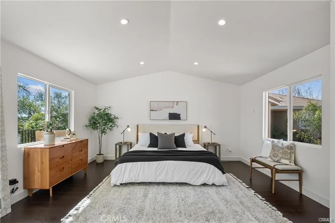
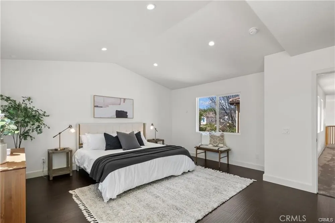
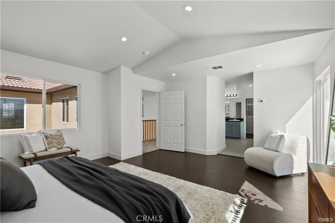
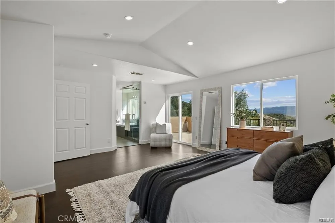
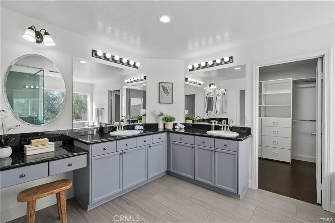
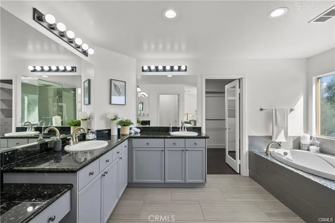
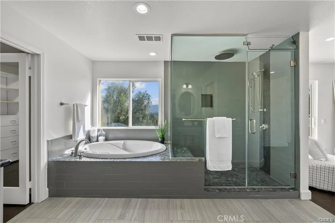
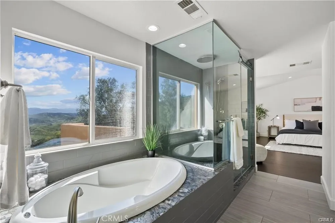
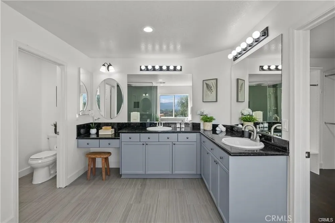
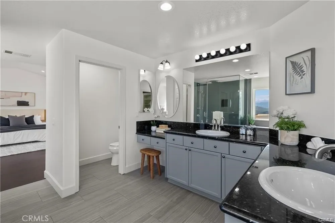
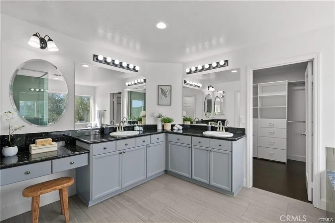
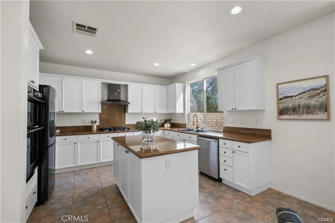
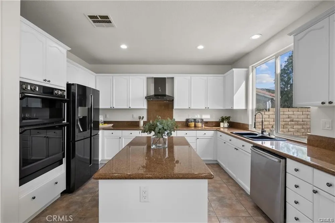
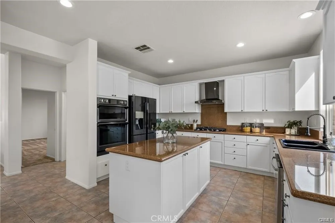
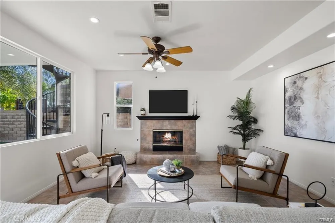
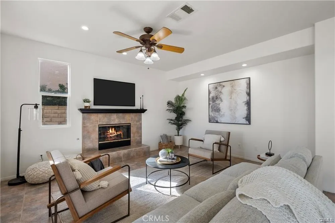
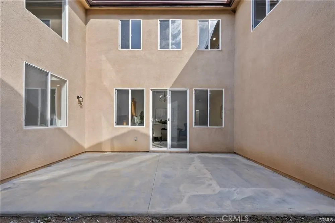
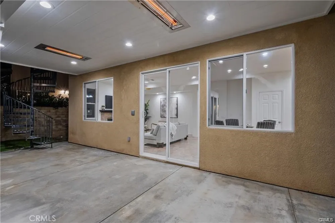
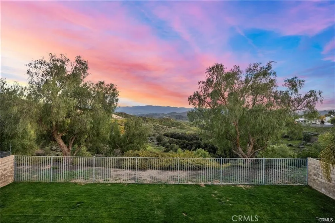
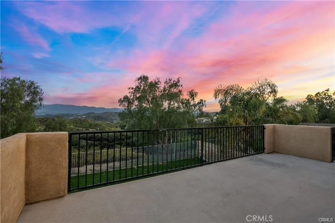
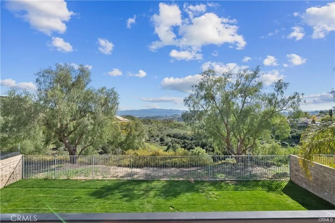
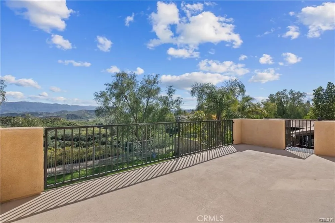
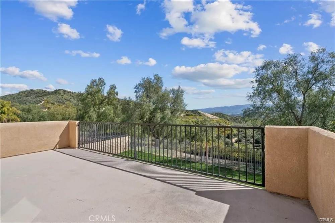
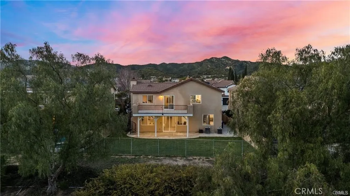
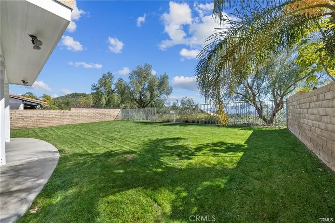
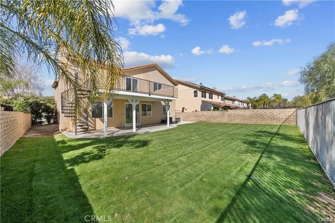
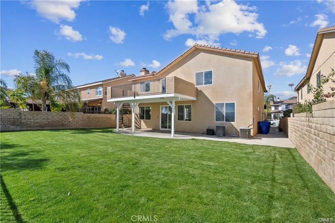
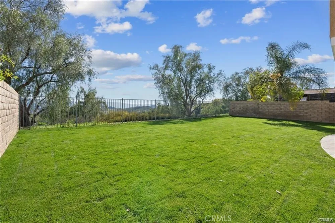
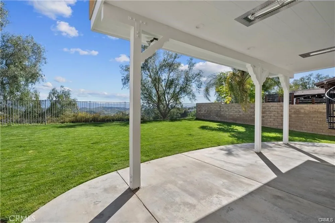
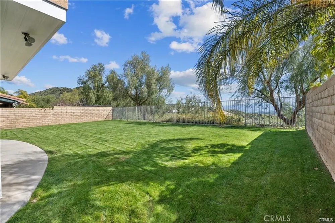
    One of the best neighborhoods in Santa Clarita, Hillcrest, known for its NO HOA, stunning views, and peaceful setting, this exceptional home offers over 3,000 square feet of thoughtfully designed living space. Enjoy serene mornings and breathtaking sunsets from a property that perfectly blends comfort, functionality, and value. Freshly cleaned carpet, approximately two years old, complements the light and bright interior, while newly added shutters throughout the home elevate both style and privacy. One of the home's most impressive features is the massive downstairs bedroom, large enough to rival many primary suites. Paired with a full bathroom on the main floor, it creates the perfect setup for multigenerational living, long-term guests, a private office, or older children seeking their own separate space. The gourmet kitchen is beautifully appointed with Samsung appliances, including the oven, microwave, range, and refrigerator, along with a premium Bosch dishwasher. The formal dining area flows seamlessly into the California Room, creating the perfect setting for entertaining and indoor-outdoor living. Upstairs, you'll find four generously sized bedrooms, including a luxurious primary suite featuring dark laminate wood flooring, a private balcony with built-in heaters, and an exclusive staircase leading directly to the backyard. The spa-inspired primary bathroom offers heated floors, a beautifully remodeled design, a spacious walk-in closet, and a separate toilet room for added privacy. The tranquil backyard is framed by majestic mountain views and offers ample space for a future dream pool, making it the perfect canvas for creating your own private retreat. Located on one of Hillcrest's most desirable streets, this home offers outstanding curb appeal, access to top-rated schools, and convenient proximity to the I-5 freeway for commuters. As one of the most competitively priced homes in the area based on both price per square foot and bedroom count, it presents an incredible opportunity to own in one of Santa Clarita's most sought-after neighborhoods. Clean, bright, and move-in ready, this is a rare chance to make this remarkable property your Next Home, where comfort, value, and unforgettable views come together.

    Property Details
    Interior
    Eat In Kitchen, Bedroom On Main Level, Loft
    Cooling
    1
    Heating
    Central
    Cooling Features
    Central Air
    Bedrooms
    5
    Bathrooms
    3.0
    Full Baths
    3
    View
    Mountains
    Lot Features
    Zero To One Unit Acre
    Stories
    2
    Lot Description
    Zero To One Unit Acre
    Acres
    0.146
    Square Feet
    3055.0
    Lot Size (sqft)
    6379.0
    Parking Features
    Garage
    Parking
    1
    Parking Spaces
    2.0
    Parking Type
    Garage
    Parking Garage Spaces
    2.0
    Property Type
    Purchase
    Style
    Traditional
    Property Subtype Additional
    Single Family Residence
    Year Built
    2001
    Foundation
    Slab
    Roof
    Tile
    Sewer Information
    Public Sewer
    Utility Source
    Public
    Utility Features
    Natural Gas Available
    Appliances
    Dishwasher, Gas Oven, Gas Range, Microwave
    Subdivision
    Saratoga (SARA)
    Community Features
    Mountainous
    School District
    William S. Hart Union
    County
    Los Angeles
    Region
    Castaic
    Original List Price
    $799,000
    Days on Market (Cumulative)
    82
    HOA Fees
    0.0
    MLS #
    SR26189312
    Location
    Legal

    The multiple listing data appearing on this website, or contained in reports produced therefrom, is owned and copyrighted by California Regional Multiple Listing Service, Inc. ("CRMLS") and is protected by all applicable copyright laws. Information provided is for viewer's personal, non-commercial use and may not be used for any purpose other than to identify prospective properties the viewer may be interested in purchasing. All listing data, including but not limited to square footage and lot size is believed to be accurate, but the listing Agent, listing Broker and CRMLS and its affiliates do not warrant or guarantee such accuracy. The viewer should independently verify the listed data prior to making any decisions based on such information by personal inspection and/or contacting a real estate professional.

    Based on information from California Regional Multiple Listing Service, Inc. as of the most recent time synced and /or other sources. All data, including all measurements and calculations of area, is obtained from various sources and has not been, and will not be, verified by broker or MLS. All information should be independently reviewed and verified for accuracy. Properties may or may not be listed by the office/agent presenting the information

    Provided By
    Listed by Kym De Lorenzo (#SR207090803)
    Listing Office: RE/MAX Gateway (#SRF7000253)

    Paul Fisher Have a question about this home?

    Interested in Purchasing 29052 Madrid Place?

    Get an estimate on monthly payments on this property.

    $
    years
    Down Payment
    $
    %
    Interest Rate
    %
    Tax Rate
    %
    $
    $annually
    $monthly
    Estimated Monthly Payment
    $0.00
    Loan Amount
    $0.00