(808) 366-1680 paulfisherhomes@gmail.com
    Traffic Dashboard
    Home
    • Home
    • Search
      • Local Properties
      • Featured Properties
      • Home Valuation
      • Closed Properties
    • Selling
    • Buying
    • Communities
    • About
      • Meet Paul
      • Testimonials
    • Contact
    Traffic Dashboard
    Paul Fisher
    (808) 366-1680 paulfisherhomes@gmail.com
    • Main Office
      2115 Main Street
      Santa Monica, CA 90405
      (808) 366-1680
      paulfisherhomes@gmail.com
    Company
    • Home
    • About
    • Testimonials
    • Contact
    Services
    • Buying
    • Selling
    • Home Valuation
    • Mortgage Calculator
    Explore
    • Property Search
    • Featured Properties
    • Communities
    Legal
    • Privacy
    • Terms
    • DMCA
    • Accessibility
    • Fair Housing
    Account
    • Dashboard
    • Logout
    • Login
    Paul Fisher - Footer Logo
    ©2026 Paul Fisher. All rights reserved.
    Website built by CloseHack.
    California Regional Multiple Listing Service

    The multiple listing data appearing on this website, or contained in reports produced therefrom, is owned and copyrighted by California Regional Multiple Listing Service, Inc. ("CRMLS") and is protected by all applicable copyright laws. Information provided is for viewer's personal, non-commercial use and may not be used for any purpose other than to identify prospective properties the viewer may be interested in purchasing. All listing data, including but not limited to square footage and lot size is believed to be accurate, but the listing Agent, listing Broker and CRMLS and its affiliates do not warrant or guarantee such accuracy. The viewer should independently verify the listed data prior to making any decisions based on such information by personal inspection and/or contacting a real estate professional.

    Based on information from California Regional Multiple Listing Service, Inc. as of the most recent time synced and /or other sources. All data, including all measurements and calculations of area, is obtained from various sources and has not been, and will not be, verified by broker or MLS. All information should be independently reviewed and verified for accuracy. Properties may or may not be listed by the office/agent presenting the information

    Return
    • All Types
    • House+2 more
    • Price
    • Bed/Bath
    • Size
    • Dates
    • Filters
    • Amenities
    • Save
    • Share
    Listings
    No results
    Sort
    Home / Oroville / 3 Lemon Hill Court
    3 Lemon Hill Court Oroville, CA 95966 3 Lemon Hill Court Oroville, CA 95966 3 Lemon Hill Court Oroville, CA 95966 3 Lemon Hill Court Oroville, CA 95966 3 Lemon Hill Court Oroville, CA 95966 3 Lemon Hill Court Oroville, CA 95966 3 Lemon Hill Court Oroville, CA 95966 3 Lemon Hill Court Oroville, CA 95966 3 Lemon Hill Court Oroville, CA 95966 3 Lemon Hill Court Oroville, CA 95966 3 Lemon Hill Court Oroville, CA 95966 3 Lemon Hill Court Oroville, CA 95966 3 Lemon Hill Court Oroville, CA 95966 3 Lemon Hill Court Oroville, CA 95966 3 Lemon Hill Court Oroville, CA 95966 3 Lemon Hill Court Oroville, CA 95966 3 Lemon Hill Court Oroville, CA 95966 3 Lemon Hill Court Oroville, CA 95966 3 Lemon Hill Court Oroville, CA 95966 3 Lemon Hill Court Oroville, CA 95966 3 Lemon Hill Court Oroville, CA 95966 3 Lemon Hill Court Oroville, CA 95966 3 Lemon Hill Court Oroville, CA 95966 3 Lemon Hill Court Oroville, CA 95966 3 Lemon Hill Court Oroville, CA 95966 3 Lemon Hill Court Oroville, CA 95966 3 Lemon Hill Court Oroville, CA 95966 3 Lemon Hill Court Oroville, CA 95966 3 Lemon Hill Court Oroville, CA 95966 3 Lemon Hill Court Oroville, CA 95966 3 Lemon Hill Court Oroville, CA 95966 3 Lemon Hill Court Oroville, CA 95966 3 Lemon Hill Court Oroville, CA 95966 3 Lemon Hill Court Oroville, CA 95966 3 Lemon Hill Court Oroville, CA 95966 3 Lemon Hill Court Oroville, CA 95966 3 Lemon Hill Court Oroville, CA 95966 3 Lemon Hill Court Oroville, CA 95966 3 Lemon Hill Court Oroville, CA 95966 3 Lemon Hill Court Oroville, CA 95966 3 Lemon Hill Court Oroville, CA 95966 3 Lemon Hill Court Oroville, CA 95966 3 Lemon Hill Court Oroville, CA 95966 3 Lemon Hill Court Oroville, CA 95966 3 Lemon Hill Court Oroville, CA 95966 3 Lemon Hill Court Oroville, CA 95966 3 Lemon Hill Court Oroville, CA 95966 3 Lemon Hill Court Oroville, CA 95966 3 Lemon Hill Court Oroville, CA 95966 3 Lemon Hill Court Oroville, CA 95966 3 Lemon Hill Court Oroville, CA 95966 3 Lemon Hill Court Oroville, CA 95966 3 Lemon Hill Court Oroville, CA 95966 3 Lemon Hill Court Oroville, CA 95966 3 Lemon Hill Court Oroville, CA 95966 3 Lemon Hill Court Oroville, CA 95966 3 Lemon Hill Court Oroville, CA 95966 3 Lemon Hill Court Oroville, CA 95966 3 Lemon Hill Court Oroville, CA 95966 3 Lemon Hill Court Oroville, CA 95966 3 Lemon Hill Court Oroville, CA 95966 3 Lemon Hill Court Oroville, CA 95966 3 Lemon Hill Court Oroville, CA 95966 3 Lemon Hill Court Oroville, CA 95966 3 Lemon Hill Court Oroville, CA 95966 3 Lemon Hill Court Oroville, CA 95966 3 Lemon Hill Court Oroville, CA 95966 3 Lemon Hill Court Oroville, CA 95966 3 Lemon Hill Court Oroville, CA 95966 3 Lemon Hill Court Oroville, CA 95966 3 Lemon Hill Court Oroville, CA 95966 3 Lemon Hill Court Oroville, CA 95966 3 Lemon Hill Court Oroville, CA 95966 3 Lemon Hill Court Oroville, CA 95966 3 Lemon Hill Court Oroville, CA 95966 View All Photos

    $599,000

    | Active

    3 Lemon Hill Court

    Oroville, CA 95966

    3,490
    Square Feet
    5
    Beds
    4
    Baths
    230
    Days on Market
    OR26172816
    MLS#
    House
    Structure
    Residential
    Zone
    Contact
    Listing OfficeCentury 21 Select Real Estate Inc
    Listed by TJ Jensen530-370-8424

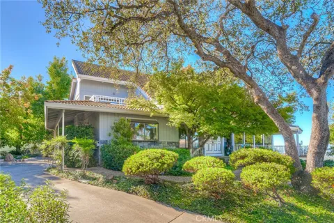
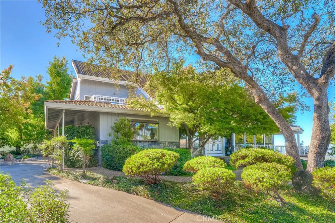
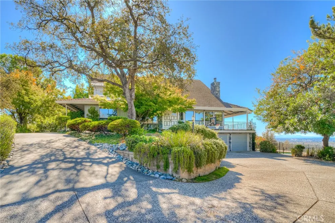
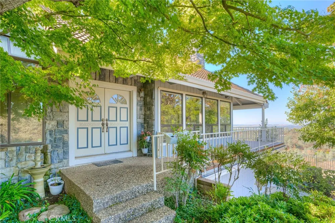
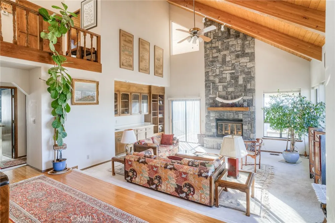
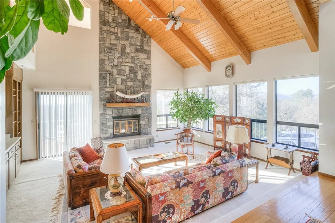
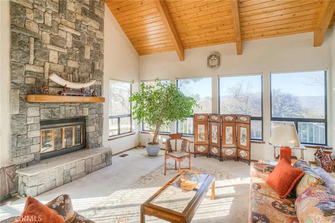
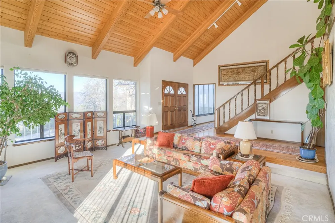
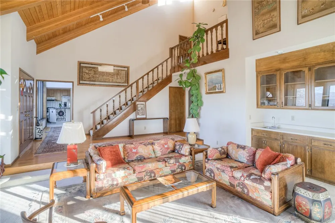
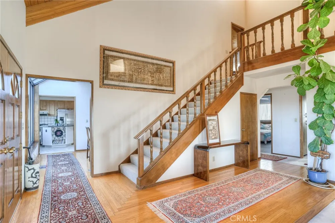
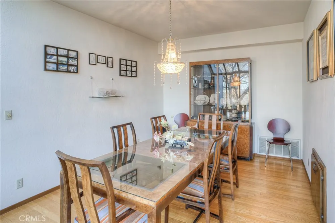
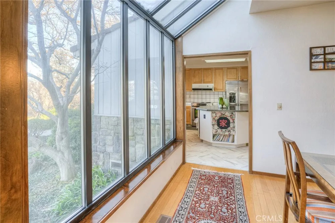
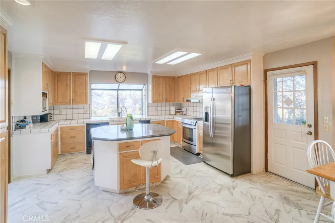
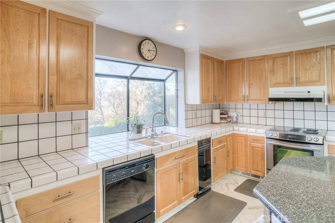
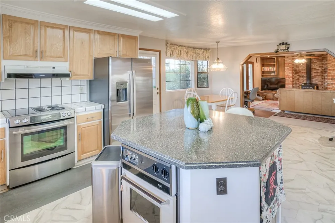
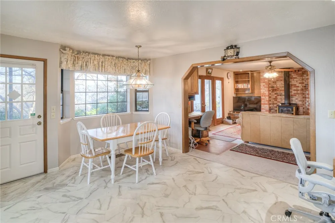
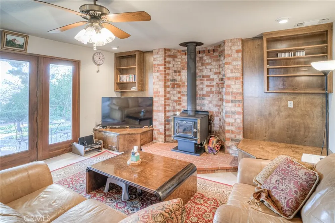
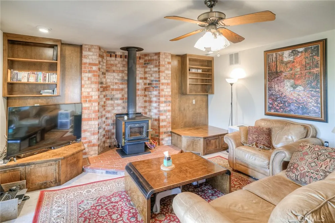
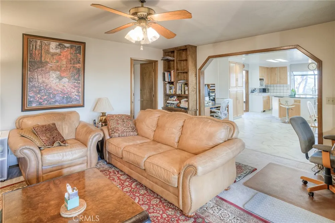
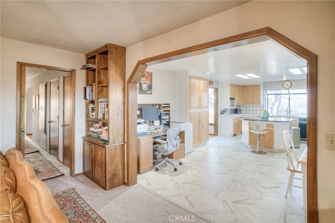
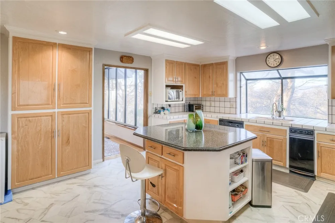
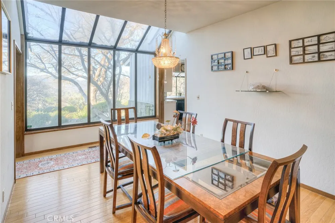
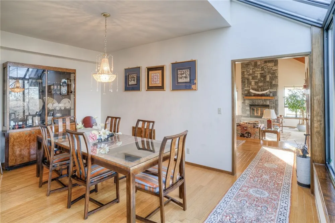
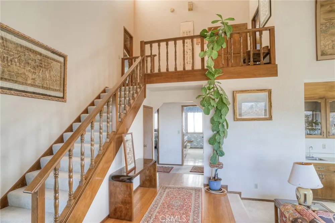
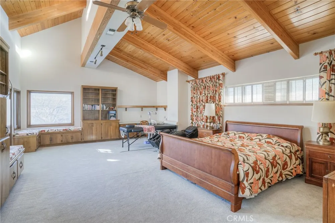
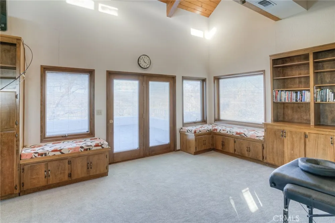
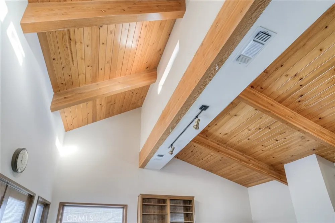
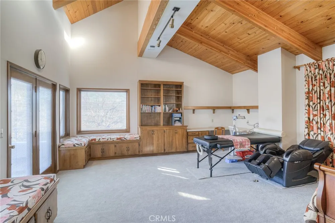
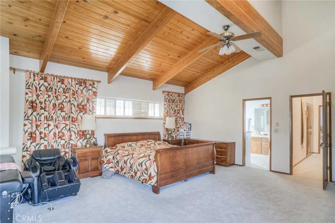
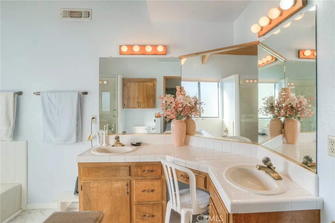
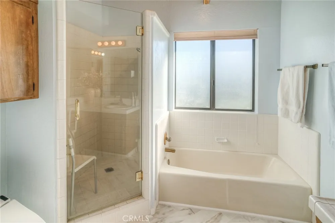
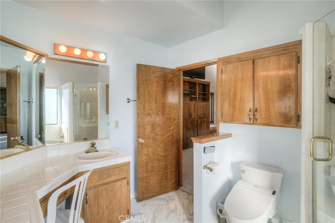
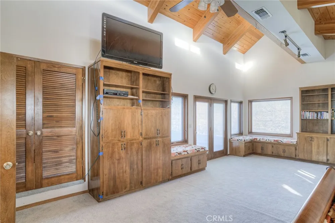
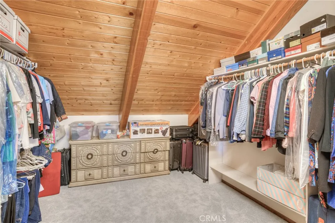
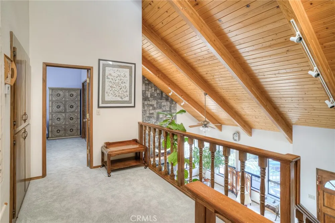
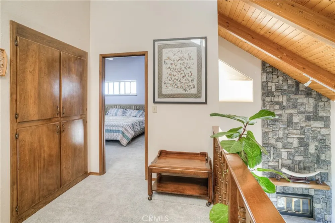
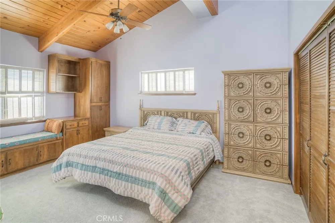
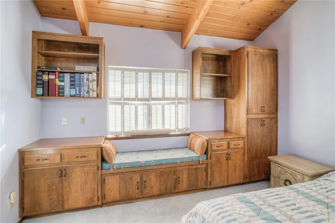
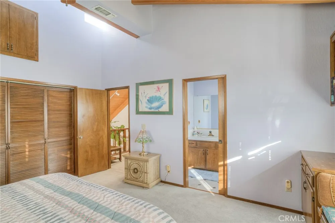
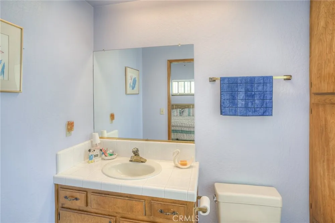
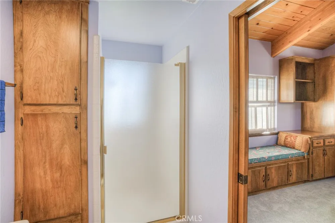
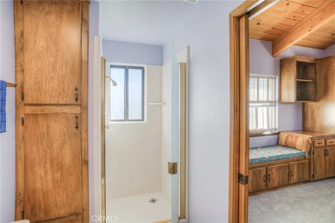
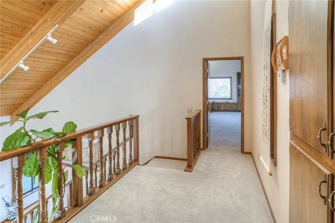
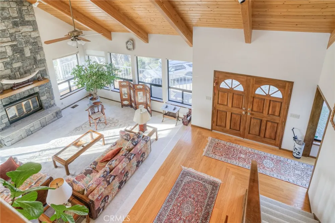
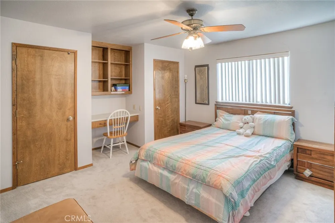
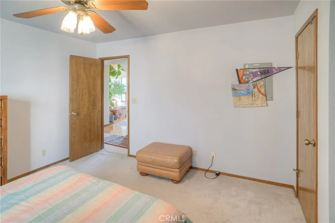
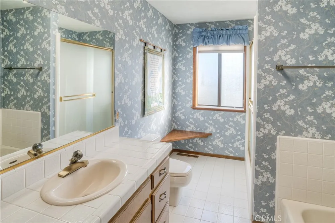
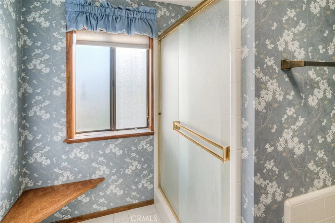
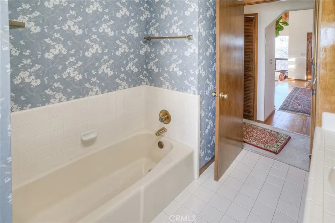
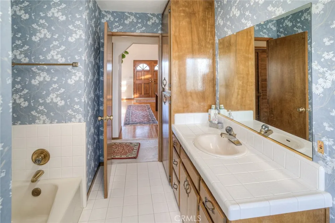
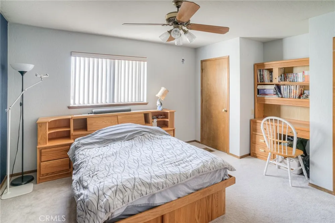
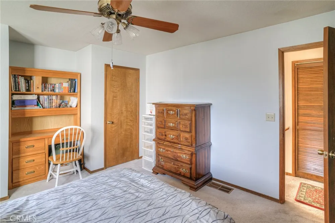
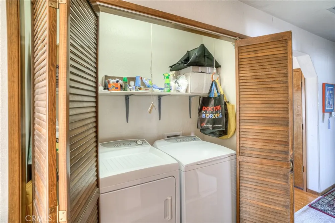
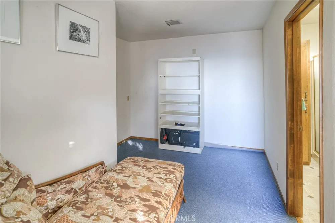
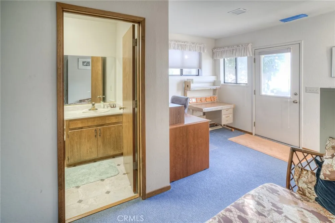
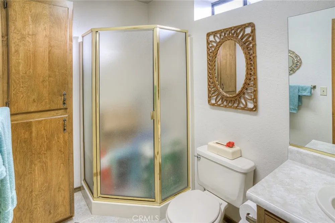
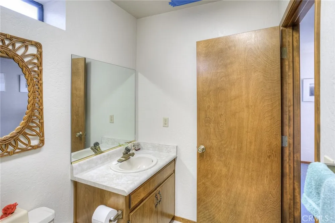
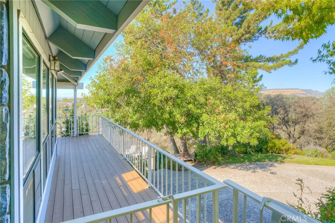
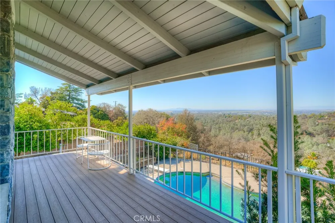
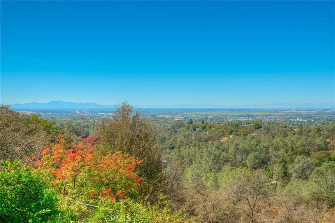
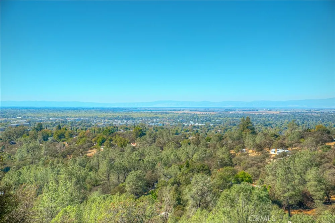
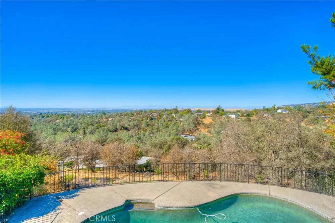
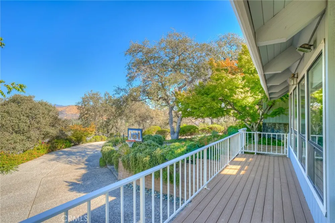
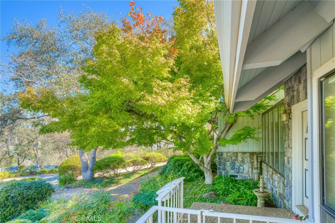
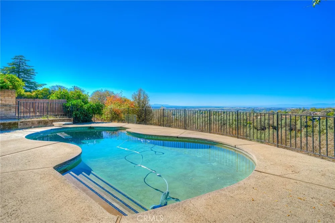
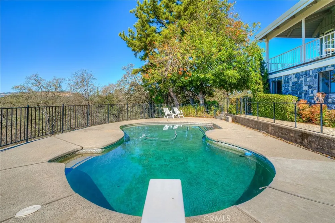
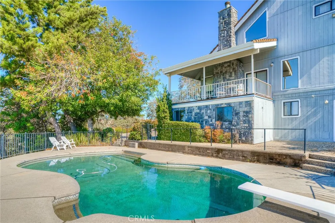
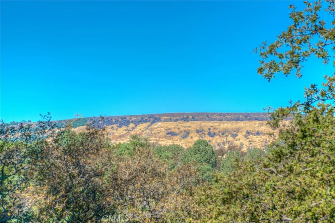
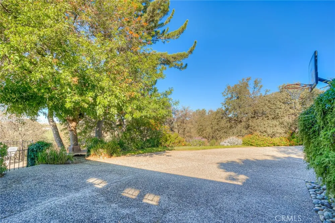
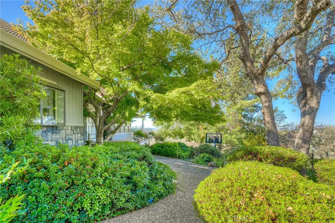
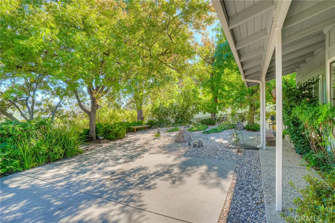
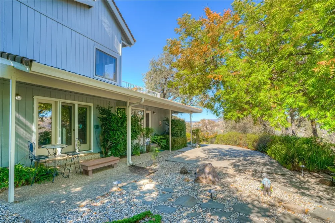
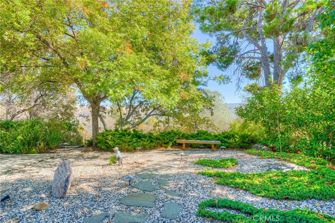
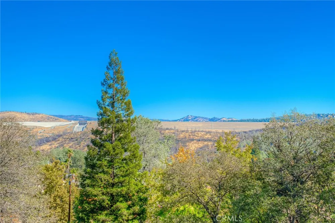
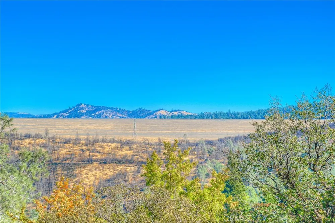
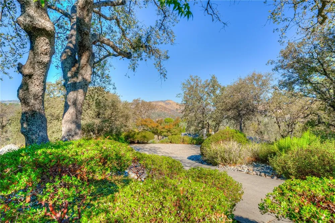
    Panoramic views, timeless character, and an exceptional setting come together at this distinctive 5-bedroom, 4-bath custom home in one of Oroville's most scenic locations. Set on approximately 1.16 acres, this spacious 3,490 sq. ft. residence is surrounded by mature trees, thoughtfully landscaped grounds, and expansive views stretching across the valley and foothills to the Oroville Dam. Inside, the dramatic two-story living room features soaring wood-beamed ceilings, abundant natural light, a striking stone fireplace, and walls of windows that bring the landscape into the living space. A beautiful wood staircase and upper-level balcony add to the home's open, architectural feel. The spacious kitchen is thoughtfully designed for everyday living and entertaining, with extensive cabinetry, generous counter space, a large center island, double ovens, and a bright garden-window area overlooking the grounds. A sun-filled dining area with expansive windows offers another wonderful place to enjoy the setting. Multiple living spaces offer flexibility for a large household, guests and entertaining. The family room features a brick hearth wood stove, built-in cabinetry, and French doors opening to the outdoors. Throughout, abundant built-in storage and cabinetry add character and functionality that's increasingly hard to find. The primary suite is generously sized with a private deck, built-in cabinetry, desk area, and a large walk-in closet. Additional bedrooms are spacious, several with built-in cabinetry and convenient access to bathrooms. Upstairs, exposed wood ceilings continue, adding warmth and character to the private living spaces. Outside is where this property truly shines. Multiple decks and patios take advantage of the incredible views, while the private gunite pool and expansive pool deck create a spectacular setting for summer gatherings, relaxing, or taking in the scenery. Mature landscaping, established trees, winding walkways, and shaded outdoor areas give the property a peaceful, almost private-estate feel. A large attached three-car garage provides plenty of room for vehicles, storage, and hobbies. If you're looking for a home with space, character, privacy, mature landscaping, a pool, and some of the most impressive views Oroville has to offer, this property deserves a close look. Conveniently located near town while still feeling removed from the everyday; a rare opportunity to own a truly distinctive Oroville property.

    Property Details
    Interior
    Beamed Ceilings, Wet Bar, Built In Features, Balcony, Ceiling Fans, Cathedral Ceilings, Separate Formal Dining Room, Living Room
    Cooling
    1
    Heating
    Central, Fireplaces, Wood Stove
    Cooling Features
    Central Air
    Bedrooms
    5
    Bathrooms
    4.0
    Full Baths
    4
    View
    City Lights,Hills,Panoramic,Valley
    Lot Features
    Cul De Sac, Landscaped, Sprinkler System
    Stories
    3
    Lot Description
    Cul De Sac, Landscaped, Sprinkler System
    Pool
    1
    Pool Description
    Diving Board, Fenced, Gunite, In Ground, Private
    Pool Features
    Diving Board, Fenced, Gunite, In Ground, Private
    Exterior Features
    Rain Gutters
    Exterior Materials
    Rain Gutters
    Acres
    0.0
    Square Feet
    3490.0
    Lot Size (sqft)
    1.16
    Parking Features
    Concrete, Door Multi, Direct Access, Driveway, Garage, Garage Door Opener
    Parking
    1
    Parking Spaces
    3.0
    Parking Type
    Driveway
    Parking Garage Spaces
    3.0
    Property Type
    Purchase
    Style
    Custom
    Property Subtype Additional
    Single Family Residence
    Year Built
    1987
    Foundation
    Combination, Raised
    Roof
    Tile
    Sewer Information
    Septic Tank
    Utility Source
    Public
    Utility Features
    Electricity Connected, Water Connected
    Appliances
    Double Oven, Dishwasher, Electric Oven, Electric Range, Electric Water Heater, Refrigerator, Range Hood, Trash Compactor
    Community Features
    Biking, Foothills, Fishing, Golf, Hiking, Horse Trails, Lake, Park, Water Sports
    School District
    Oroville Union
    County
    Butte
    Region
    Oroville
    Original List Price
    $639,000
    Days on Market (Cumulative)
    230
    HOA Fees
    0.0
    MLS #
    OR26172816
    Location
    Legal

    The multiple listing data appearing on this website, or contained in reports produced therefrom, is owned and copyrighted by California Regional Multiple Listing Service, Inc. ("CRMLS") and is protected by all applicable copyright laws. Information provided is for viewer's personal, non-commercial use and may not be used for any purpose other than to identify prospective properties the viewer may be interested in purchasing. All listing data, including but not limited to square footage and lot size is believed to be accurate, but the listing Agent, listing Broker and CRMLS and its affiliates do not warrant or guarantee such accuracy. The viewer should independently verify the listed data prior to making any decisions based on such information by personal inspection and/or contacting a real estate professional.

    Based on information from California Regional Multiple Listing Service, Inc. as of the most recent time synced and /or other sources. All data, including all measurements and calculations of area, is obtained from various sources and has not been, and will not be, verified by broker or MLS. All information should be independently reviewed and verified for accuracy. Properties may or may not be listed by the office/agent presenting the information

    Last Updated: Sep 14, 2026 3:02 PM. Source: CRMLS

    Provided By
    Listed by TJ Jensen (#ORTJJensen), 530-370-8424
    Listing Office: Century 21 Select Real Estate Inc (#Orc21so)

    Paul Fisher Have a question about this home?

    Interested in Purchasing 3 Lemon Hill Court?

    Get an estimate on monthly payments on this property.

    $
    years
    Down Payment
    $
    %
    Interest Rate
    %
    Tax Rate
    %
    $
    $annually
    $monthly
    Estimated Monthly Payment
    $0.00
    Loan Amount
    $0.00