(808) 366-1680 paulfisherhomes@gmail.com
    Traffic Dashboard
    Home
    • Home
    • Search
      • Local Properties
      • Featured Properties
      • Home Valuation
      • Closed Properties
    • Selling
    • Buying
    • Communities
    • About
      • Meet Paul
      • Testimonials
    • Contact
    Traffic Dashboard
    Paul Fisher
    (808) 366-1680 paulfisherhomes@gmail.com
    • Main Office
      2115 Main Street
      Santa Monica, CA 90405
      (808) 366-1680
      paulfisherhomes@gmail.com
    Company
    • Home
    • About
    • Testimonials
    • Contact
    Services
    • Buying
    • Selling
    • Home Valuation
    • Mortgage Calculator
    Explore
    • Property Search
    • Featured Properties
    • Communities
    Legal
    • Privacy
    • Terms
    • DMCA
    • Accessibility
    • Fair Housing
    Account
    • Dashboard
    • Logout
    • Login
    Paul Fisher - Footer Logo
    ©2026 Paul Fisher. All rights reserved.
    Website built by CloseHack.
    California Regional Multiple Listing Service

    The multiple listing data appearing on this website, or contained in reports produced therefrom, is owned and copyrighted by California Regional Multiple Listing Service, Inc. ("CRMLS") and is protected by all applicable copyright laws. Information provided is for viewer's personal, non-commercial use and may not be used for any purpose other than to identify prospective properties the viewer may be interested in purchasing. All listing data, including but not limited to square footage and lot size is believed to be accurate, but the listing Agent, listing Broker and CRMLS and its affiliates do not warrant or guarantee such accuracy. The viewer should independently verify the listed data prior to making any decisions based on such information by personal inspection and/or contacting a real estate professional.

    Based on information from California Regional Multiple Listing Service, Inc. as of the most recent time synced and /or other sources. All data, including all measurements and calculations of area, is obtained from various sources and has not been, and will not be, verified by broker or MLS. All information should be independently reviewed and verified for accuracy. Properties may or may not be listed by the office/agent presenting the information

    Return
    • All Types
    • House+2 more
    • Price
    • Bed/Bath
    • Size
    • Dates
    • Filters
    • Amenities
    • Save
    • Share
    Listings
    No results
    Sort
    Home / Laguna Woods / 3023 Calle Sonora #C
    3023 Calle Sonora #C Laguna Woods, CA 92637 3023 Calle Sonora #C Laguna Woods, CA 92637 3023 Calle Sonora #C Laguna Woods, CA 92637 3023 Calle Sonora #C Laguna Woods, CA 92637 3023 Calle Sonora #C Laguna Woods, CA 92637 3023 Calle Sonora #C Laguna Woods, CA 92637 3023 Calle Sonora #C Laguna Woods, CA 92637 3023 Calle Sonora #C Laguna Woods, CA 92637 3023 Calle Sonora #C Laguna Woods, CA 92637 3023 Calle Sonora #C Laguna Woods, CA 92637 3023 Calle Sonora #C Laguna Woods, CA 92637 3023 Calle Sonora #C Laguna Woods, CA 92637 3023 Calle Sonora #C Laguna Woods, CA 92637 3023 Calle Sonora #C Laguna Woods, CA 92637 3023 Calle Sonora #C Laguna Woods, CA 92637 3023 Calle Sonora #C Laguna Woods, CA 92637 3023 Calle Sonora #C Laguna Woods, CA 92637 3023 Calle Sonora #C Laguna Woods, CA 92637 3023 Calle Sonora #C Laguna Woods, CA 92637 3023 Calle Sonora #C Laguna Woods, CA 92637 3023 Calle Sonora #C Laguna Woods, CA 92637 View All Photos

    $599,900

    | Active

    3023 Calle Sonora #C

    Laguna Woods, CA 92637

    953
    Square Feet
    2
    Beds
    1.5
    Baths
    7.94
    Acres
    111
    Days on Market
    PW26113005
    MLS#
    Townhouse
    Structure
    Residential
    Zone
    Contact
    Listing OfficeProfessional Home REALTORS

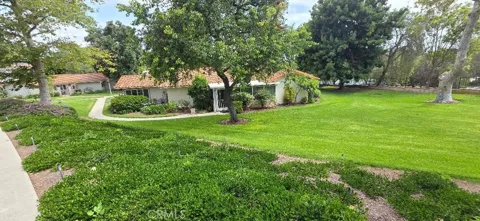
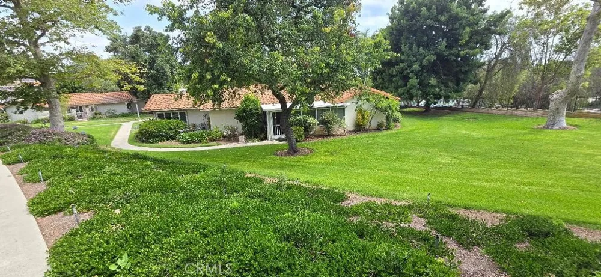
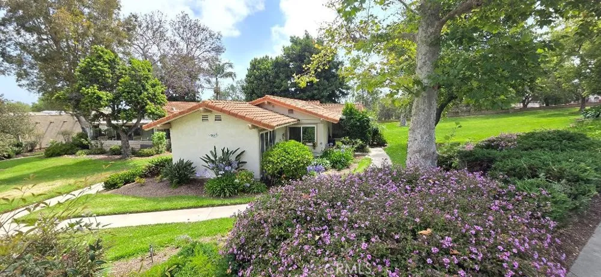
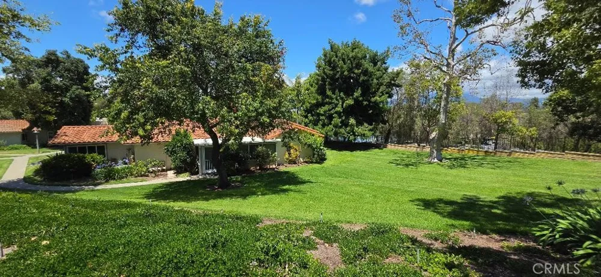
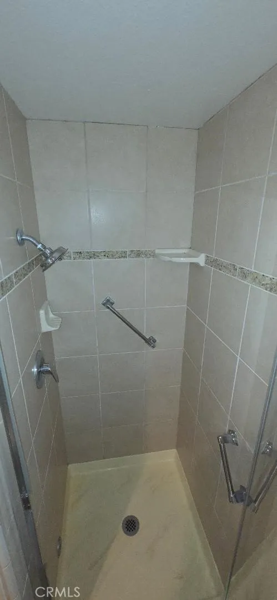
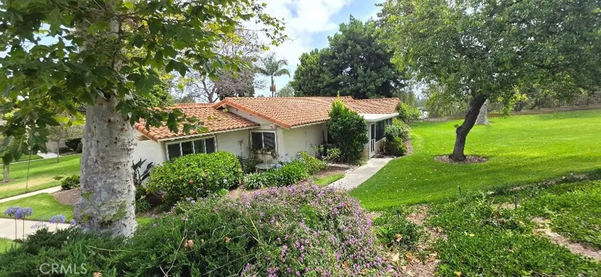
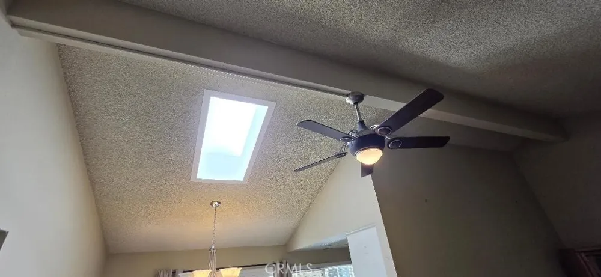
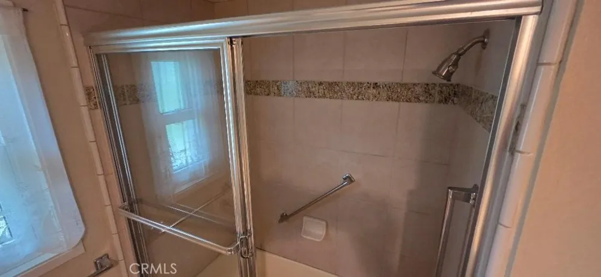
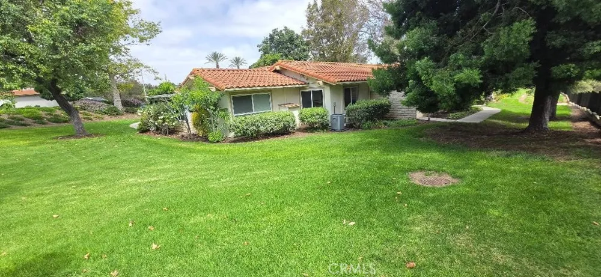
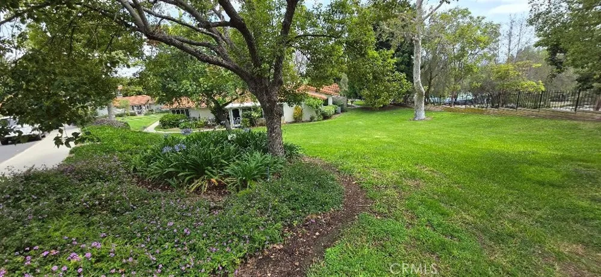
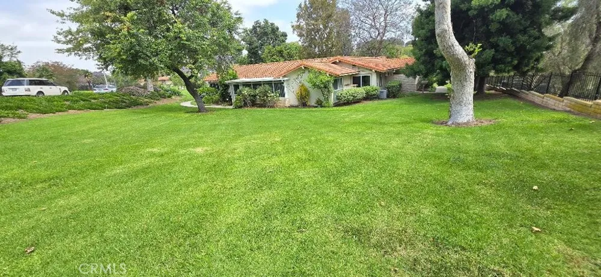
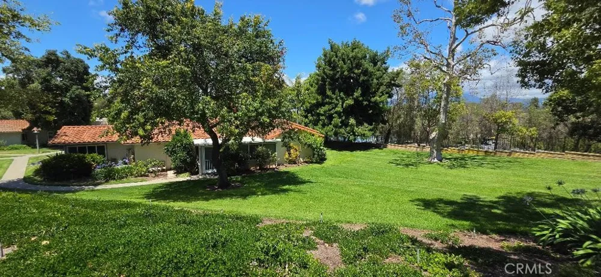
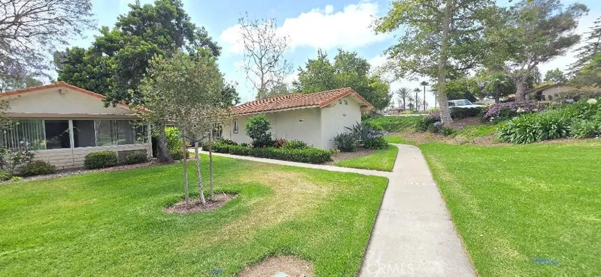
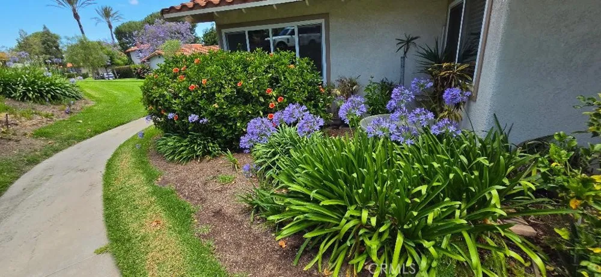
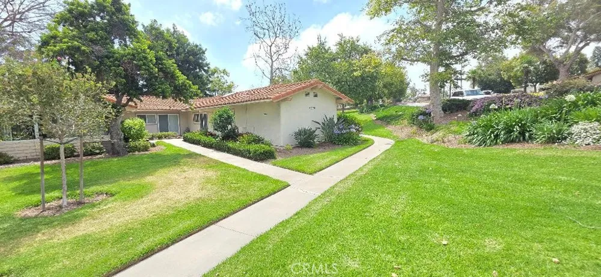
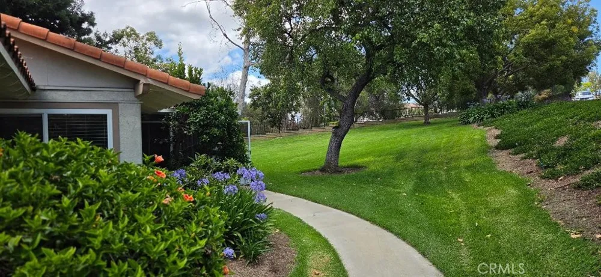
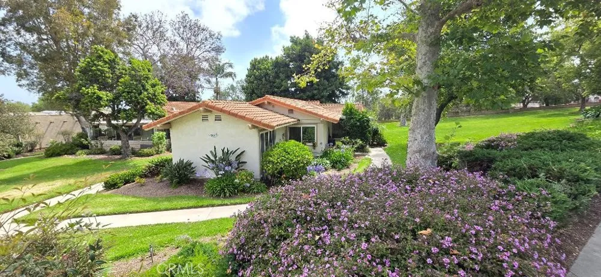
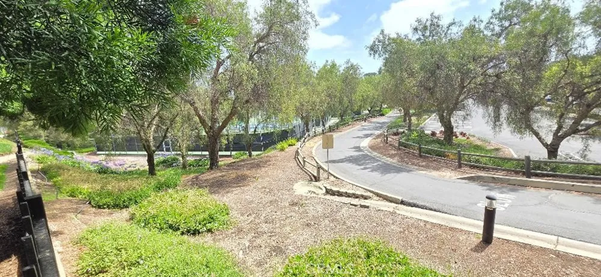
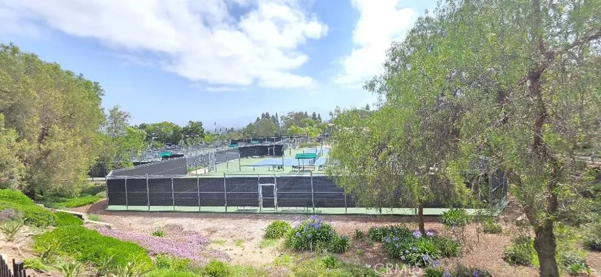
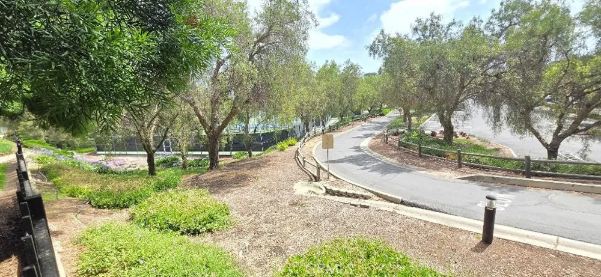
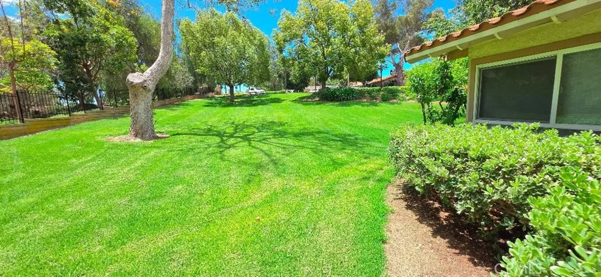
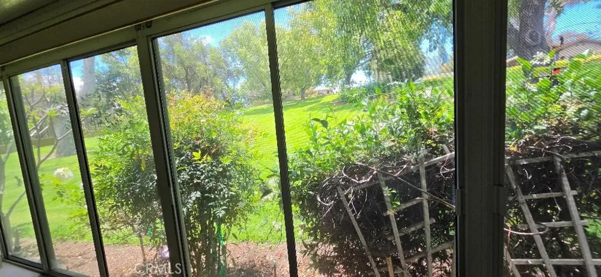
    Soon to be remodeled " San Clemente " Two Bedrooms / Two Baths right inside gate 7 located on a beautiful spacious greenbelt setting like no other . Not your typical Laguna Woods home with others right off your patio , enjoy a 180 degree view of lush landscaping and privacy , like living in a park , rare location steps to the tennis courts & driving range . Walk to the golf course , 19 th hole restaurant & lounge , shopping & groceries right outside gate 7 . Will be Remodeled to a Contemporary Open Design with kitchen island , New Hardwood Style Vinyl Plank Flooring , White Quartz Counters & Backsplashes , New Stainless Appliances ( dishwasher , slide in range ) , Recessed Lighting , Dual Pane Windows & Slider , Washer / Dryer , New Solid Core Raised Panel Doors , Smooth Ceilings , White Shaker Cabinets , Single Level End Location with no one above or below you , Vaulted Ceilings in the Kitchen / Dining Area / Living Room , Fully Enclosed Sun Room , Skylight , Mirrored Wardrobe Doors , Shutters , Designer Baths will have New Vanities / Mirrors / Lighting , unlike others this one has ample parking close by , prime opportunity to pick your upgrades as we do the remodel . Laguna Woods Village offers a 27 hole golf course and driving range , 9 hole par 3 course , lawn bowling , gyms , clubhouses , tennis , pickleball , pools , horse stables , gardening centers, artist studios , over 200 clubs .

    Property Details
    Interior
    Ceiling Fans, Cathedral Ceilings, Granite Counters, High Ceilings, All Bedrooms Down
    Cooling
    1
    Cooling Features
    Wall Window Units
    Bedrooms
    2
    Bathrooms
    1.5
    Full Baths
    1
    Half Baths
    1
    View
    Park Greenbelt
    Lot Features
    Secluded
    Stories
    1
    Lot Description
    Secluded
    Pool Description
    Community, Association
    Pool Features
    Community, Association
    Pool Shared
    1
    Acres
    7.937
    Square Feet
    953.0
    Lot Size (sqft)
    345714.0
    Parking Features
    Carport
    Parking Spaces
    1.0
    Parking Type
    Carport
    Parking Garage Spaces
    0.0
    Parking Carport Spaces
    1.0
    Property Type
    Purchase
    Property Subtype Additional
    Condominium
    Year Built
    1971
    Sewer Information
    Unknown
    Utility Source
    Public
    Utility Features
    Electricity Available
    Appliances
    Dishwasher, Electric Range, Disposal, Refrigerator, Dryer, Washer
    Subdivision
    Leisure World (LW)
    Senior Community
    1
    Community Features
    Biking, Sidewalks, Gated, Pool
    School District
    Saddleback Valley Unified
    County
    Orange
    Region
    Laguna Woods
    Original List Price
    $599,900
    Days on Market (Cumulative)
    111
    HOA
    1
    HOA Fees
    909.59
    MLS #
    PW26113005
    Location
    Legal

    The multiple listing data appearing on this website, or contained in reports produced therefrom, is owned and copyrighted by California Regional Multiple Listing Service, Inc. ("CRMLS") and is protected by all applicable copyright laws. Information provided is for viewer's personal, non-commercial use and may not be used for any purpose other than to identify prospective properties the viewer may be interested in purchasing. All listing data, including but not limited to square footage and lot size is believed to be accurate, but the listing Agent, listing Broker and CRMLS and its affiliates do not warrant or guarantee such accuracy. The viewer should independently verify the listed data prior to making any decisions based on such information by personal inspection and/or contacting a real estate professional.

    Based on information from California Regional Multiple Listing Service, Inc. as of the most recent time synced and /or other sources. All data, including all measurements and calculations of area, is obtained from various sources and has not been, and will not be, verified by broker or MLS. All information should be independently reviewed and verified for accuracy. Properties may or may not be listed by the office/agent presenting the information

    Provided By
    Listed by Robert Tetrault (#ETETRBOB)
    Listing Office: Professional Home REALTORS (#PB6818)

    Paul Fisher Have a question about this home?

    Interested in Purchasing 3023 Calle Sonora #C?

    Get an estimate on monthly payments on this property.

    $
    years
    Down Payment
    $
    %
    Interest Rate
    %
    Tax Rate
    %
    $
    $annually
    $monthly
    Estimated Monthly Payment
    $0.00
    Loan Amount
    $0.00