(808) 366-1680 paulfisherhomes@gmail.com
    Traffic Dashboard
    Home
    • Home
    • Search
      • Local Properties
      • Featured Properties
      • Home Valuation
      • Closed Properties
    • Selling
    • Buying
    • Communities
    • About
      • Meet Paul
      • Testimonials
    • Contact
    Traffic Dashboard
    Paul Fisher
    (808) 366-1680 paulfisherhomes@gmail.com
    • Main Office
      2115 Main Street
      Santa Monica, CA 90405
      (808) 366-1680
      paulfisherhomes@gmail.com
    Company
    • Home
    • About
    • Testimonials
    • Contact
    Services
    • Buying
    • Selling
    • Home Valuation
    • Mortgage Calculator
    Explore
    • Property Search
    • Featured Properties
    • Communities
    Legal
    • Privacy
    • Terms
    • DMCA
    • Accessibility
    • Fair Housing
    Account
    • Dashboard
    • Logout
    • Login
    Paul Fisher - Footer Logo
    ©2026 Paul Fisher. All rights reserved.
    Website built by CloseHack.
    California Regional Multiple Listing Service

    The multiple listing data appearing on this website, or contained in reports produced therefrom, is owned and copyrighted by California Regional Multiple Listing Service, Inc. ("CRMLS") and is protected by all applicable copyright laws. Information provided is for viewer's personal, non-commercial use and may not be used for any purpose other than to identify prospective properties the viewer may be interested in purchasing. All listing data, including but not limited to square footage and lot size is believed to be accurate, but the listing Agent, listing Broker and CRMLS and its affiliates do not warrant or guarantee such accuracy. The viewer should independently verify the listed data prior to making any decisions based on such information by personal inspection and/or contacting a real estate professional.

    Based on information from California Regional Multiple Listing Service, Inc. as of the most recent time synced and /or other sources. All data, including all measurements and calculations of area, is obtained from various sources and has not been, and will not be, verified by broker or MLS. All information should be independently reviewed and verified for accuracy. Properties may or may not be listed by the office/agent presenting the information

    Return
    • All Types
    • House+2 more
    • Price
    • Bed/Bath
    • Size
    • Dates
    • Filters
    • Amenities
    • Save
    • Share
    Listings
    No results
    Sort
    Home / Castaic / 30338 JUNE ROSE CT
    30338 JUNE ROSE CT Castaic, CA 91384 30338 JUNE ROSE CT Castaic, CA 91384 30338 JUNE ROSE CT Castaic, CA 91384 30338 JUNE ROSE CT Castaic, CA 91384 30338 JUNE ROSE CT Castaic, CA 91384 30338 JUNE ROSE CT Castaic, CA 91384 30338 JUNE ROSE CT Castaic, CA 91384 30338 JUNE ROSE CT Castaic, CA 91384 30338 JUNE ROSE CT Castaic, CA 91384 30338 JUNE ROSE CT Castaic, CA 91384 30338 JUNE ROSE CT Castaic, CA 91384 30338 JUNE ROSE CT Castaic, CA 91384 30338 JUNE ROSE CT Castaic, CA 91384 30338 JUNE ROSE CT Castaic, CA 91384 30338 JUNE ROSE CT Castaic, CA 91384 30338 JUNE ROSE CT Castaic, CA 91384 30338 JUNE ROSE CT Castaic, CA 91384 30338 JUNE ROSE CT Castaic, CA 91384 30338 JUNE ROSE CT Castaic, CA 91384 30338 JUNE ROSE CT Castaic, CA 91384 30338 JUNE ROSE CT Castaic, CA 91384 30338 JUNE ROSE CT Castaic, CA 91384 30338 JUNE ROSE CT Castaic, CA 91384 30338 JUNE ROSE CT Castaic, CA 91384 30338 JUNE ROSE CT Castaic, CA 91384 30338 JUNE ROSE CT Castaic, CA 91384 30338 JUNE ROSE CT Castaic, CA 91384 30338 JUNE ROSE CT Castaic, CA 91384 30338 JUNE ROSE CT Castaic, CA 91384 30338 JUNE ROSE CT Castaic, CA 91384 30338 JUNE ROSE CT Castaic, CA 91384 30338 JUNE ROSE CT Castaic, CA 91384 30338 JUNE ROSE CT Castaic, CA 91384 30338 JUNE ROSE CT Castaic, CA 91384 30338 JUNE ROSE CT Castaic, CA 91384 30338 JUNE ROSE CT Castaic, CA 91384 30338 JUNE ROSE CT Castaic, CA 91384 30338 JUNE ROSE CT Castaic, CA 91384 30338 JUNE ROSE CT Castaic, CA 91384 30338 JUNE ROSE CT Castaic, CA 91384 30338 JUNE ROSE CT Castaic, CA 91384 30338 JUNE ROSE CT Castaic, CA 91384 30338 JUNE ROSE CT Castaic, CA 91384 30338 JUNE ROSE CT Castaic, CA 91384 30338 JUNE ROSE CT Castaic, CA 91384 30338 JUNE ROSE CT Castaic, CA 91384 30338 JUNE ROSE CT Castaic, CA 91384 30338 JUNE ROSE CT Castaic, CA 91384 30338 JUNE ROSE CT Castaic, CA 91384 30338 JUNE ROSE CT Castaic, CA 91384 30338 JUNE ROSE CT Castaic, CA 91384 30338 JUNE ROSE CT Castaic, CA 91384 30338 JUNE ROSE CT Castaic, CA 91384 30338 JUNE ROSE CT Castaic, CA 91384 30338 JUNE ROSE CT Castaic, CA 91384 30338 JUNE ROSE CT Castaic, CA 91384 30338 JUNE ROSE CT Castaic, CA 91384 30338 JUNE ROSE CT Castaic, CA 91384 30338 JUNE ROSE CT Castaic, CA 91384 30338 JUNE ROSE CT Castaic, CA 91384 30338 JUNE ROSE CT Castaic, CA 91384 30338 JUNE ROSE CT Castaic, CA 91384 30338 JUNE ROSE CT Castaic, CA 91384 30338 JUNE ROSE CT Castaic, CA 91384 30338 JUNE ROSE CT Castaic, CA 91384 30338 JUNE ROSE CT Castaic, CA 91384 30338 JUNE ROSE CT Castaic, CA 91384 30338 JUNE ROSE CT Castaic, CA 91384 View All Photos

    $1,050,000

    | Active

    30338 JUNE ROSE CT

    Castaic, CA 91384

    3,155
    Square Feet
    4
    Beds
    3
    Baths
    0.19
    Acres
    1
    Days on Market
    SR26188304
    MLS#
    House
    Structure
    Residential
    Zone
    Contact
    Listing OfficeQuezada Realty Inc.

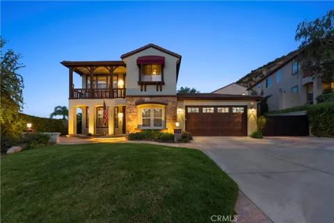
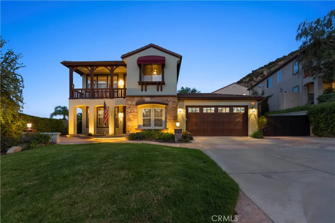
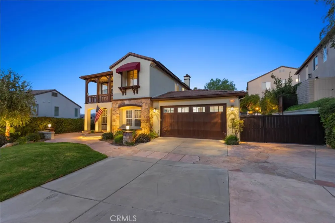
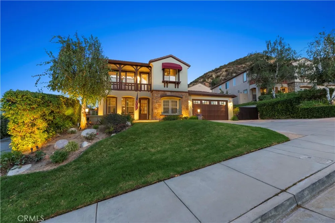
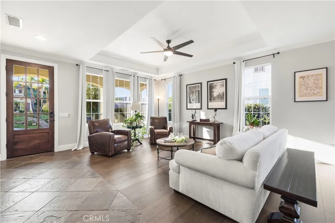
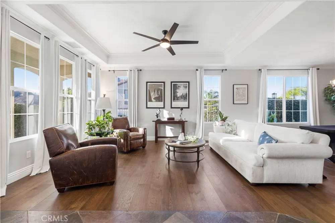
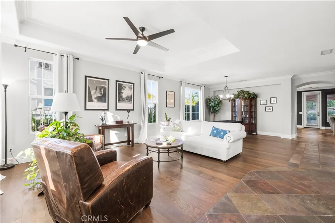
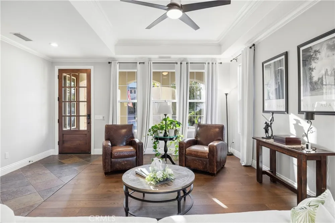
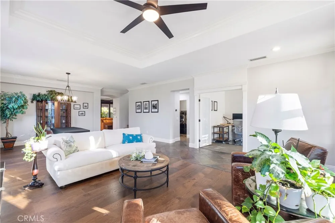
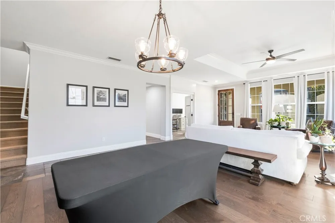
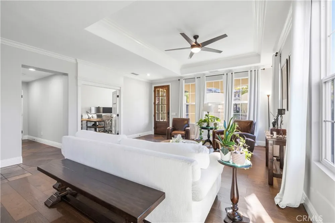
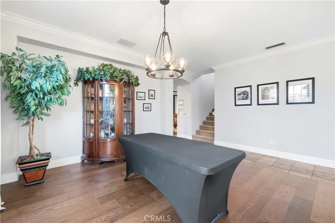
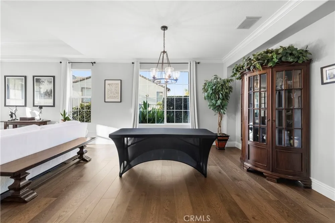
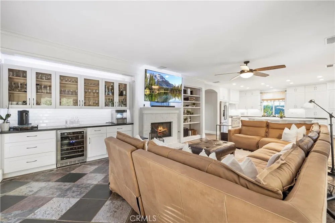
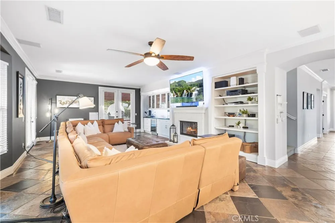
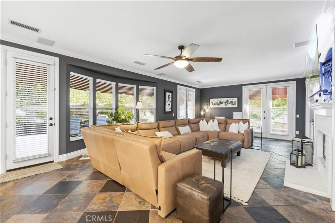
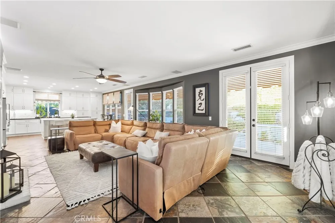
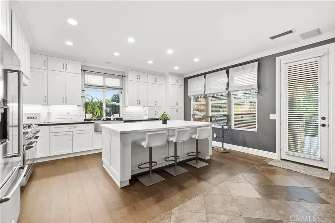
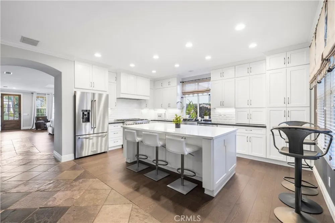
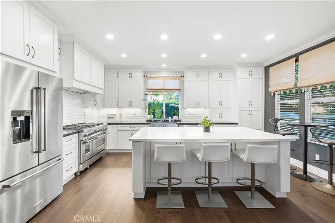
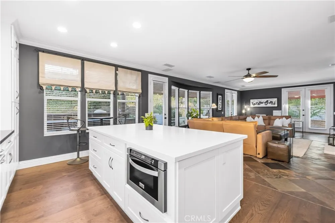
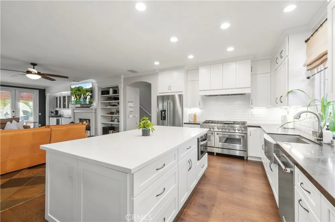
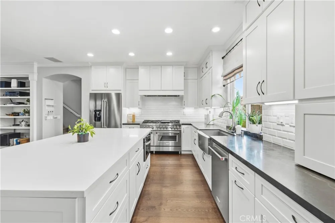
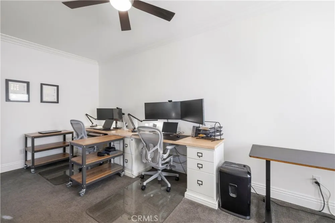
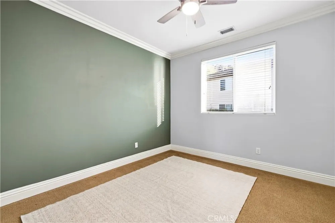
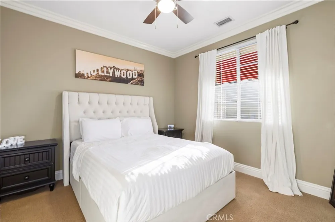
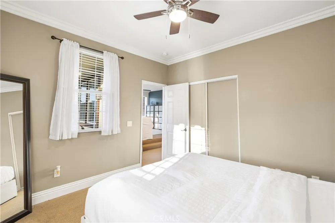
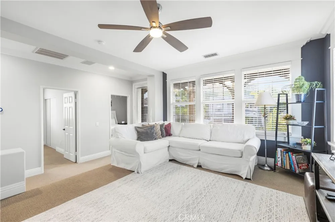
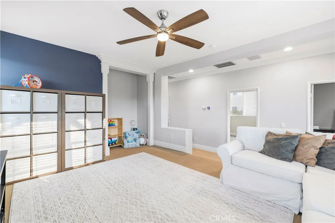
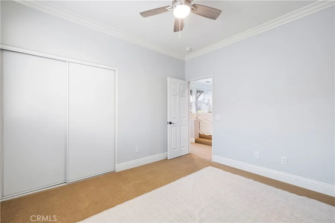
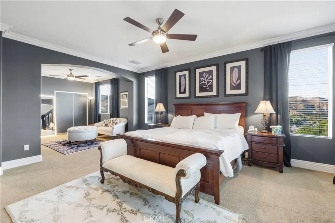
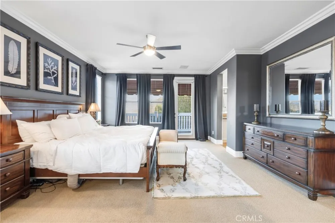
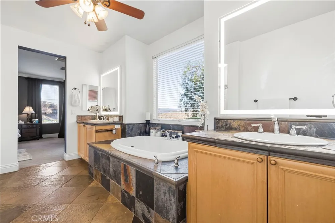
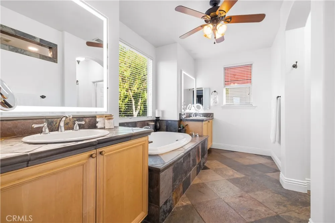
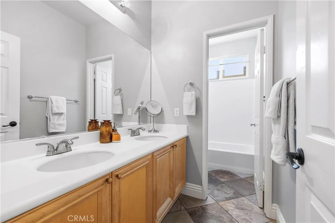
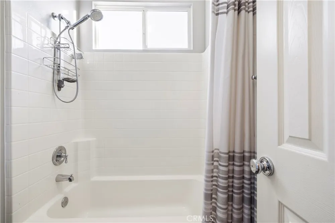
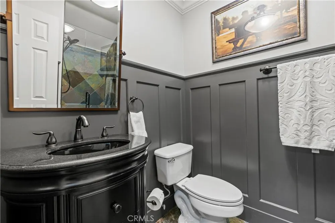
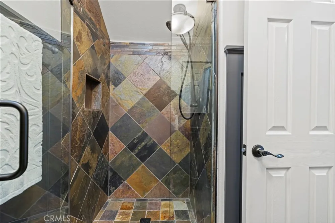
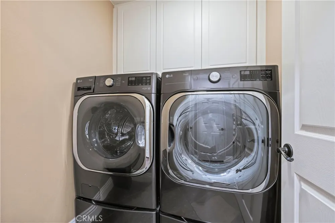
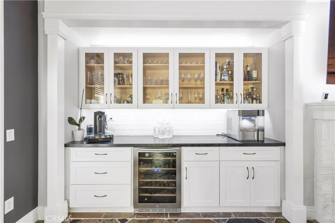
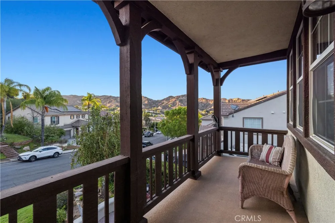
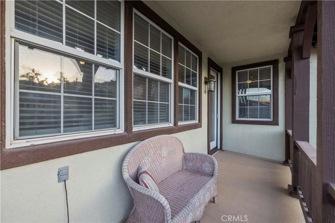
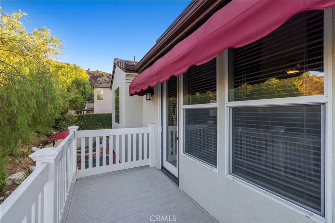
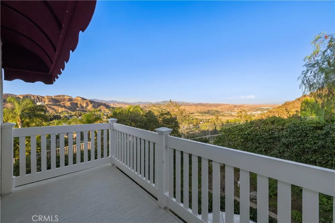
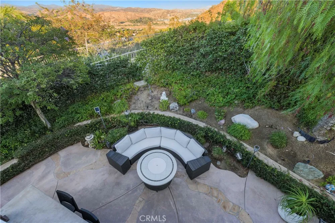
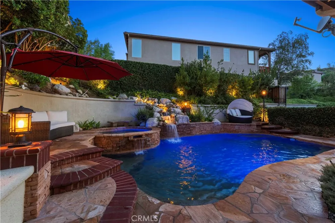
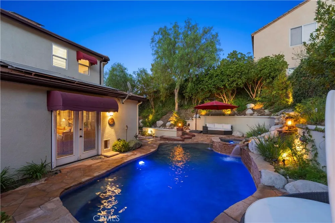
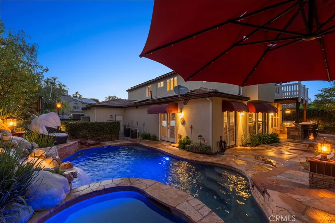
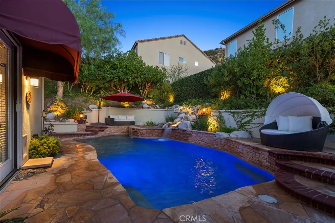
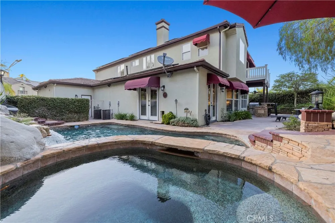
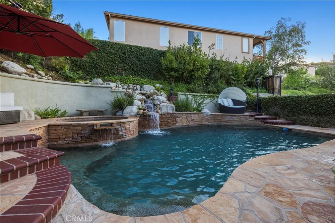
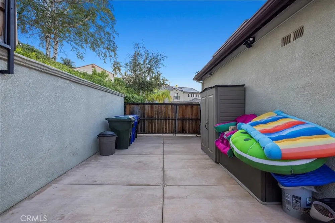
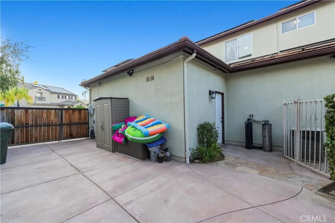
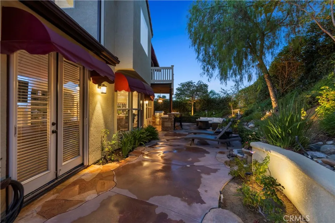
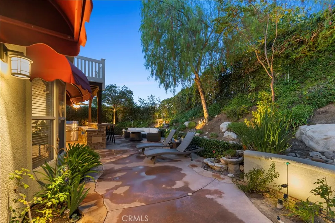
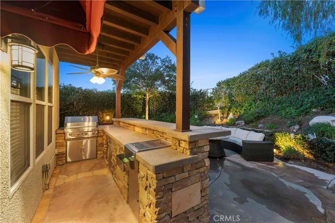
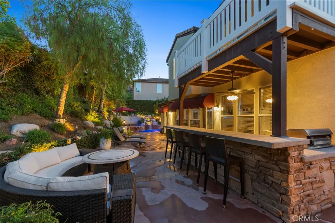
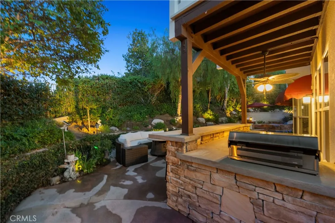
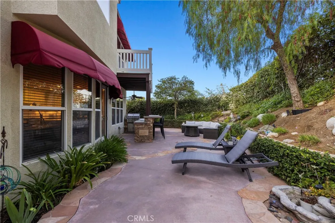
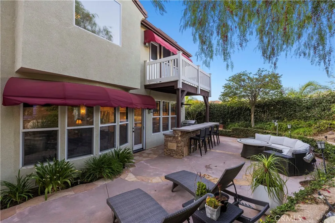
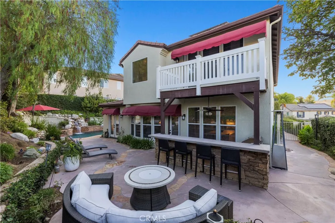
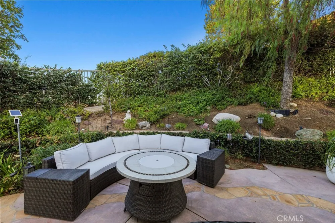
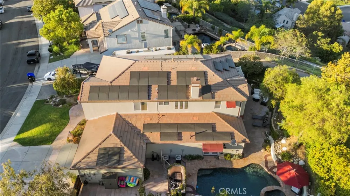
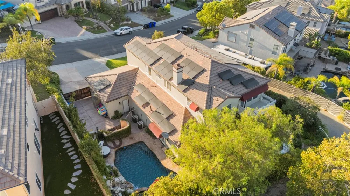
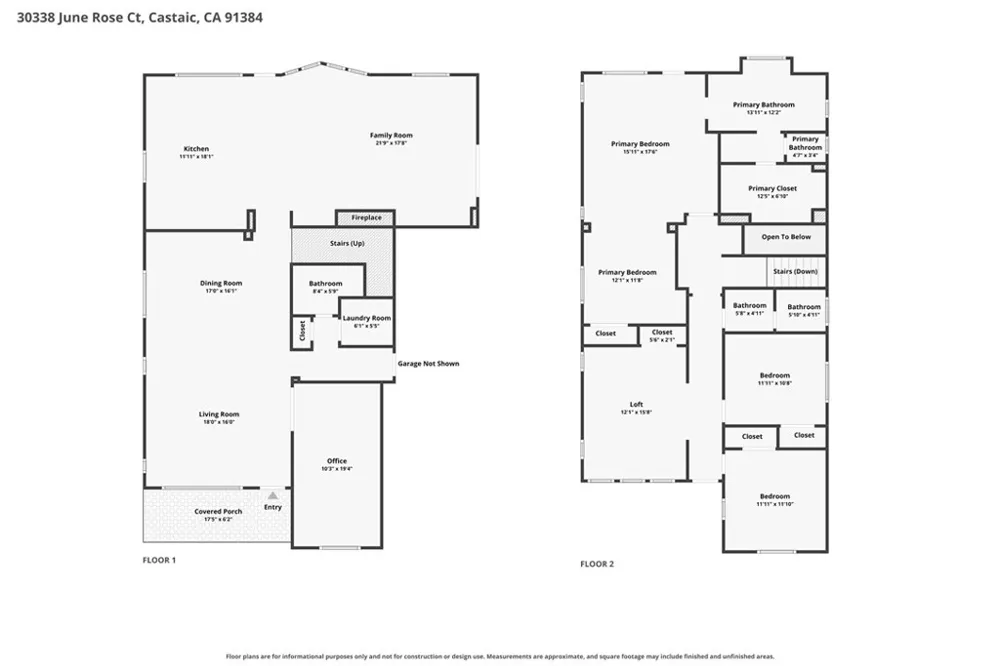
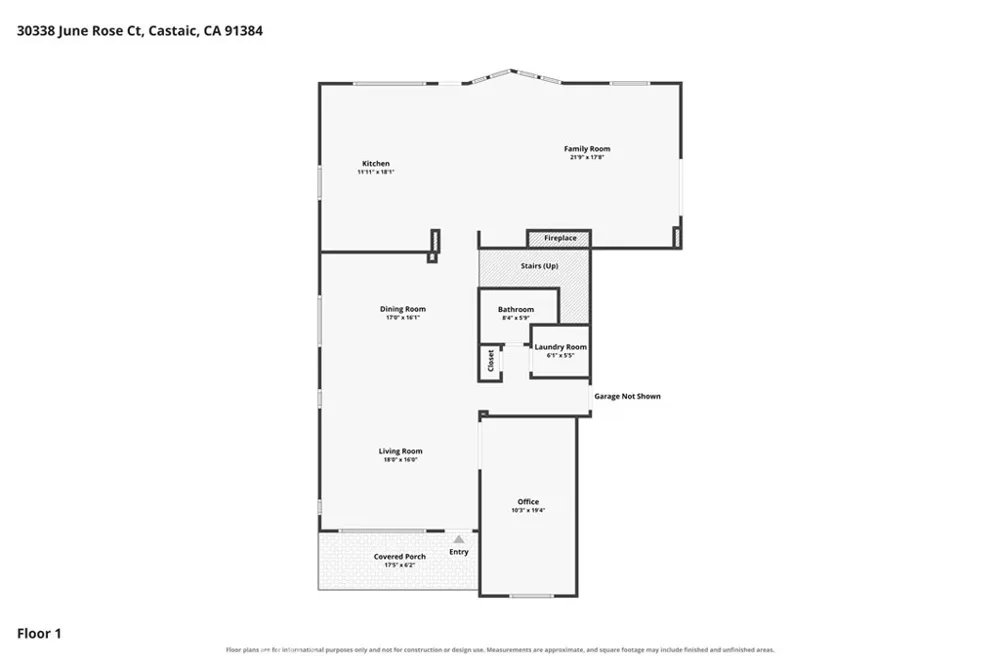
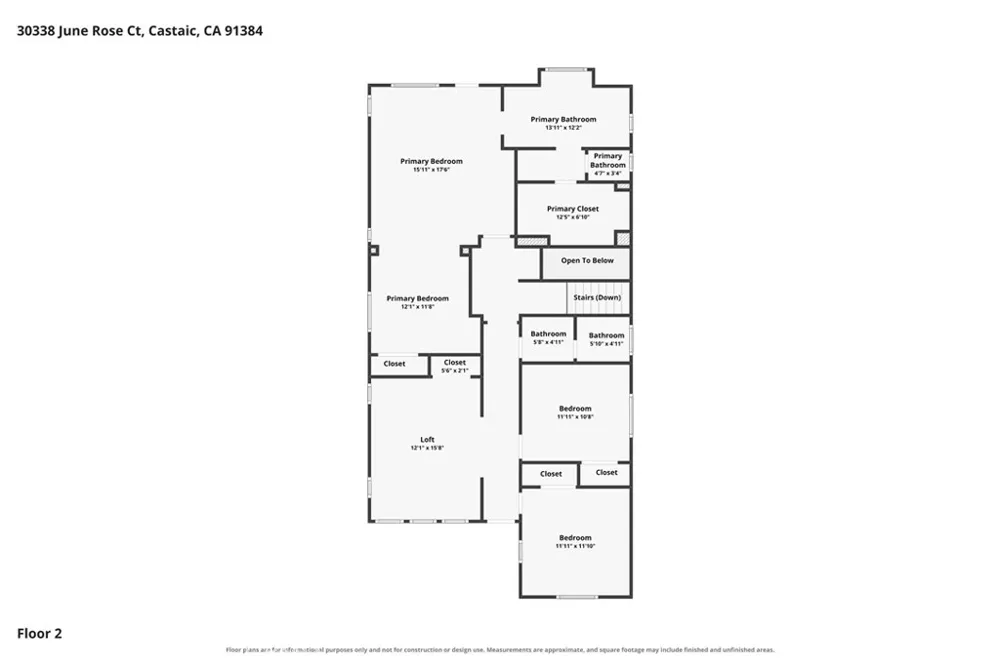
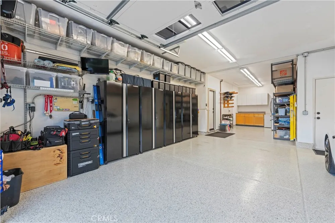
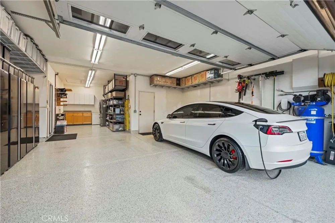
    Perched above the canyon on a quiet Castaic street, this 3,155 sq ft two-story delivers what almost nothing else in this range does: a true resort backyard, OWNED solar, RV access, and NO HOA or Mello-Roos. Step out back and the yard does the talking. A pool and raised spa spill over a stacked-stone waterfall onto flagstone decking, wrapped by a full outdoor kitchen with built-in BBQ and stone bar seating, a covered patio with fans, mature landscaping, and low-voltage lighting that makes the whole yard glow after dark. Hayward variable-speed equipment and heater keep it easy to run. Inside, the remodeled chef's kitchen anchors the home: quartz island, ZLINE pro range, farmhouse sink, ceiling-height shaker cabinetry and stone counters, opening to the family room with brick fireplace, custom built-ins, and a lit glass-front dry bar with wine fridge. Formal living and dining sit under coffered ceilings with crown molding, wide-plank wood and natural slate floors, and plantation shutters. A downstairs office and oversized upstairs loft add flexible space beyond the 4 bedrooms, plus a renovated downstairs bath and separate laundry room. The expansive primary suite includes a sitting retreat, walk-in closet, dual-vanity bath with soaking tub, and a private balcony framing canyon and valley views. A second balcony overlooks the pool. The big-ticket items are already done: 38-panel owned Enphase solar, Tesla charger, whole-house fan, R38 attic insulation, epoxy-floor 3-car tandem garage with insulated door, solid walnut entry door, newer water heater, and a wide driveway with gated RV or boat parking. Minutes to I-5, Castaic Lake, shopping and dining. Homes pairing this much square footage with this level of outdoor living and owned solar rarely come available here. Come see it.

    Property Details
    Interior
    Balcony, High Ceilings, Quartz Counters, Recessed Lighting, Wired For Sound, Loft, Walk In Closets
    Cooling
    1
    Heating
    Central
    Cooling Features
    Central Air, Whole House Fan, Attic Fan
    Bedrooms
    4
    Bathrooms
    3.0
    Full Baths
    3
    View
    Mountains,Neighborhood,Pool
    Lot Features
    Zero To One Unit Acre
    Stories
    2
    Lot Description
    Zero To One Unit Acre
    Pool
    1
    Pool Description
    Private
    Pool Features
    Private
    Acres
    0.188
    Square Feet
    3155.0
    Lot Size (sqft)
    8211.0
    Parking Features
    Driveway, Garage
    Parking
    1
    Parking Spaces
    3.0
    Parking Type
    Driveway
    Parking Garage Spaces
    3.0
    Property Type
    Purchase
    Property Subtype Additional
    Single Family Residence
    Year Built
    1999
    Roof
    Tile
    Sewer Information
    Public Sewer
    Utility Source
    Public
    Appliances
    Dishwasher, Microwave, Range Hood
    Community Features
    Sidewalks
    School District
    William S. Hart Union
    Elementary School
    Castaic
    High School
    Valencia
    County
    Los Angeles
    Region
    Castaic
    Original List Price
    $1,050,000
    Days on Market (Cumulative)
    1
    HOA Fees
    0.0
    MLS #
    SR26188304
    Location
    Legal

    The multiple listing data appearing on this website, or contained in reports produced therefrom, is owned and copyrighted by California Regional Multiple Listing Service, Inc. ("CRMLS") and is protected by all applicable copyright laws. Information provided is for viewer's personal, non-commercial use and may not be used for any purpose other than to identify prospective properties the viewer may be interested in purchasing. All listing data, including but not limited to square footage and lot size is believed to be accurate, but the listing Agent, listing Broker and CRMLS and its affiliates do not warrant or guarantee such accuracy. The viewer should independently verify the listed data prior to making any decisions based on such information by personal inspection and/or contacting a real estate professional.

    Based on information from California Regional Multiple Listing Service, Inc. as of the most recent time synced and /or other sources. All data, including all measurements and calculations of area, is obtained from various sources and has not been, and will not be, verified by broker or MLS. All information should be independently reviewed and verified for accuracy. Properties may or may not be listed by the office/agent presenting the information

    Provided By
    Listed by Alexis Quezada (#SR207063676)
    Listing Office: Quezada Realty Inc. (#SR0213700)

    Paul Fisher Have a question about this home?

    Interested in Purchasing 30338 JUNE ROSE CT?

    Get an estimate on monthly payments on this property.

    $
    years
    Down Payment
    $
    %
    Interest Rate
    %
    Tax Rate
    %
    $
    $annually
    $monthly
    Estimated Monthly Payment
    $0.00
    Loan Amount
    $0.00