(808) 366-1680 paulfisherhomes@gmail.com
    Traffic Dashboard
    Home
    • Home
    • Search
      • Local Properties
      • Featured Properties
      • Home Valuation
      • Closed Properties
    • Selling
    • Buying
    • Communities
    • About
      • Meet Paul
      • Testimonials
    • Contact
    Traffic Dashboard
    Paul Fisher
    (808) 366-1680 paulfisherhomes@gmail.com
    • Main Office
      2115 Main Street
      Santa Monica, CA 90405
      (808) 366-1680
      paulfisherhomes@gmail.com
    Company
    • Home
    • About
    • Testimonials
    • Contact
    Services
    • Buying
    • Selling
    • Home Valuation
    • Mortgage Calculator
    Explore
    • Property Search
    • Featured Properties
    • Communities
    Legal
    • Privacy
    • Terms
    • DMCA
    • Accessibility
    • Fair Housing
    Account
    • Dashboard
    • Logout
    • Login
    Paul Fisher - Footer Logo
    ©2026 Paul Fisher. All rights reserved.
    Website built by CloseHack.
    California Regional Multiple Listing Service

    The multiple listing data appearing on this website, or contained in reports produced therefrom, is owned and copyrighted by California Regional Multiple Listing Service, Inc. ("CRMLS") and is protected by all applicable copyright laws. Information provided is for viewer's personal, non-commercial use and may not be used for any purpose other than to identify prospective properties the viewer may be interested in purchasing. All listing data, including but not limited to square footage and lot size is believed to be accurate, but the listing Agent, listing Broker and CRMLS and its affiliates do not warrant or guarantee such accuracy. The viewer should independently verify the listed data prior to making any decisions based on such information by personal inspection and/or contacting a real estate professional.

    Based on information from California Regional Multiple Listing Service, Inc. as of the most recent time synced and /or other sources. All data, including all measurements and calculations of area, is obtained from various sources and has not been, and will not be, verified by broker or MLS. All information should be independently reviewed and verified for accuracy. Properties may or may not be listed by the office/agent presenting the information

    Return
    • All Types
    • House+2 more
    • Price
    • Bed/Bath
    • Size
    • Dates
    • Filters
    • Amenities
    • Save
    • Share
    Listings
    No results
    Sort
    Home / Rancho Palos Verdes / 30902 Rue De La Pierre
    30902 Rue De La Pierre Rancho Palos Verdes, CA 90275 30902 Rue De La Pierre Rancho Palos Verdes, CA 90275 30902 Rue De La Pierre Rancho Palos Verdes, CA 90275 30902 Rue De La Pierre Rancho Palos Verdes, CA 90275 30902 Rue De La Pierre Rancho Palos Verdes, CA 90275 30902 Rue De La Pierre Rancho Palos Verdes, CA 90275 30902 Rue De La Pierre Rancho Palos Verdes, CA 90275 30902 Rue De La Pierre Rancho Palos Verdes, CA 90275 30902 Rue De La Pierre Rancho Palos Verdes, CA 90275 30902 Rue De La Pierre Rancho Palos Verdes, CA 90275 30902 Rue De La Pierre Rancho Palos Verdes, CA 90275 30902 Rue De La Pierre Rancho Palos Verdes, CA 90275 30902 Rue De La Pierre Rancho Palos Verdes, CA 90275 30902 Rue De La Pierre Rancho Palos Verdes, CA 90275 30902 Rue De La Pierre Rancho Palos Verdes, CA 90275 30902 Rue De La Pierre Rancho Palos Verdes, CA 90275 30902 Rue De La Pierre Rancho Palos Verdes, CA 90275 30902 Rue De La Pierre Rancho Palos Verdes, CA 90275 30902 Rue De La Pierre Rancho Palos Verdes, CA 90275 30902 Rue De La Pierre Rancho Palos Verdes, CA 90275 30902 Rue De La Pierre Rancho Palos Verdes, CA 90275 30902 Rue De La Pierre Rancho Palos Verdes, CA 90275 30902 Rue De La Pierre Rancho Palos Verdes, CA 90275 30902 Rue De La Pierre Rancho Palos Verdes, CA 90275 30902 Rue De La Pierre Rancho Palos Verdes, CA 90275 30902 Rue De La Pierre Rancho Palos Verdes, CA 90275 30902 Rue De La Pierre Rancho Palos Verdes, CA 90275 30902 Rue De La Pierre Rancho Palos Verdes, CA 90275 30902 Rue De La Pierre Rancho Palos Verdes, CA 90275 30902 Rue De La Pierre Rancho Palos Verdes, CA 90275 30902 Rue De La Pierre Rancho Palos Verdes, CA 90275 30902 Rue De La Pierre Rancho Palos Verdes, CA 90275 30902 Rue De La Pierre Rancho Palos Verdes, CA 90275 30902 Rue De La Pierre Rancho Palos Verdes, CA 90275 30902 Rue De La Pierre Rancho Palos Verdes, CA 90275 30902 Rue De La Pierre Rancho Palos Verdes, CA 90275 30902 Rue De La Pierre Rancho Palos Verdes, CA 90275 30902 Rue De La Pierre Rancho Palos Verdes, CA 90275 30902 Rue De La Pierre Rancho Palos Verdes, CA 90275 30902 Rue De La Pierre Rancho Palos Verdes, CA 90275 30902 Rue De La Pierre Rancho Palos Verdes, CA 90275 30902 Rue De La Pierre Rancho Palos Verdes, CA 90275 30902 Rue De La Pierre Rancho Palos Verdes, CA 90275 30902 Rue De La Pierre Rancho Palos Verdes, CA 90275 30902 Rue De La Pierre Rancho Palos Verdes, CA 90275 30902 Rue De La Pierre Rancho Palos Verdes, CA 90275 30902 Rue De La Pierre Rancho Palos Verdes, CA 90275 30902 Rue De La Pierre Rancho Palos Verdes, CA 90275 30902 Rue De La Pierre Rancho Palos Verdes, CA 90275 30902 Rue De La Pierre Rancho Palos Verdes, CA 90275 30902 Rue De La Pierre Rancho Palos Verdes, CA 90275 30902 Rue De La Pierre Rancho Palos Verdes, CA 90275 30902 Rue De La Pierre Rancho Palos Verdes, CA 90275 30902 Rue De La Pierre Rancho Palos Verdes, CA 90275 30902 Rue De La Pierre Rancho Palos Verdes, CA 90275 30902 Rue De La Pierre Rancho Palos Verdes, CA 90275 30902 Rue De La Pierre Rancho Palos Verdes, CA 90275 30902 Rue De La Pierre Rancho Palos Verdes, CA 90275 30902 Rue De La Pierre Rancho Palos Verdes, CA 90275 30902 Rue De La Pierre Rancho Palos Verdes, CA 90275 30902 Rue De La Pierre Rancho Palos Verdes, CA 90275 30902 Rue De La Pierre Rancho Palos Verdes, CA 90275 30902 Rue De La Pierre Rancho Palos Verdes, CA 90275 30902 Rue De La Pierre Rancho Palos Verdes, CA 90275 30902 Rue De La Pierre Rancho Palos Verdes, CA 90275 30902 Rue De La Pierre Rancho Palos Verdes, CA 90275 View All Photos

    $2,480,000

    | Active

    30902 Rue De La Pierre

    Rancho Palos Verdes, CA 90275

    2,760
    Square Feet
    5
    Beds
    4
    Baths
    0.23
    Acres
    64
    Days on Market
    AR26142741
    MLS#
    House
    Structure
    Residential
    Zone
    Contact
    Listing OfficeColdwell Banker Dynasty Arc.

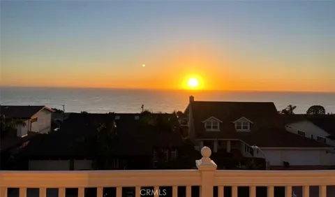
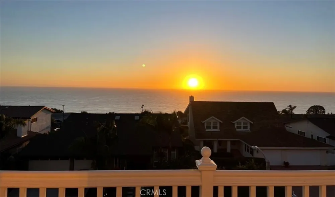
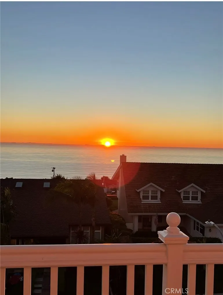
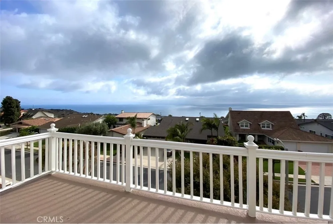
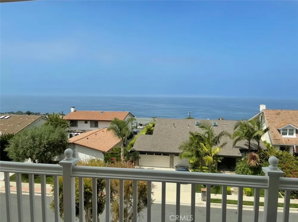
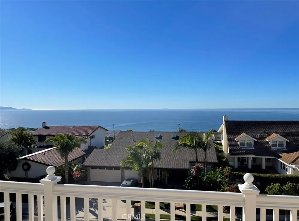
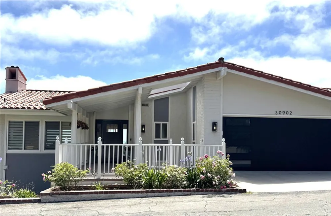
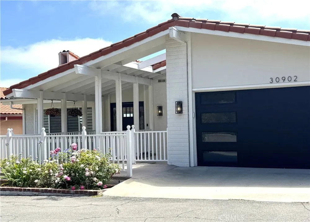
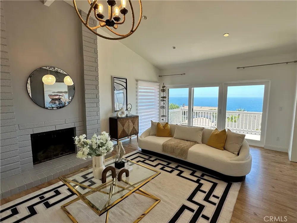
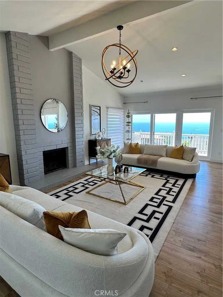
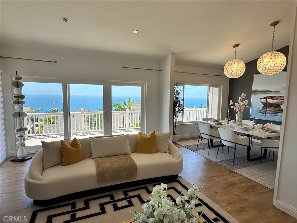
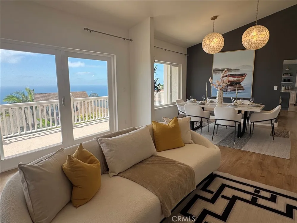
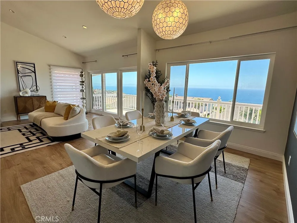
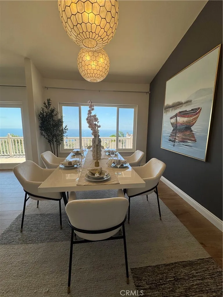
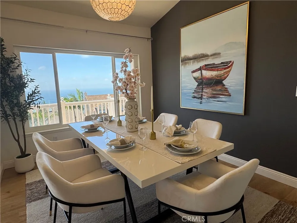
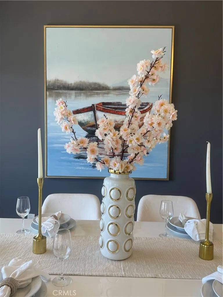
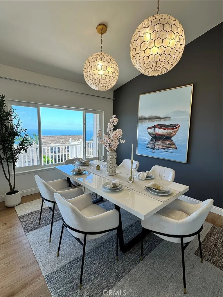
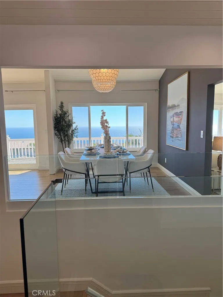
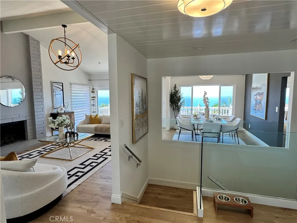
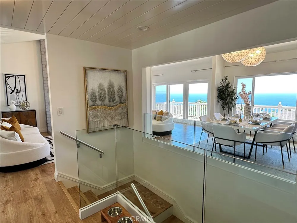
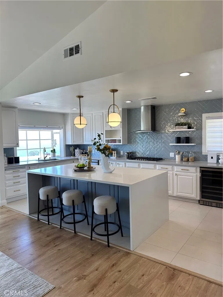
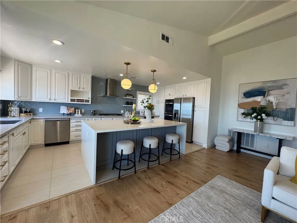
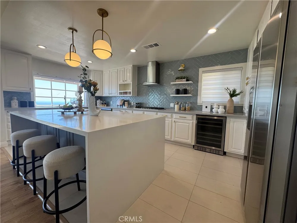
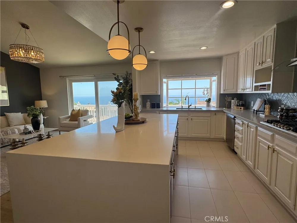
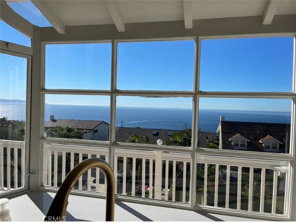
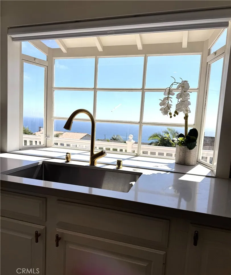
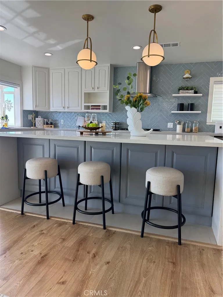
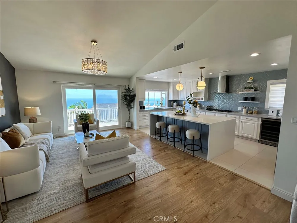
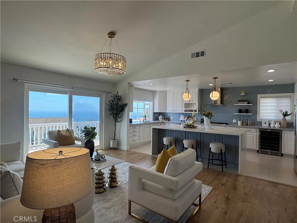
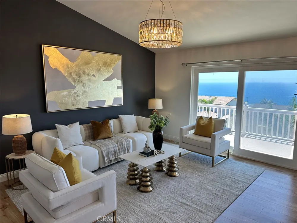
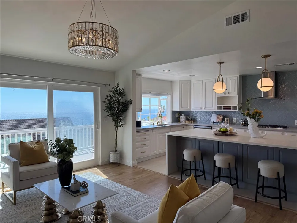
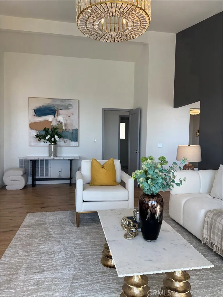
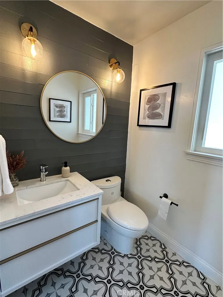
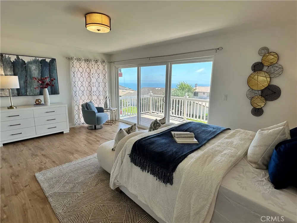
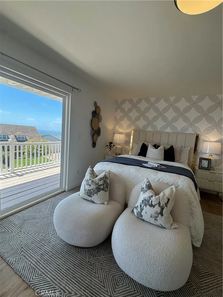
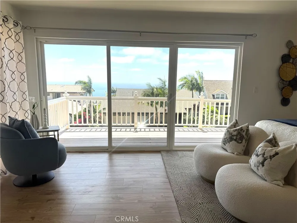
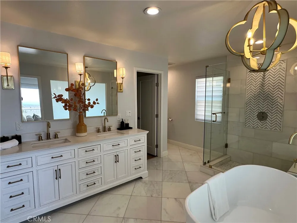
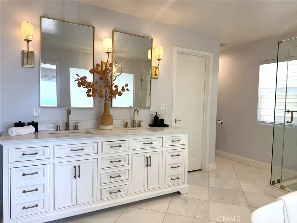
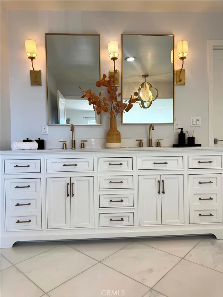
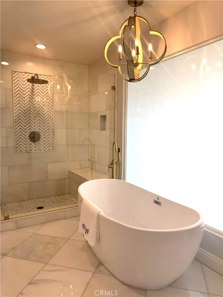
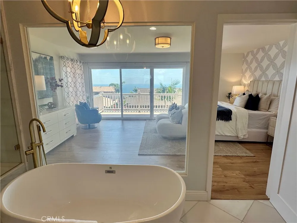
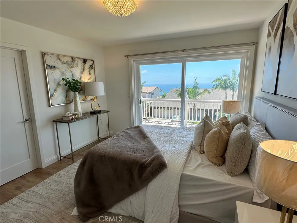
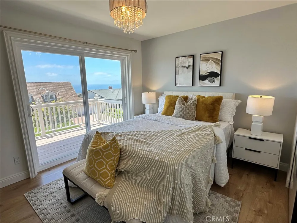
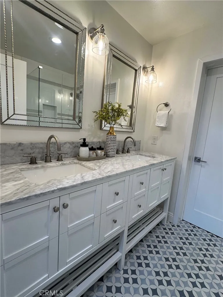
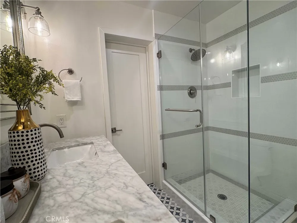
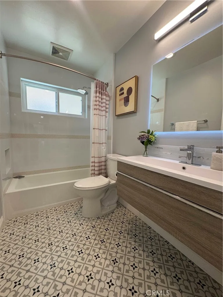
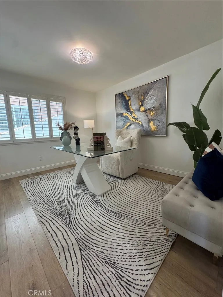
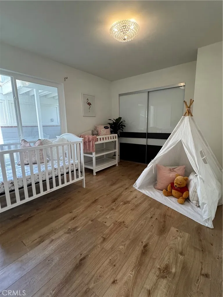
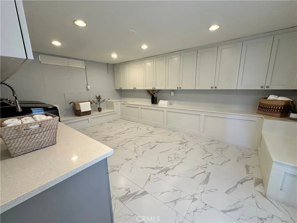
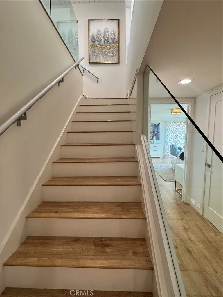
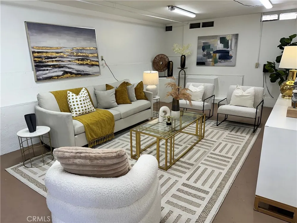
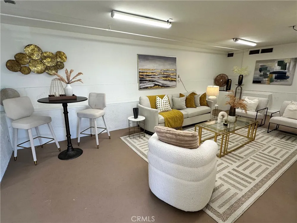
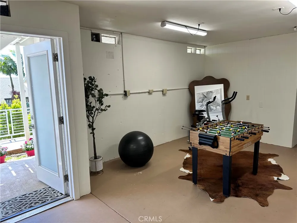
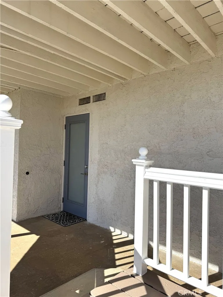
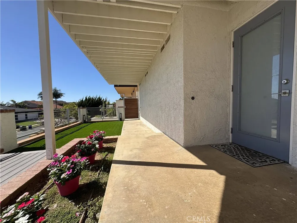
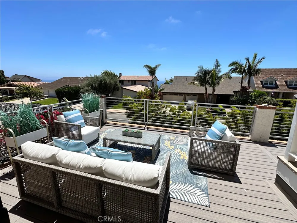
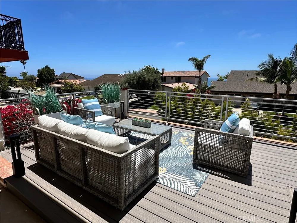
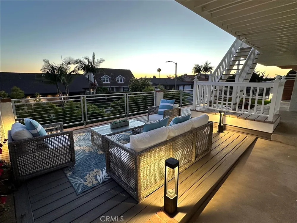
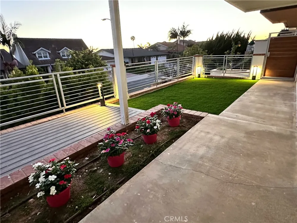
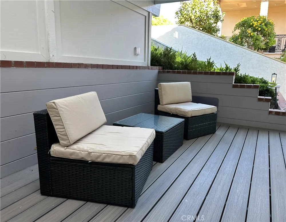
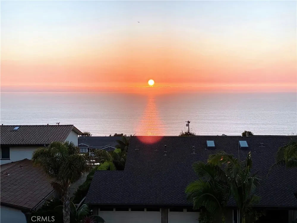
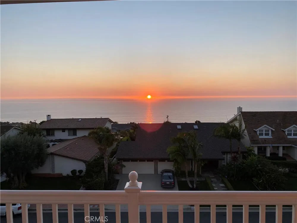
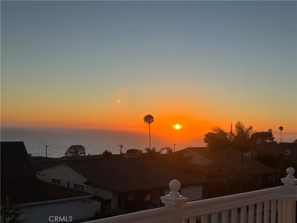
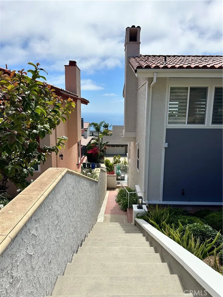
    Prepare to be captivated by this extraordinary coastal retreat, offering breathtaking panoramic ocean views that will leave you speechless. This exceptional residence enjoys unobstructed, year-round sunsets and sweeping Pacific Ocean & Catalina Island. The home's most remarkable feature is its spectacular 180-degree ocean views, which can be enjoyed from nearly every major living space. Spanning three levels, this beautifully remodeled home offers 5 bdrms,4 baths,2560 square feet of living space plus a bonus laundry and a bonus basement. The entire home has been recently updated with fresh paint & modern finishes throughout. The open-concept kitchen features a large waterfall-edge quartz island, abundant cabinetry, stainless steel appliances, a wine refrigerator, a garden window framing the magnificent ocean views while you work at the sink. Both the living rm and family rm open through sliding patio doors onto wood deck balcony. The formal dining rm provides the perfect setting to enjoy unforgettable meals while overlooking the endless Pacific Ocean. The luxurious master is a true sanctuary where you can wake up each morning to breathtaking ocean views, step onto the private balcony to enjoy sea breeze & spectacular sunsets; features dual closets. The beautiful master bathrm offers a freestanding tub, double vanity, marble flooring & a marble walk-in shower. The balcony extends to 2 additional bdrms, allowing them to share the same incredible ocean views. The mid-level includes the 4th&5th bdrms along with 2 additional remodeled bathrooms. Outdoor living is equally impressive, with multiple wood decks are ideal for entertaining, relaxing, or enjoying the tranquil coastal surroundings. Approx. 200 sqft laundry rm has plenty of cabinets,+ approx. 650 sqft basement with a separate entrance, are not included in the living square footage, offers endless possibilities as a home office,media room,fitness studio,or guest retreat. Additional highlights: glass staircase railings, central A/C, mature landscaping, new garage door, an attached two-car garage with circuit suitable for Tesla charging, multiple ocean-view balconies, five sliding patio doors, soaring beamed ceilings in the large living rm, ocean views from all three levels. Conveniently located within close proximity to school and shopping. This truly one-of-a-kind residence combines remarkable architecture, extensive modern upgrades, perfectly embodying the ultimate Southern California coastal lifestyle.

    Property Details
    Interior
    Breakfast Bar, Balcony, Block Walls, Cathedral Ceilings, Separate Formal Dining Room, Open Floorplan, Quartz Counters, Recessed
    Cooling
    1
    Heating
    Central
    Cooling Features
    Central Air
    Bedrooms
    5
    Bathrooms
    4.0
    Full Baths
    4
    View
    Catalina,Coastline,Ocean,Panoramic
    Lot Features
    Zero To One Unit Acre, Cul De Sac, Landscaped, Sprinkler System
    Stories
    2
    Lot Description
    Zero To One Unit Acre, Cul De Sac, Landscaped, Sprinkler System
    Exterior Features
    Rain Gutters
    Exterior Materials
    Rain Gutters
    Acres
    0.231
    Square Feet
    2760.0
    Lot Size (sqft)
    10043.0
    Parking Features
    Direct Access, Garage, Garage Door Opener, On Street
    Parking
    1
    Parking Spaces
    2.0
    Parking Type
    Garage
    Parking Garage Spaces
    2.0
    Property Type
    Purchase
    Basement
    1
    Property Subtype Additional
    Single Family Residence
    Basement Description
    Finished
    Basement Finished
    1
    Year Built
    1973
    Roof
    Spanish Tile
    Sewer Information
    Public Sewer
    Utility Source
    Public
    Utility Features
    Electricity Connected, Natural Gas Connected, Sewer Connected, Water Connected
    Appliances
    Dishwasher, Gas Cooktop, Gas Oven, Gas Water Heater, Microwave, Refrigerator, Range Hood
    Community Features
    Horse Trails, Street Lights, Urban
    School District
    Palos Verdes Peninsula Unified
    Elementary School
    Point Vicente
    Middle School
    Palos Verdes
    High School
    Palos Verdes
    County
    Los Angeles
    Region
    Rancho Palos Verdes
    Original List Price
    $2,558,000
    Days on Market (Cumulative)
    64
    HOA Fees
    0.0
    MLS #
    AR26142741
    Location
    Legal

    The multiple listing data appearing on this website, or contained in reports produced therefrom, is owned and copyrighted by California Regional Multiple Listing Service, Inc. ("CRMLS") and is protected by all applicable copyright laws. Information provided is for viewer's personal, non-commercial use and may not be used for any purpose other than to identify prospective properties the viewer may be interested in purchasing. All listing data, including but not limited to square footage and lot size is believed to be accurate, but the listing Agent, listing Broker and CRMLS and its affiliates do not warrant or guarantee such accuracy. The viewer should independently verify the listed data prior to making any decisions based on such information by personal inspection and/or contacting a real estate professional.

    Based on information from California Regional Multiple Listing Service, Inc. as of the most recent time synced and /or other sources. All data, including all measurements and calculations of area, is obtained from various sources and has not been, and will not be, verified by broker or MLS. All information should be independently reviewed and verified for accuracy. Properties may or may not be listed by the office/agent presenting the information

    Provided By
    Listed by Anna Hui (#A34956)
    Listing Office: Coldwell Banker Dynasty Arc. (#3218)

    Paul Fisher Have a question about this home?

    Interested in Purchasing 30902 Rue De La Pierre?

    Get an estimate on monthly payments on this property.

    $
    years
    Down Payment
    $
    %
    Interest Rate
    %
    Tax Rate
    %
    $
    $annually
    $monthly
    Estimated Monthly Payment
    $0.00
    Loan Amount
    $0.00