(808) 366-1680 paulfisherhomes@gmail.com
    Traffic Dashboard
    Home
    • Home
    • Search
      • Local Properties
      • Featured Properties
      • Home Valuation
      • Closed Properties
    • Selling
    • Buying
    • Communities
    • About
      • Meet Paul
      • Testimonials
    • Contact
    Traffic Dashboard
    Paul Fisher
    (808) 366-1680 paulfisherhomes@gmail.com
    • Main Office
      2115 Main Street
      Santa Monica, CA 90405
      (808) 366-1680
      paulfisherhomes@gmail.com
    Company
    • Home
    • About
    • Testimonials
    • Contact
    Services
    • Buying
    • Selling
    • Home Valuation
    • Mortgage Calculator
    Explore
    • Property Search
    • Featured Properties
    • Communities
    Legal
    • Privacy
    • Terms
    • DMCA
    • Accessibility
    • Fair Housing
    Account
    • Dashboard
    • Logout
    • Login
    Paul Fisher - Footer Logo
    ©2026 Paul Fisher. All rights reserved.
    Website built by CloseHack.
    California Regional Multiple Listing Service

    The multiple listing data appearing on this website, or contained in reports produced therefrom, is owned and copyrighted by California Regional Multiple Listing Service, Inc. ("CRMLS") and is protected by all applicable copyright laws. Information provided is for viewer's personal, non-commercial use and may not be used for any purpose other than to identify prospective properties the viewer may be interested in purchasing. All listing data, including but not limited to square footage and lot size is believed to be accurate, but the listing Agent, listing Broker and CRMLS and its affiliates do not warrant or guarantee such accuracy. The viewer should independently verify the listed data prior to making any decisions based on such information by personal inspection and/or contacting a real estate professional.

    Based on information from California Regional Multiple Listing Service, Inc. as of the most recent time synced and /or other sources. All data, including all measurements and calculations of area, is obtained from various sources and has not been, and will not be, verified by broker or MLS. All information should be independently reviewed and verified for accuracy. Properties may or may not be listed by the office/agent presenting the information
    Return
    • All Types
    • House+2 more
    • Price
    • Bed/Bath
    • Size
    • Dates
    • Filters
    • Amenities
    • Save
    • Share
    Listings
    No results
    Sort
    Home / Menifee / 31407 Shadow Ridge Drive
    31407 Shadow Ridge Drive Menifee, CA 92584 31407 Shadow Ridge Drive Menifee, CA 92584 31407 Shadow Ridge Drive Menifee, CA 92584 31407 Shadow Ridge Drive Menifee, CA 92584 31407 Shadow Ridge Drive Menifee, CA 92584 31407 Shadow Ridge Drive Menifee, CA 92584 31407 Shadow Ridge Drive Menifee, CA 92584 31407 Shadow Ridge Drive Menifee, CA 92584 31407 Shadow Ridge Drive Menifee, CA 92584 31407 Shadow Ridge Drive Menifee, CA 92584 31407 Shadow Ridge Drive Menifee, CA 92584 View All Photos

    $720,000

    | Active

    31407 Shadow Ridge Drive

    Menifee, CA 92584

    3,215
    Square Feet
    5
    Beds
    3.5
    Baths
    0.23
    Acres
    0
    Days on Market
    26987823
    MLS#
    House
    Structure
    Residential
    Zone
    Contact
    Listing OfficeTSG Premier Realty

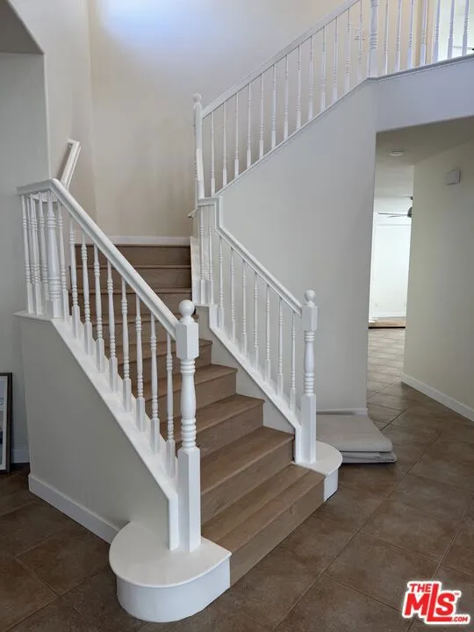
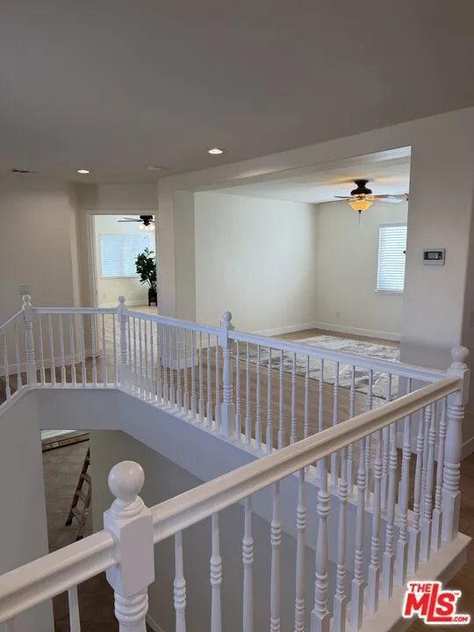
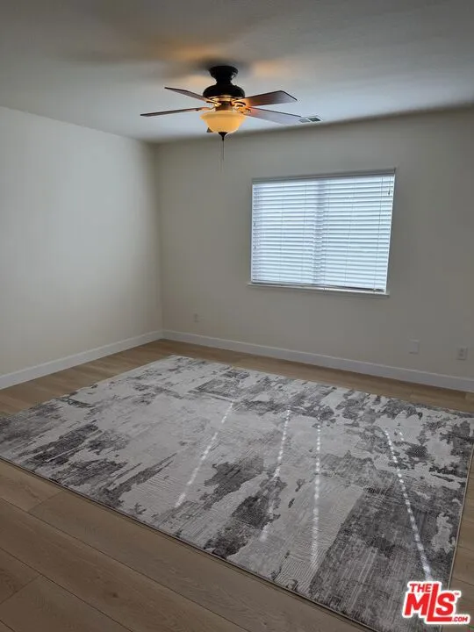
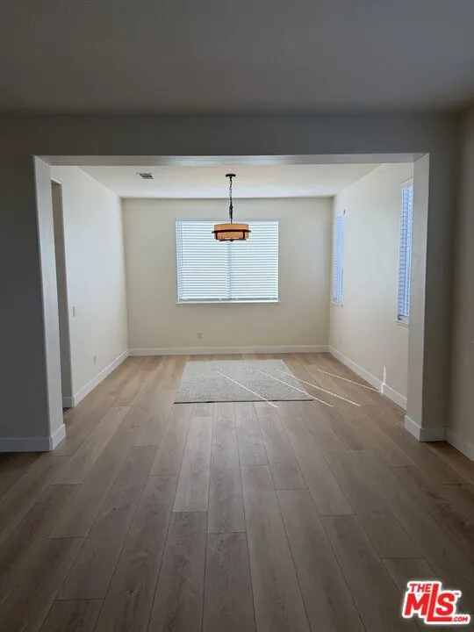
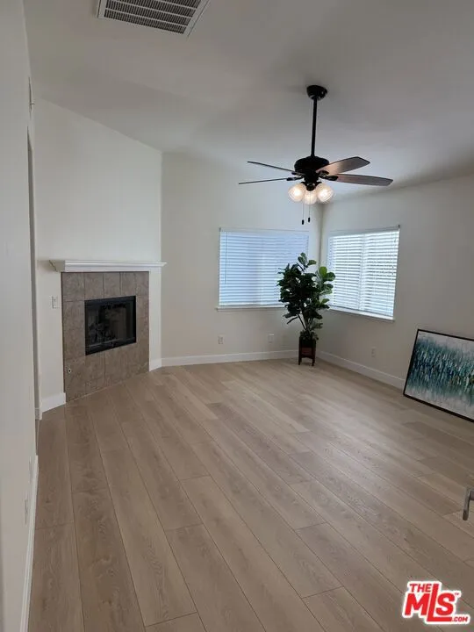
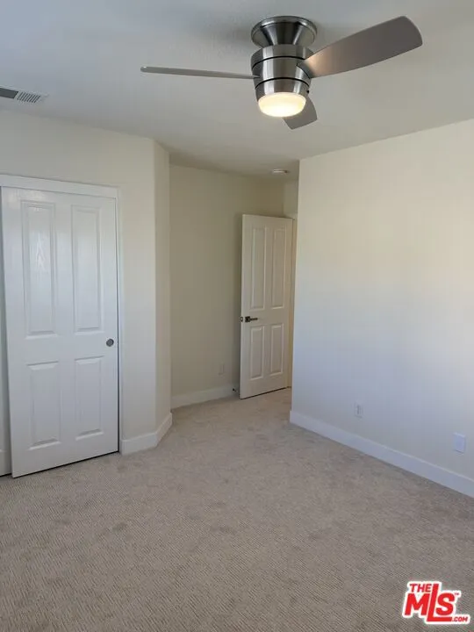
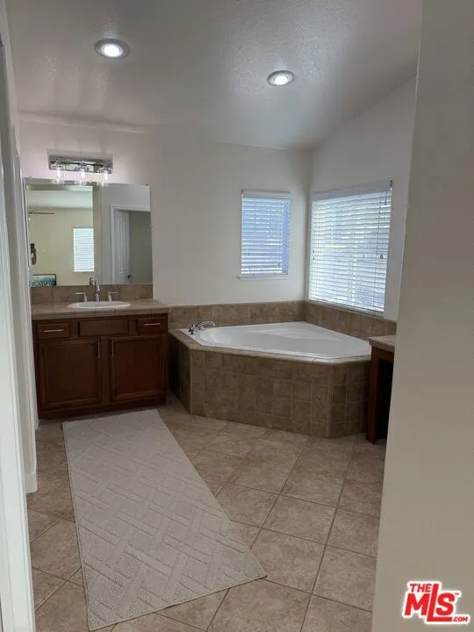
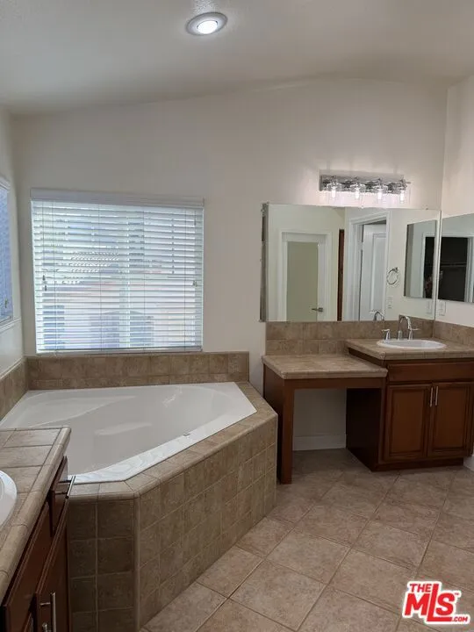
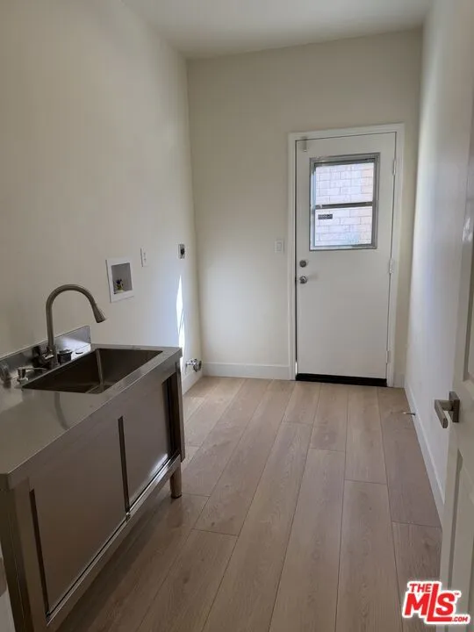
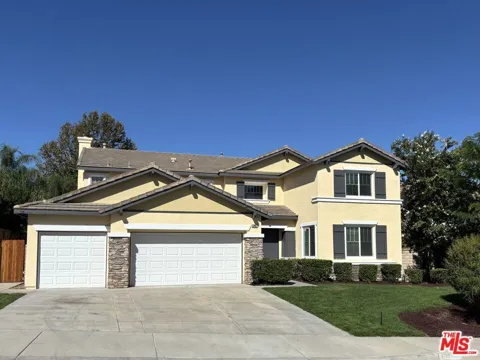
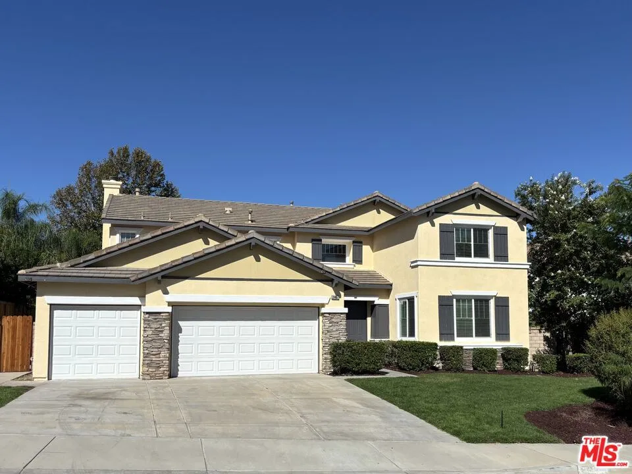
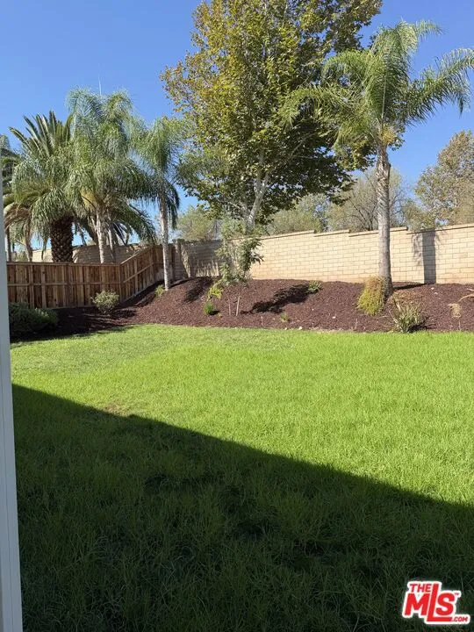
    Newly updated 3200 square foot 5 bedroom 3.5 bath home located on a quiet cul-de-sac in a luxury neighborhood and Menifee Union School District. (Southshore and Bell Mountain). This home has curb appeal with fresh exterior paint, beautiful landscaping and fully fenced backyard. Home features 3 car garage with plenty of room for storage. This home is move-in ready. Step through the front door to an open floor plan with a stunning staircase inviting you to the second floor. Your eyes are drawn to the spacious open living area with new luxury vinyl plank waterproof flooring complementing the 18" tiled kitchen and bathrooms. This home features a private downstairs bedroom with a full en suite bathroom suitable to welcome your senior guests. Main floor has a living room and dining room off the kitchen. A separate family room with gas fireplace located near access to the spacious backyard veranda patio. The kitchen is a chef's delight with gorgeous upgraded maple cabinets, granite countertops and new stainless farm house sink with an island bar seating and storage. The kitchen has all new stainless steel appliances: dual oven, 5 burner gas cooktop, built in microwave and dishwasher. The entire home has fresh Dunn Edwards paint on ceiling walls and doors. The baseboards have been replaced with 4.5" craftsmans edge lending a high end appeal to the entire home. The 5 bedrooms have upgraded carpet and new ceiling fans. The dramatic stairway leads to a separate area suitable for a home office or family gaming room. The primary bedroom features a gas fireplace and luxurious master bath with spa tub and separate shower and spacious walk in closet. More photos to follow.

    Property Details
    Interior
    Ceiling Fans, Separate Formal Dining Room
    Cooling
    1
    Heating
    Forced Air
    Cooling Features
    Central Air
    Bedrooms
    5
    Bathrooms
    3.5
    Full Baths
    3
    Half Baths
    1
    View
    Hills
    Lot Features
    Back Yard, Front Yard, Lawn
    Stories
    2
    Lot Description
    Back Yard, Front Yard, Lawn
    Acres
    0.23
    Square Feet
    3215.0
    Lot Size (sqft)
    10019.0
    Parking Features
    Direct Access, Garage
    Parking
    1
    Parking Spaces
    3.0
    Parking Type
    Garage
    Property Type
    Purchase
    Property Subtype Additional
    Single Family Residence
    Year Built
    2004
    Foundation
    Slab
    Roof
    Concrete, Tile
    Sewer Information
    Sewer Tap Paid
    Utility Source
    Public
    Appliances
    Double Oven, Dishwasher, Gas Cooktop, Disposal, Microwave
    County
    Riverside
    Region
    Menifee
    Zoning
    R-1
    Original List Price
    $720,000
    HOA
    1
    HOA Fees
    25.0
    MLS #
    26987823
    Location
    Legal

    The multiple listing data appearing on this website, or contained in reports produced therefrom, is owned and copyrighted by California Regional Multiple Listing Service, Inc. ("CRMLS") and is protected by all applicable copyright laws. Information provided is for viewer's personal, non-commercial use and may not be used for any purpose other than to identify prospective properties the viewer may be interested in purchasing. All listing data, including but not limited to square footage and lot size is believed to be accurate, but the listing Agent, listing Broker and CRMLS and its affiliates do not warrant or guarantee such accuracy. The viewer should independently verify the listed data prior to making any decisions based on such information by personal inspection and/or contacting a real estate professional.

    Based on information from California Regional Multiple Listing Service, Inc. as of the most recent time synced and /or other sources. All data, including all measurements and calculations of area, is obtained from various sources and has not been, and will not be, verified by broker or MLS. All information should be independently reviewed and verified for accuracy. Properties may or may not be listed by the office/agent presenting the information
    Provided By
    Listed by Arline Bolin (#CLW-X19222)
    Listing Office: TSG Premier Realty (#CLW-X83418)

    Paul Fisher Have a question about this home?

    Interested in Purchasing 31407 Shadow Ridge Drive?

    Get an estimate on monthly payments on this property.

    $
    years
    Down Payment
    $
    %
    Interest Rate
    %
    Tax Rate
    %
    $
    $annually
    $monthly
    Estimated Monthly Payment
    $0.00
    Loan Amount
    $0.00