*A True Cambria Treehouse Retreat!**
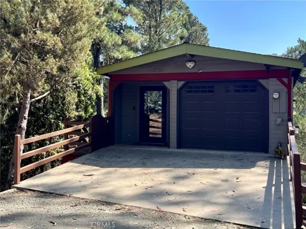
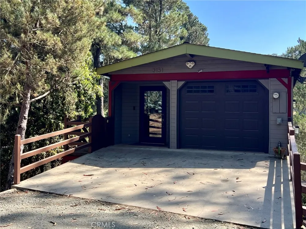
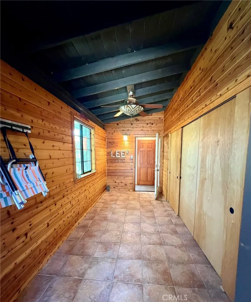
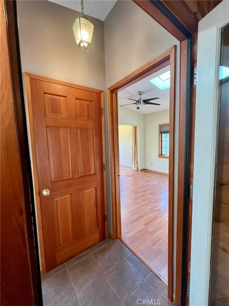
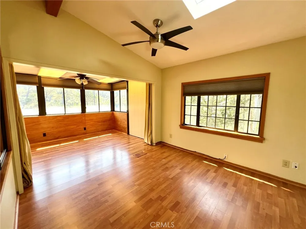
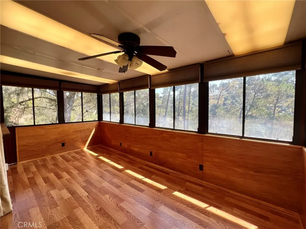
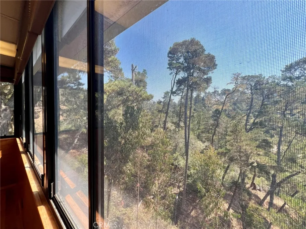
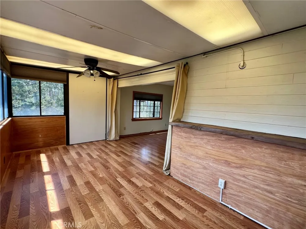
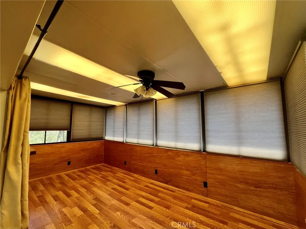
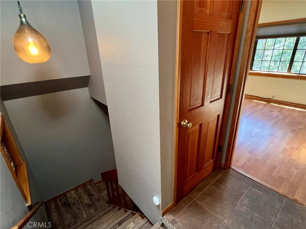
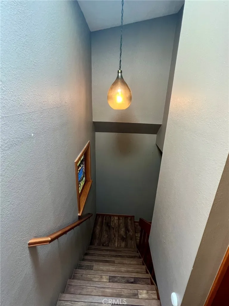
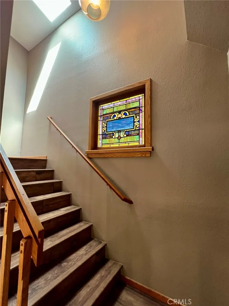
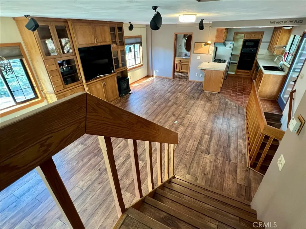
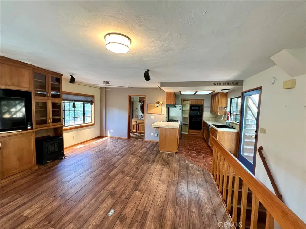
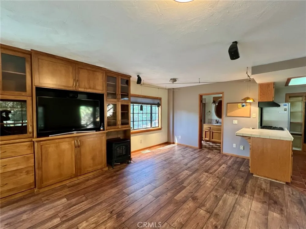
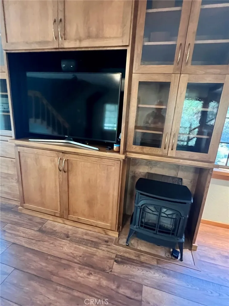
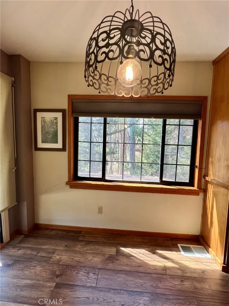
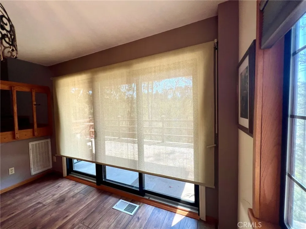
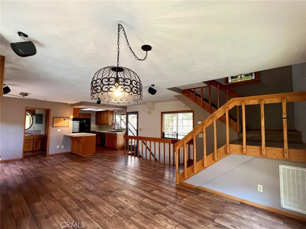
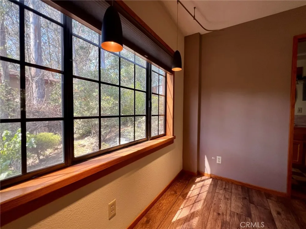
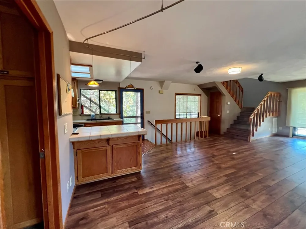
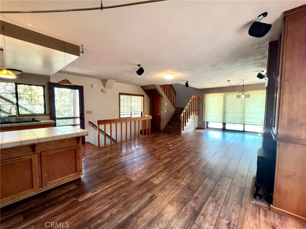
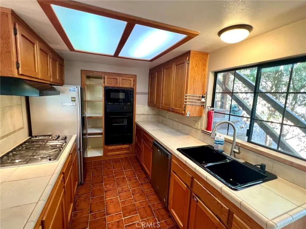
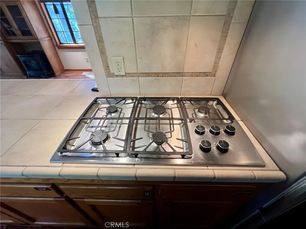
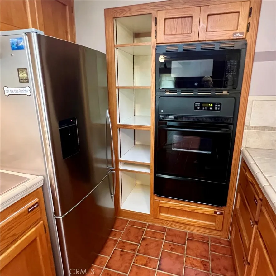
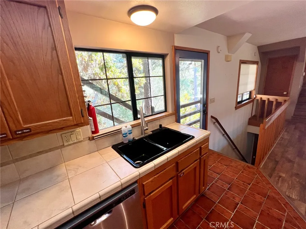
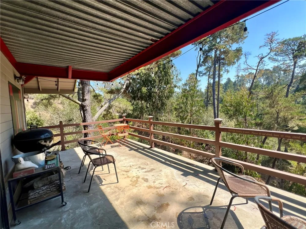
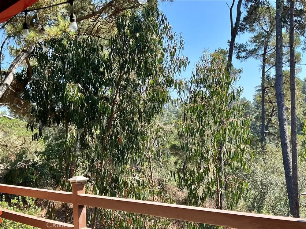
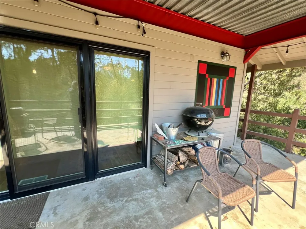
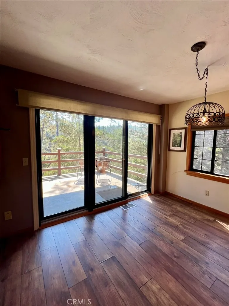
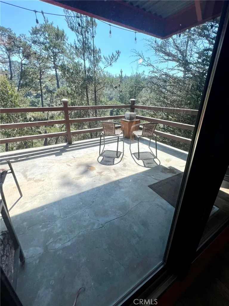
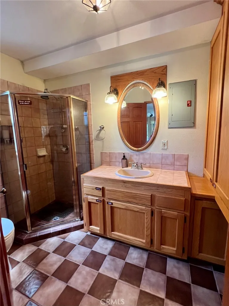
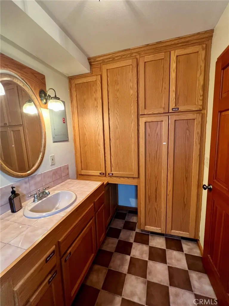
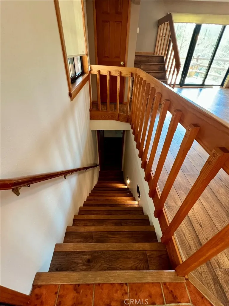
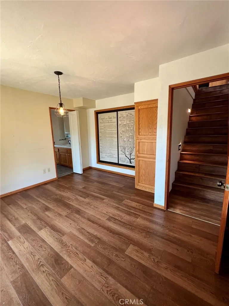
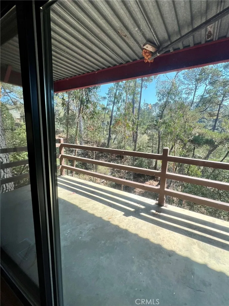
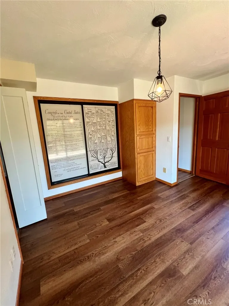
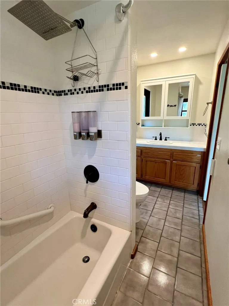
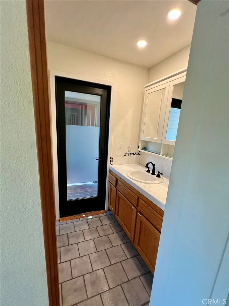
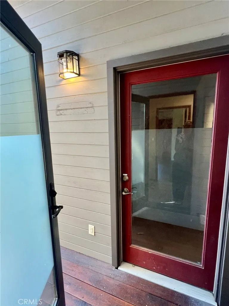
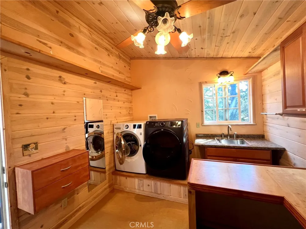
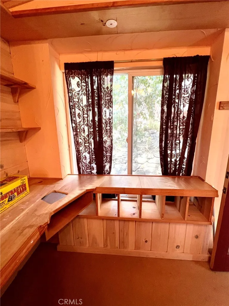
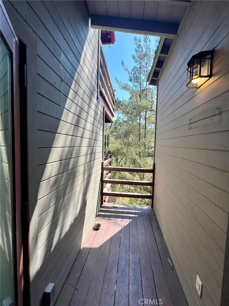
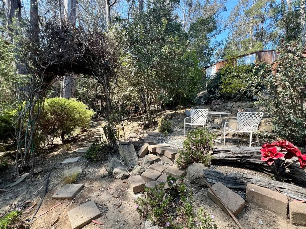
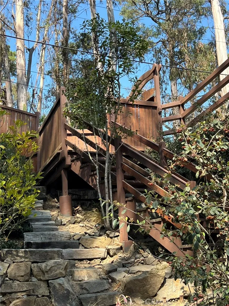
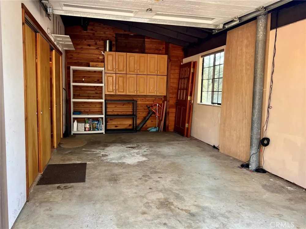
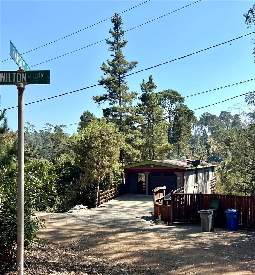
Designed by a bridge designer and beautifully crafted with steel and concrete, this soulful 2-bedroom, 2-bath home is tucked among towering Monterey pines, eucalyptus trees and abundant wildlife, creating a private retreat that feels reminiscent of a Big Sur lodge. From the moment you step into the entry foyer, you’ll sense that this is a home designed to connect you with its natural surroundings. The entry level also features a generous flex room that can serve as a guest bedroom, home office, art studio, reading room or whatever suits your needs. Down the stairs, the spacious living, dining and kitchen areas share an inviting open floor plan. Sliding glass doors from the living room open onto the first deck, where the surrounding trees seem to blur the line between indoors and out. Wood laminate flooring, granite countertops and newer stainless-steel appliances add comfort and style, while the thoughtfully designed kitchen provides plenty of workspace and a convenient breakfast counter. A door from the kitchen leads directly to the expansive wraparound deck, perfect for enjoying your morning coffee, dining outdoors or simply listening to the trees. The living level also offers a spacious three-quarter bath, abundant built-in cabinetry and an entertainment center complete with sound system and TV. Continue down another flight of stairs to the private second bedroom, featuring an en-suite full bath, lots of windows and its own private deck overlooking the surrounding trees. A door in the bathroom leads to a breezeway connecting to the laundry room, which offers updated appliances, a sink and generous counter space. From here, step into the enclosed backyard—a wonderfully private space surrounded by nature, with stairs leading up to street level. A single-car garage is conveniently located at street level off the driveway. This is more than a rental; it’s a place to slow down, breathe deeply and enjoy the peaceful beauty of Cambria. Spend your days exploring the coastline, forests and charming village, then come home to your own secluded Treehouse retreat where the sounds of nature and the beauty of the surrounding trees make it easy to forget the outside world. Pets will be considered on a per applicant basis.
Property Details
- Interior
- Breakfast Bar, Built In Features, Living Room Deck Attached, Multiple Staircases, Open Floorplan, Entrance Foyer, Galley Kitchen
- Heating
- Forced Air
- Bedrooms
- 2
- Bathrooms
- 1.75
- Full Baths
- 1
- 3/4 Baths
- 1
- View
- Trees Woods
- Lot Features
- Zero To One Unit Acre, Sloped Down, Sprinklers None, Trees
- Stories
- 2
- Lot Description
- Zero To One Unit Acre, Sloped Down, Sprinklers None, Trees
- Acres
- 0.166
- Square Feet
- 1237.0
- Lot Size (sqft)
- 7228.0
- Parking Features
- Concrete, Driveway, Garage Faces Front, Garage, Off Street
- Parking
- 1
- Parking Spaces
- 1.0
- Parking Type
- Driveway
- Parking Garage Spaces
- 1.0
- Parking Carport Spaces
- 0.0
- Property Type
- Rental
- Style
- Custom
- Basement
- 1
- Property Subtype Additional
- Single Family Residence
- Basement Description
- Unfinished
- Basement Finished
- 1
- Year Built
- 1985
- Foundation
- Slab
- Sewer Information
- Public Sewer
- Utility Source
- Public
- Utility Features
- Cable Connected, Electricity Connected, Natural Gas Connected, Water Connected
- Appliances
- Built In Range, Dishwasher, Freezer, Gas Cooktop, Disposal, Gas Range, Refrigerator, Range Hood, Water Heater, Dryer, Washer
- Subdivision
- Cambria Rural(390)
- Community Features
- Biking, Dog Park, Hiking, Park, Preserve Public Land
- School District
- Coast Unified
- High School
- Coast Union
- County
- San Luis Obispo
- Region
- Cambria
- Date Available
- September 01, 2026
- Original List Price
- $4,100
- Days on Market (Cumulative)
- 1
- HOA Fees
- 0.0
- Pets
- Breed Restrictions, Number Limit
Location
Legal
The multiple listing data appearing on this website, or contained in reports produced therefrom, is owned and copyrighted by California Regional Multiple Listing Service, Inc. ("CRMLS") and is protected by all applicable copyright laws. Information provided is for viewer's personal, non-commercial use and may not be used for any purpose other than to identify prospective properties the viewer may be interested in purchasing. All listing data, including but not limited to square footage and lot size is believed to be accurate, but the listing Agent, listing Broker and CRMLS and its affiliates do not warrant or guarantee such accuracy. The viewer should independently verify the listed data prior to making any decisions based on such information by personal inspection and/or contacting a real estate professional.
Based on information from California Regional Multiple Listing Service, Inc. as of the most recent time synced and /or other sources. All data, including all measurements and calculations of area, is obtained from various sources and has not been, and will not be, verified by broker or MLS. All information should be independently reviewed and verified for accuracy. Properties may or may not be listed by the office/agent presenting the information
Provided By
Listed by Stephanie Rowles (#SC01292847)
Listing Office: Barnes and Associates Realty, Inc. (#SC6678)