(808) 366-1680 paulfisherhomes@gmail.com
    Traffic Dashboard
    Home
    • Home
    • Search
      • Local Properties
      • Featured Properties
      • Home Valuation
      • Closed Properties
    • Selling
    • Buying
    • Communities
    • About
      • Meet Paul
      • Testimonials
    • Contact
    Traffic Dashboard
    Paul Fisher
    (808) 366-1680 paulfisherhomes@gmail.com
    • Main Office
      2115 Main Street
      Santa Monica, CA 90405
      (808) 366-1680
      paulfisherhomes@gmail.com
    Company
    • Home
    • About
    • Testimonials
    • Contact
    Services
    • Buying
    • Selling
    • Home Valuation
    • Mortgage Calculator
    Explore
    • Property Search
    • Featured Properties
    • Communities
    Legal
    • Privacy
    • Terms
    • DMCA
    • Accessibility
    • Fair Housing
    Account
    • Dashboard
    • Logout
    • Login
    Paul Fisher - Footer Logo
    ©2026 Paul Fisher. All rights reserved.
    Website built by CloseHack.
    California Regional Multiple Listing Service

    The multiple listing data appearing on this website, or contained in reports produced therefrom, is owned and copyrighted by California Regional Multiple Listing Service, Inc. ("CRMLS") and is protected by all applicable copyright laws. Information provided is for viewer's personal, non-commercial use and may not be used for any purpose other than to identify prospective properties the viewer may be interested in purchasing. All listing data, including but not limited to square footage and lot size is believed to be accurate, but the listing Agent, listing Broker and CRMLS and its affiliates do not warrant or guarantee such accuracy. The viewer should independently verify the listed data prior to making any decisions based on such information by personal inspection and/or contacting a real estate professional.

    Based on information from California Regional Multiple Listing Service, Inc. as of the most recent time synced and /or other sources. All data, including all measurements and calculations of area, is obtained from various sources and has not been, and will not be, verified by broker or MLS. All information should be independently reviewed and verified for accuracy. Properties may or may not be listed by the office/agent presenting the information

    Return
    • All Types
    • House+2 more
    • Price
    • Bed/Bath
    • Size
    • Dates
    • Filters
    • Amenities
    • Save
    • Share
    Listings
    No results
    Sort
    Home / Laguna Niguel / 31831 Greens Pointe
    31831 Greens Pointe Laguna Niguel, CA 92677 31831 Greens Pointe Laguna Niguel, CA 92677 31831 Greens Pointe Laguna Niguel, CA 92677 31831 Greens Pointe Laguna Niguel, CA 92677 31831 Greens Pointe Laguna Niguel, CA 92677 31831 Greens Pointe Laguna Niguel, CA 92677 31831 Greens Pointe Laguna Niguel, CA 92677 31831 Greens Pointe Laguna Niguel, CA 92677 31831 Greens Pointe Laguna Niguel, CA 92677 31831 Greens Pointe Laguna Niguel, CA 92677 31831 Greens Pointe Laguna Niguel, CA 92677 31831 Greens Pointe Laguna Niguel, CA 92677 31831 Greens Pointe Laguna Niguel, CA 92677 31831 Greens Pointe Laguna Niguel, CA 92677 31831 Greens Pointe Laguna Niguel, CA 92677 31831 Greens Pointe Laguna Niguel, CA 92677 31831 Greens Pointe Laguna Niguel, CA 92677 31831 Greens Pointe Laguna Niguel, CA 92677 31831 Greens Pointe Laguna Niguel, CA 92677 31831 Greens Pointe Laguna Niguel, CA 92677 31831 Greens Pointe Laguna Niguel, CA 92677 31831 Greens Pointe Laguna Niguel, CA 92677 31831 Greens Pointe Laguna Niguel, CA 92677 31831 Greens Pointe Laguna Niguel, CA 92677 31831 Greens Pointe Laguna Niguel, CA 92677 31831 Greens Pointe Laguna Niguel, CA 92677 31831 Greens Pointe Laguna Niguel, CA 92677 31831 Greens Pointe Laguna Niguel, CA 92677 31831 Greens Pointe Laguna Niguel, CA 92677 31831 Greens Pointe Laguna Niguel, CA 92677 31831 Greens Pointe Laguna Niguel, CA 92677 31831 Greens Pointe Laguna Niguel, CA 92677 31831 Greens Pointe Laguna Niguel, CA 92677 31831 Greens Pointe Laguna Niguel, CA 92677 31831 Greens Pointe Laguna Niguel, CA 92677 31831 Greens Pointe Laguna Niguel, CA 92677 31831 Greens Pointe Laguna Niguel, CA 92677 31831 Greens Pointe Laguna Niguel, CA 92677 31831 Greens Pointe Laguna Niguel, CA 92677 31831 Greens Pointe Laguna Niguel, CA 92677 31831 Greens Pointe Laguna Niguel, CA 92677 31831 Greens Pointe Laguna Niguel, CA 92677 31831 Greens Pointe Laguna Niguel, CA 92677 31831 Greens Pointe Laguna Niguel, CA 92677 31831 Greens Pointe Laguna Niguel, CA 92677 31831 Greens Pointe Laguna Niguel, CA 92677 31831 Greens Pointe Laguna Niguel, CA 92677 31831 Greens Pointe Laguna Niguel, CA 92677 31831 Greens Pointe Laguna Niguel, CA 92677 31831 Greens Pointe Laguna Niguel, CA 92677 31831 Greens Pointe Laguna Niguel, CA 92677 31831 Greens Pointe Laguna Niguel, CA 92677 31831 Greens Pointe Laguna Niguel, CA 92677 31831 Greens Pointe Laguna Niguel, CA 92677 31831 Greens Pointe Laguna Niguel, CA 92677 31831 Greens Pointe Laguna Niguel, CA 92677 31831 Greens Pointe Laguna Niguel, CA 92677 31831 Greens Pointe Laguna Niguel, CA 92677 31831 Greens Pointe Laguna Niguel, CA 92677 31831 Greens Pointe Laguna Niguel, CA 92677 31831 Greens Pointe Laguna Niguel, CA 92677 31831 Greens Pointe Laguna Niguel, CA 92677 31831 Greens Pointe Laguna Niguel, CA 92677 31831 Greens Pointe Laguna Niguel, CA 92677 View All Photos

    $3,299,000

    | Active

    31831 Greens Pointe

    Laguna Niguel, CA 92677

    4,033
    Square Feet
    5
    Beds
    3.5
    Baths
    0.17
    Acres
    2
    Days on Market
    OC26188965
    MLS#
    House
    Structure
    Residential
    Zone
    Contact
    Listing OfficeLadera Realty

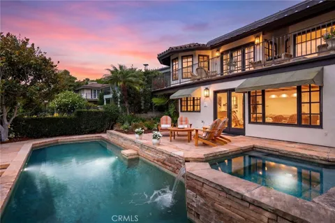
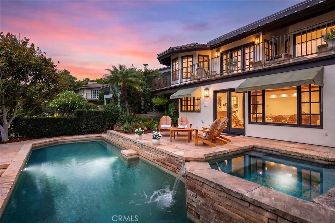
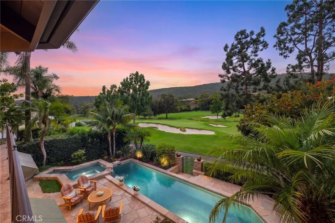
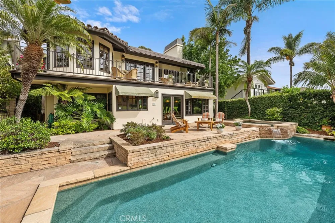
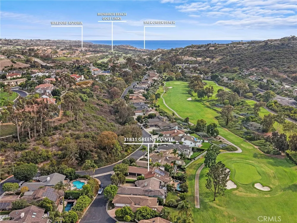
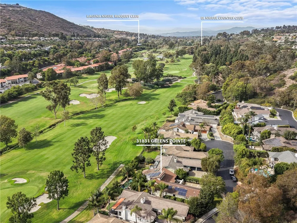
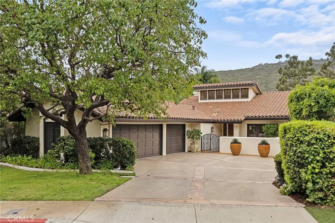
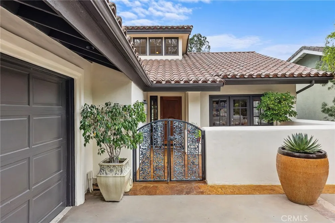
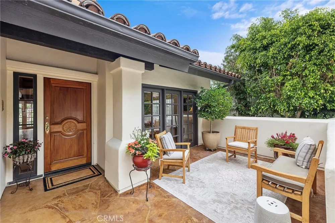
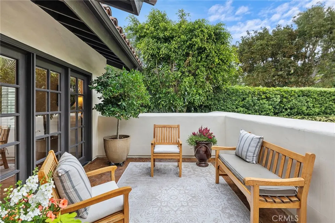
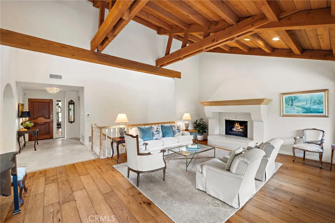
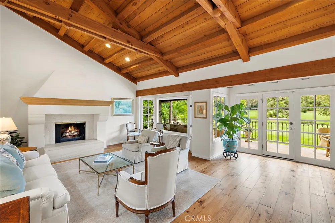
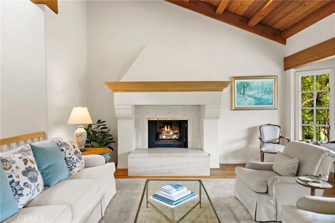
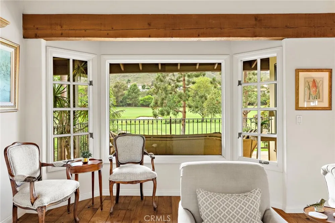
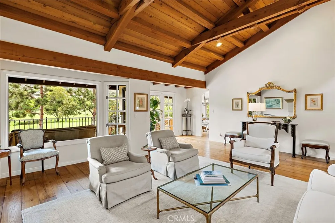
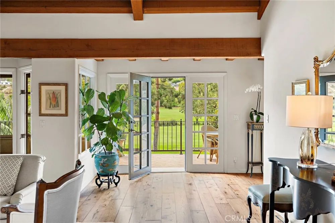
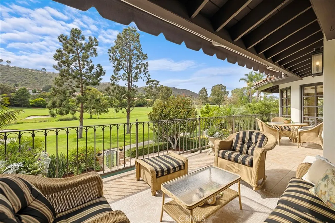
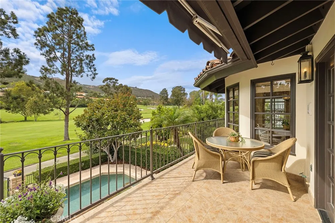
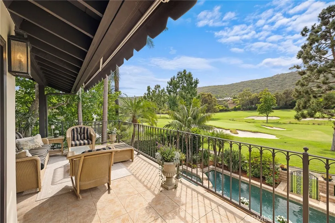
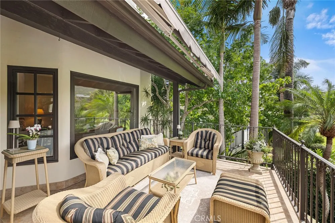
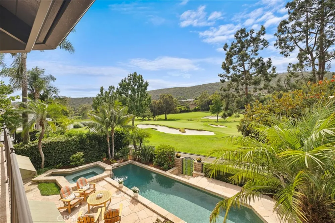
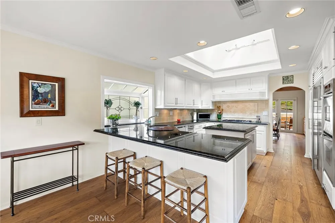
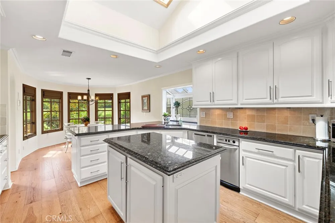
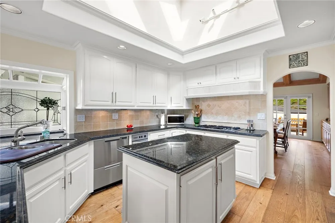
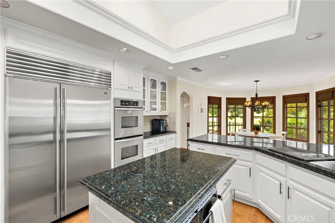
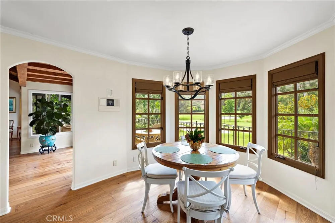
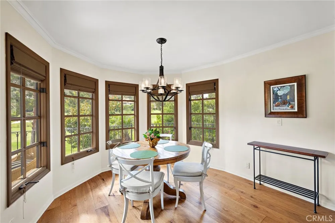
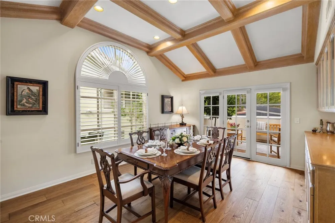
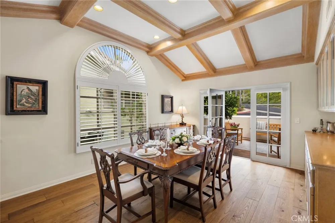
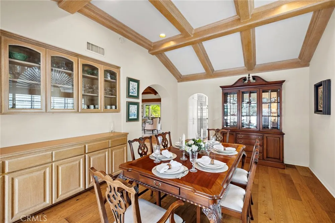
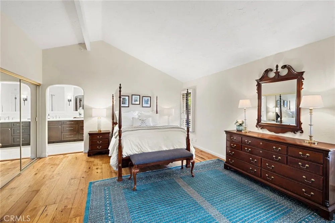
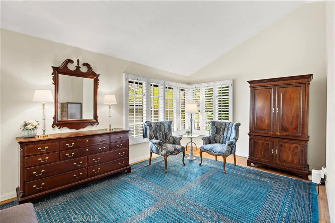
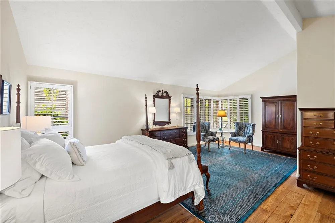
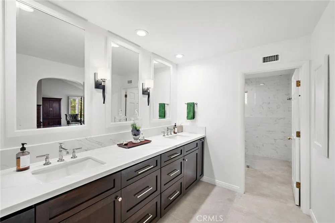
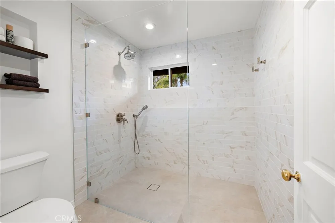
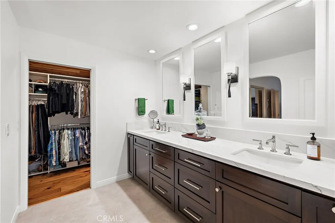
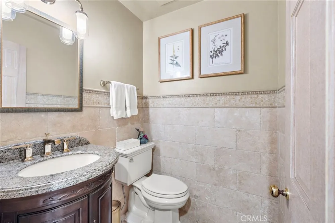
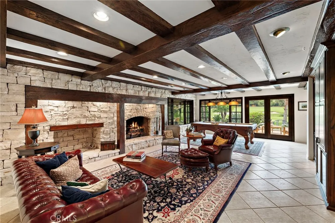
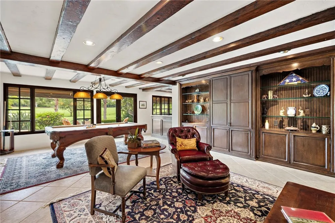
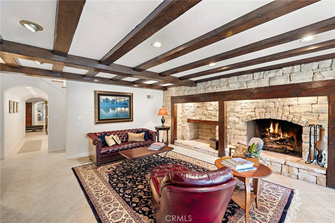
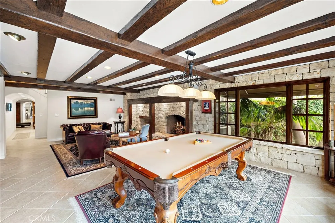
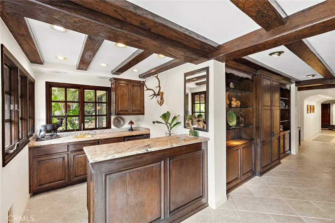
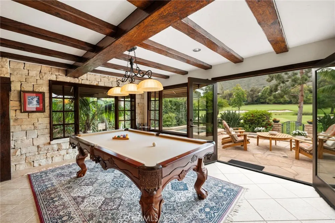
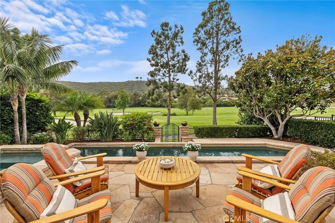
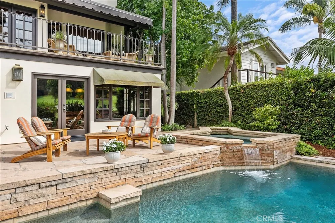
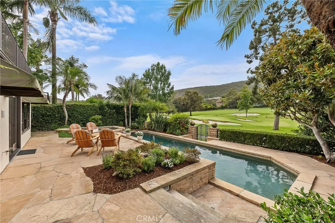
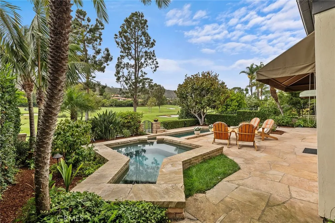
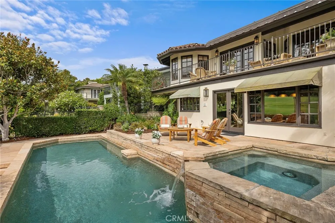
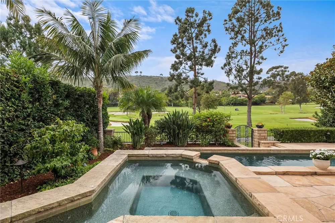
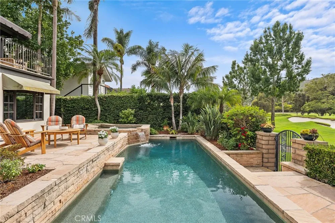
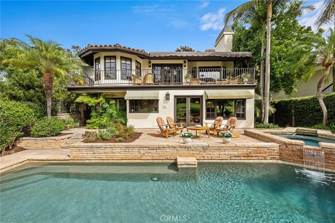
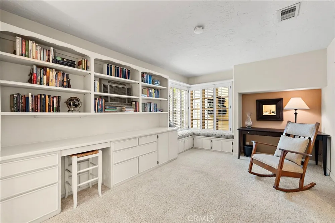
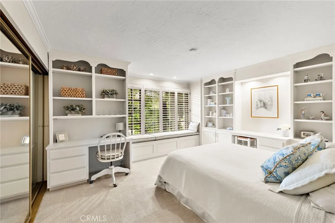
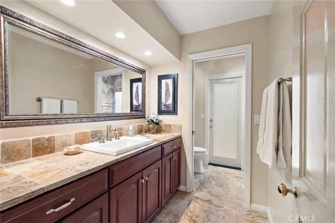
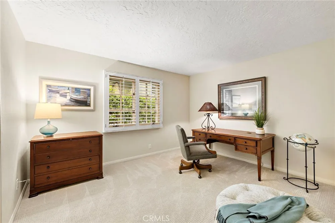
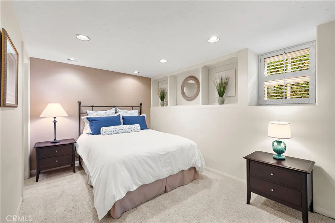
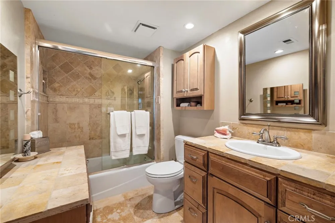
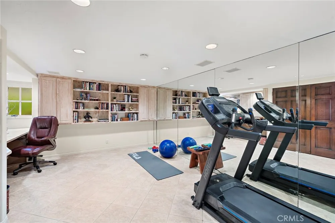
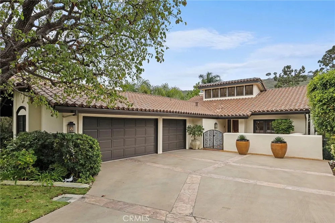
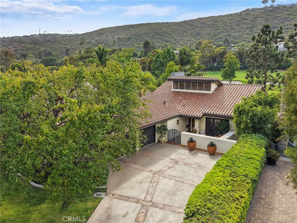
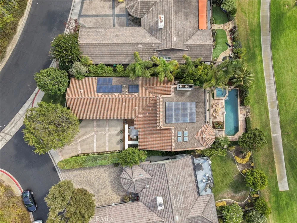
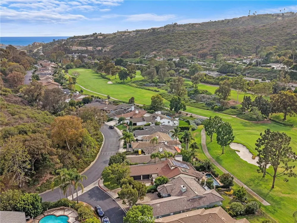
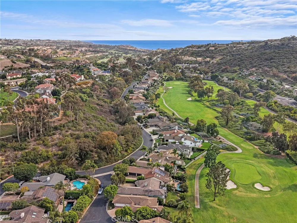
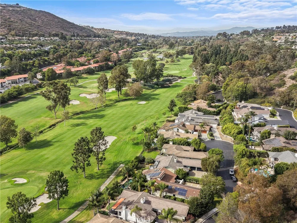
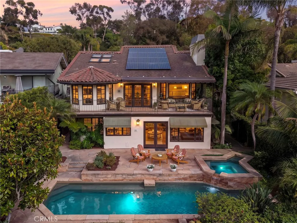
    Sweeping golf-course views, spectacular sunsets, & resort-style living define this exceptional residence in the exclusive gated community of Links Pointe. Privately positioned along the 3rd fairway of El Niguel Golf Course, this beautifully remodeled & meticulously maintained 4,033 sq ft residence sits on a coveted 7,535-sq-ft lot & showcases extraordinary 180-degree views of the fairway, surrounding hillsides, & dramatic west-facing sunsets from nearly every major living space. The versatile floor plan offers 4 bedrooms plus a spacious office/gym/5th Bedroom, 3.5 bathrooms, & an expansive 2nd family/bonus room. The thoughtfully designed layout lives like a single story with the primary suite & all principal living spaces on the main level with no steps from the driveway throughout the entire floor. The beautifully updated kitchen features a generous island, stainless steel appliances, Sub-Zero refrigerator, custom warming drawer, & several skylights. A window-wrapped breakfast nook captures abundant natural light & sweeping fairway views. The adjoining family room features vaulted wood-plank ceilings, exposed beams, & a custom fireplace. French doors open to an expansive elevated balcony with a motorized awning, perfect for morning coffee, alfresco dining, & sunset entertaining. The main-level primary suite offers a private retreat with a spacious sitting area & remodeled bath. A formal dining room opens to a charming front patio. The lower level includes 3 additional bedrooms, including an ensuite bedroom & a 3rd full bath with convenient direct access to the back yard pool area. The spacious bonus room features a natural stone fireplace, billiards area, mini kitchen/bar, & French doors opening directly to the backyard oasis, an ideal setting for kids, entertaining, or extended-stay guests. Outside, a private resort-inspired backyard awaits. The PebbleTec saltwater pool & spa are surrounded by generous patio space & mature landscaping. Elevated above the golf course, the backyard captures expansive hillside vistas & west-facing sunsets. Additional features include owned solar, newer clay tile roof, furnace, water heater, & pool heater, water softener, 3-car-wide garage w/ epoxy floor, & a longer than normal driveway. Enjoy an exceptional coastal location & lifestyle with an approximate 20-min walk or 5-min bike ride to the sand at Salt Creek Beach with The Ritz-Carlton, Waldorf Astoria, Monarch Beach Golf Links, & Dana Point Harbor all just minutes away.

    Property Details
    Interior
    Beamed Ceilings, Wet Bar, Breakfast Bar, Built In Features, Brick Walls, Balcony, Breakfast Area, Tray Ceilings, Crown Molding,
    Cooling
    1
    Heating
    Forced Air
    Cooling Features
    Central Air
    Bedrooms
    5
    Bathrooms
    3.5
    Full Baths
    3
    Half Baths
    1
    View
    Golf Course,Hills,Mountains,Panoramic,Trees Woods
    Lot Features
    Back Yard, Close To Clubhouse, Cul De Sac, Front Yard, Lawn, On Golf Course, Sprinkler System, Yard
    Stories
    2
    Lot Description
    Back Yard, Close To Clubhouse, Cul De Sac, Front Yard, Lawn, On Golf Course, Sprinkler System, Yard
    Pool
    1
    Pool Description
    Pebble, Private, Salt Water
    Pool Features
    Pebble, Private, Salt Water
    Acres
    0.173
    Square Feet
    4033.0
    Lot Size (sqft)
    7535.0
    Parking Features
    Direct Access, Garage, Oversized
    Parking
    1
    Parking Spaces
    6.0
    Parking Type
    Garage
    Parking Garage Spaces
    3.0
    Property Type
    Purchase
    Property Subtype Additional
    Single Family Residence
    Year Built
    1977
    Roof
    Tile
    Sewer Information
    Public Sewer
    Utility Source
    Public
    Subdivision
    Links Pointe (LSP)
    Community Features
    Curbs, Gutters, Storm Drains, Street Lights, Sidewalks
    School District
    Capistrano Unified
    Elementary School
    Moulton
    Middle School
    Niguel Hills
    County
    Orange
    Region
    Laguna Niguel
    Original List Price
    $3,299,000
    Days on Market (Cumulative)
    2
    HOA
    1
    HOA Fees
    240.0
    MLS #
    OC26188965
    Location
    Legal

    The multiple listing data appearing on this website, or contained in reports produced therefrom, is owned and copyrighted by California Regional Multiple Listing Service, Inc. ("CRMLS") and is protected by all applicable copyright laws. Information provided is for viewer's personal, non-commercial use and may not be used for any purpose other than to identify prospective properties the viewer may be interested in purchasing. All listing data, including but not limited to square footage and lot size is believed to be accurate, but the listing Agent, listing Broker and CRMLS and its affiliates do not warrant or guarantee such accuracy. The viewer should independently verify the listed data prior to making any decisions based on such information by personal inspection and/or contacting a real estate professional.

    Based on information from California Regional Multiple Listing Service, Inc. as of the most recent time synced and /or other sources. All data, including all measurements and calculations of area, is obtained from various sources and has not been, and will not be, verified by broker or MLS. All information should be independently reviewed and verified for accuracy. Properties may or may not be listed by the office/agent presenting the information

    Provided By
    Listed by Tim Wolter (#SWOLTTIM)
    Listing Office: Ladera Realty (#H02161)

    Paul Fisher Have a question about this home?

    Interested in Purchasing 31831 Greens Pointe?

    Get an estimate on monthly payments on this property.

    $
    years
    Down Payment
    $
    %
    Interest Rate
    %
    Tax Rate
    %
    $
    $annually
    $monthly
    Estimated Monthly Payment
    $0.00
    Loan Amount
    $0.00