(808) 366-1680 paulfisherhomes@gmail.com
    Traffic Dashboard
    Home
    • Home
    • Search
      • Local Properties
      • Featured Properties
      • Home Valuation
      • Closed Properties
    • Selling
    • Buying
    • Communities
    • About
      • Meet Paul
      • Testimonials
    • Contact
    Traffic Dashboard
    Paul Fisher
    (808) 366-1680 paulfisherhomes@gmail.com
    • Main Office
      2115 Main Street
      Santa Monica, CA 90405
      (808) 366-1680
      paulfisherhomes@gmail.com
    Company
    • Home
    • About
    • Testimonials
    • Contact
    Services
    • Buying
    • Selling
    • Home Valuation
    • Mortgage Calculator
    Explore
    • Property Search
    • Featured Properties
    • Communities
    Legal
    • Privacy
    • Terms
    • DMCA
    • Accessibility
    • Fair Housing
    Account
    • Dashboard
    • Logout
    • Login
    Paul Fisher - Footer Logo
    ©2026 Paul Fisher. All rights reserved.
    Website built by CloseHack.
    California Regional Multiple Listing Service

    The multiple listing data appearing on this website, or contained in reports produced therefrom, is owned and copyrighted by California Regional Multiple Listing Service, Inc. ("CRMLS") and is protected by all applicable copyright laws. Information provided is for viewer's personal, non-commercial use and may not be used for any purpose other than to identify prospective properties the viewer may be interested in purchasing. All listing data, including but not limited to square footage and lot size is believed to be accurate, but the listing Agent, listing Broker and CRMLS and its affiliates do not warrant or guarantee such accuracy. The viewer should independently verify the listed data prior to making any decisions based on such information by personal inspection and/or contacting a real estate professional.

    Based on information from California Regional Multiple Listing Service, Inc. as of the most recent time synced and /or other sources. All data, including all measurements and calculations of area, is obtained from various sources and has not been, and will not be, verified by broker or MLS. All information should be independently reviewed and verified for accuracy. Properties may or may not be listed by the office/agent presenting the information

    Return
    • All Types
    • House+2 more
    • Price
    • Bed/Bath
    • Size
    • Dates
    • Filters
    • Amenities
    • Save
    • Share
    Listings
    No results
    Sort
    Home / Rancho Palos Verdes / 32009 Cape Point
    32009 Cape Point Rancho Palos Verdes, CA 90275 32009 Cape Point Rancho Palos Verdes, CA 90275 32009 Cape Point Rancho Palos Verdes, CA 90275 32009 Cape Point Rancho Palos Verdes, CA 90275 32009 Cape Point Rancho Palos Verdes, CA 90275 32009 Cape Point Rancho Palos Verdes, CA 90275 32009 Cape Point Rancho Palos Verdes, CA 90275 32009 Cape Point Rancho Palos Verdes, CA 90275 32009 Cape Point Rancho Palos Verdes, CA 90275 32009 Cape Point Rancho Palos Verdes, CA 90275 32009 Cape Point Rancho Palos Verdes, CA 90275 32009 Cape Point Rancho Palos Verdes, CA 90275 32009 Cape Point Rancho Palos Verdes, CA 90275 32009 Cape Point Rancho Palos Verdes, CA 90275 32009 Cape Point Rancho Palos Verdes, CA 90275 32009 Cape Point Rancho Palos Verdes, CA 90275 32009 Cape Point Rancho Palos Verdes, CA 90275 32009 Cape Point Rancho Palos Verdes, CA 90275 32009 Cape Point Rancho Palos Verdes, CA 90275 32009 Cape Point Rancho Palos Verdes, CA 90275 32009 Cape Point Rancho Palos Verdes, CA 90275 32009 Cape Point Rancho Palos Verdes, CA 90275 32009 Cape Point Rancho Palos Verdes, CA 90275 32009 Cape Point Rancho Palos Verdes, CA 90275 32009 Cape Point Rancho Palos Verdes, CA 90275 32009 Cape Point Rancho Palos Verdes, CA 90275 32009 Cape Point Rancho Palos Verdes, CA 90275 32009 Cape Point Rancho Palos Verdes, CA 90275 32009 Cape Point Rancho Palos Verdes, CA 90275 32009 Cape Point Rancho Palos Verdes, CA 90275 32009 Cape Point Rancho Palos Verdes, CA 90275 32009 Cape Point Rancho Palos Verdes, CA 90275 32009 Cape Point Rancho Palos Verdes, CA 90275 32009 Cape Point Rancho Palos Verdes, CA 90275 32009 Cape Point Rancho Palos Verdes, CA 90275 32009 Cape Point Rancho Palos Verdes, CA 90275 32009 Cape Point Rancho Palos Verdes, CA 90275 32009 Cape Point Rancho Palos Verdes, CA 90275 32009 Cape Point Rancho Palos Verdes, CA 90275 32009 Cape Point Rancho Palos Verdes, CA 90275 32009 Cape Point Rancho Palos Verdes, CA 90275 32009 Cape Point Rancho Palos Verdes, CA 90275 32009 Cape Point Rancho Palos Verdes, CA 90275 32009 Cape Point Rancho Palos Verdes, CA 90275 32009 Cape Point Rancho Palos Verdes, CA 90275 32009 Cape Point Rancho Palos Verdes, CA 90275 32009 Cape Point Rancho Palos Verdes, CA 90275 32009 Cape Point Rancho Palos Verdes, CA 90275 32009 Cape Point Rancho Palos Verdes, CA 90275 32009 Cape Point Rancho Palos Verdes, CA 90275 32009 Cape Point Rancho Palos Verdes, CA 90275 32009 Cape Point Rancho Palos Verdes, CA 90275 32009 Cape Point Rancho Palos Verdes, CA 90275 32009 Cape Point Rancho Palos Verdes, CA 90275 View All Photos

    $6,999,888

    | Active

    32009 Cape Point

    Rancho Palos Verdes, CA 90275

    6,149
    Square Feet
    6
    Beds
    6.5
    Baths
    0.45
    Acres
    2
    Days on Market
    PV26193214
    MLS#
    House
    Structure
    Residential
    Zone
    Contact
    Listing OfficeCompass

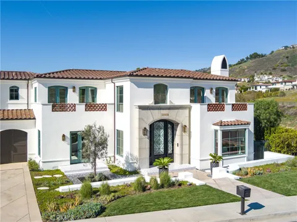
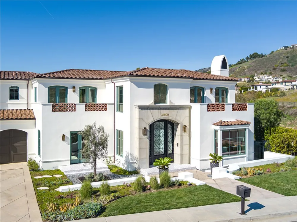
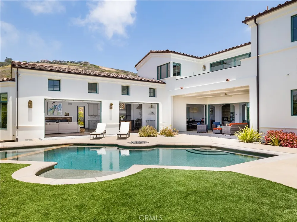
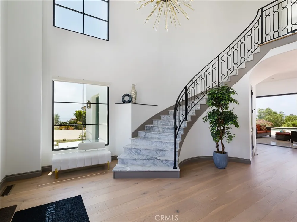
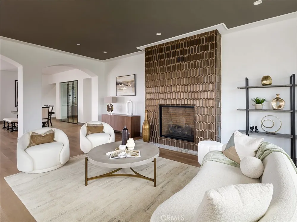
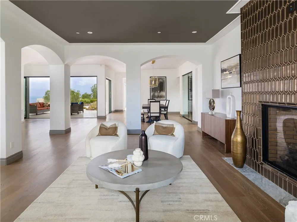
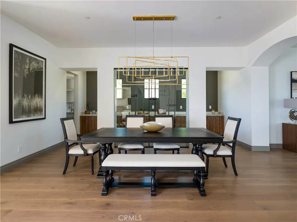
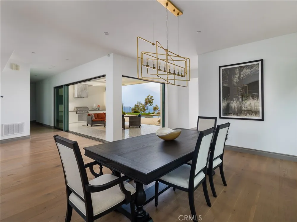
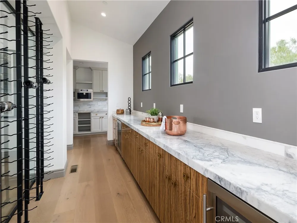
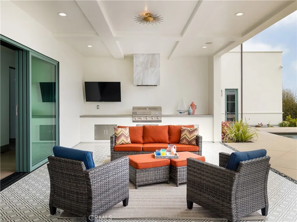
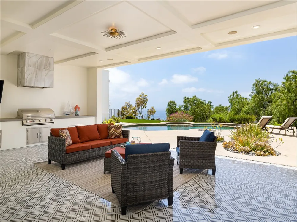
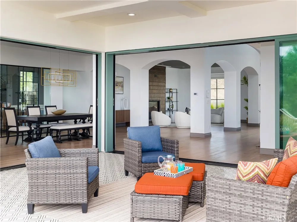
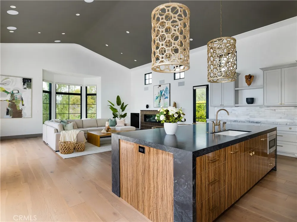
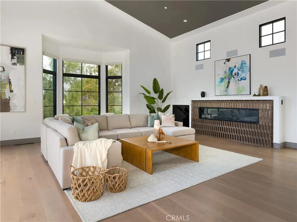
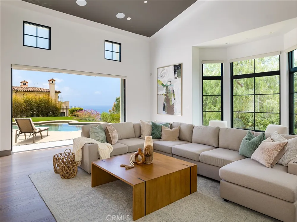
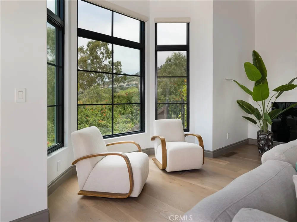
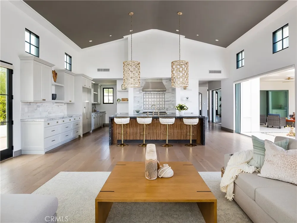
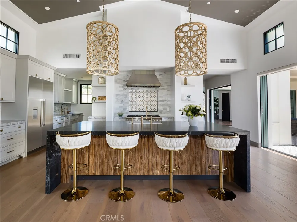
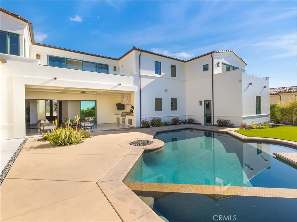
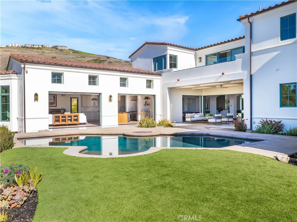
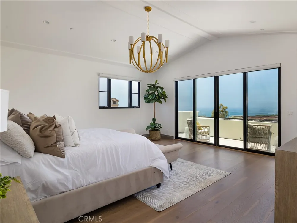
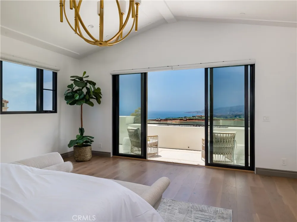
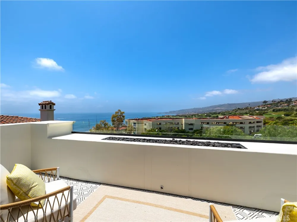
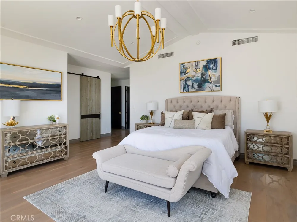
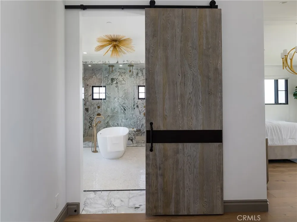
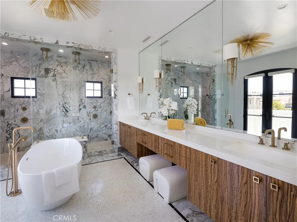
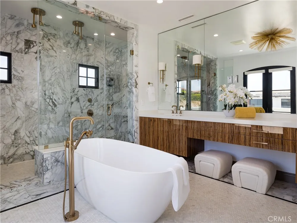
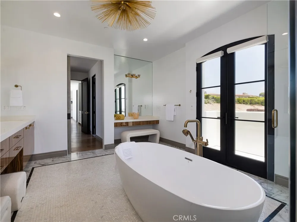
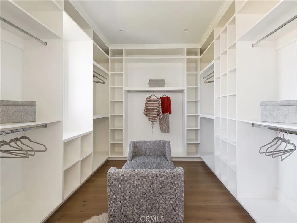
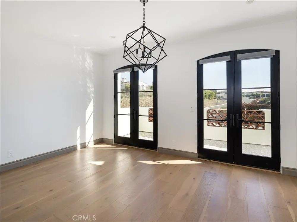
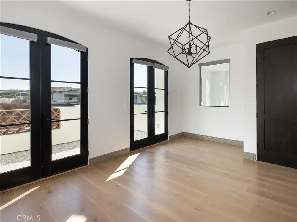
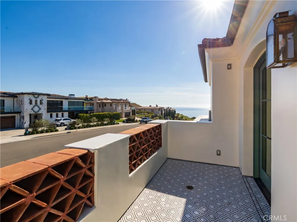
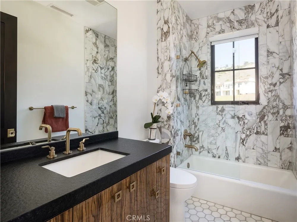
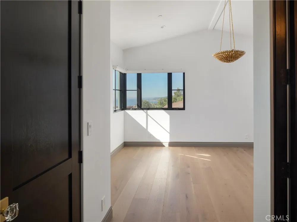
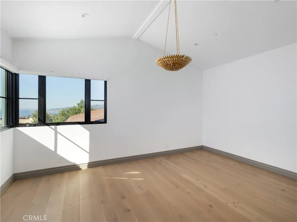
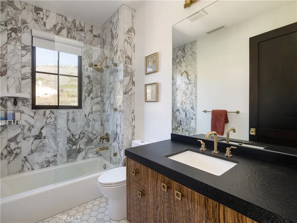
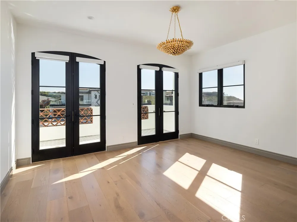
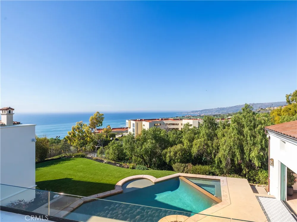
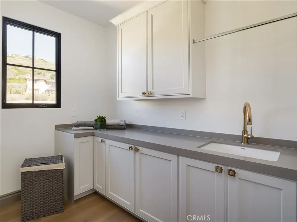
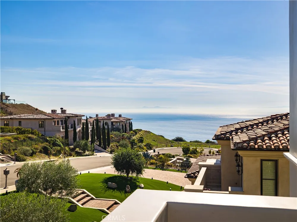
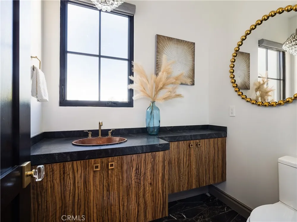
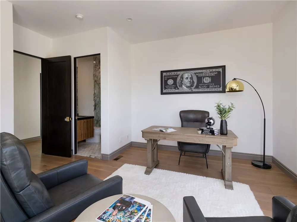
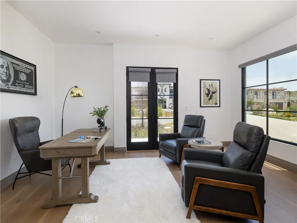
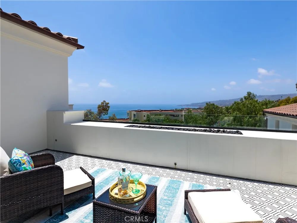
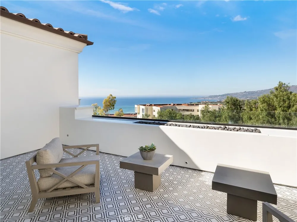
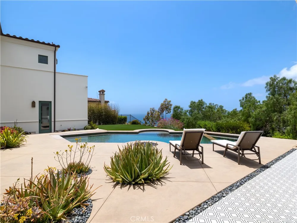
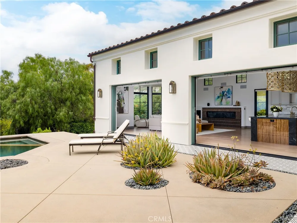
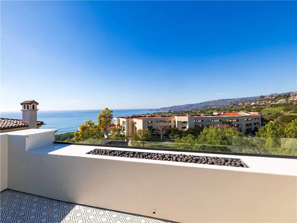
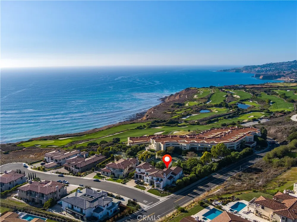
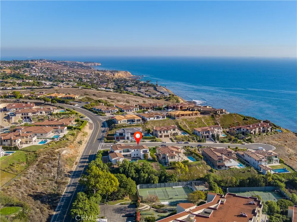
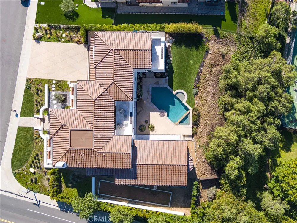
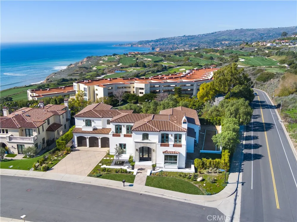
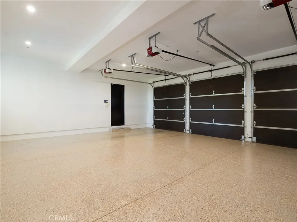
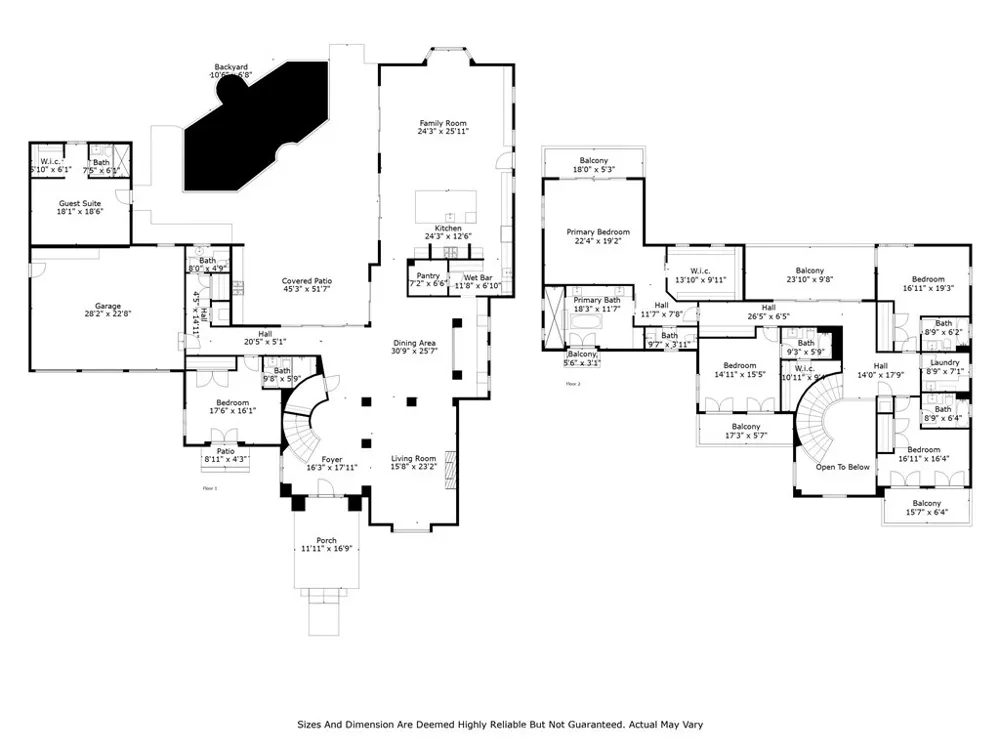
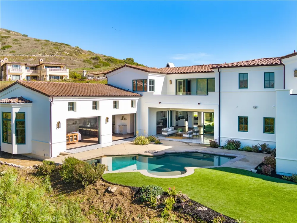
    Built in 2019, this Spanish-style residence in The Estates at Trump National Golf Course blends modern design with sweeping Pacific and Catalina Island views. Surrounded by nature reserves and an award-winning golf course, the home offers 6 bedrooms, 6.5 bathrooms, and over 6,100 sq. ft. of refined living space. A 12-foot Pinky’s wrought iron door opens to a curved marble staircase, glass-enclosed wine display, and expansive dry bar. The chef’s kitchen showcases a leathered marble island, Thermador appliances, Italian Macassar Ebony cabinetry, and rose gold Brizo fixtures, complemented by a butler’s pantry with built-in coffee station. Four pocket sliders create seamless indoor-outdoor living, connecting to a 375 sq. ft. California room with built-in BBQ. The backyard features a pool, spa, firepit, and detached guest suite ideal as a studio, office, or pool house. Downstairs also includes a guest bedroom with ensuite bath, a powder room, and an additional private room with bath off the pool area—perfect for guests or a home office. The primary suite offers a large walk-in closet, panoramic ocean views, and a spa bath with marble shower and soaking tub. Additional highlights include ensuite guest rooms with balconies, custom lighting, AND dual-zone HVAC. Currently a 3-car garage but can be converted back to a 5 car garage. Residents enjoy Trump National Golf Club privileges, concierge services, and 24/7 security.

    Property Details
    Interior
    Built In Features, Balcony, Ceiling Fans, Separate Formal Dining Room, Eat In Kitchen, High Ceilings, Open Floorplan, Pantry, Tw
    Cooling
    1
    Heating
    Central, Forced Air, Fireplaces
    Cooling Features
    Central Air
    Bedrooms
    6
    Bathrooms
    6.5
    Full Baths
    6
    Half Baths
    1
    View
    Golf Course,Ocean
    Lot Features
    Corner Lot, Cul De Sac, Front Yard, Yard
    Stories
    2
    Lot Description
    Corner Lot, Cul De Sac, Front Yard, Yard
    Pool
    1
    Pool Description
    Filtered, Gas Heat, Heated, In Ground, Pebble, Private, Salt Water
    Pool Features
    Filtered, Gas Heat, Heated, In Ground, Pebble, Private, Salt Water
    Exterior Features
    Fire Pit
    Exterior Materials
    Fire Pit
    Acres
    0.445
    Square Feet
    6149.0
    Lot Size (sqft)
    19368.0
    Parking
    1
    Parking Spaces
    5
    Parking Type
    Garage
    Parking Garage Spaces
    5.0
    Property Type
    Purchase
    Property Subtype Additional
    Single Family Residence
    Year Built
    2019
    Sewer Information
    Public Sewer
    Utility Features
    Cable Connected, Electricity Connected, Natural Gas Connected, Sewer Connected, Underground Utilities, Water Connected
    Appliances
    Six Burner Stove, Built In Range, Barbecue, Convection Oven, Dishwasher, Free Standing Range, Freezer, Gas Cooktop, Disposal, Ga
    Community Features
    Hiking, Suburban
    School District
    Palos Verdes Peninsula Unified
    County
    Los Angeles
    Region
    Rancho Palos Verdes
    Original List Price
    $6,999,888
    Days on Market (Cumulative)
    2
    HOA
    1
    HOA Fees
    658.0
    MLS #
    PV26193214
    Location
    Legal

    The multiple listing data appearing on this website, or contained in reports produced therefrom, is owned and copyrighted by California Regional Multiple Listing Service, Inc. ("CRMLS") and is protected by all applicable copyright laws. Information provided is for viewer's personal, non-commercial use and may not be used for any purpose other than to identify prospective properties the viewer may be interested in purchasing. All listing data, including but not limited to square footage and lot size is believed to be accurate, but the listing Agent, listing Broker and CRMLS and its affiliates do not warrant or guarantee such accuracy. The viewer should independently verify the listed data prior to making any decisions based on such information by personal inspection and/or contacting a real estate professional.

    Based on information from California Regional Multiple Listing Service, Inc. as of the most recent time synced and /or other sources. All data, including all measurements and calculations of area, is obtained from various sources and has not been, and will not be, verified by broker or MLS. All information should be independently reviewed and verified for accuracy. Properties may or may not be listed by the office/agent presenting the information

    Provided By
    Listed by Tadashi Kondo (#PVKONDTAD)
    Listing Office: Compass (#v8542)

    Paul Fisher Have a question about this home?

    Interested in Purchasing 32009 Cape Point?

    Get an estimate on monthly payments on this property.

    $
    years
    Down Payment
    $
    %
    Interest Rate
    %
    Tax Rate
    %
    $
    $annually
    $monthly
    Estimated Monthly Payment
    $0.00
    Loan Amount
    $0.00