(808) 366-1680 paulfisherhomes@gmail.com
    Traffic Dashboard
    Home
    • Home
    • Search
      • Local Properties
      • Featured Properties
      • Home Valuation
      • Closed Properties
    • Selling
    • Buying
    • Communities
    • About
      • Meet Paul
      • Testimonials
    • Contact
    Traffic Dashboard
    Paul Fisher
    (808) 366-1680 paulfisherhomes@gmail.com
    • Main Office
      2115 Main Street
      Santa Monica, CA 90405
      (808) 366-1680
      paulfisherhomes@gmail.com
    Company
    • Home
    • About
    • Testimonials
    • Contact
    Services
    • Buying
    • Selling
    • Home Valuation
    • Mortgage Calculator
    Explore
    • Property Search
    • Featured Properties
    • Communities
    Legal
    • Privacy
    • Terms
    • DMCA
    • Accessibility
    • Fair Housing
    Account
    • Dashboard
    • Logout
    • Login
    Paul Fisher - Footer Logo
    ©2026 Paul Fisher. All rights reserved.
    Website built by CloseHack.
    California Regional Multiple Listing Service

    The multiple listing data appearing on this website, or contained in reports produced therefrom, is owned and copyrighted by California Regional Multiple Listing Service, Inc. ("CRMLS") and is protected by all applicable copyright laws. Information provided is for viewer's personal, non-commercial use and may not be used for any purpose other than to identify prospective properties the viewer may be interested in purchasing. All listing data, including but not limited to square footage and lot size is believed to be accurate, but the listing Agent, listing Broker and CRMLS and its affiliates do not warrant or guarantee such accuracy. The viewer should independently verify the listed data prior to making any decisions based on such information by personal inspection and/or contacting a real estate professional.

    Based on information from California Regional Multiple Listing Service, Inc. as of the most recent time synced and /or other sources. All data, including all measurements and calculations of area, is obtained from various sources and has not been, and will not be, verified by broker or MLS. All information should be independently reviewed and verified for accuracy. Properties may or may not be listed by the office/agent presenting the information

    Return
    • All Types
    • House+2 more
    • Price
    • Bed/Bath
    • Size
    • Dates
    • Filters
    • Amenities
    • Save
    • Share
    Listings
    No results
    Sort
    Home / Acton / 32235 Camino Canyon
    32235 Camino Canyon Acton, CA 93510 32235 Camino Canyon Acton, CA 93510 32235 Camino Canyon Acton, CA 93510 32235 Camino Canyon Acton, CA 93510 32235 Camino Canyon Acton, CA 93510 32235 Camino Canyon Acton, CA 93510 32235 Camino Canyon Acton, CA 93510 32235 Camino Canyon Acton, CA 93510 32235 Camino Canyon Acton, CA 93510 32235 Camino Canyon Acton, CA 93510 32235 Camino Canyon Acton, CA 93510 32235 Camino Canyon Acton, CA 93510 32235 Camino Canyon Acton, CA 93510 32235 Camino Canyon Acton, CA 93510 32235 Camino Canyon Acton, CA 93510 32235 Camino Canyon Acton, CA 93510 32235 Camino Canyon Acton, CA 93510 32235 Camino Canyon Acton, CA 93510 32235 Camino Canyon Acton, CA 93510 32235 Camino Canyon Acton, CA 93510 32235 Camino Canyon Acton, CA 93510 32235 Camino Canyon Acton, CA 93510 32235 Camino Canyon Acton, CA 93510 32235 Camino Canyon Acton, CA 93510 32235 Camino Canyon Acton, CA 93510 32235 Camino Canyon Acton, CA 93510 32235 Camino Canyon Acton, CA 93510 32235 Camino Canyon Acton, CA 93510 32235 Camino Canyon Acton, CA 93510 32235 Camino Canyon Acton, CA 93510 32235 Camino Canyon Acton, CA 93510 32235 Camino Canyon Acton, CA 93510 32235 Camino Canyon Acton, CA 93510 32235 Camino Canyon Acton, CA 93510 32235 Camino Canyon Acton, CA 93510 32235 Camino Canyon Acton, CA 93510 32235 Camino Canyon Acton, CA 93510 32235 Camino Canyon Acton, CA 93510 32235 Camino Canyon Acton, CA 93510 32235 Camino Canyon Acton, CA 93510 32235 Camino Canyon Acton, CA 93510 32235 Camino Canyon Acton, CA 93510 32235 Camino Canyon Acton, CA 93510 32235 Camino Canyon Acton, CA 93510 32235 Camino Canyon Acton, CA 93510 32235 Camino Canyon Acton, CA 93510 32235 Camino Canyon Acton, CA 93510 32235 Camino Canyon Acton, CA 93510 32235 Camino Canyon Acton, CA 93510 32235 Camino Canyon Acton, CA 93510 32235 Camino Canyon Acton, CA 93510 32235 Camino Canyon Acton, CA 93510 32235 Camino Canyon Acton, CA 93510 32235 Camino Canyon Acton, CA 93510 32235 Camino Canyon Acton, CA 93510 32235 Camino Canyon Acton, CA 93510 32235 Camino Canyon Acton, CA 93510 32235 Camino Canyon Acton, CA 93510 32235 Camino Canyon Acton, CA 93510 32235 Camino Canyon Acton, CA 93510 32235 Camino Canyon Acton, CA 93510 32235 Camino Canyon Acton, CA 93510 32235 Camino Canyon Acton, CA 93510 32235 Camino Canyon Acton, CA 93510 32235 Camino Canyon Acton, CA 93510 32235 Camino Canyon Acton, CA 93510 32235 Camino Canyon Acton, CA 93510 32235 Camino Canyon Acton, CA 93510 32235 Camino Canyon Acton, CA 93510 32235 Camino Canyon Acton, CA 93510 32235 Camino Canyon Acton, CA 93510 32235 Camino Canyon Acton, CA 93510 View All Photos

    $1,200,000

    | Active

    32235 Camino Canyon

    Acton, CA 93510

    3,014
    Square Feet
    5
    Beds
    2.75
    Baths
    0.93
    Acres
    1
    Days on Market
    SR26194711
    MLS#
    House
    Structure
    Residential
    Zone
    Contact
    Listing OfficeExp Realty of California

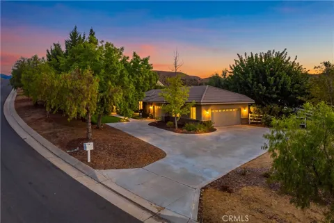
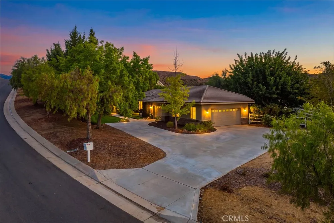
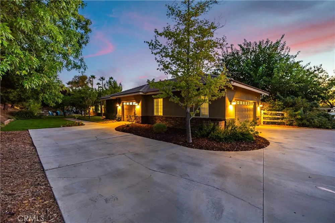
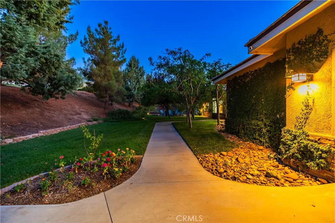
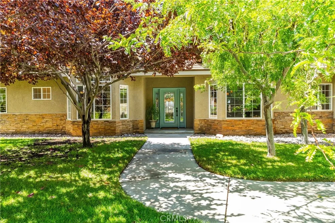
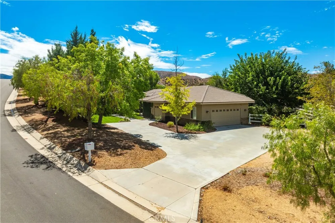
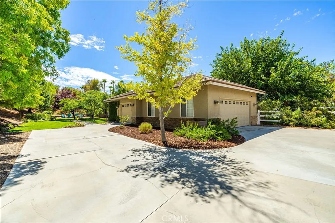
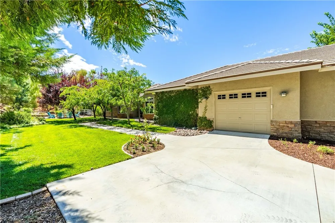
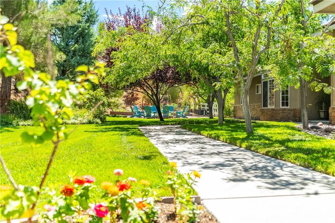
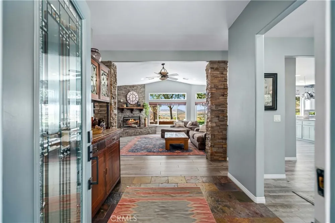
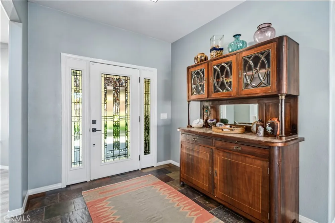
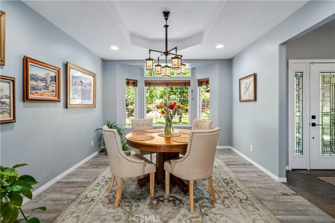
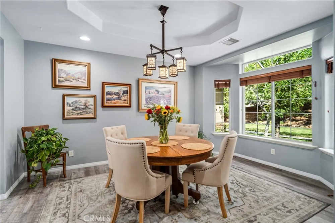
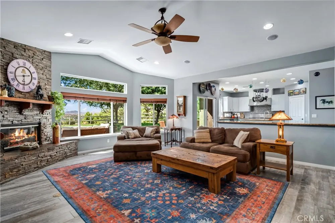
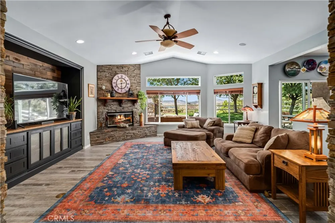
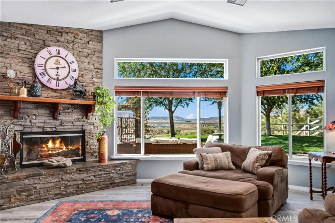
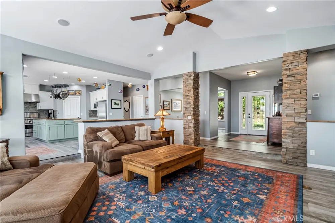
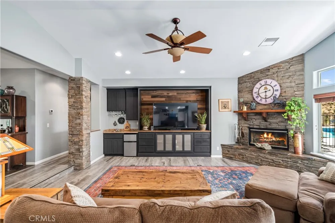
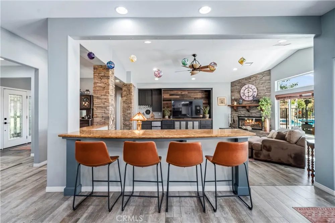
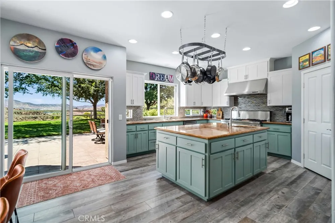
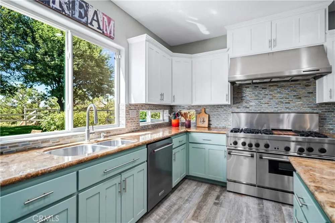
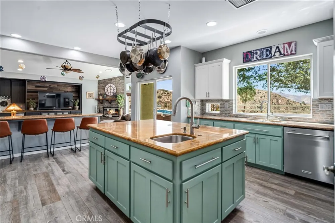
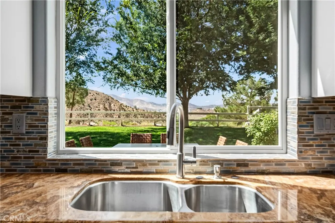
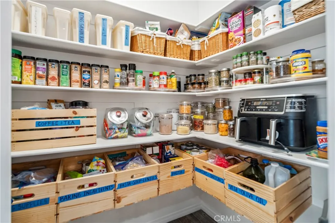
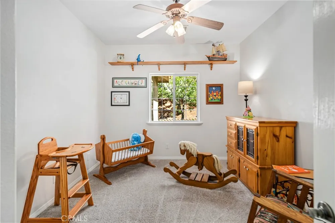
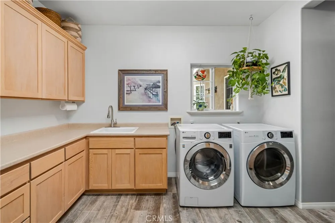
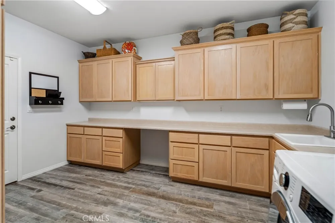
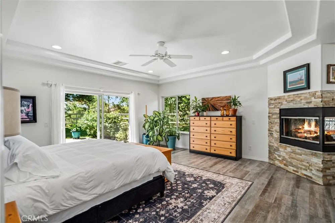
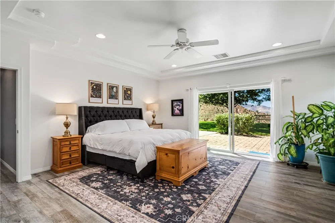
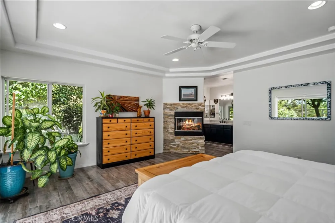
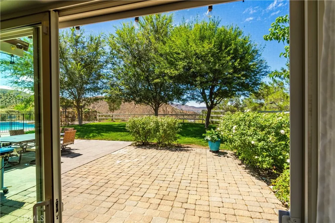
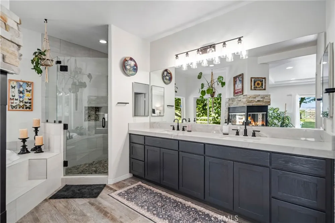
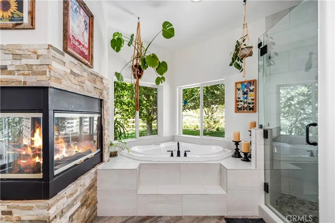
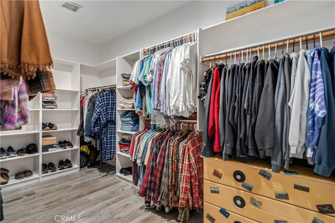
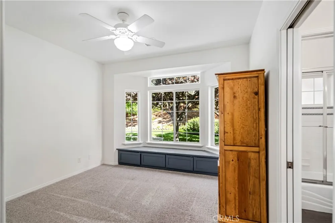
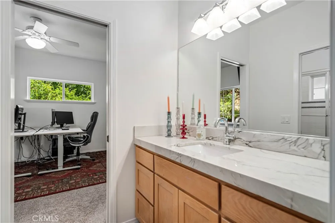
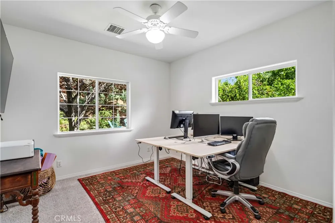
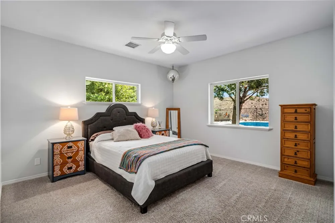
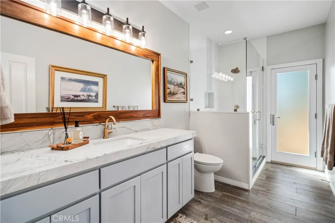
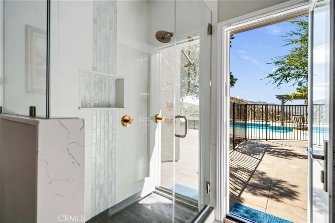
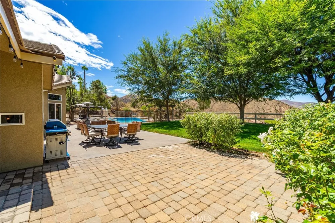
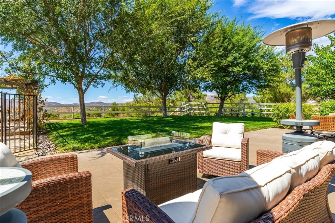
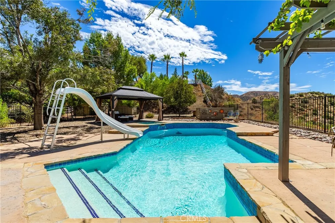
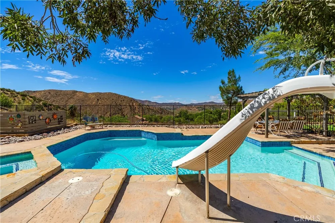
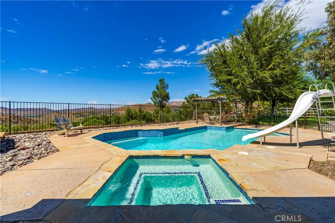
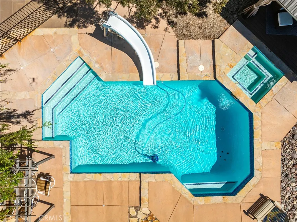
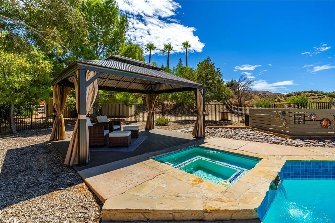
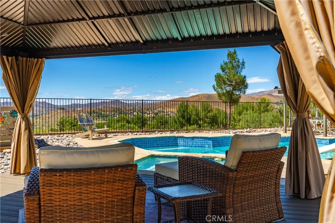
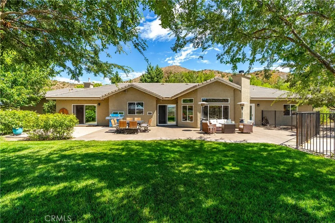
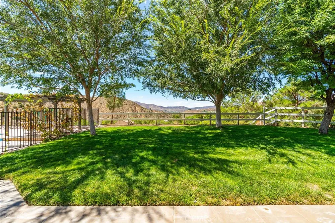
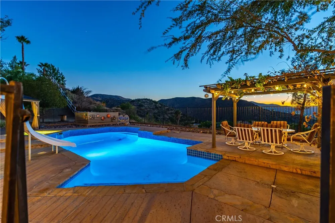
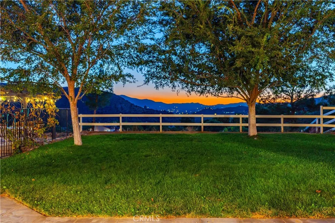
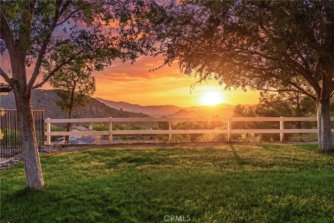
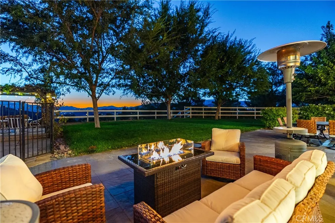
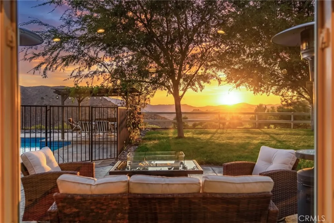
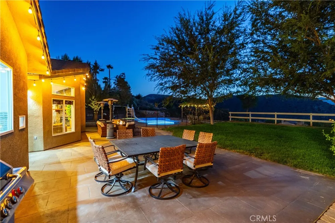
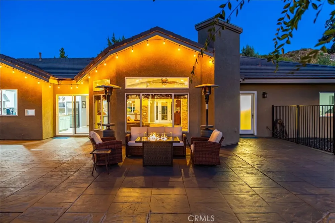
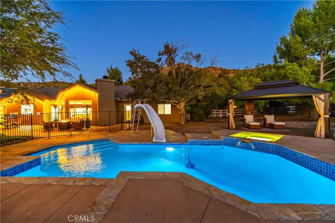
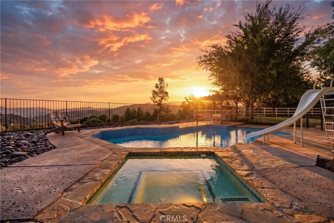
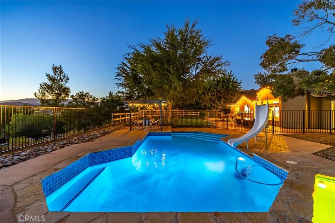
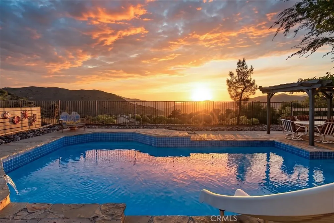
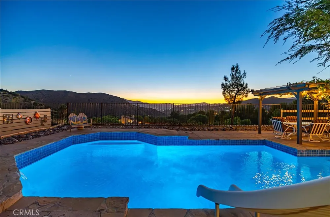
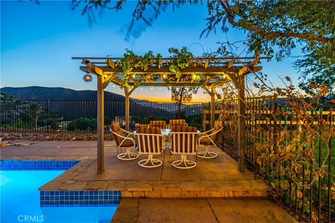
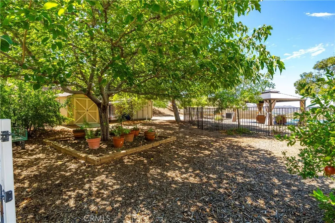
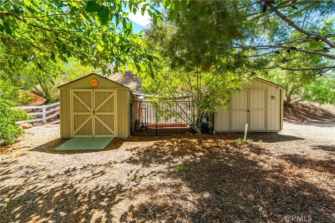
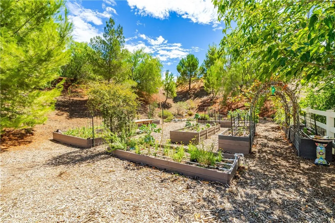
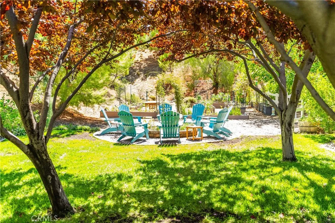
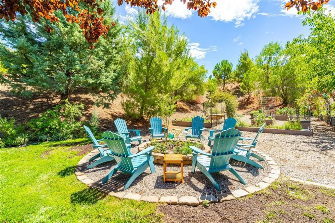
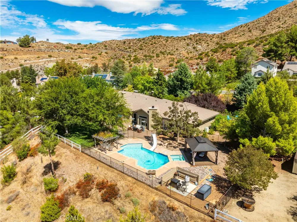
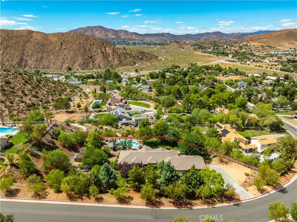
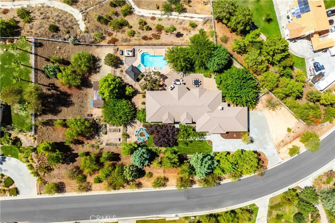
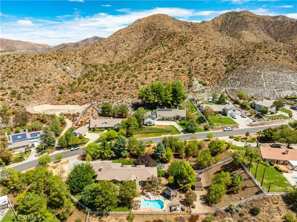
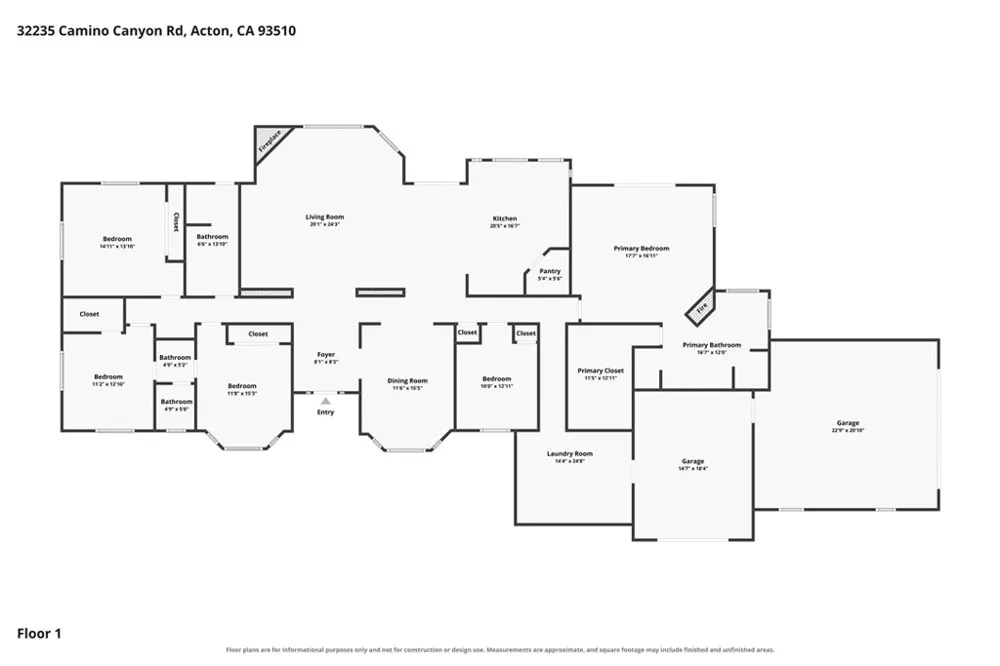
    Masterfully curated 5-bed, 3-bath, 3,014 sqft custom home in Acton! Breathtaking only begins to describe this one-of-a-kind luxury property. From the moment you arrive, the care and craftsmanship are unmistakable. Inside, abundant natural light draws you through the rich foyer into the expansive living room, framed by stone pillars and showcasing breathtaking panoramic views. Soaring ceilings, stone-surround fireplace, built-in entertainment center, wet bar & wine fridge create a stunning yet inviting space. The warm earthy tones throughout this home are delicately balanced w/lighter wall tones & new flooring. The chef’s kitchen features a breakfast bar, quartz countertops, huge center island w/sink, walk-in pantry, and 6-burner Thermador range w/griddle & industrial hood. The dining room offers a tray ceiling, bay window & a serene view. Next, the first well appointed bedroom, then the laundry room that will make laundry day a joy! This huge space is complete w/tasteful cabinetry, sink & vast expanse of counters. Now, the primary suite that is a true retreat! With clean lines, tray ceiling and 2 way fireplace, the luxury abounds! In addition to being spacious, the lux touches include a walk-in shower, soaking tub, dual vanities & large walk in closet. From here you have direct access to your own patio that flanks the pool & hot tub. Three add'll bedrooms are thoughtfully positioned on the opposite side of the home. Two share a convenient Jack & Jill bath w/tub, while the third sits beside the final bath, with direct access to the backyard, ideal for entertaining in the fabulous pool and spa. The lush .93-acre grounds are where this property continues to shine. Multiple outdoor spaces capture stunning Acton mountain views, while the expansive lot offers room for gardening, animals, summer BBQs or elegant events. This home truly has it all…beauty, function, space & class. It is one of a kind, built with love & an eye for the little details that make it truly special.

    Property Details
    Interior
    Breakfast Bar, Tray Ceilings, Separate Formal Dining Room, Quartz Counters, Jack And Jill Bath, Primary Suite, Walk In Pantry, W
    Cooling
    1
    Heating
    Central
    Cooling Features
    Central Air
    Bedrooms
    5
    Bathrooms
    2.75
    Full Baths
    2
    3/4 Baths
    1
    View
    Hills,Mountains,Panoramic
    Lot Features
    Zero To One Unit Acre
    Stories
    1
    Lot Description
    Zero To One Unit Acre
    Pool
    1
    Pool Description
    Gunite, In Ground, Private
    Pool Features
    Gunite, In Ground, Private
    Acres
    0.931
    Square Feet
    3014.0
    Lot Size (sqft)
    40534.0
    Parking Features
    Direct Access, Garage
    Parking
    1
    Parking Spaces
    3.0
    Parking Type
    Garage
    Parking Garage Spaces
    3.0
    Property Type
    Purchase
    Style
    Ranch
    Property Subtype Additional
    Single Family Residence
    Year Built
    2002
    Foundation
    Slab
    Roof
    Tile
    Sewer Information
    Other, Septic Tank
    Utility Source
    Public
    Utility Features
    Cable Connected, Electricity Connected, Natural Gas Connected, Phone Connected, Water Connected
    Appliances
    Six Burner Stove, Dishwasher, Gas Range, Refrigerator, Range Hood, Dryer, Washer
    Subdivision
    Sterling Ridge (STRG)
    Community Features
    Foothills, Horse Trails, Rural
    School District
    Acton-Agua Dulce Unified
    County
    Los Angeles
    Region
    Acton
    Original List Price
    $1,200,000
    HOA
    1
    HOA Fees
    26.0
    MLS #
    SR26194711
    Location
    Legal

    The multiple listing data appearing on this website, or contained in reports produced therefrom, is owned and copyrighted by California Regional Multiple Listing Service, Inc. ("CRMLS") and is protected by all applicable copyright laws. Information provided is for viewer's personal, non-commercial use and may not be used for any purpose other than to identify prospective properties the viewer may be interested in purchasing. All listing data, including but not limited to square footage and lot size is believed to be accurate, but the listing Agent, listing Broker and CRMLS and its affiliates do not warrant or guarantee such accuracy. The viewer should independently verify the listed data prior to making any decisions based on such information by personal inspection and/or contacting a real estate professional.

    Based on information from California Regional Multiple Listing Service, Inc. as of the most recent time synced and /or other sources. All data, including all measurements and calculations of area, is obtained from various sources and has not been, and will not be, verified by broker or MLS. All information should be independently reviewed and verified for accuracy. Properties may or may not be listed by the office/agent presenting the information

    Provided By
    Listed by Tammy Crawford (#F207099766)
    Listing Office: Exp Realty of California (#SR0129305)

    Paul Fisher Have a question about this home?

    Interested in Purchasing 32235 Camino Canyon?

    Get an estimate on monthly payments on this property.

    $
    years
    Down Payment
    $
    %
    Interest Rate
    %
    Tax Rate
    %
    $
    $annually
    $monthly
    Estimated Monthly Payment
    $0.00
    Loan Amount
    $0.00