(808) 366-1680 paulfisherhomes@gmail.com
    Traffic Dashboard
    Home
    • Home
    • Search
      • Local Properties
      • Featured Properties
      • Home Valuation
      • Closed Properties
    • Selling
    • Buying
    • Communities
    • About
      • Meet Paul
      • Testimonials
    • Contact
    Traffic Dashboard
    Paul Fisher
    (808) 366-1680 paulfisherhomes@gmail.com
    • Main Office
      2115 Main Street
      Santa Monica, CA 90405
      (808) 366-1680
      paulfisherhomes@gmail.com
    Company
    • Home
    • About
    • Testimonials
    • Contact
    Services
    • Buying
    • Selling
    • Home Valuation
    • Mortgage Calculator
    Explore
    • Property Search
    • Featured Properties
    • Communities
    Legal
    • Privacy
    • Terms
    • DMCA
    • Accessibility
    • Fair Housing
    Account
    • Dashboard
    • Logout
    • Login
    Paul Fisher - Footer Logo
    ©2026 Paul Fisher. All rights reserved.
    Website built by CloseHack.
    California Regional Multiple Listing Service

    The multiple listing data appearing on this website, or contained in reports produced therefrom, is owned and copyrighted by California Regional Multiple Listing Service, Inc. ("CRMLS") and is protected by all applicable copyright laws. Information provided is for viewer's personal, non-commercial use and may not be used for any purpose other than to identify prospective properties the viewer may be interested in purchasing. All listing data, including but not limited to square footage and lot size is believed to be accurate, but the listing Agent, listing Broker and CRMLS and its affiliates do not warrant or guarantee such accuracy. The viewer should independently verify the listed data prior to making any decisions based on such information by personal inspection and/or contacting a real estate professional.

    Based on information from California Regional Multiple Listing Service, Inc. as of the most recent time synced and /or other sources. All data, including all measurements and calculations of area, is obtained from various sources and has not been, and will not be, verified by broker or MLS. All information should be independently reviewed and verified for accuracy. Properties may or may not be listed by the office/agent presenting the information
    Return
    • All Types
    • House+2 more
    • Price
    • Bed/Bath
    • Size
    • Dates
    • Filters
    • Amenities
    • Save
    • Share
    Listings
    No results
    Sort
    Home / Lakeport / 3334 Drake Court
    3334 Drake Court Lakeport, CA 95453 3334 Drake Court Lakeport, CA 95453 3334 Drake Court Lakeport, CA 95453 3334 Drake Court Lakeport, CA 95453 3334 Drake Court Lakeport, CA 95453 3334 Drake Court Lakeport, CA 95453 3334 Drake Court Lakeport, CA 95453 3334 Drake Court Lakeport, CA 95453 3334 Drake Court Lakeport, CA 95453 3334 Drake Court Lakeport, CA 95453 3334 Drake Court Lakeport, CA 95453 3334 Drake Court Lakeport, CA 95453 3334 Drake Court Lakeport, CA 95453 3334 Drake Court Lakeport, CA 95453 3334 Drake Court Lakeport, CA 95453 3334 Drake Court Lakeport, CA 95453 3334 Drake Court Lakeport, CA 95453 3334 Drake Court Lakeport, CA 95453 3334 Drake Court Lakeport, CA 95453 3334 Drake Court Lakeport, CA 95453 3334 Drake Court Lakeport, CA 95453 3334 Drake Court Lakeport, CA 95453 View All Photos

    $550,000

    | ActiveUnderContract

    3334 Drake Court

    Lakeport, CA 95453

    1,731
    Square Feet
    3
    Beds
    2
    Baths
    0.18
    Acres
    5
    Days on Market
    LC26193661
    MLS#
    House
    Structure
    Residential
    Zone
    Contact
    Listing OfficeShore Line Realty, Inc.

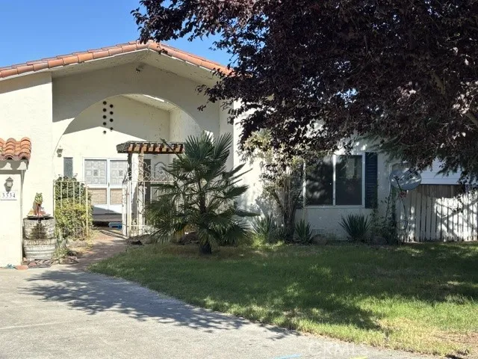
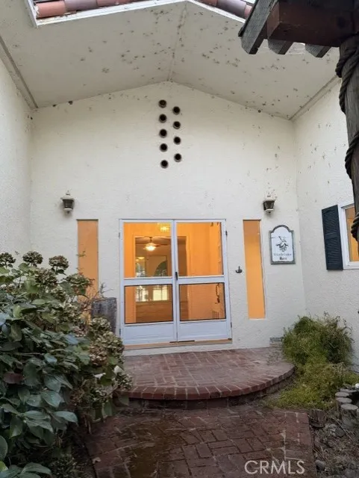
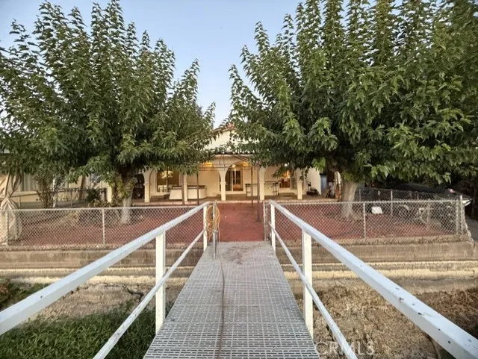
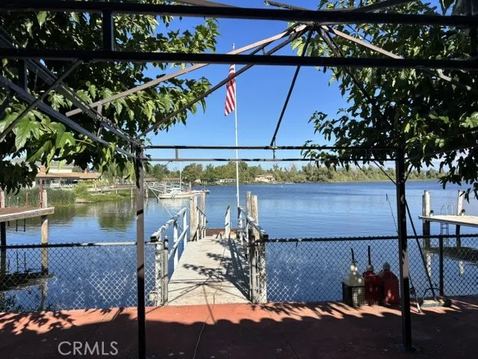
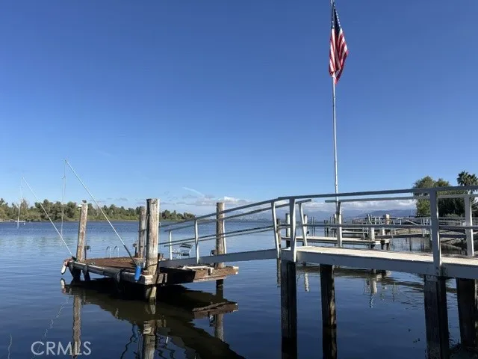
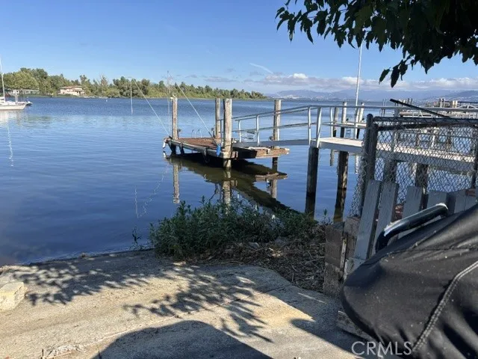
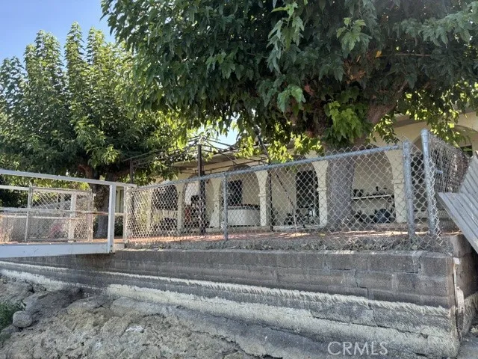
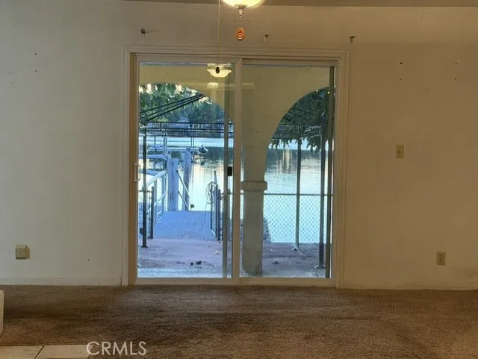
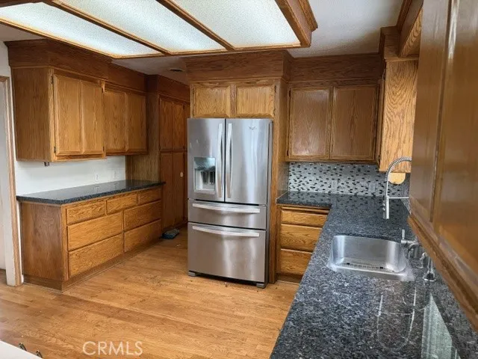
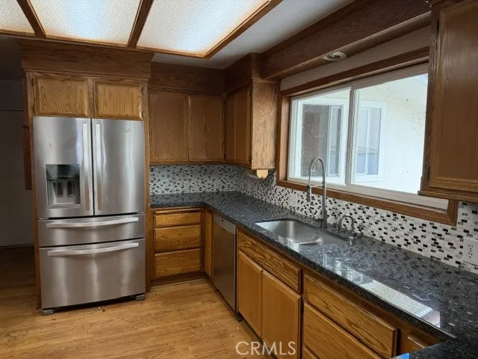
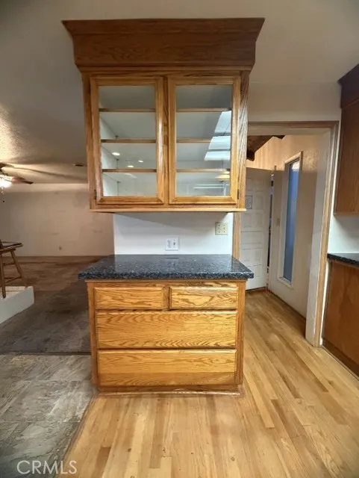
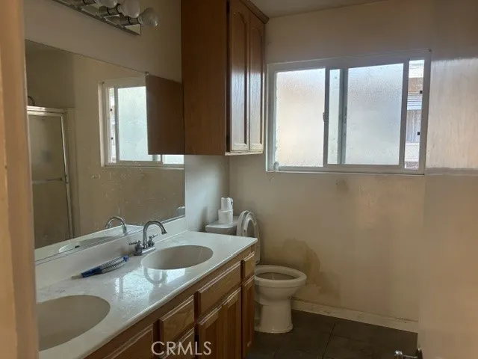
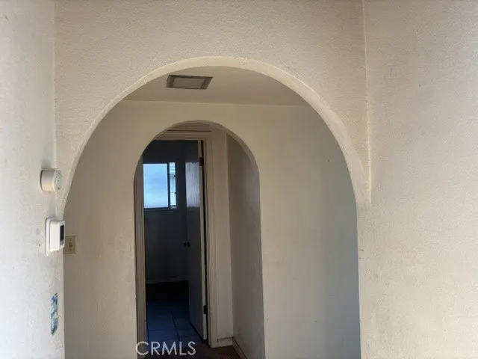
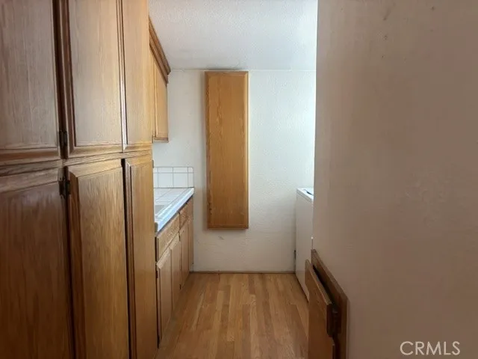
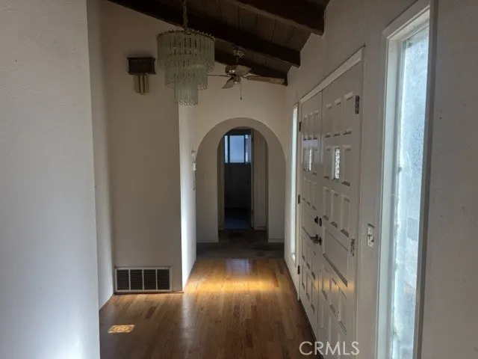
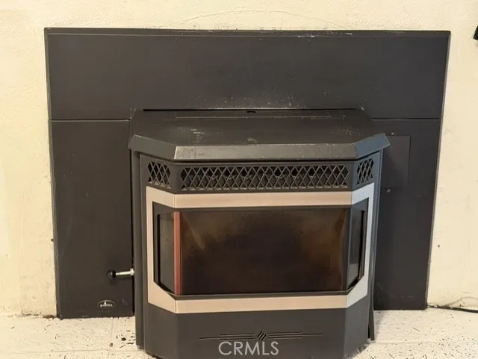
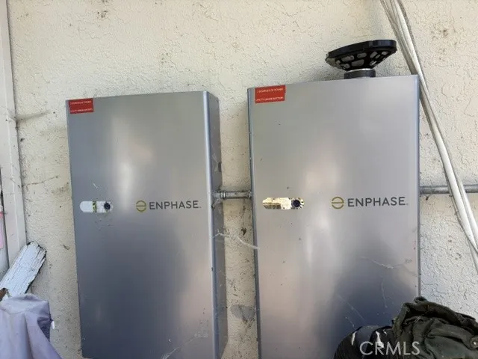
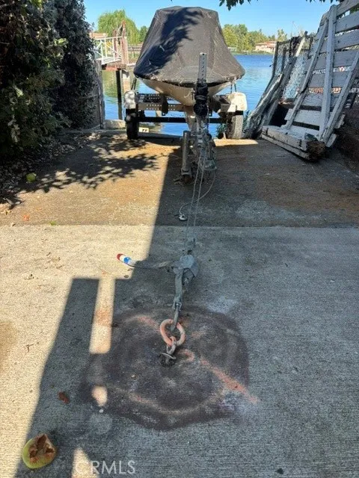
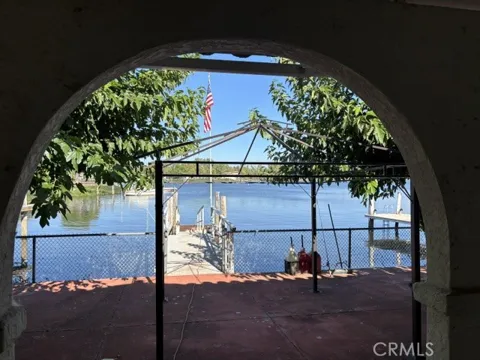
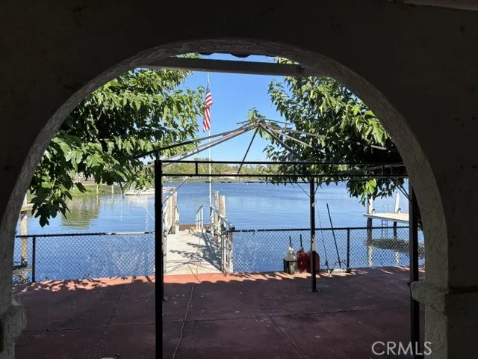
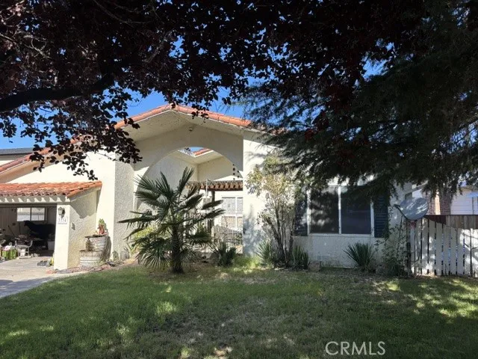
    Looking for a charming home on a highly sought out part of the lake in a quaint neighborhood! You found it in Corinthian Bay! The features on this home are endless. It starts with great parking on large driveway, 2 car attached garage and your own private launch pad accessed on left side of the home. Enter this one story Mediterranean style home through the front double doors from the sweet fenced in courtyard. The foyer will lead to the 3 bedrooms, 2 bathrooms on the right, the living room straight ahead towards the lake or the large kitchen on the left. The spacious kitchen has ample storage and display glass in the well designed and beautifully maintained light honey oak cabinets. The dark granite countertops are highlighted with complementary tile backsplash. Behind the kitchen is the conveniently located laundry room that could double as a butler's pantry with utility sink and tiled countertops. Special attention has been given to the pull down iron board, laundry catch, and more storage all upgraded with same high quality oak cabinetry. The kitchen flows into the dining area which has a mesmerizing view of the lake through one of the double paned sliders. Next to kitchen and dining room, cozy up in the living room next to the warmth of the pellet stove while viewing the hills and waters of Clearlake through another slider. This home is equipped with solar and batteries for electrical storage placed in Dec, 2024 which can keep the backyard's hot tub toasty warm throughout the year. Enter the back covered porch from dining room, living room, or primary bedroom. Continue to the lake through the architectural arches towards the newer cat walk and gangway. The boat float has a manual lift and plenty of room to tie up on both sides. $800 annual water fee, $334 monthly solar, no HOA

    Property Details
    Interior
    Built In Features, Ceiling Fans, Granite Counters, Open Floorplan, Pantry, Pull Down Attic Stairs, Storage, Unfurnished, All Bed
    Cooling
    1
    Heating
    Central, Propane, Pellet Stove, Solar
    Cooling Features
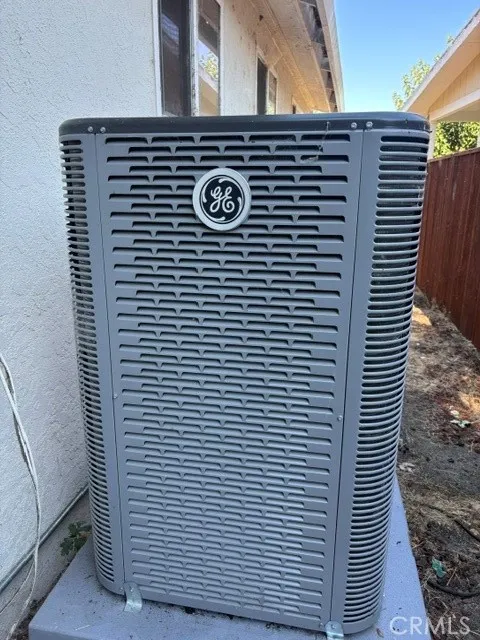
    Central Air, Electric
    Bedrooms
    3
    Bathrooms
    2.0
    Full Baths
    2
    View
    Hills,Water
    Lot Features
    Zero To One Unit Acre
    Stories
    1
    Lot Description
    Zero To One Unit Acre
    Exterior Features
    Dock
    Exterior Materials
    Dock
    Acres
    0.18
    Square Feet
    1731.0
    Lot Size (sqft)
    7841.0
    Parking Features
    Boat, Concrete, Direct Access, Driveway, Garage Faces Front, Garage, Paved, Private, Workshop In Garage
    Parking
    1
    Parking Spaces
    2.0
    Parking Type
    Driveway
    Parking Garage Spaces
    2.0
    Parking Carport Spaces
    0.0
    Property Type
    Purchase
    Style
    Mediterranean
    Property Subtype Additional
    Single Family Residence
    Year Built
    1975
    Foundation
    Slab
    Sewer Information
    Public Sewer
    Utility Source
    Private, See Remarks
    Utility Features
    Electricity Connected, Propane, Sewer Connected, Water Available, Water Connected
    Appliances
    Dishwasher, Gas Range, Washer
    Community Features
    Dog Park, Fishing, Lake
    School District
    Lakeport Unified
    County
    Lake
    Region
    Lakeport
    Original List Price
    $550,000
    Days on Market (Cumulative)
    5
    HOA Fees
    0.0
    MLS #
    LC26193661
    Location
    Legal

    The multiple listing data appearing on this website, or contained in reports produced therefrom, is owned and copyrighted by California Regional Multiple Listing Service, Inc. ("CRMLS") and is protected by all applicable copyright laws. Information provided is for viewer's personal, non-commercial use and may not be used for any purpose other than to identify prospective properties the viewer may be interested in purchasing. All listing data, including but not limited to square footage and lot size is believed to be accurate, but the listing Agent, listing Broker and CRMLS and its affiliates do not warrant or guarantee such accuracy. The viewer should independently verify the listed data prior to making any decisions based on such information by personal inspection and/or contacting a real estate professional.

    Based on information from California Regional Multiple Listing Service, Inc. as of the most recent time synced and /or other sources. All data, including all measurements and calculations of area, is obtained from various sources and has not been, and will not be, verified by broker or MLS. All information should be independently reviewed and verified for accuracy. Properties may or may not be listed by the office/agent presenting the information
    Provided By
    Listed by Lois Langlais (#LCLMorris)
    Listing Office: Shore Line Realty, Inc. (#LCSLR)

    Paul Fisher Have a question about this home?

    Interested in Purchasing 3334 Drake Court?

    Get an estimate on monthly payments on this property.

    $
    years
    Down Payment
    $
    %
    Interest Rate
    %
    Tax Rate
    %
    $
    $annually
    $monthly
    Estimated Monthly Payment
    $0.00
    Loan Amount
    $0.00