(808) 366-1680 paulfisherhomes@gmail.com
    Traffic Dashboard
    Home
    • Home
    • Search
      • Local Properties
      • Featured Properties
      • Home Valuation
      • Closed Properties
    • Selling
    • Buying
    • Communities
    • About
      • Meet Paul
      • Testimonials
    • Contact
    Traffic Dashboard
    Paul Fisher
    (808) 366-1680 paulfisherhomes@gmail.com
    • Main Office
      2115 Main Street
      Santa Monica, CA 90405
      (808) 366-1680
      paulfisherhomes@gmail.com
    Company
    • Home
    • About
    • Testimonials
    • Contact
    Services
    • Buying
    • Selling
    • Home Valuation
    • Mortgage Calculator
    Explore
    • Property Search
    • Featured Properties
    • Communities
    Legal
    • Privacy
    • Terms
    • DMCA
    • Accessibility
    • Fair Housing
    Account
    • Dashboard
    • Logout
    • Login
    Paul Fisher - Footer Logo
    ©2026 Paul Fisher. All rights reserved.
    Website built by CloseHack.
    California Regional Multiple Listing Service

    The multiple listing data appearing on this website, or contained in reports produced therefrom, is owned and copyrighted by California Regional Multiple Listing Service, Inc. ("CRMLS") and is protected by all applicable copyright laws. Information provided is for viewer's personal, non-commercial use and may not be used for any purpose other than to identify prospective properties the viewer may be interested in purchasing. All listing data, including but not limited to square footage and lot size is believed to be accurate, but the listing Agent, listing Broker and CRMLS and its affiliates do not warrant or guarantee such accuracy. The viewer should independently verify the listed data prior to making any decisions based on such information by personal inspection and/or contacting a real estate professional.

    Based on information from California Regional Multiple Listing Service, Inc. as of the most recent time synced and /or other sources. All data, including all measurements and calculations of area, is obtained from various sources and has not been, and will not be, verified by broker or MLS. All information should be independently reviewed and verified for accuracy. Properties may or may not be listed by the office/agent presenting the information

    Return
    • All Types
    • House+2 more
    • Price
    • Bed/Bath
    • Size
    • Dates
    • Filters
    • Amenities
    • Save
    • Share
    Listings
    No results
    Sort
    Home / Duarte / 3343 Brookridge Road
    3343 Brookridge Road Duarte, CA 91010 3343 Brookridge Road Duarte, CA 91010 3343 Brookridge Road Duarte, CA 91010 3343 Brookridge Road Duarte, CA 91010 3343 Brookridge Road Duarte, CA 91010 3343 Brookridge Road Duarte, CA 91010 3343 Brookridge Road Duarte, CA 91010 3343 Brookridge Road Duarte, CA 91010 3343 Brookridge Road Duarte, CA 91010 3343 Brookridge Road Duarte, CA 91010 3343 Brookridge Road Duarte, CA 91010 3343 Brookridge Road Duarte, CA 91010 3343 Brookridge Road Duarte, CA 91010 3343 Brookridge Road Duarte, CA 91010 3343 Brookridge Road Duarte, CA 91010 3343 Brookridge Road Duarte, CA 91010 3343 Brookridge Road Duarte, CA 91010 3343 Brookridge Road Duarte, CA 91010 3343 Brookridge Road Duarte, CA 91010 3343 Brookridge Road Duarte, CA 91010 3343 Brookridge Road Duarte, CA 91010 3343 Brookridge Road Duarte, CA 91010 3343 Brookridge Road Duarte, CA 91010 3343 Brookridge Road Duarte, CA 91010 3343 Brookridge Road Duarte, CA 91010 3343 Brookridge Road Duarte, CA 91010 3343 Brookridge Road Duarte, CA 91010 3343 Brookridge Road Duarte, CA 91010 3343 Brookridge Road Duarte, CA 91010 3343 Brookridge Road Duarte, CA 91010 3343 Brookridge Road Duarte, CA 91010 3343 Brookridge Road Duarte, CA 91010 3343 Brookridge Road Duarte, CA 91010 3343 Brookridge Road Duarte, CA 91010 3343 Brookridge Road Duarte, CA 91010 3343 Brookridge Road Duarte, CA 91010 3343 Brookridge Road Duarte, CA 91010 3343 Brookridge Road Duarte, CA 91010 3343 Brookridge Road Duarte, CA 91010 3343 Brookridge Road Duarte, CA 91010 3343 Brookridge Road Duarte, CA 91010 3343 Brookridge Road Duarte, CA 91010 3343 Brookridge Road Duarte, CA 91010 3343 Brookridge Road Duarte, CA 91010 3343 Brookridge Road Duarte, CA 91010 3343 Brookridge Road Duarte, CA 91010 3343 Brookridge Road Duarte, CA 91010 3343 Brookridge Road Duarte, CA 91010 3343 Brookridge Road Duarte, CA 91010 3343 Brookridge Road Duarte, CA 91010 3343 Brookridge Road Duarte, CA 91010 3343 Brookridge Road Duarte, CA 91010 3343 Brookridge Road Duarte, CA 91010 3343 Brookridge Road Duarte, CA 91010 3343 Brookridge Road Duarte, CA 91010 3343 Brookridge Road Duarte, CA 91010 3343 Brookridge Road Duarte, CA 91010 3343 Brookridge Road Duarte, CA 91010 3343 Brookridge Road Duarte, CA 91010 3343 Brookridge Road Duarte, CA 91010 3343 Brookridge Road Duarte, CA 91010 3343 Brookridge Road Duarte, CA 91010 3343 Brookridge Road Duarte, CA 91010 3343 Brookridge Road Duarte, CA 91010 3343 Brookridge Road Duarte, CA 91010 3343 Brookridge Road Duarte, CA 91010 3343 Brookridge Road Duarte, CA 91010 3343 Brookridge Road Duarte, CA 91010 3343 Brookridge Road Duarte, CA 91010 3343 Brookridge Road Duarte, CA 91010 3343 Brookridge Road Duarte, CA 91010 3343 Brookridge Road Duarte, CA 91010 3343 Brookridge Road Duarte, CA 91010 View All Photos

    $1,099,000

    | Active

    3343 Brookridge Road

    Duarte, CA 91010

    1,853
    Square Feet
    4
    Beds
    2.5
    Baths
    0.42
    Acres
    2
    Days on Market
    CV26197495
    MLS#
    House
    Structure
    Residential
    Zone
    Contact
    Listing OfficeeXp Realty of Greater Los Angeles

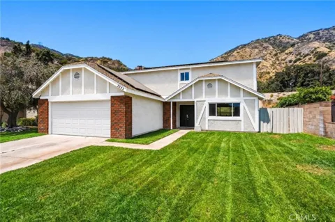
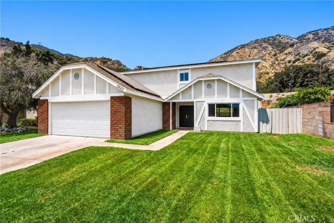
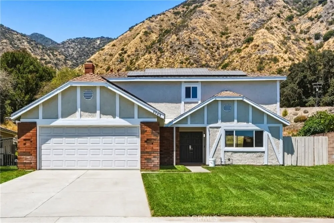
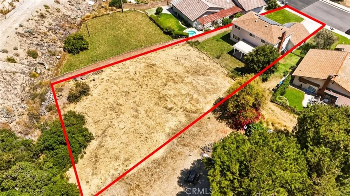
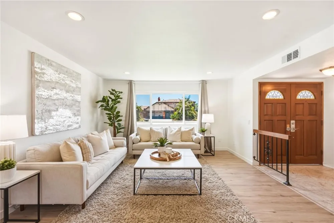
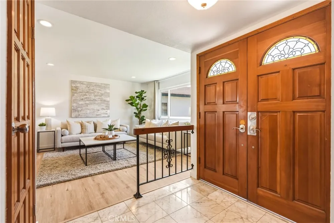
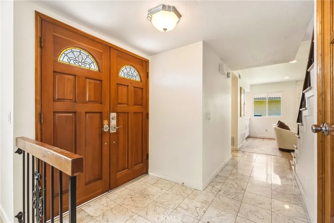
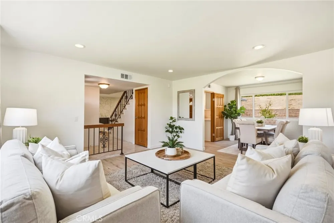
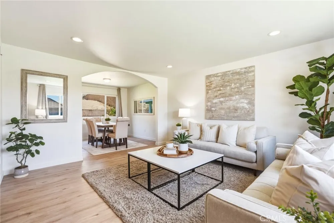
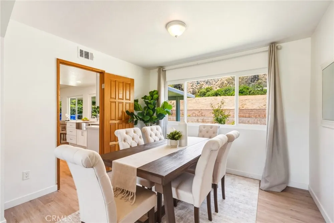
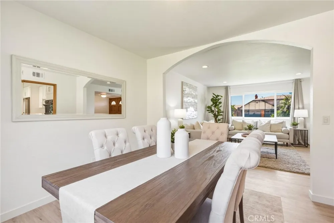
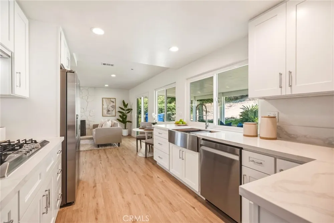
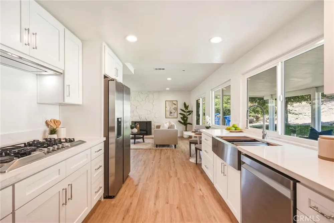
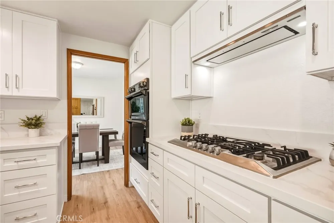
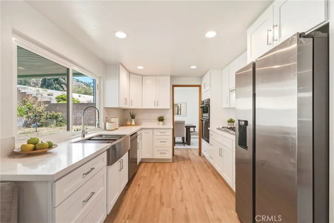
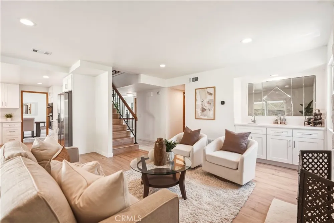
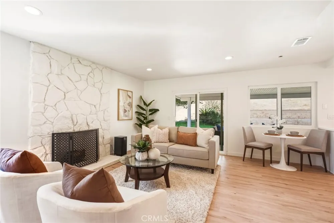
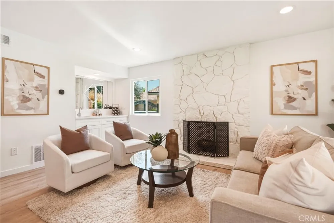
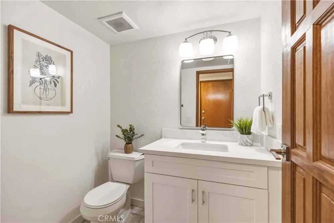
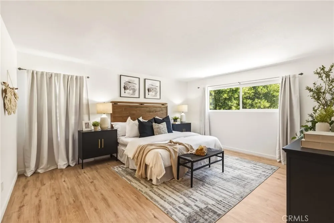
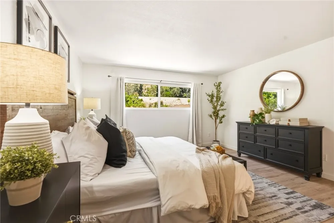
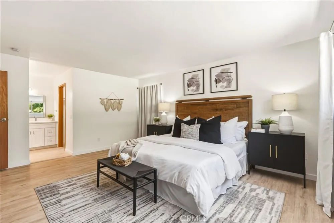
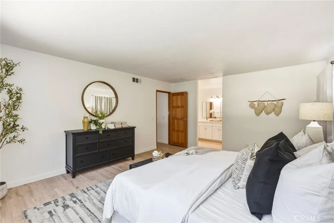
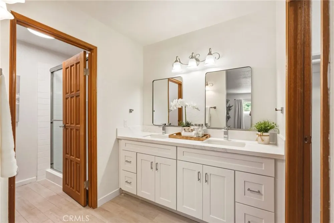
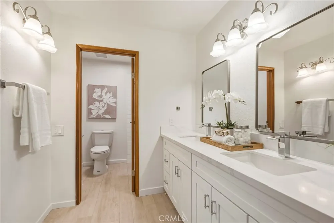
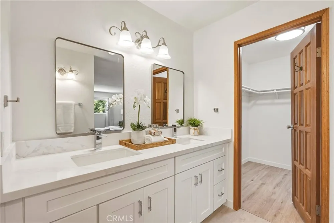
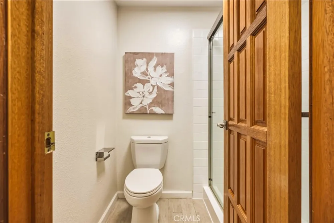
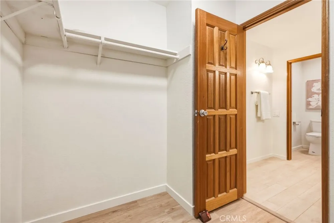
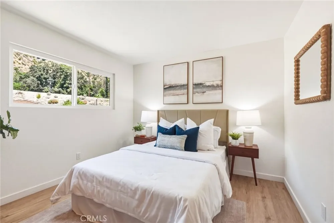
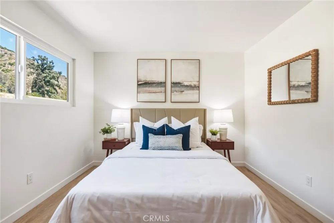
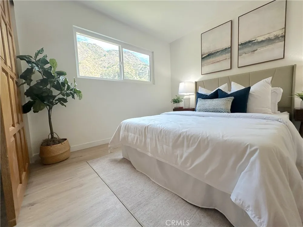
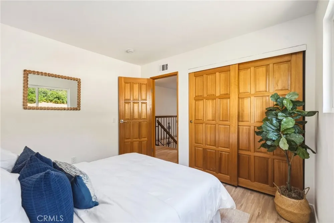
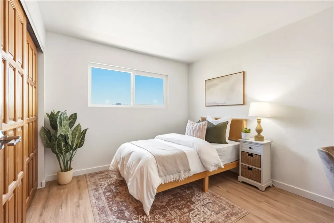
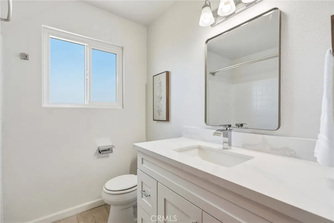
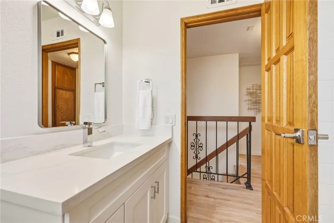
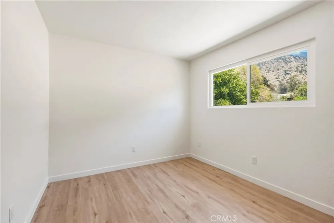
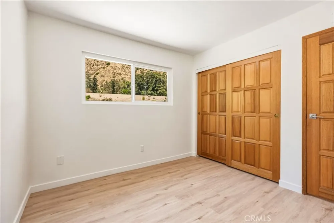
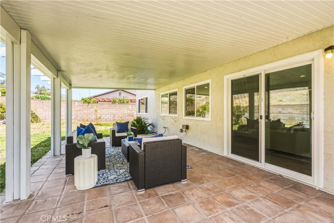
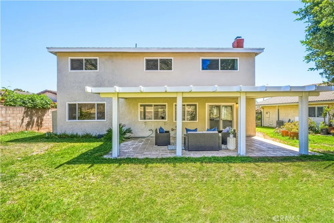
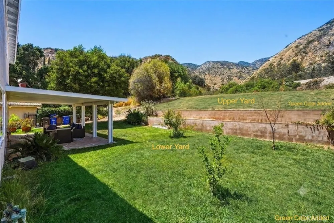
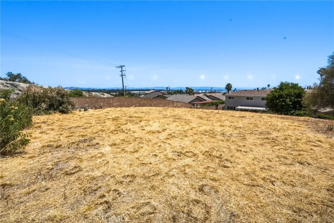
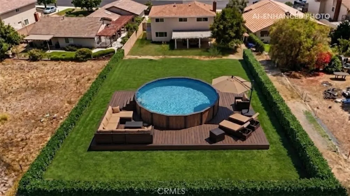
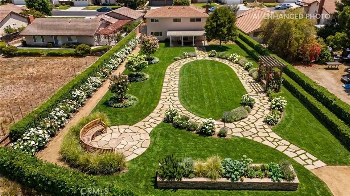
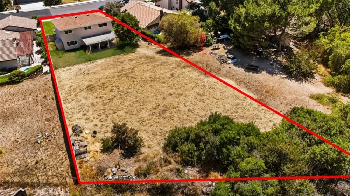
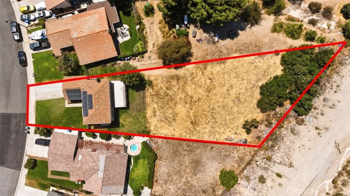
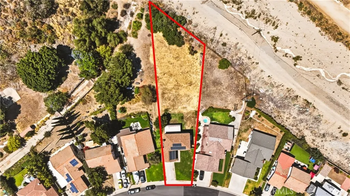
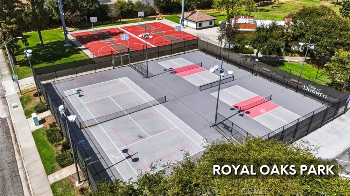
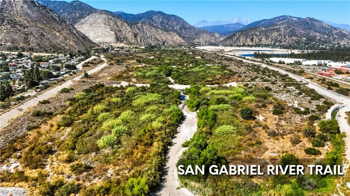
    $80K+ UPGRADES, NEWLY REMODELED, turn-key SMART HOME with MASSIVE 18,228 SQ FT ½ ACRE LOT on a quiet, tree-lined street with NO THROUGH TRAFFIC in the desirable UPPER FISH CANYON neighborhood. Savor PANORAMIC MOUNTAIN VIEWS FROM EVERY BEDROOM and UNOBSTRUCTED CITY VIEWS from the backyard. PAID OFF SOLAR with BATTERY BACKUP. BRAND NEW WINDOWS and NEW HVAC, $10K+ of NEW SMART APPLIANCES, SMART THERMOSTAT, SMART LIGHTS, SMART IRRIGATION and SMART SAFETY FEATURES. NEW PAINT (both interior/exterior), FLOORS, KITCHEN and UPDATED BATHS. Wake to the mountains from the primary suite, then step into the fully updated bath with dual-sink quartz vanity, rain shower with custom niche, private water closet and walk-in closet. The refreshed second bath features a new quartz vanity, dual showerhead and tub/shower combination. Brand-new windows fill the living spaces with natural light. An elegant arch connects the formal living and dining rooms, while the family room offers a stone fireplace and built-in wet bar. The covered patio creates an inviting setting for al fresco dining surrounded by nature. The chef’s kitchen features quartz countertops and backsplash, soft-close cabinetry, industrial-style faucet, stainless steel farmhouse sink with accessories, $10K+ in smart Samsung appliances (wall oven/microwave, refrigerator and dishwasher), externally vented hood and Empava cooktop with Italian burners. Smart and energy-efficient upgrades include the neighborhood’s only fully paid Enphase solar system with battery backup, new Trane HVAC with EcoBee thermostat, Alexa-controlled lighting, voice-controlled X-Sense smoke/CO detectors, EV charger hookup, business-grade wireless access points on every floor, and Amcrest security system with doorbell and cameras. The expansive lot offers room for a sport court, garden or recreation. Encanto Equestrian Center and Mt. Bliss Van Tassel Trailhead are directly behind the home. Bike from Puente Largo Bridge at Encanto Park along the San Gabriel Bike Trail to Long Beach. Families will appreciate highly ranked Valley View Elementary and Duarte High School. Close to Glen Miller Park, Duarte Bike Trail/Recreational Trail, Fish Canyon Falls, Royal Oaks Park, StarX Golf Course, Duarte Historical Museum, Costco, Target and Walmart, with quick 210/605 freeway access. Don’t miss this expertly upgraded home with exceptional space, technology and lifestyle amenities!

    Property Details
    Interior
    Wet Bar, Built In Features, Breakfast Area, Separate Formal Dining Room, Eat In Kitchen, Open Floorplan, Quartz Counters, Recess
    Cooling
    1
    Heating
    Central, Natural Gas
    Cooling Features
    Central Air, Electric
    Bedrooms
    4
    Bathrooms
    2.5
    Full Baths
    2
    Half Baths
    1
    View
    City Lights,Hills,Mountains,Neighborhood,Panoramic,Valley,Trees Woods
    Lot Features
    Two To Five Units Acre, Front Yard, Sprinklers In Rear, Sprinklers In Front, Lawn, Landscaped, Level, Near Park, Paved, Sprinkle
    Stories
    2
    Lot Description
    Two To Five Units Acre, Front Yard, Sprinklers In Rear, Sprinklers In Front, Lawn, Landscaped, Level, Near Park, Paved, Sprinkle
    Exterior Features
    Awnings, Lighting
    Exterior Materials
    Awnings, Lighting
    Acres
    0.418
    Square Feet
    1853.0
    Lot Size (sqft)
    18228.0
    Parking Features
    Concrete, Direct Access, Driveway Level, Driveway, Electric Vehicle Charging Stations, Garage Faces Front, Garage, Garage
    Parking
    1
    Parking Spaces
    6.0
    Parking Type
    Driveway
    Parking Garage Spaces
    2.0
    Property Type
    Purchase
    Style
    Modern, Traditional, Patio Home
    Property Subtype Additional
    Single Family Residence
    Year Built
    1978
    Foundation
    Permanent, Slab
    Roof
    Asphalt, Shingle
    Sewer Information
    Public Sewer
    Utility Source
    Public
    Utility Features
    Cable Available, Electricity Available, Electricity Connected, Natural Gas Available, Natural Gas Connected, Phone Available, Ph
    Appliances
    Dishwasher, Electric Oven, Freezer, Gas Cooktop, Disposal, Gas Oven, Ice Maker, Microwave, Refrigerator, Range Hood, Vented Exha
    Community Features
    Biking, Curbs, Foothills, Golf, Hiking, Horse Trails, Street Lights, Suburban, Sidewalks, Park
    School District
    Duarte Unified
    County
    Los Angeles
    Region
    Duarte
    Zoning
    DUR17500*
    Original List Price
    $1,099,000
    HOA Fees
    0.0
    MLS #
    CV26197495
    Location
    Legal

    The multiple listing data appearing on this website, or contained in reports produced therefrom, is owned and copyrighted by California Regional Multiple Listing Service, Inc. ("CRMLS") and is protected by all applicable copyright laws. Information provided is for viewer's personal, non-commercial use and may not be used for any purpose other than to identify prospective properties the viewer may be interested in purchasing. All listing data, including but not limited to square footage and lot size is believed to be accurate, but the listing Agent, listing Broker and CRMLS and its affiliates do not warrant or guarantee such accuracy. The viewer should independently verify the listed data prior to making any decisions based on such information by personal inspection and/or contacting a real estate professional.

    Based on information from California Regional Multiple Listing Service, Inc. as of the most recent time synced and /or other sources. All data, including all measurements and calculations of area, is obtained from various sources and has not been, and will not be, verified by broker or MLS. All information should be independently reviewed and verified for accuracy. Properties may or may not be listed by the office/agent presenting the information

    Provided By
    Listed by Marcus Ibrahim (#CV44986)
    Listing Office: eXp Realty of Greater Los Angeles (#52883)

    Paul Fisher Have a question about this home?

    Interested in Purchasing 3343 Brookridge Road?

    Get an estimate on monthly payments on this property.

    $
    years
    Down Payment
    $
    %
    Interest Rate
    %
    Tax Rate
    %
    $
    $annually
    $monthly
    Estimated Monthly Payment
    $0.00
    Loan Amount
    $0.00