(808) 366-1680 paulfisherhomes@gmail.com
    Traffic Dashboard
    Home
    • Home
    • Search
      • Local Properties
      • Featured Properties
      • Home Valuation
      • Closed Properties
    • Selling
    • Buying
    • Communities
    • About
      • Meet Paul
      • Testimonials
    • Contact
    Traffic Dashboard
    Paul Fisher
    (808) 366-1680 paulfisherhomes@gmail.com
    • Main Office
      2115 Main Street
      Santa Monica, CA 90405
      (808) 366-1680
      paulfisherhomes@gmail.com
    Company
    • Home
    • About
    • Testimonials
    • Contact
    Services
    • Buying
    • Selling
    • Home Valuation
    • Mortgage Calculator
    Explore
    • Property Search
    • Featured Properties
    • Communities
    Legal
    • Privacy
    • Terms
    • DMCA
    • Accessibility
    • Fair Housing
    Account
    • Dashboard
    • Logout
    • Login
    Paul Fisher - Footer Logo
    ©2026 Paul Fisher. All rights reserved.
    Website built by CloseHack.
    California Regional Multiple Listing Service

    The multiple listing data appearing on this website, or contained in reports produced therefrom, is owned and copyrighted by California Regional Multiple Listing Service, Inc. ("CRMLS") and is protected by all applicable copyright laws. Information provided is for viewer's personal, non-commercial use and may not be used for any purpose other than to identify prospective properties the viewer may be interested in purchasing. All listing data, including but not limited to square footage and lot size is believed to be accurate, but the listing Agent, listing Broker and CRMLS and its affiliates do not warrant or guarantee such accuracy. The viewer should independently verify the listed data prior to making any decisions based on such information by personal inspection and/or contacting a real estate professional.

    Based on information from California Regional Multiple Listing Service, Inc. as of the most recent time synced and /or other sources. All data, including all measurements and calculations of area, is obtained from various sources and has not been, and will not be, verified by broker or MLS. All information should be independently reviewed and verified for accuracy. Properties may or may not be listed by the office/agent presenting the information

    Return
    • All Types
    • House+2 more
    • Price
    • Bed/Bath
    • Size
    • Dates
    • Filters
    • Amenities
    • Save
    • Share
    Listings
    No results
    Sort
    Home / Acton / 33716 Hubbard
    33716 Hubbard Acton, CA 93510 33716 Hubbard Acton, CA 93510 33716 Hubbard Acton, CA 93510 33716 Hubbard Acton, CA 93510 33716 Hubbard Acton, CA 93510 33716 Hubbard Acton, CA 93510 33716 Hubbard Acton, CA 93510 33716 Hubbard Acton, CA 93510 33716 Hubbard Acton, CA 93510 33716 Hubbard Acton, CA 93510 33716 Hubbard Acton, CA 93510 33716 Hubbard Acton, CA 93510 33716 Hubbard Acton, CA 93510 33716 Hubbard Acton, CA 93510 33716 Hubbard Acton, CA 93510 33716 Hubbard Acton, CA 93510 33716 Hubbard Acton, CA 93510 33716 Hubbard Acton, CA 93510 33716 Hubbard Acton, CA 93510 33716 Hubbard Acton, CA 93510 33716 Hubbard Acton, CA 93510 33716 Hubbard Acton, CA 93510 33716 Hubbard Acton, CA 93510 33716 Hubbard Acton, CA 93510 33716 Hubbard Acton, CA 93510 33716 Hubbard Acton, CA 93510 33716 Hubbard Acton, CA 93510 33716 Hubbard Acton, CA 93510 33716 Hubbard Acton, CA 93510 33716 Hubbard Acton, CA 93510 33716 Hubbard Acton, CA 93510 33716 Hubbard Acton, CA 93510 View All Photos

    $5,000

    | Active

    33716 Hubbard

    Acton, CA 93510

    2,362
    Square Feet
    4
    Beds
    3
    Baths
    2.60
    Acres
    2
    Days on Market
    GD26184299
    MLS#
    Rental
    Type
    House
    Structure
    Residential
    Zone
    Contact
    Listing OfficeThe Art In Real Estate

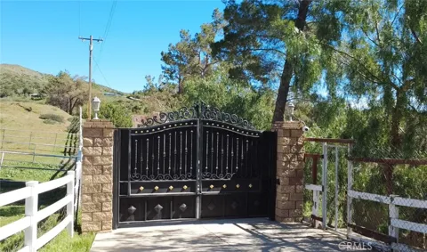
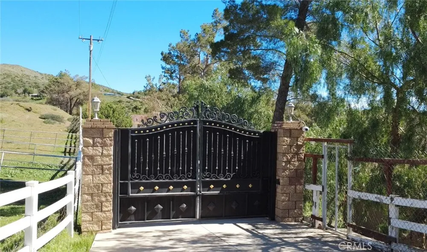
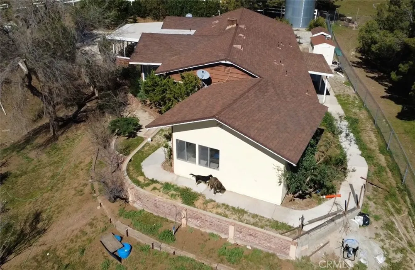
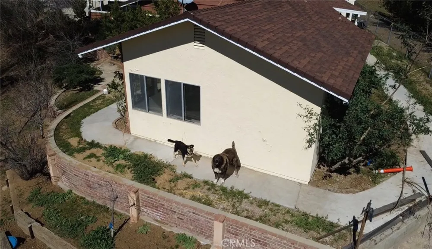
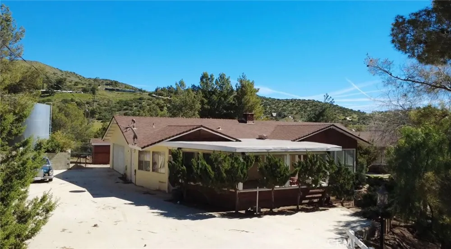
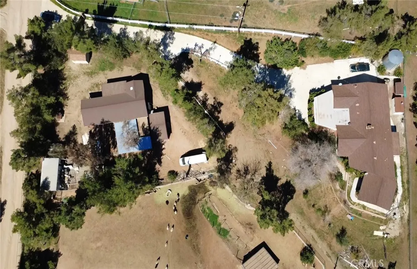
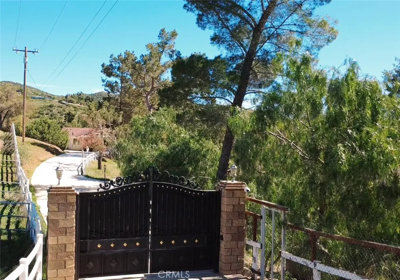
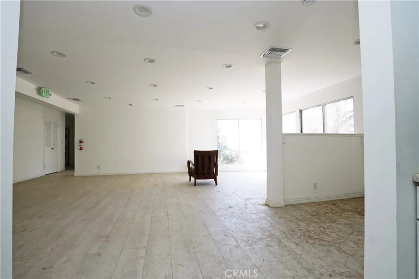
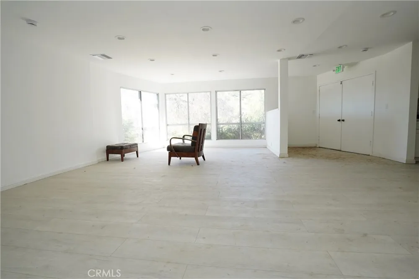
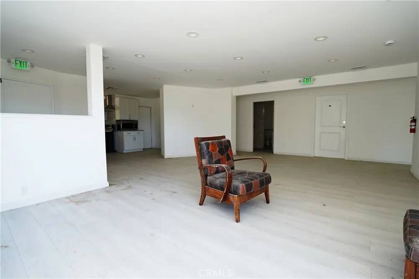
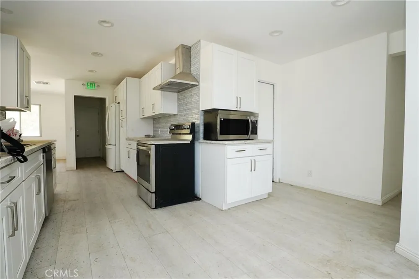
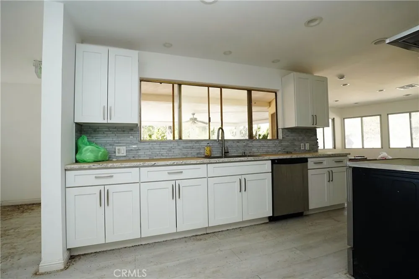
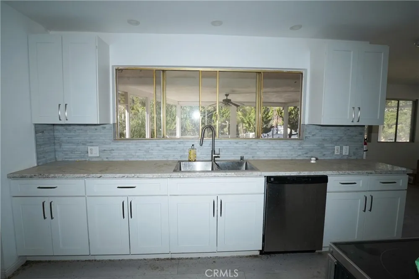
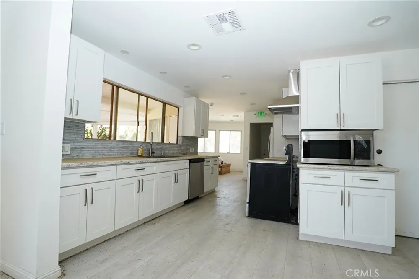
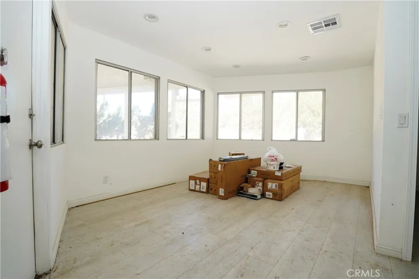
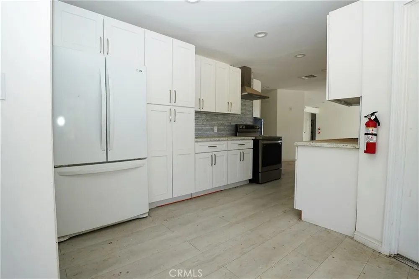
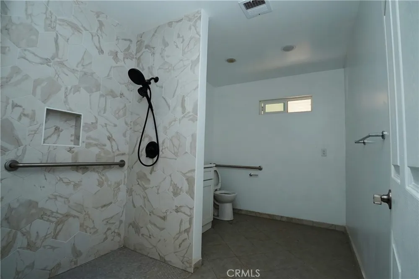
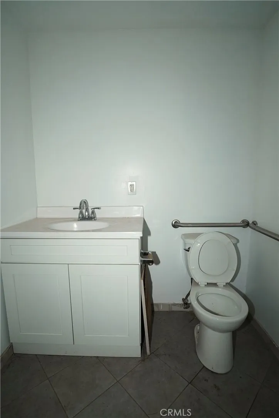
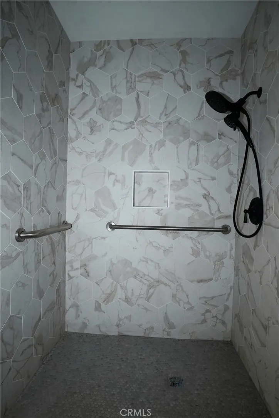
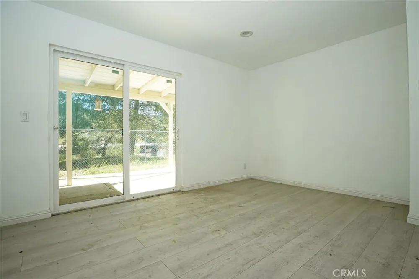
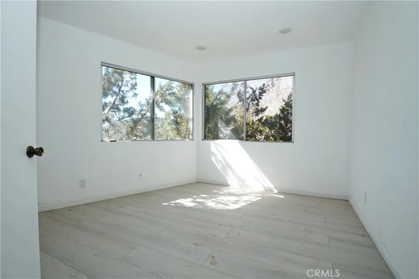
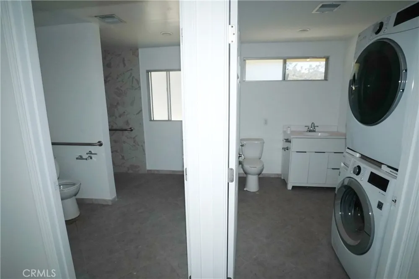
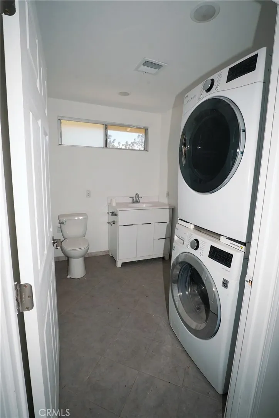
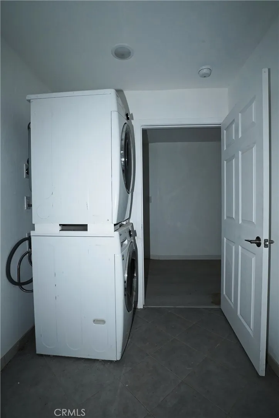
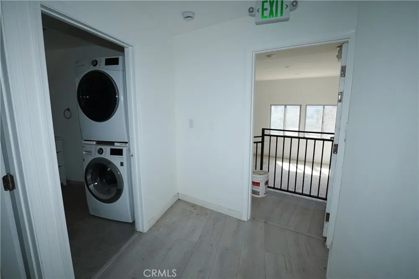
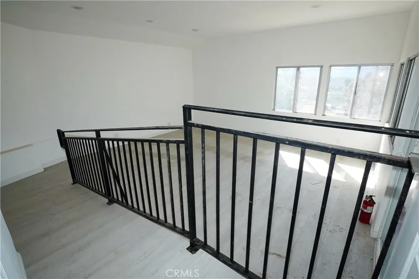
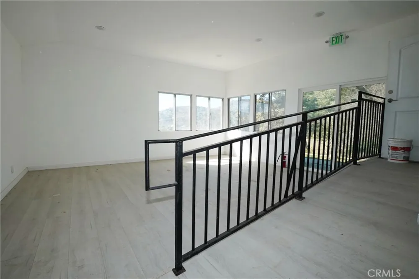
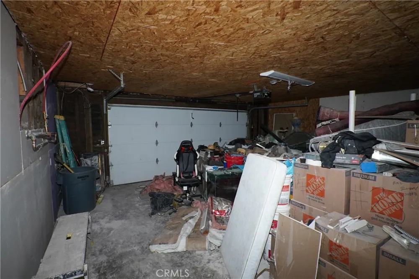
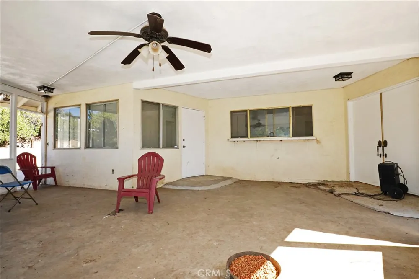
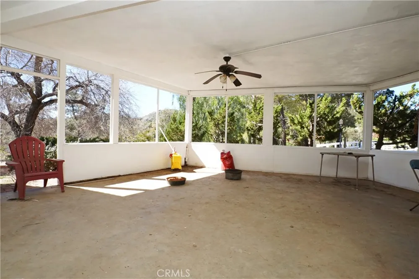
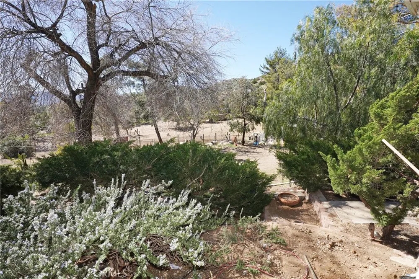
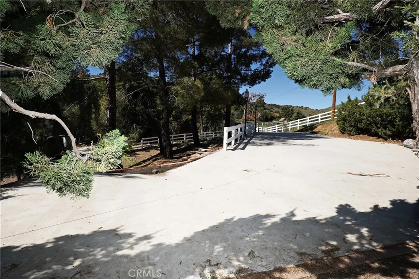
    This property is improved with RCFE (Boarding Care) requirements and compliance standards in mind. Buyer / tenant to obtain and verify all required licensing, approvals, and permits for intended use. This beautifully remodeled 2360sq/ft, 4 bedroom 2.5 bathroom Ranch / Compound-style home is situated on approximately 4 acres of mostly flat land with mature trees and open surroundings, offering a peaceful rural setting near Santa Clarita. The home features a bright open-concept layout with expansive living spaces, large windows providing abundant natural light, and light-toned flooring throughout. The spacious kitchen includes white cabinetry, granite countertops, stainless steel appliances, range hood, and built-in microwave. Multiple flexible rooms can be used as bedrooms, office, guest rooms, or additional living areas. Bathrooms feature accessible layouts with grab bars and walk-in shower. Dedicated laundry room included. Property is RCFE-ready and up to code, including handicapped-accessible bathrooms, security camera system, flat-screen TVs, and fully gated grounds with two separate entrances. Additional features include a large porch, 2.5-car garage, circular driveway, and ample parking for RV, trucks, or multiple vehicles. Horse property licensed for up to 3 horses with approximately 10,000 sq/ft or more (negotiable) of usable outdoor space depending on lease structure. Ideal for RCFE, wellness/rehab center, residential use, equestrian activities, or filming. Conveniently located about 15 minutes from the 5 and 14 freeways (Exit 19)......

    Property Details
    Interior
    Eat In Kitchen, Granite Counters, Recessed Lighting, Walk In Pantry
    Cooling
    1
    Heating
    Central
    Cooling Features
    Central Air
    Bedrooms
    4
    Bathrooms
    3.0
    Full Baths
    3
    View
    Mountains,Neighborhood
    Lot Features
    Zero To One Unit Acre, Horse Property, Sprinkler System, Yard
    Stories
    1
    Lot Description
    Zero To One Unit Acre, Horse Property, Sprinkler System, Yard
    Acres
    2.595
    Square Feet
    2362.0
    Lot Size (sqft)
    113018.0
    Parking Features
    Direct Access, Door Single, Driveway, Garage, Gravel, Paved, Garage Faces Side
    Parking
    1
    Parking Spaces
    2.0
    Parking Type
    Driveway
    Parking Garage Spaces
    2.0
    Property Type
    Rental
    Property Subtype Additional
    Single Family Residence
    Year Built
    1970
    Roof
    Shingle
    Sewer Information
    Septic Type Unknown
    Utility Source
    Public
    Appliances
    Dishwasher, Electric Range, Microwave, Refrigerator
    Subdivision
    Custom Acton (CACTO)
    Community Features
    Foothills, Horse Trails
    School District
    Acton-Agua Dulce Unified
    Elementary School
    Meadowlark
    Middle School
    High Desert
    High School
    Vasquez
    County
    Los Angeles
    Region
    Acton
    Date Available
    August 23, 2026
    Original List Price
    $5,000
    Days on Market (Cumulative)
    2
    HOA Fees
    0.0
    Pets
    Number Limit
    MLS #
    GD26184299
    Location
    Legal

    The multiple listing data appearing on this website, or contained in reports produced therefrom, is owned and copyrighted by California Regional Multiple Listing Service, Inc. ("CRMLS") and is protected by all applicable copyright laws. Information provided is for viewer's personal, non-commercial use and may not be used for any purpose other than to identify prospective properties the viewer may be interested in purchasing. All listing data, including but not limited to square footage and lot size is believed to be accurate, but the listing Agent, listing Broker and CRMLS and its affiliates do not warrant or guarantee such accuracy. The viewer should independently verify the listed data prior to making any decisions based on such information by personal inspection and/or contacting a real estate professional.

    Based on information from California Regional Multiple Listing Service, Inc. as of the most recent time synced and /or other sources. All data, including all measurements and calculations of area, is obtained from various sources and has not been, and will not be, verified by broker or MLS. All information should be independently reviewed and verified for accuracy. Properties may or may not be listed by the office/agent presenting the information

    Provided By
    Listed by Kristina Melkonyan (#GD165116345)
    Listing Office: The Art In Real Estate (#G8071)

    Paul Fisher Have a question about this home?

    Interested in Purchasing 33716 Hubbard?

    Get an estimate on monthly payments on this property.

    $
    years
    Down Payment
    $
    %
    Interest Rate
    %
    Tax Rate
    %
    $
    $annually
    $monthly
    Estimated Monthly Payment
    $0.00
    Loan Amount
    $0.00