(808) 366-1680 paulfisherhomes@gmail.com
    Traffic Dashboard
    Home
    • Home
    • Search
      • Local Properties
      • Featured Properties
      • Home Valuation
      • Closed Properties
    • Selling
    • Buying
    • Communities
    • About
      • Meet Paul
      • Testimonials
    • Contact
    Traffic Dashboard
    Paul Fisher
    (808) 366-1680 paulfisherhomes@gmail.com
    • Main Office
      2115 Main Street
      Santa Monica, CA 90405
      (808) 366-1680
      paulfisherhomes@gmail.com
    Company
    • Home
    • About
    • Testimonials
    • Contact
    Services
    • Buying
    • Selling
    • Home Valuation
    • Mortgage Calculator
    Explore
    • Property Search
    • Featured Properties
    • Communities
    Legal
    • Privacy
    • Terms
    • DMCA
    • Accessibility
    • Fair Housing
    Account
    • Dashboard
    • Logout
    • Login
    Paul Fisher - Footer Logo
    ©2026 Paul Fisher. All rights reserved.
    Website built by CloseHack.
    California Regional Multiple Listing Service

    The multiple listing data appearing on this website, or contained in reports produced therefrom, is owned and copyrighted by California Regional Multiple Listing Service, Inc. ("CRMLS") and is protected by all applicable copyright laws. Information provided is for viewer's personal, non-commercial use and may not be used for any purpose other than to identify prospective properties the viewer may be interested in purchasing. All listing data, including but not limited to square footage and lot size is believed to be accurate, but the listing Agent, listing Broker and CRMLS and its affiliates do not warrant or guarantee such accuracy. The viewer should independently verify the listed data prior to making any decisions based on such information by personal inspection and/or contacting a real estate professional.

    Based on information from California Regional Multiple Listing Service, Inc. as of the most recent time synced and /or other sources. All data, including all measurements and calculations of area, is obtained from various sources and has not been, and will not be, verified by broker or MLS. All information should be independently reviewed and verified for accuracy. Properties may or may not be listed by the office/agent presenting the information

    Return
    • All Types
    • House+2 more
    • Price
    • Bed/Bath
    • Size
    • Dates
    • Filters
    • Amenities
    • Save
    • Share
    Listings
    No results
    Sort
    Home / Barstow / 34243 O STREET
    34243 O STREET Barstow, CA 92311 34243 O STREET Barstow, CA 92311 34243 O STREET Barstow, CA 92311 34243 O STREET Barstow, CA 92311 34243 O STREET Barstow, CA 92311 34243 O STREET Barstow, CA 92311 34243 O STREET Barstow, CA 92311 34243 O STREET Barstow, CA 92311 34243 O STREET Barstow, CA 92311 34243 O STREET Barstow, CA 92311 34243 O STREET Barstow, CA 92311 34243 O STREET Barstow, CA 92311 34243 O STREET Barstow, CA 92311 34243 O STREET Barstow, CA 92311 34243 O STREET Barstow, CA 92311 34243 O STREET Barstow, CA 92311 34243 O STREET Barstow, CA 92311 34243 O STREET Barstow, CA 92311 34243 O STREET Barstow, CA 92311 34243 O STREET Barstow, CA 92311 34243 O STREET Barstow, CA 92311 34243 O STREET Barstow, CA 92311 34243 O STREET Barstow, CA 92311 34243 O STREET Barstow, CA 92311 34243 O STREET Barstow, CA 92311 34243 O STREET Barstow, CA 92311 34243 O STREET Barstow, CA 92311 34243 O STREET Barstow, CA 92311 34243 O STREET Barstow, CA 92311 34243 O STREET Barstow, CA 92311 34243 O STREET Barstow, CA 92311 34243 O STREET Barstow, CA 92311 34243 O STREET Barstow, CA 92311 34243 O STREET Barstow, CA 92311 34243 O STREET Barstow, CA 92311 34243 O STREET Barstow, CA 92311 34243 O STREET Barstow, CA 92311 View All Photos

    $370,000

    | Active

    34243 O STREET

    Barstow, CA 92311

    1,356
    Square Feet
    3
    Beds
    2
    Baths
    1.14
    Acres
    2
    Days on Market
    HD26191426
    MLS#
    House
    Structure
    Residential
    Zone
    Contact
    Listing OfficeColdwell Banker Home Source

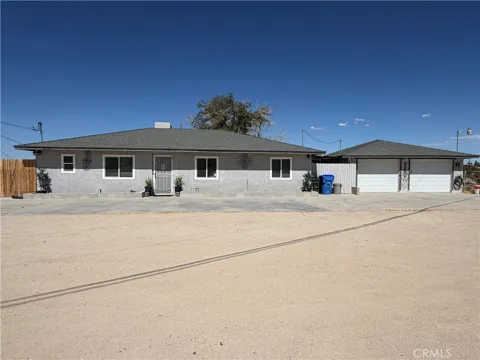
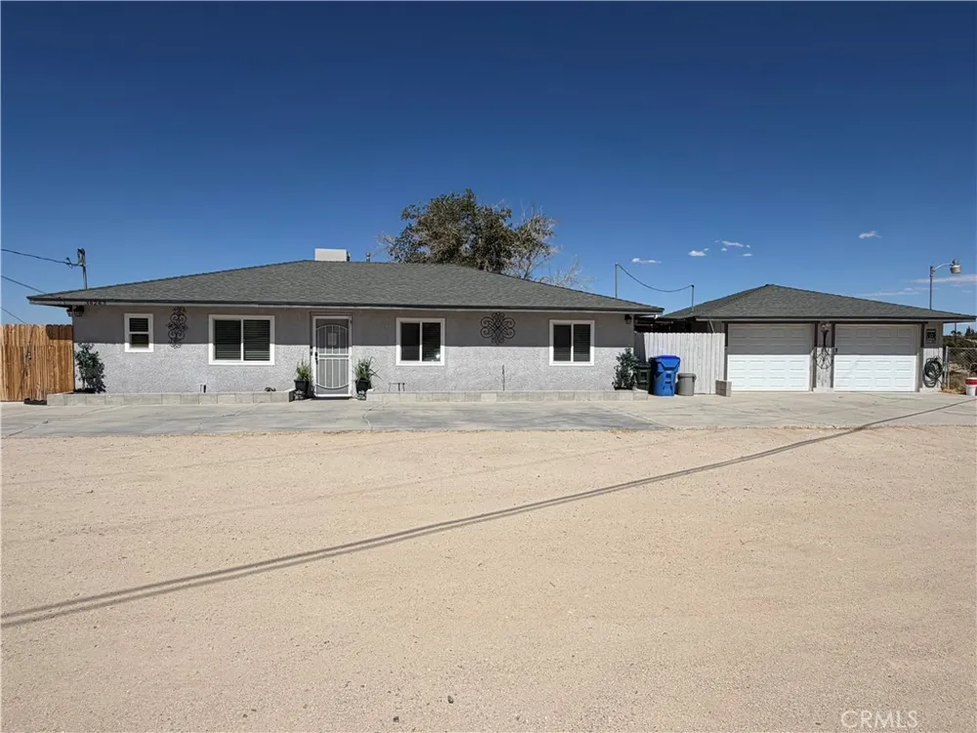
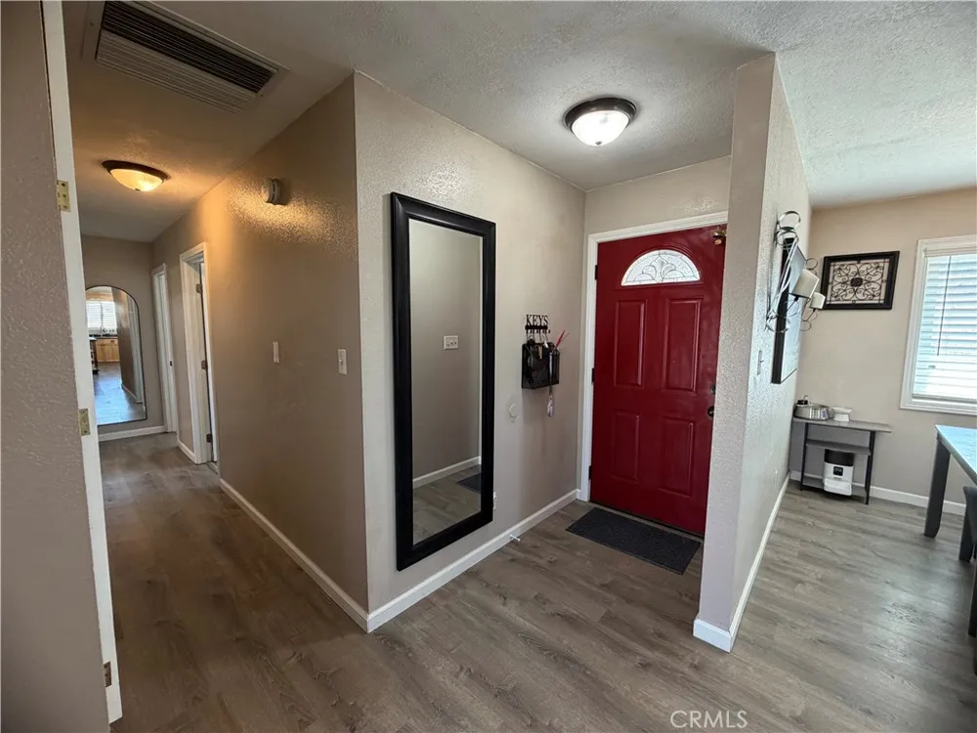
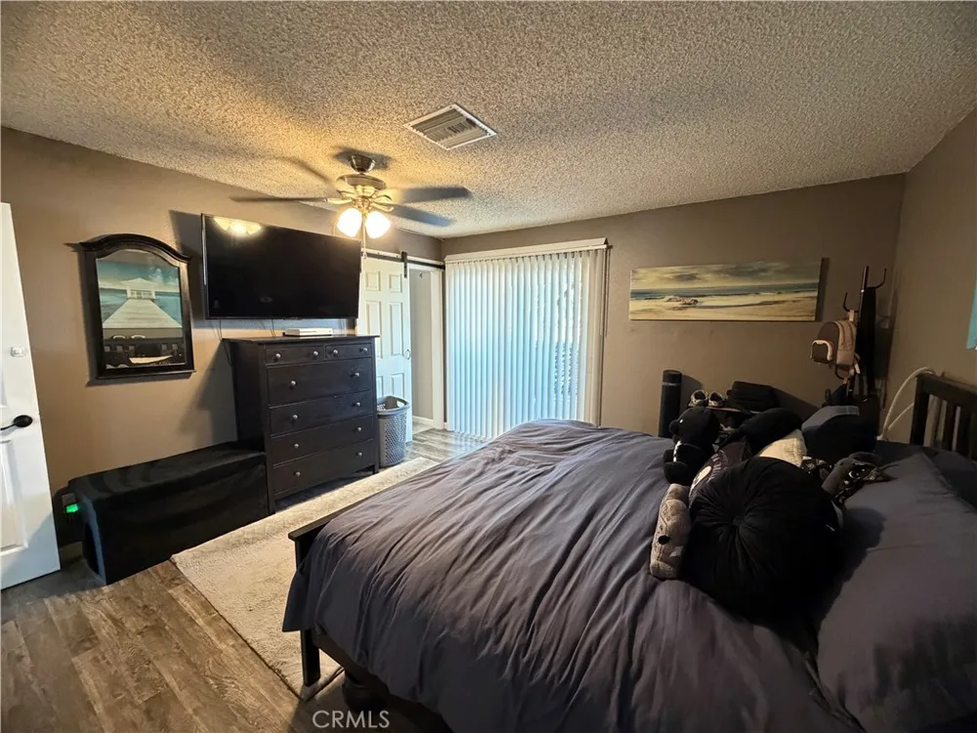
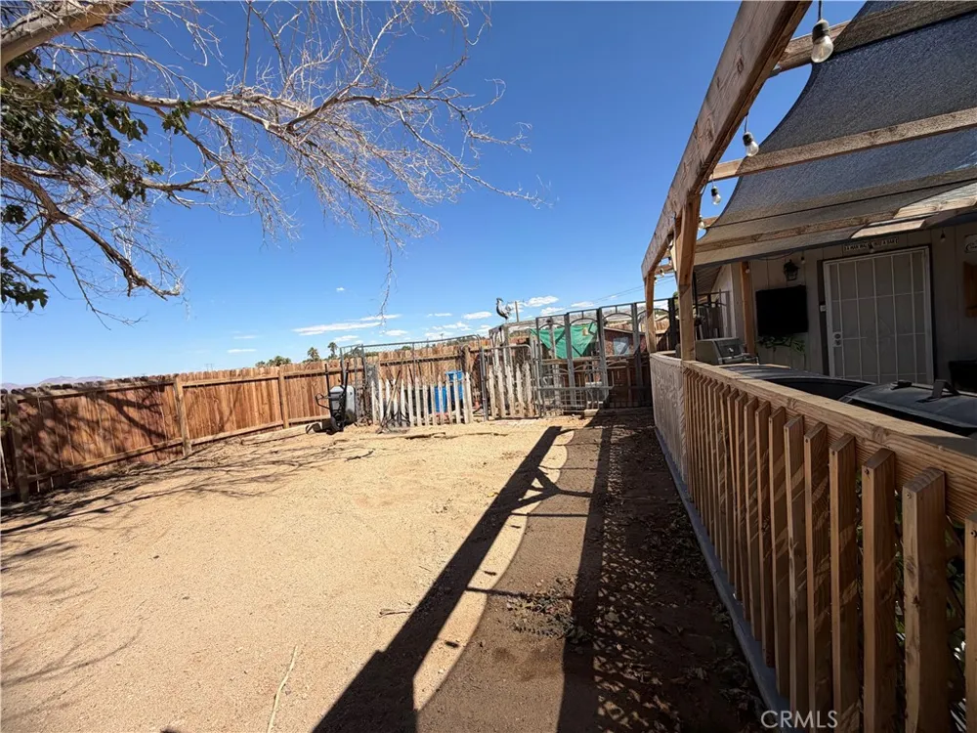
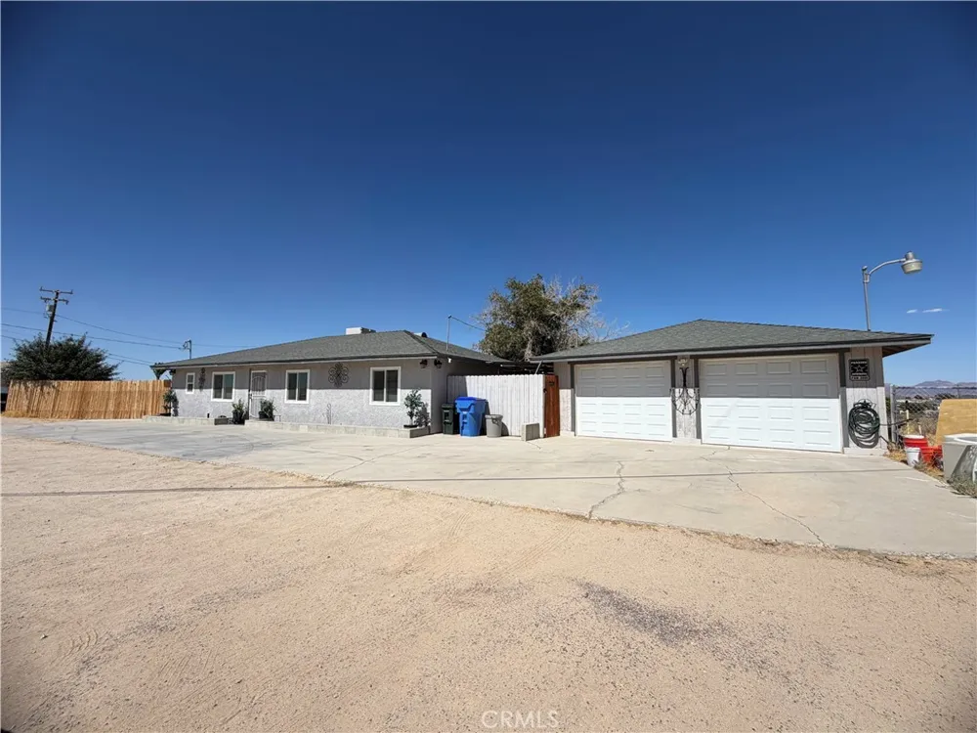
    Welcome to this beautifully upgraded 3-bedroom, 2-bath home in the highly desirable Barstow Heights neighborhood, situated on over an acre of property! Offering the perfect blend of country living and city convenience, this property provides space, privacy, and a long list of thoughtful improvements. The home has been extensively remodeled and upgraded in recent years, including Life Proof flooring throughout, fresh interior and exterior paint, new windows and doors, updated bathrooms with new vanities, medicine cabinets and toilets, and a remodeled kitchen featuring updated appliances, lighting, and ceiling fans. Major system improvements include a new Master Cool Plus evaporative cooler, central heating and air conditioning with all-new ductwork, updated electrical service and wiring throughout the home, a new water heater, and a newer roof. The detached two-car garage has been transformed into an impressive bonus space currently used as a "man cave," complete with a bar, laundry area, and workshop. The garage also features an evaporative cooler, new garage door and opener, and a security door. ( please note the garage can easily converted back to a garage. Outside, the possibilities are endless! The expansive property is fully fenced with the exception of the front of the home and features a drive-through gate providing access to the side and rear of the property. Enjoy two covered patio areas, plus an entertainment area conveniently located between the house and garage. A storage shed provides additional space for tools and equipment. Located in sought-after Barstow Heights, you'll enjoy the peaceful atmosphere, beautiful sunrises and sunsets, clean desert air, and spectacular star-filled night skies, all while remaining less than five minutes from I-15 for an easy commute. The neighborhood also offers a beautiful park nearby. If you're looking for room to spread out, extensive upgrades, and the best of country living with city convenience, this property is a must-see!

    Property Details
    Interior
    Ceiling Fans
    Cooling
    1
    Heating
    Central
    Cooling Features
    Central Air
    Bedrooms
    3
    Bathrooms
    2.0
    Full Baths
    2
    View
    Desert,Mountains,Neighborhood
    Lot Features
    Zero To One Unit Acre, Desert Back, Gentle Sloping
    Stories
    1
    Lot Description
    Zero To One Unit Acre, Desert Back, Gentle Sloping
    Acres
    1.14
    Square Feet
    1356.0
    Lot Size (sqft)
    49658.0
    Parking Features
    Concrete, Driveway Down Slope From Street, Driveway, Oversized, Rv Access Parking, Unpaved
    Parking
    1
    Parking Spaces
    2.0
    Parking Type
    Driveway
    Parking Garage Spaces
    2.0
    Property Type
    Purchase
    Property Subtype Additional
    Single Family Residence
    Year Built
    1984
    Roof
    Composition
    Sewer Information
    Septic Tank
    Utility Source
    Public
    Community Features
    Street Lights
    School District
    Barstow Unified
    County
    San Bernardino
    Region
    Barstow
    Original List Price
    $370,000
    Days on Market (Cumulative)
    2
    HOA Fees
    0.0
    MLS #
    HD26191426
    Location
    Legal

    The multiple listing data appearing on this website, or contained in reports produced therefrom, is owned and copyrighted by California Regional Multiple Listing Service, Inc. ("CRMLS") and is protected by all applicable copyright laws. Information provided is for viewer's personal, non-commercial use and may not be used for any purpose other than to identify prospective properties the viewer may be interested in purchasing. All listing data, including but not limited to square footage and lot size is believed to be accurate, but the listing Agent, listing Broker and CRMLS and its affiliates do not warrant or guarantee such accuracy. The viewer should independently verify the listed data prior to making any decisions based on such information by personal inspection and/or contacting a real estate professional.

    Based on information from California Regional Multiple Listing Service, Inc. as of the most recent time synced and /or other sources. All data, including all measurements and calculations of area, is obtained from various sources and has not been, and will not be, verified by broker or MLS. All information should be independently reviewed and verified for accuracy. Properties may or may not be listed by the office/agent presenting the information

    Provided By
    Listed by Ann Marie Hammond (#HD17666)
    Listing Office: Coldwell Banker Home Source (#HD7207)

    Paul Fisher Have a question about this home?

    Interested in Purchasing 34243 O STREET?

    Get an estimate on monthly payments on this property.

    $
    years
    Down Payment
    $
    %
    Interest Rate
    %
    Tax Rate
    %
    $
    $annually
    $monthly
    Estimated Monthly Payment
    $0.00
    Loan Amount
    $0.00