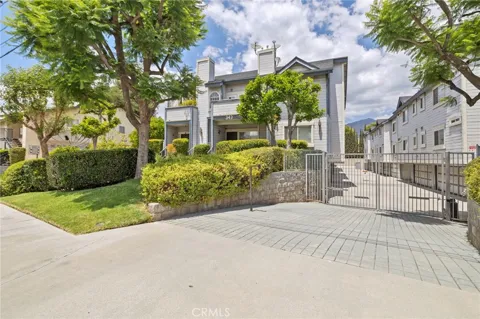
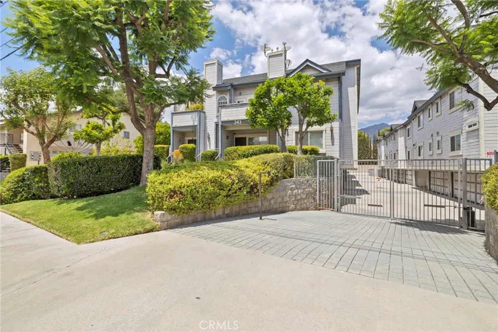
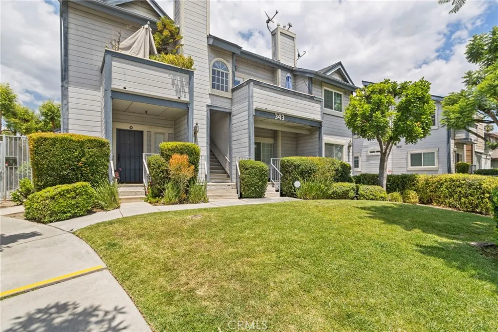
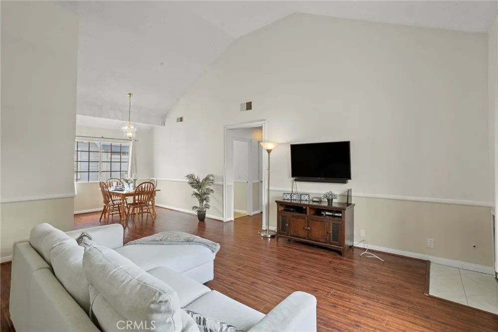
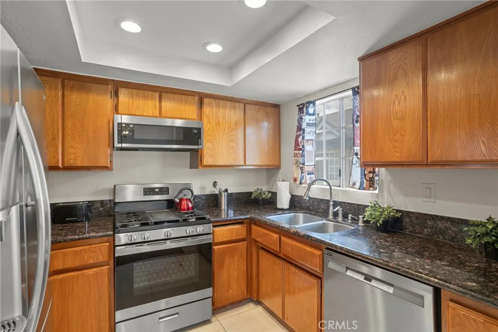
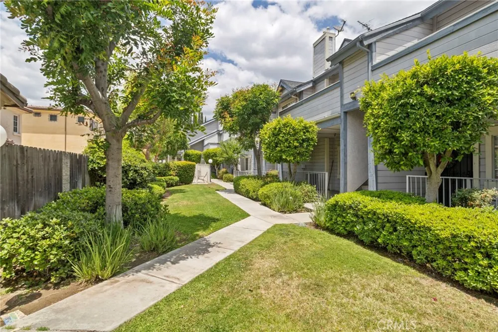
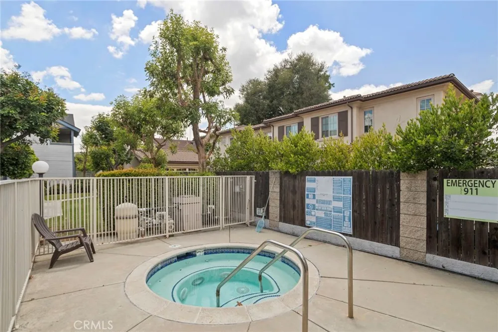
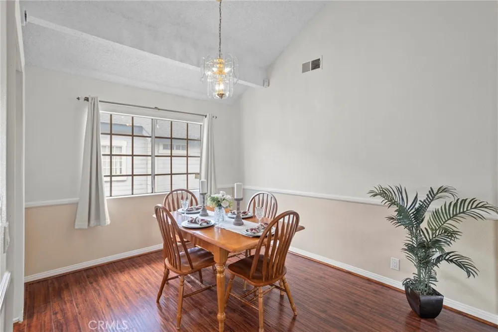
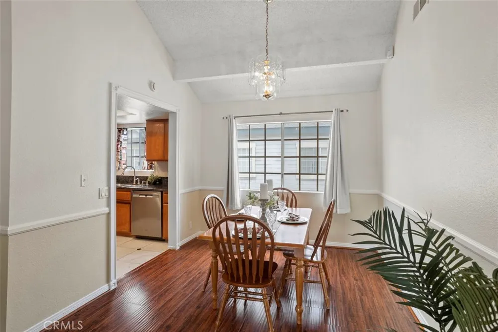
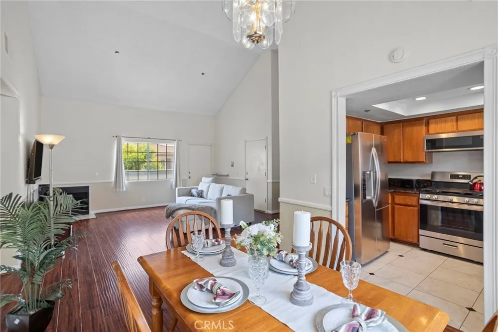
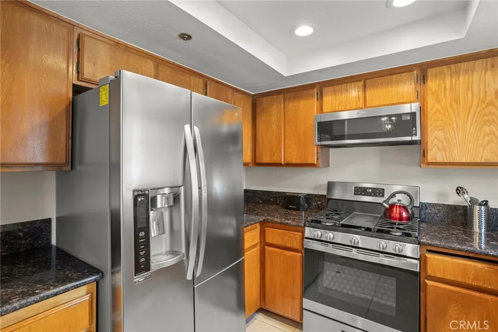
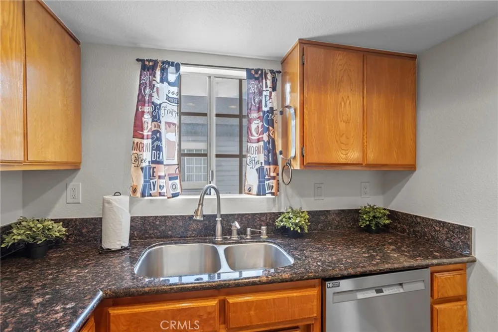
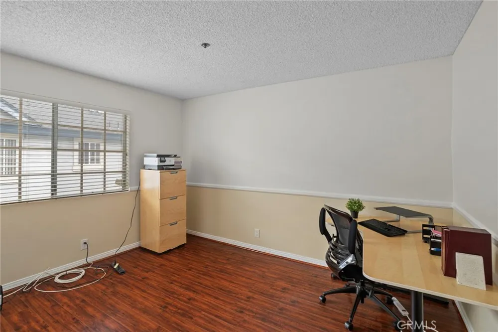
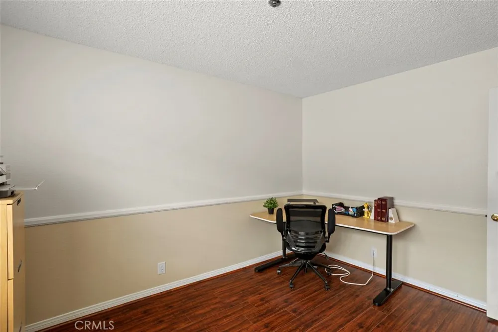
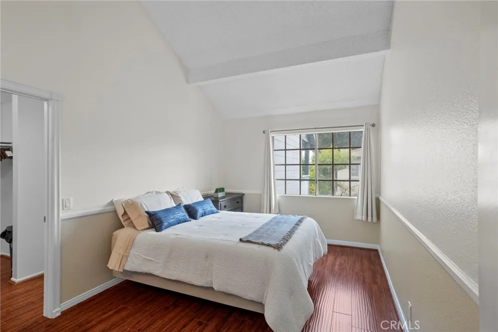
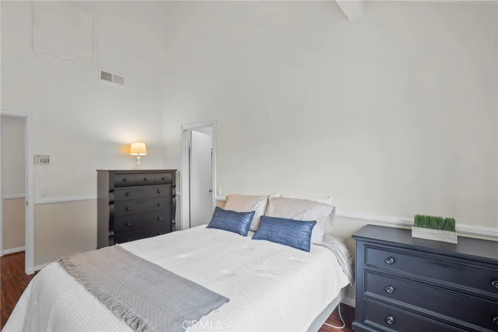
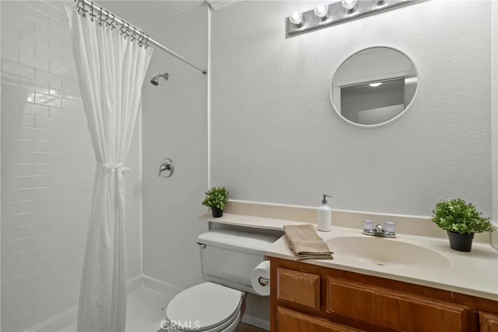
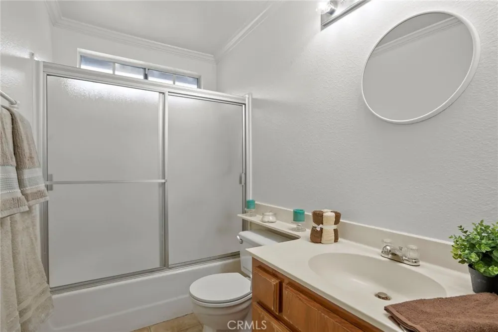
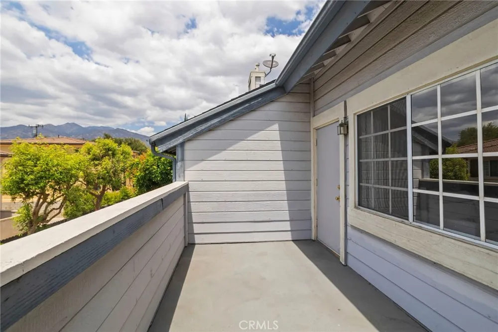
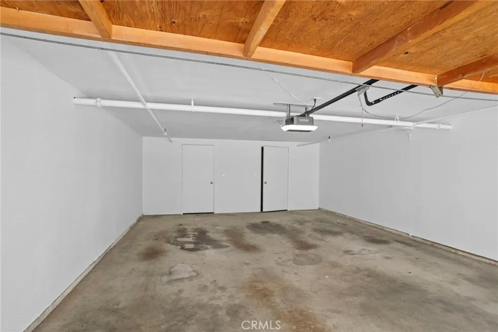
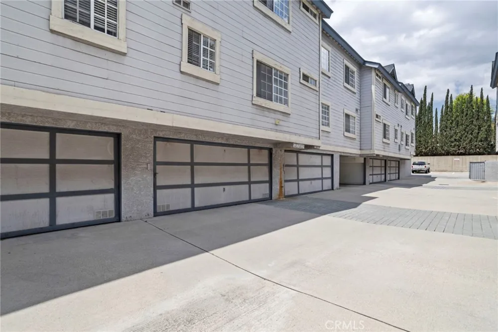
Welcome to this bright, modern top floor condo in a gated community with a private two car garage, spa access and exceptional walkabiity. This move in ready 2 bedroom, 2 bathroom home features vaulted ceilings, abundant natural light, a master bedroom walk in closet, a private balcony and a premium whole home air filtration system, ideal for wellness focused buyers, pet owners and anyone sensitive to air quality. The open living and dining area offers a comfortable, airy layout while both bedrooms provide excellent separation and privacy. The top floor location means no neighbors above you, better natural light and a quieter living experience. Additional highlights include in unit laundry room designed for a stackable washing machine and dryer, central HVAC with upgraded filtration and a private two car garage with built in closet storage. The home includes existing kitchen appliances such as the stove, microwave and dishwasher all offering added convenience for move in readiness. Local markets such as Sprouts, Trader Joe's and Walgreens are right down the street. Two nearby shopping centers, including Monrovia Plaza and Huntington Oaks, offer Kohl's, Skechers and additional retail options, along with In & Out, Panera Bread, Chipotle and Chili's. Restaurants nearby include Olive Garden, BJ's and Mimis Cafe. Pet owners will appreciate the proximity of multiple pet stores and Banfield Pet Hospital, all within minutes of the home. The neighborhood is walkable, pet friendly and safe. Enjoy quick access to Downtown Monrovia, Library Park, City Hall and the Metro Gold Line Station. Immediate access to the 210 freeway makes commuting fast and efficient while the upgraded filtration system ensures clean, comfortable indoor area. This home is a rare combination of gated privacy, a two car garage, spa access, clean air living and exceptional walkability, this home is ideal for today's modern buyer seeking convenience and low maintenance living in beautiful Monrovia! Also, the seller will be paying the HOA assessment fee of $5,400 by August 1 so the buyer will not incur this expense and the stove and dishwasher are included in the sale. Along with the recent price reduction, this is the most economical condo in Monrovia!
Property Details
- Interior
- Separate Formal Dining Room, All Bedrooms Up
- Cooling
- 1
- Heating
- Central
- Cooling Features
- Central Air
- Bedrooms
- 2
- Bathrooms
- 2.0
- Full Baths
- 2
- View
- Neighborhood
- Lot Features
- Eleven To Fifteen Units Acre
- Stories
- 1
- Lot Description
- Eleven To Fifteen Units Acre
- Acres
- 0.822
- Square Feet
- 987.0
- Lot Size (sqft)
- 35795.0
- Parking Features
- Garage Faces Side
- Parking
- 1
- Parking Spaces
- 2.0
- Parking Type
- Garage
- Parking Garage Spaces
- 2.0
- Property Type
- Purchase
- Property Subtype Additional
- Condominium
- Year Built
- 1989
- Foundation
- Block
- Roof
- Composition
- Sewer Information
- Public Sewer
- Utility Source
- Public
- Utility Features
- Electricity Connected, Natural Gas Connected, Sewer Connected, Water Connected
- Appliances
- Gas Cooktop, Gas Oven
- Community Features
- Curbs, Street Lights, Sidewalks, Gated
- School District
- Monrovia Unified
- High School
- Monrovia
- County
- Los Angeles
- Region
- Monrovia
- Original List Price
- $555,000
- Days on Market (Cumulative)
- 103
- HOA
- 1
- HOA Fees
- 495.0
Location
Legal
The multiple listing data appearing on this website, or contained in reports produced therefrom, is owned and copyrighted by California Regional Multiple Listing Service, Inc. ("CRMLS") and is protected by all applicable copyright laws. Information provided is for viewer's personal, non-commercial use and may not be used for any purpose other than to identify prospective properties the viewer may be interested in purchasing. All listing data, including but not limited to square footage and lot size is believed to be accurate, but the listing Agent, listing Broker and CRMLS and its affiliates do not warrant or guarantee such accuracy. The viewer should independently verify the listed data prior to making any decisions based on such information by personal inspection and/or contacting a real estate professional.
Based on information from California Regional Multiple Listing Service, Inc. as of the most recent time synced and /or other sources. All data, including all measurements and calculations of area, is obtained from various sources and has not been, and will not be, verified by broker or MLS. All information should be independently reviewed and verified for accuracy. Properties may or may not be listed by the office/agent presenting the information
Provided By
Listed by Anna Howie (#CV40403)
Listing Office: HOMEQUEST REAL ESTATE (#50686)