(808) 366-1680 paulfisherhomes@gmail.com
    Traffic Dashboard
    Home
    • Home
    • Search
      • Local Properties
      • Featured Properties
      • Home Valuation
      • Closed Properties
    • Selling
    • Buying
    • Communities
    • About
      • Meet Paul
      • Testimonials
    • Contact
    Traffic Dashboard
    Paul Fisher
    (808) 366-1680 paulfisherhomes@gmail.com
    • Main Office
      2115 Main Street
      Santa Monica, CA 90405
      (808) 366-1680
      paulfisherhomes@gmail.com
    Company
    • Home
    • About
    • Testimonials
    • Contact
    Services
    • Buying
    • Selling
    • Home Valuation
    • Mortgage Calculator
    Explore
    • Property Search
    • Featured Properties
    • Communities
    Legal
    • Privacy
    • Terms
    • DMCA
    • Accessibility
    • Fair Housing
    Account
    • Dashboard
    • Logout
    • Login
    Paul Fisher - Footer Logo
    ©2026 Paul Fisher. All rights reserved.
    Website built by CloseHack.
    California Regional Multiple Listing Service

    The multiple listing data appearing on this website, or contained in reports produced therefrom, is owned and copyrighted by California Regional Multiple Listing Service, Inc. ("CRMLS") and is protected by all applicable copyright laws. Information provided is for viewer's personal, non-commercial use and may not be used for any purpose other than to identify prospective properties the viewer may be interested in purchasing. All listing data, including but not limited to square footage and lot size is believed to be accurate, but the listing Agent, listing Broker and CRMLS and its affiliates do not warrant or guarantee such accuracy. The viewer should independently verify the listed data prior to making any decisions based on such information by personal inspection and/or contacting a real estate professional.

    Based on information from California Regional Multiple Listing Service, Inc. as of the most recent time synced and /or other sources. All data, including all measurements and calculations of area, is obtained from various sources and has not been, and will not be, verified by broker or MLS. All information should be independently reviewed and verified for accuracy. Properties may or may not be listed by the office/agent presenting the information

    Return
    • All Types
    • House+2 more
    • Price
    • Bed/Bath
    • Size
    • Dates
    • Filters
    • Amenities
    • Save
    • Share
    Listings
    No results
    Sort
    Home / Yucaipa / 34540 Carnation Ct
    34540 Carnation Ct Yucaipa, CA 92399 34540 Carnation Ct Yucaipa, CA 92399 34540 Carnation Ct Yucaipa, CA 92399 34540 Carnation Ct Yucaipa, CA 92399 34540 Carnation Ct Yucaipa, CA 92399 34540 Carnation Ct Yucaipa, CA 92399 34540 Carnation Ct Yucaipa, CA 92399 34540 Carnation Ct Yucaipa, CA 92399 34540 Carnation Ct Yucaipa, CA 92399 34540 Carnation Ct Yucaipa, CA 92399 34540 Carnation Ct Yucaipa, CA 92399 34540 Carnation Ct Yucaipa, CA 92399 34540 Carnation Ct Yucaipa, CA 92399 34540 Carnation Ct Yucaipa, CA 92399 34540 Carnation Ct Yucaipa, CA 92399 34540 Carnation Ct Yucaipa, CA 92399 34540 Carnation Ct Yucaipa, CA 92399 34540 Carnation Ct Yucaipa, CA 92399 34540 Carnation Ct Yucaipa, CA 92399 34540 Carnation Ct Yucaipa, CA 92399 34540 Carnation Ct Yucaipa, CA 92399 34540 Carnation Ct Yucaipa, CA 92399 34540 Carnation Ct Yucaipa, CA 92399 34540 Carnation Ct Yucaipa, CA 92399 34540 Carnation Ct Yucaipa, CA 92399 34540 Carnation Ct Yucaipa, CA 92399 34540 Carnation Ct Yucaipa, CA 92399 34540 Carnation Ct Yucaipa, CA 92399 34540 Carnation Ct Yucaipa, CA 92399 34540 Carnation Ct Yucaipa, CA 92399 34540 Carnation Ct Yucaipa, CA 92399 34540 Carnation Ct Yucaipa, CA 92399 34540 Carnation Ct Yucaipa, CA 92399 34540 Carnation Ct Yucaipa, CA 92399 34540 Carnation Ct Yucaipa, CA 92399 34540 Carnation Ct Yucaipa, CA 92399 34540 Carnation Ct Yucaipa, CA 92399 34540 Carnation Ct Yucaipa, CA 92399 34540 Carnation Ct Yucaipa, CA 92399 View All Photos

    $579,990

    | Active

    34540 Carnation Ct

    Yucaipa, CA 92399

    2,008
    Square Feet
    4
    Beds
    2.5
    Baths
    0.07
    Acres
    13
    Days on Market
    SW26185672
    MLS#
    House
    Structure
    Residential
    Zone
    Contact
    Listing OfficeBrenson Realty, Inc.

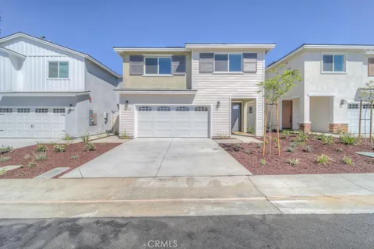
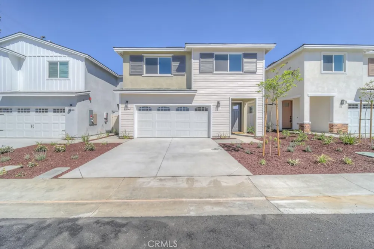
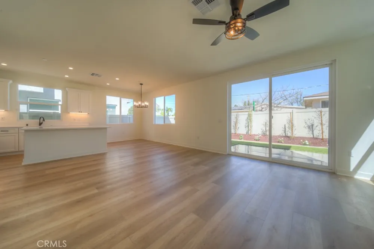
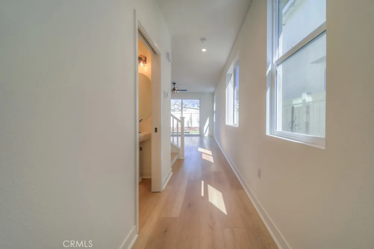
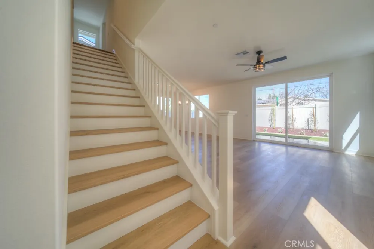
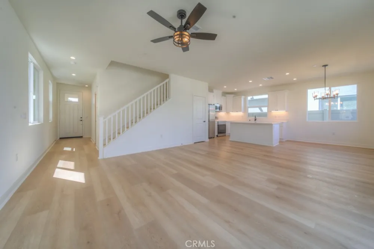
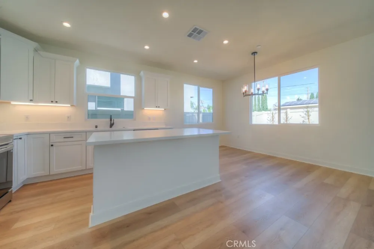
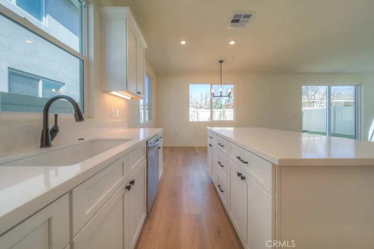
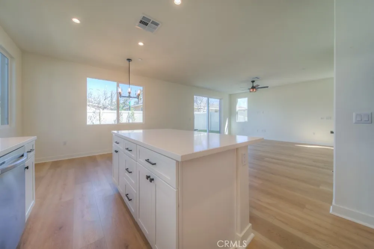
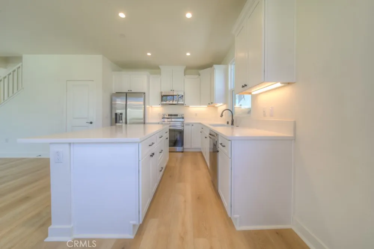
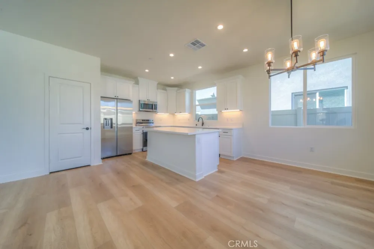
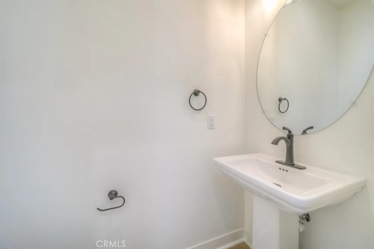
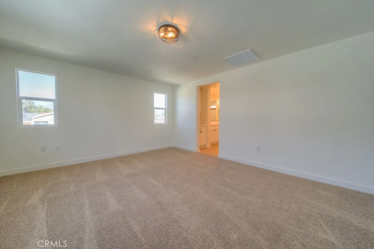
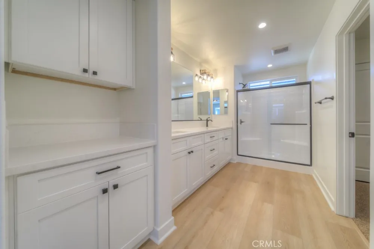
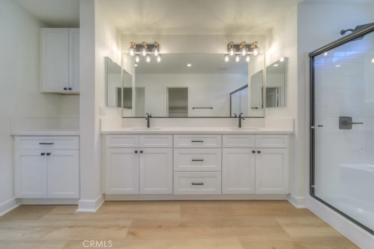
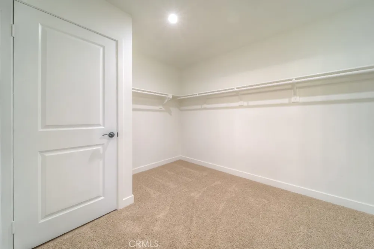
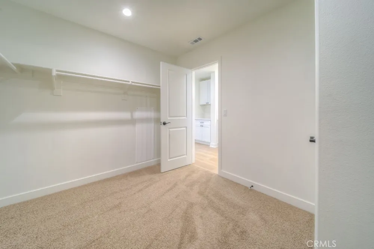
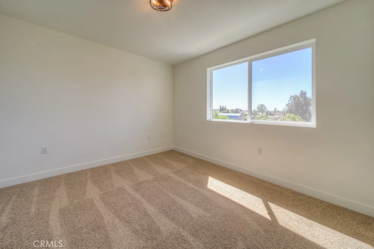
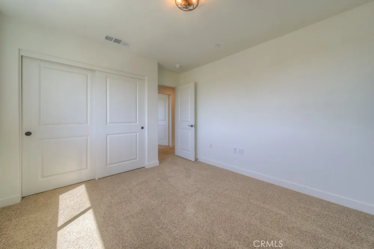
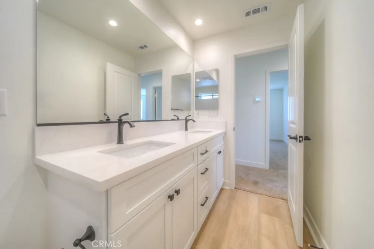
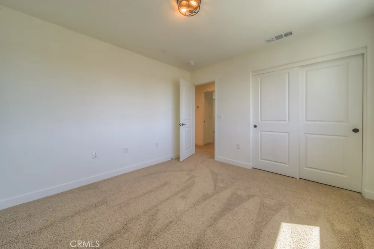
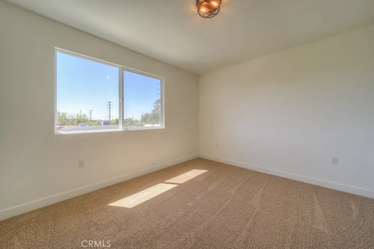
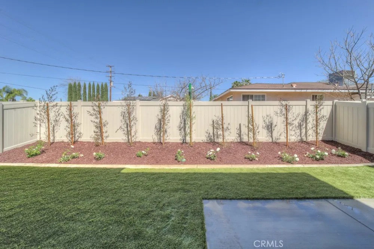
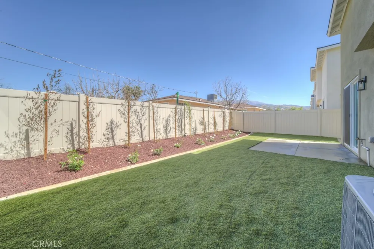
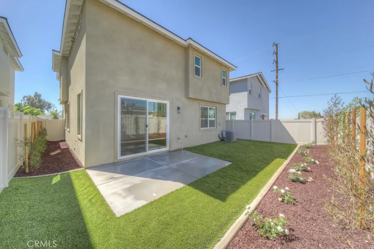
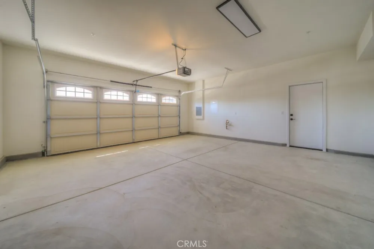
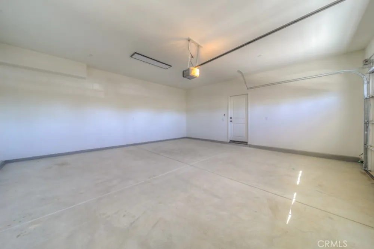
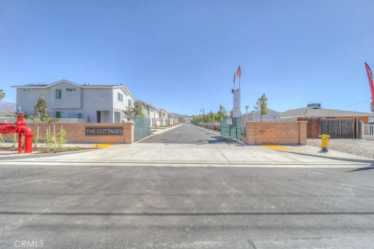
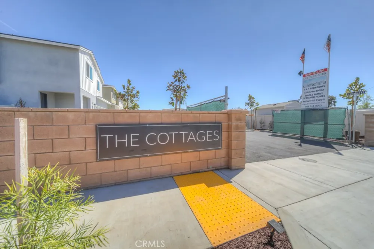
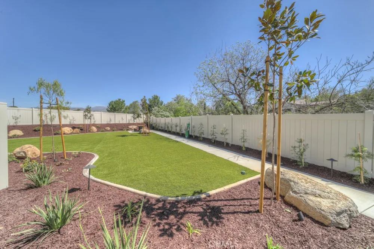
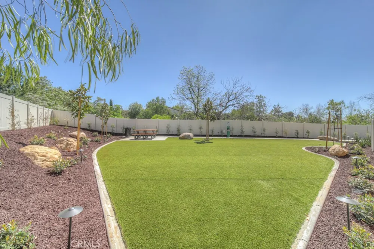
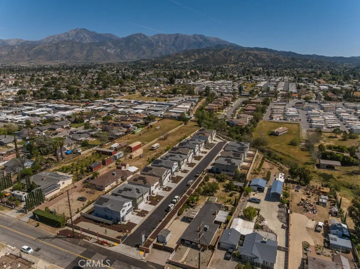
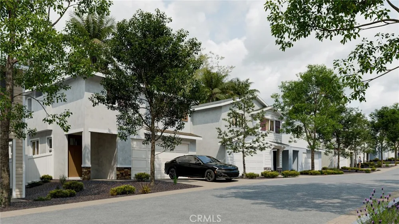
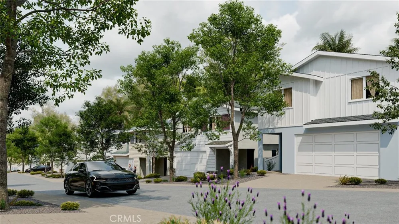
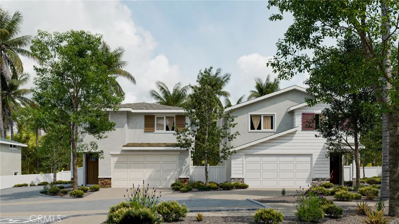
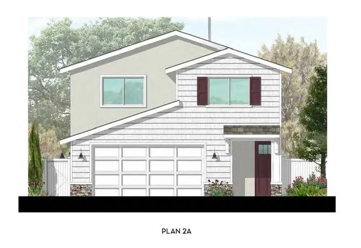
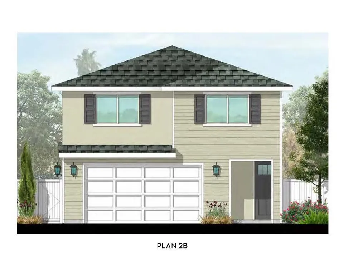
    ADDRESS TO THE COTTAGES:12665 4th Street, Yucaipa CA 92399. ** Introducing Plan 2 at Cottages at 4th, a beautifully designed new two-story home offering 2,008 sq. ft. with 4 bedrooms and 2.5 baths. Plan 2 starts at $579,990. >>LIMITED $20,000 BUILDER INCENTIVE! < << Blending modern efficiency with timeless cottage charm, this home is built with energy-saving spray foam insulation, an included solar system, LED lighting, and pre-set for install of an EV charger. The open-concept first level features a gourmet kitchen with quartz countertops, stainless steel appliances, and real wood soft-close cabinetry, all overlooking a spacious great room and dining area. An 8’ sliding glass door seamlessly connects the indoor space to the backyard, perfect for entertaining. Upstairs, the private primary suite showcases a spa-inspired bath with quartz counters, dual sinks, upgraded fixtures, and a large walk-in closet. Three additional bedrooms and a conveniently located laundry room complete the second floor. Luxury Vinyl Plank flooring enhances the first level and baths, while plush carpet brings comfort to bedrooms. Additional features include front yard landscaping, a 14’ x 10’ concrete backyard patio (with expansion options), black hardware finishes. Located in a private 15-home community, The Cottages offers a rare opportunity to own a stylish new construction home in Yucaipa. ** Builder is offering buyer incentives that may be applied toward closing costs, interest rate buy-downs, home upgrades, or a combination thereof. * PAID SOLAR. (Incentives are subject to change without notice and are not guaranteed AND subject to seller approval and lender guidelines). Images are from lot 2, model home.

    Open Houses
    • Sun, Sep 13 · 7:00 PM – 12:00 AM
    Property Details
    Interior
    Breakfast Bar, Eat In Kitchen, All Bedrooms Up, Walk In Pantry, Walk In Closets
    Cooling
    1
    Cooling Features
    Central Air, Electric, Energy Star Qualified Equipment
    Bedrooms
    4
    Bathrooms
    2.5
    Full Baths
    2
    Half Baths
    1
    View
    Mountains,Neighborhood
    Lot Features
    Sprinklers In Front
    Stories
    2
    Lot Description
    Sprinklers In Front
    Exterior Features
    Lighting
    Exterior Materials
    Lighting
    Acres
    0.074
    Square Feet
    2008.0
    Lot Size (sqft)
    3240.0
    Parking
    1
    Parking Spaces
    2
    Parking Type
    Garage
    Parking Garage Spaces
    2.0
    Property Type
    Purchase
    Style
    Cottage
    Property Subtype Additional
    Single Family Residence
    Year Built
    2026
    Roof
    Composition
    Sewer Information
    Public Sewer
    Utility Source
    Public
    Utility Features
    Electricity Connected, Sewer Connected
    Appliances
    Convection Oven, Dishwasher, Energy Star Qualified Appliances, Electric Oven, Electric Range, Disposal, Gas Range, High Efficien
    Community Features
    Curbs, Gutters, Storm Drains, Street Lights, Sidewalks
    School District
    Yucaipa/Calimesa Unified
    County
    Riverside
    Region
    Yucaipa
    Original List Price
    $579,990
    Days on Market (Cumulative)
    13
    HOA
    1
    HOA Fees
    234.0
    MLS #
    SW26185672
    Location
    Legal

    The multiple listing data appearing on this website, or contained in reports produced therefrom, is owned and copyrighted by California Regional Multiple Listing Service, Inc. ("CRMLS") and is protected by all applicable copyright laws. Information provided is for viewer's personal, non-commercial use and may not be used for any purpose other than to identify prospective properties the viewer may be interested in purchasing. All listing data, including but not limited to square footage and lot size is believed to be accurate, but the listing Agent, listing Broker and CRMLS and its affiliates do not warrant or guarantee such accuracy. The viewer should independently verify the listed data prior to making any decisions based on such information by personal inspection and/or contacting a real estate professional.

    Based on information from California Regional Multiple Listing Service, Inc. as of the most recent time synced and /or other sources. All data, including all measurements and calculations of area, is obtained from various sources and has not been, and will not be, verified by broker or MLS. All information should be independently reviewed and verified for accuracy. Properties may or may not be listed by the office/agent presenting the information

    Provided By
    Listed by Rosa Mayo (#TMAYOROS)
    Listing Office: Brenson Realty, Inc. (#JMD301)

    Paul Fisher Have a question about this home?

    Interested in Purchasing 34540 Carnation Ct?

    Get an estimate on monthly payments on this property.

    $
    years
    Down Payment
    $
    %
    Interest Rate
    %
    Tax Rate
    %
    $
    $annually
    $monthly
    Estimated Monthly Payment
    $0.00
    Loan Amount
    $0.00