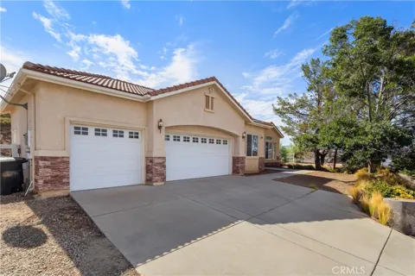
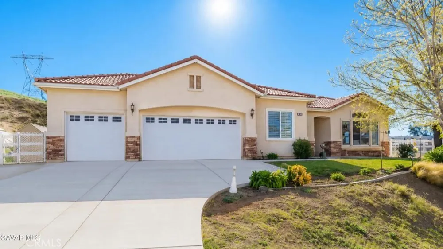
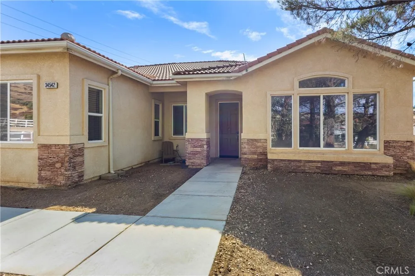
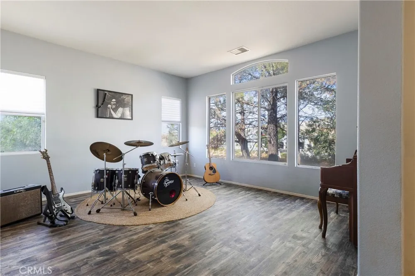
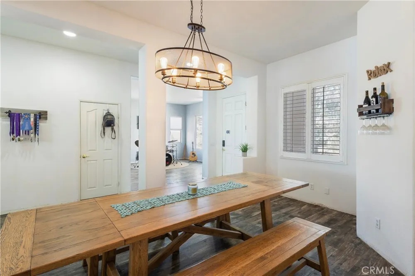
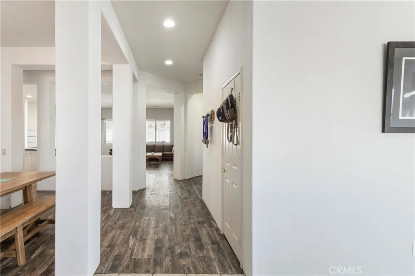
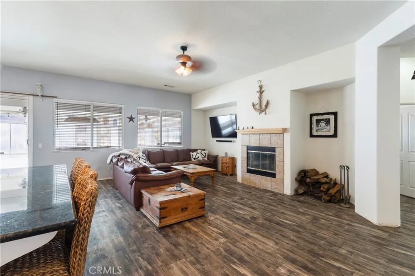
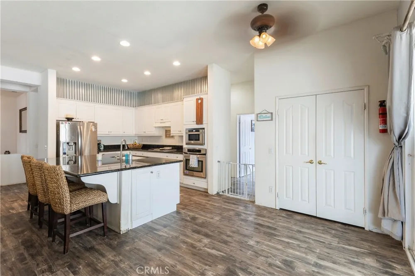
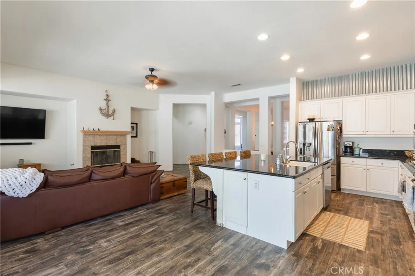
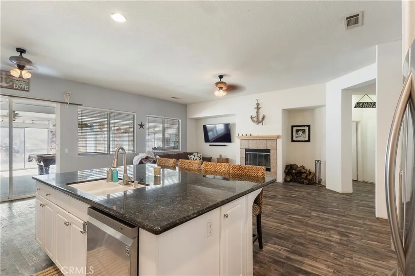
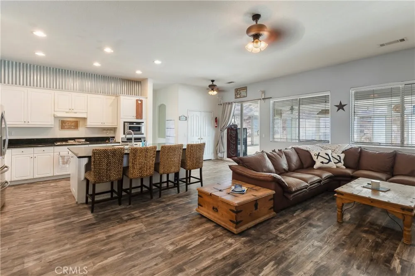
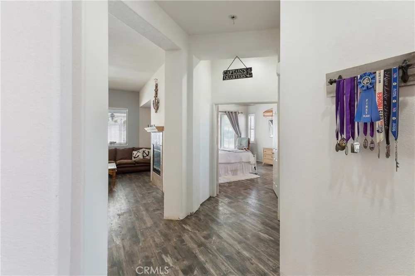
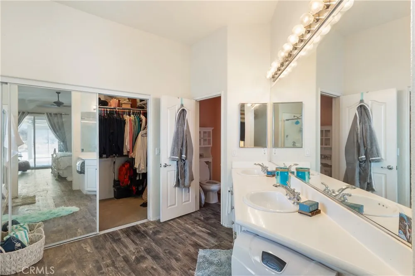
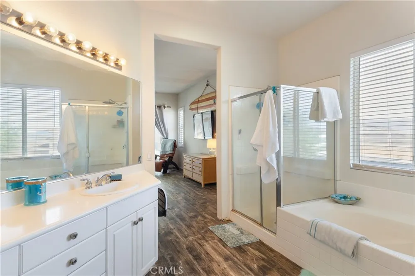
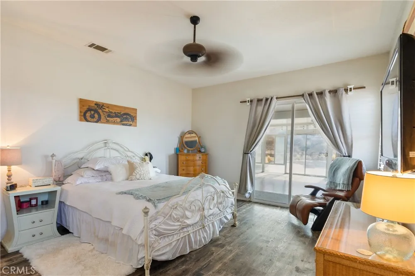
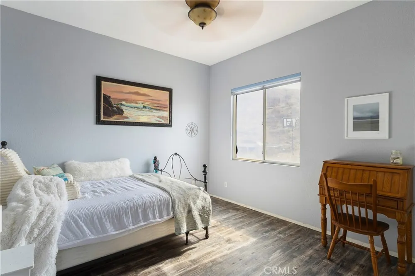
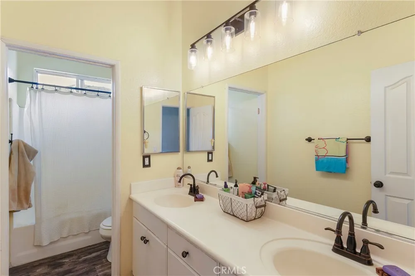
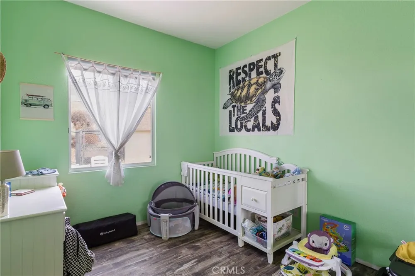
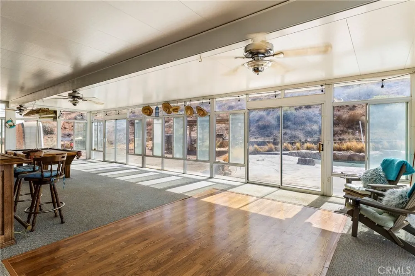
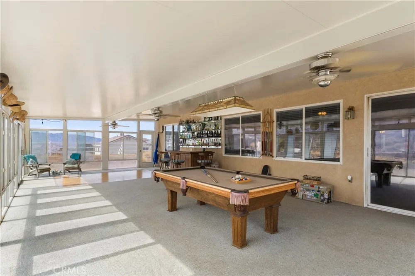
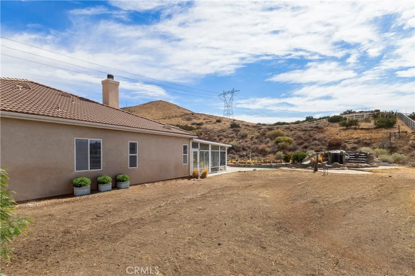
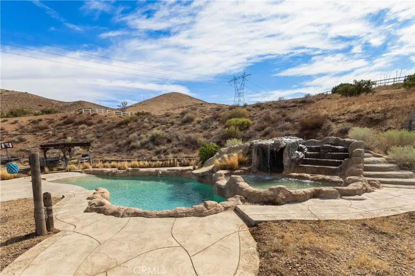
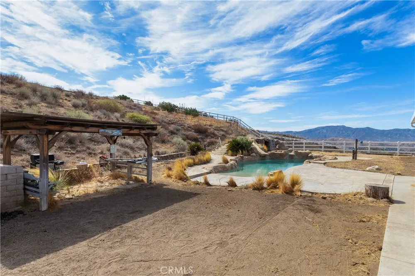
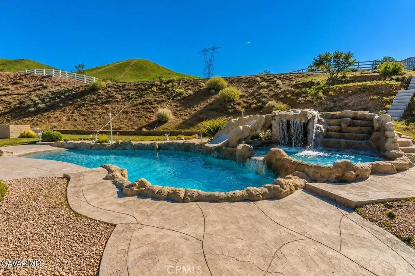
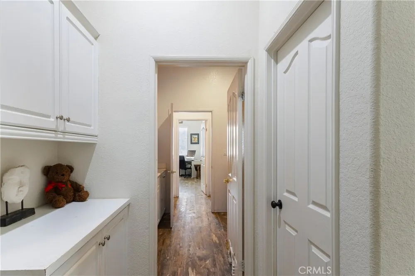
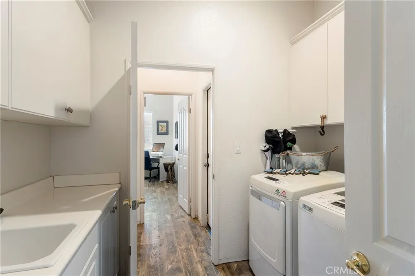
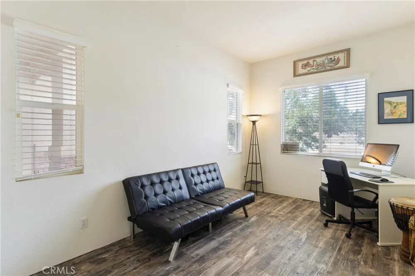
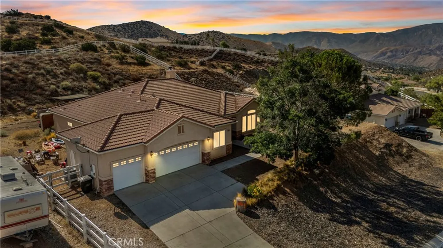
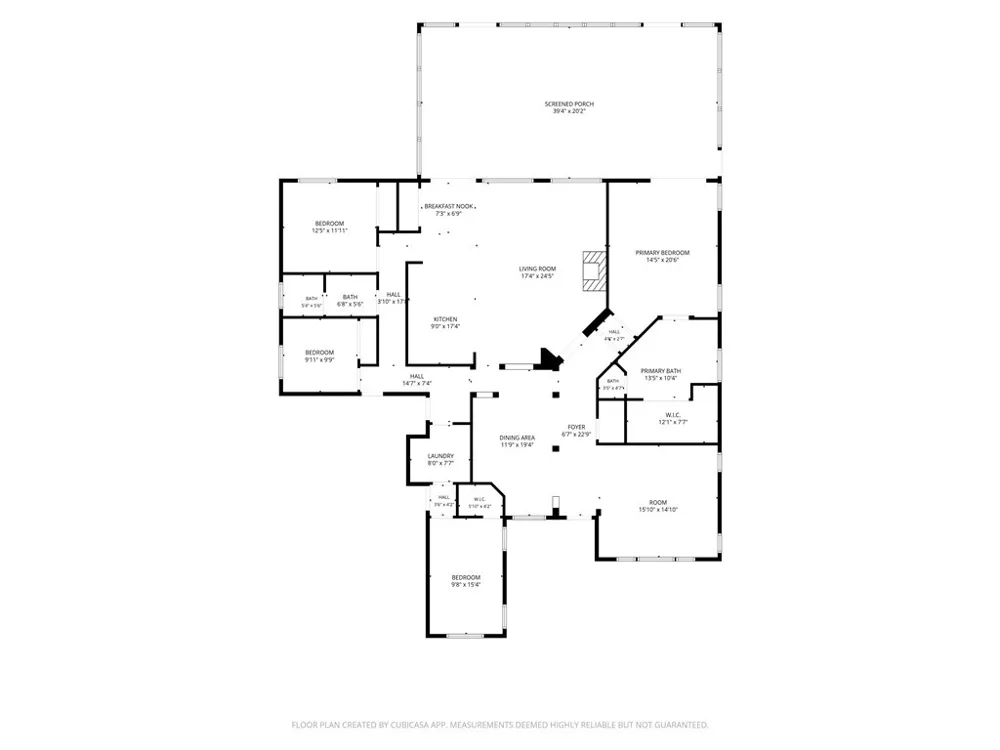
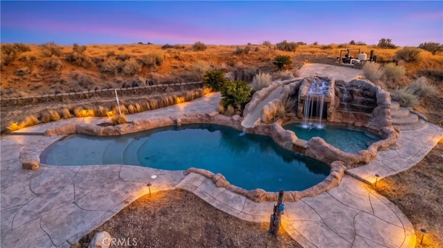
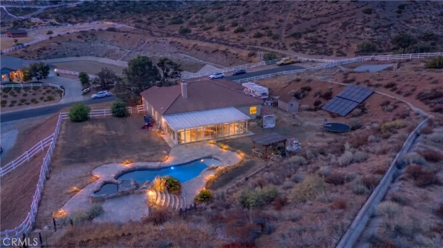
Welcome to this exceptional Acton estate where luxury, privacy, and modern convenience come together on 1.7 flat, usable acres. This beautifully updated 5-bedroom, 3-bathroom home offers 3,623 sq. ft. of living space and is tucked away at the end of a quiet street with no neighbors on one side, providing breathtaking mountain views and ultimate privacy. One of the home's standout features is the fully paid-off 60-panel solar system--no lease or loan-- offering significant long-term energy savings. Combined with city water and high-speed internet, you'll enjoy modern convenience in a peaceful country setting. Inside, the bright open floor plan features formal living and dining rooms, new flooring throughout, and a spacious kitchen with a large granite island, granite countertops, white cabinetry, and plenty of room for gathering. The private primary suite is thoughtfully separated from the secondary bedrooms for added comfort. The approximately 900 sq. ft. sunroom offers endless possibilities as a game room, gym, home office, theater, or year-round entertaining space. Step outside to your own private resort featuring a beach-entry pool with a grotto and waterslide, surrounded by stamped concrete and multiple entertaining areas. The usable acreage includes RV parking, a chicken coop, a 3-car garage, and room to build an ADU, workshop, RV garage, or accommodate horses. The property also offers direct access to Acton's scenic horse trail network. Located just minutes from shopping, schools, dining, freeway access, Santa Clarita, the Antelope Valley, and Los Angeles commuting routes, this rare property offers the perfect blend of luxury, energy efficiency, privacy, and endless possibilities.
Property Details
- Interior
- Breakfast Bar, Granite Counters, All Bedrooms Down, Main Level Primary
- Cooling
- 1
- Heating
- Central
- Cooling Features
- Central Air
- Bedrooms
- 5
- Bathrooms
- 3.0
- Full Baths
- 3
- View
- Mountains
- Lot Features
- Horse Property, Lawn
- Stories
- 1
- Lot Description
- Horse Property, Lawn
- Pool
- 1
- Pool Description
- Gunite, Heated, In Ground, Private, Solar Heat
- Pool Features
- Gunite, Heated, In Ground, Private, Solar Heat
- Acres
- 0.0
- Square Feet
- 3623.0
- Lot Size (sqft)
- 1.51
- Parking Features
- Door Multi, Direct Access, Garage, Rv Access Parking
- Parking
- 1
- Parking Spaces
- 3.0
- Parking Type
- Garage
- Parking Garage Spaces
- 3.0
- Property Type
- Purchase
- Style
- Ranch
- Property Subtype Additional
- Single Family Residence
- Year Built
- 2003
- Sewer Information
- Other
- Utility Source
- Public
- Utility Features
- Cable Available, Electricity Connected, Natural Gas Connected
- Appliances
- Dishwasher, Gas Range, Microwave
- Subdivision
- Star Point Ranch (STPR)
- Community Features
- Horse Trails, Mountainous, Rural
- School District
- Acton-Agua Dulce Unified
- Elementary School
- Meadowlark
- Middle School
- High Desert
- High School
- Vasquez
- County
- Los Angeles
- Region
- Acton
- Original List Price
- $1,200,000
- Days on Market (Cumulative)
- 4
- HOA
- 1
- HOA Fees
- 60.0
Location
Legal
The multiple listing data appearing on this website, or contained in reports produced therefrom, is owned and copyrighted by California Regional Multiple Listing Service, Inc. ("CRMLS") and is protected by all applicable copyright laws. Information provided is for viewer's personal, non-commercial use and may not be used for any purpose other than to identify prospective properties the viewer may be interested in purchasing. All listing data, including but not limited to square footage and lot size is believed to be accurate, but the listing Agent, listing Broker and CRMLS and its affiliates do not warrant or guarantee such accuracy. The viewer should independently verify the listed data prior to making any decisions based on such information by personal inspection and/or contacting a real estate professional.
Based on information from California Regional Multiple Listing Service, Inc. as of the most recent time synced and /or other sources. All data, including all measurements and calculations of area, is obtained from various sources and has not been, and will not be, verified by broker or MLS. All information should be independently reviewed and verified for accuracy. Properties may or may not be listed by the office/agent presenting the information
Provided By
Listed by Teresa Thomas-Row (#F207098723)
Listing Office: Front Row Realtors, Inc (#SR0243100)